Sign In or Create a Free Account to see full details of this property
Key Facts
Key facts for 5 Heron Pointe Road
Property Type
House, Bungalow
Parking
Attached 1.5 garage, 2 parking
MLS #
X13686936
Size
1500-2000 sqft
Basement
Finished
Listed on
2026-08-18
Lot size
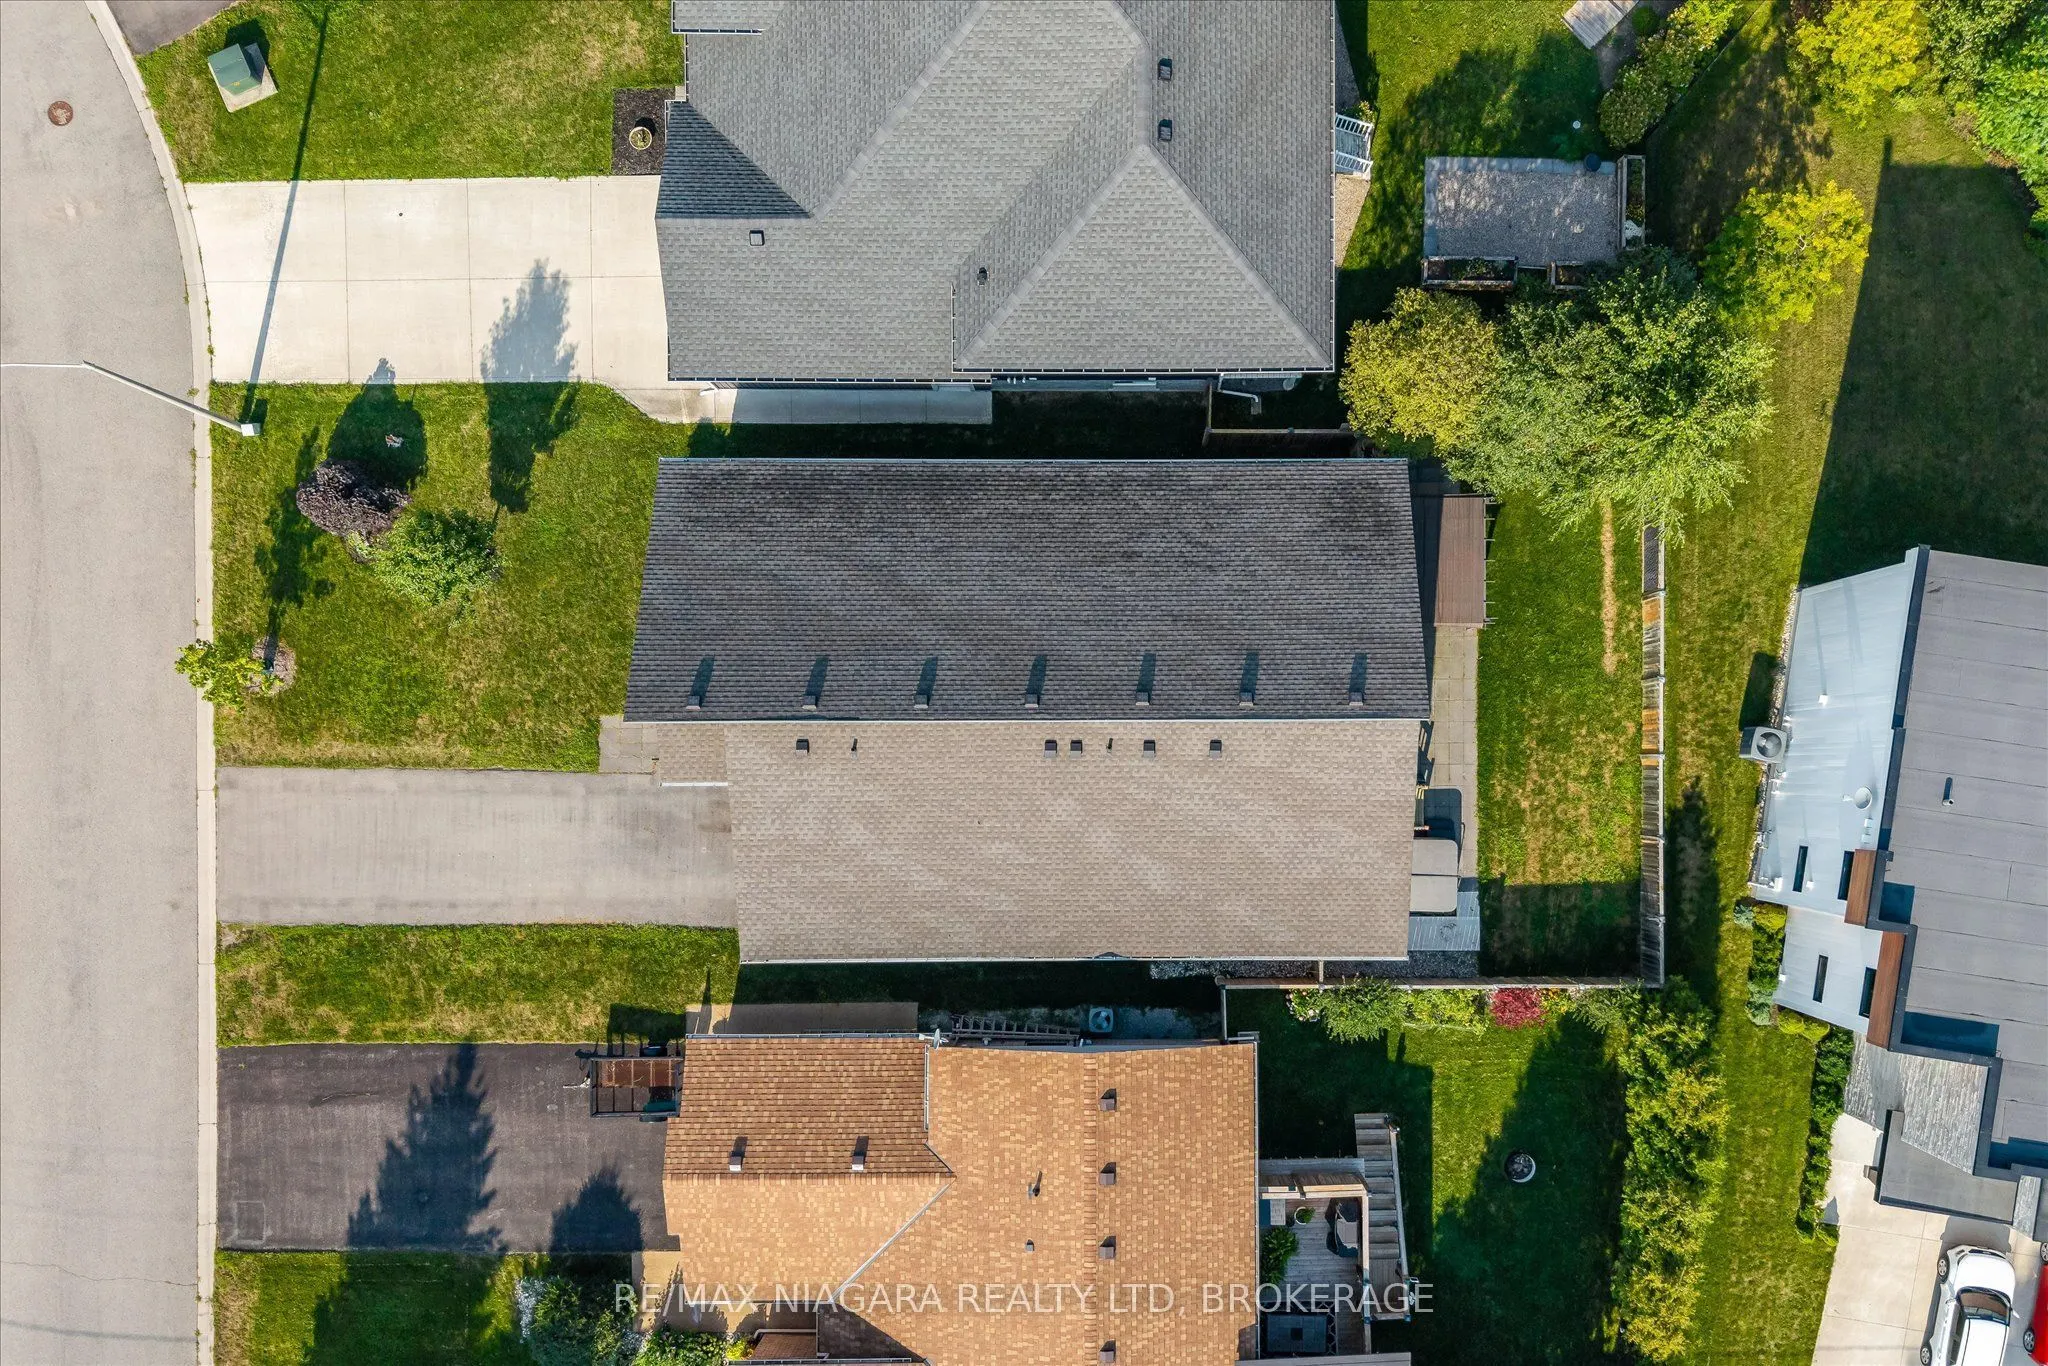
49 x 111.55
Tax
$7,796.49 /yr
Days on Market
69
Approximate Age
-
Maintenance Fee
-
Description
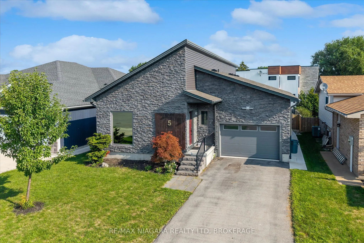
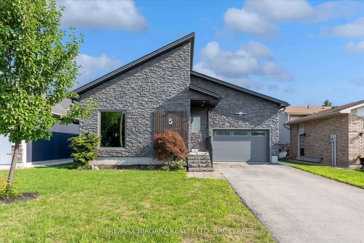
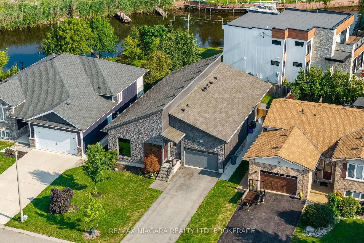
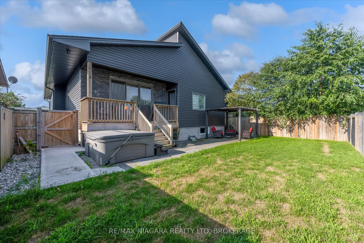
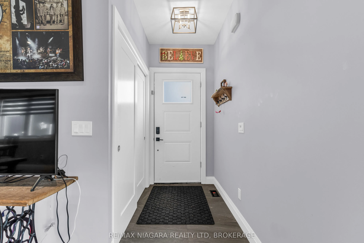
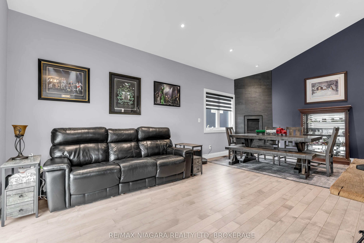
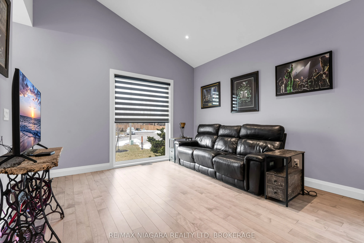
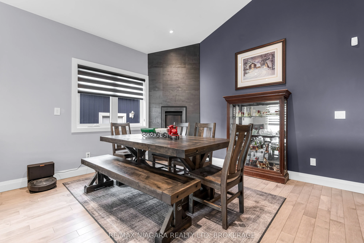
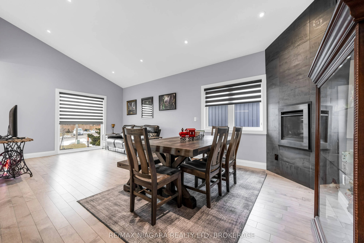
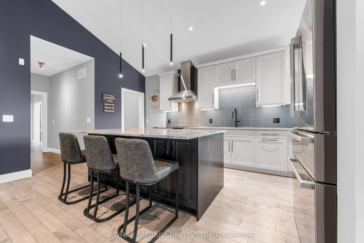
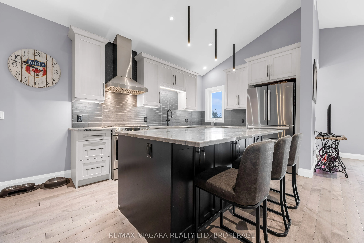
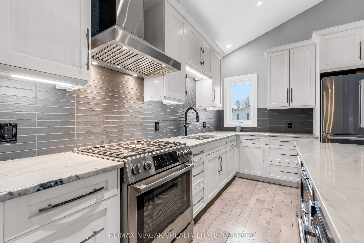
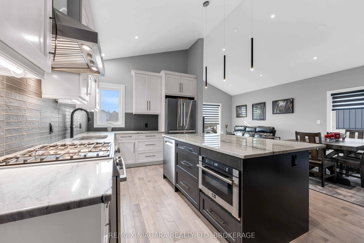
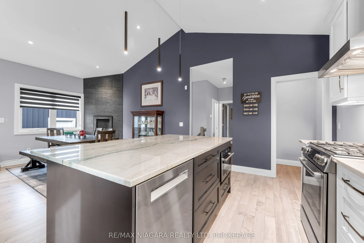
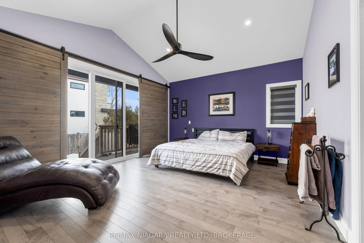
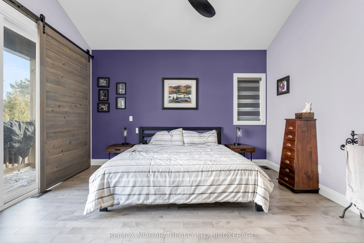
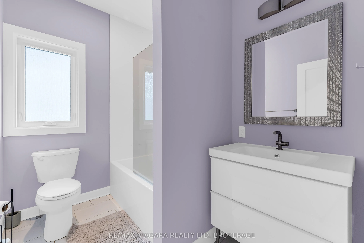
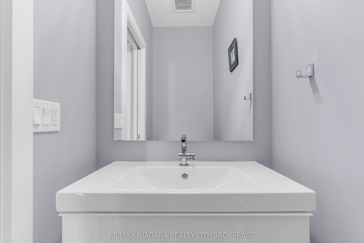
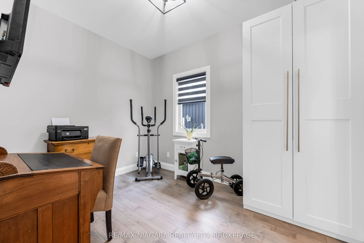
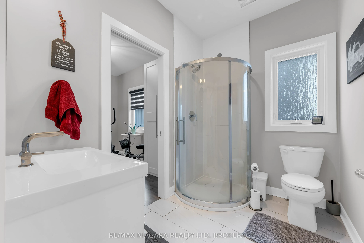
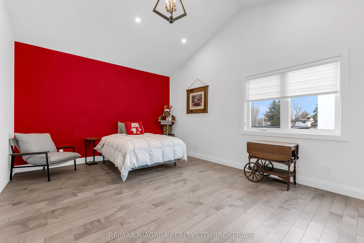
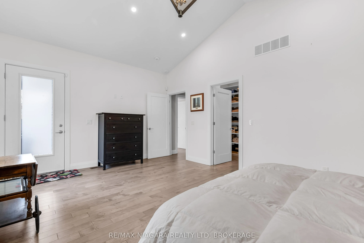
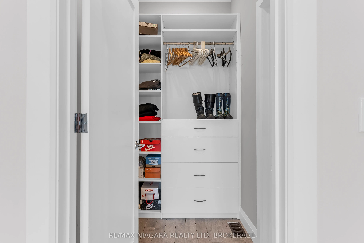
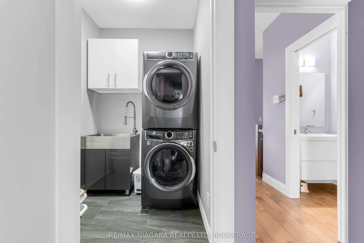
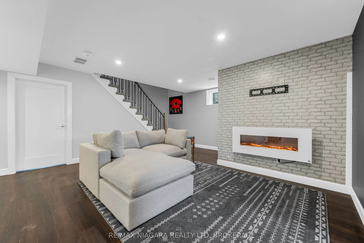
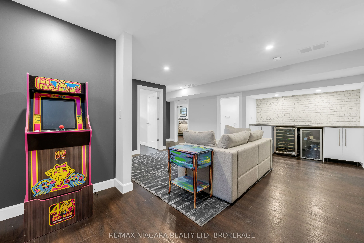
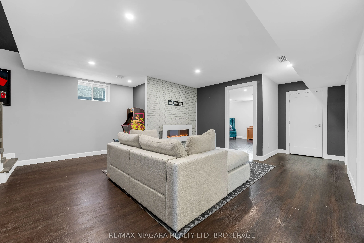
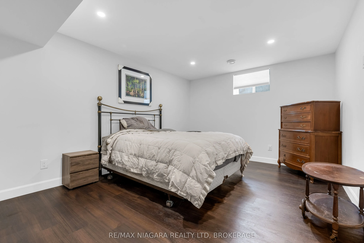
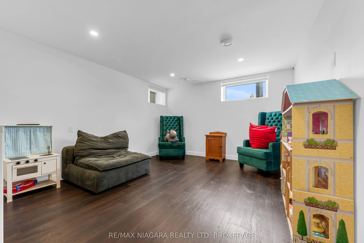
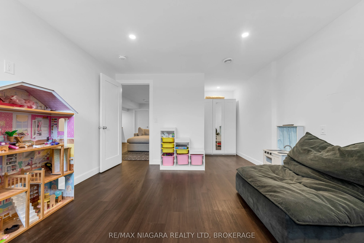
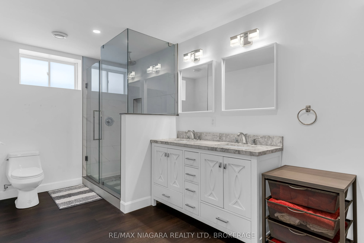
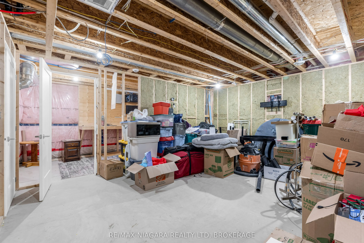
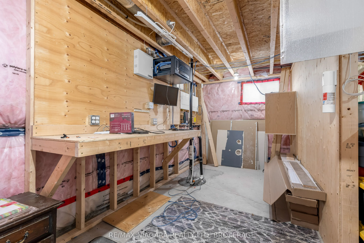
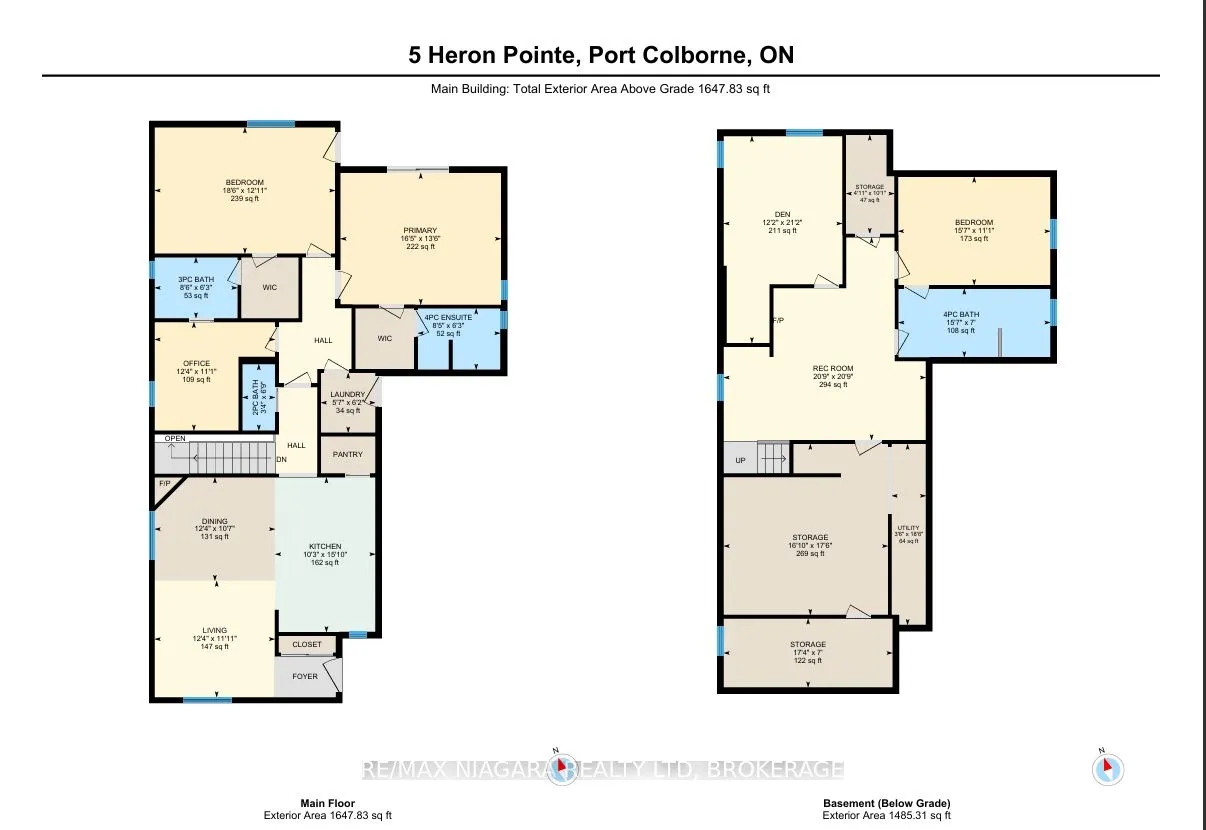
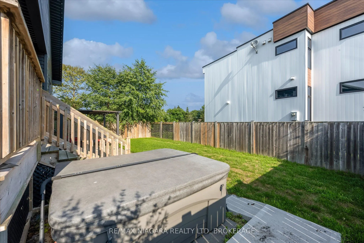
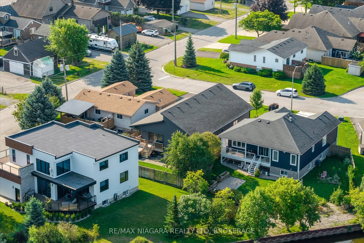
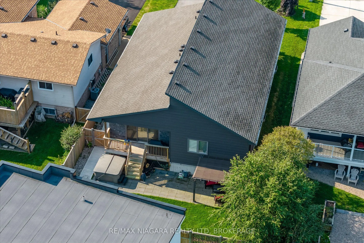
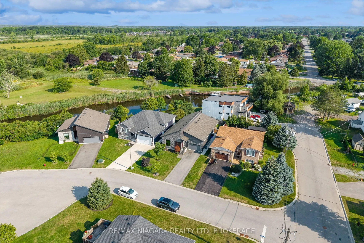
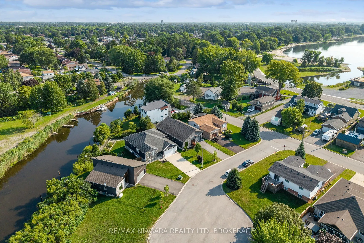
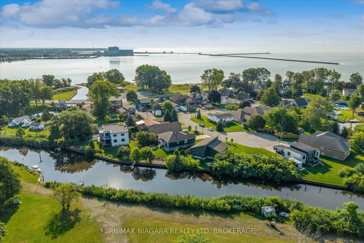
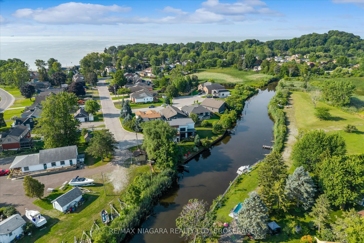
Beautiful 4-bedroom home on a quiet cul-de-sac in the charming lakeside town of Port Colborne, just a short walk to Lake Erie. Built in 2019 and enhanced with even more recent upgrades. This home offers a functional layout with modern finishes throughout. Updates include hardwood flooring, paint, cu...stom barn doors, and an updated kitchen with granite countertops, centre island, gas stove(2025), built-in microwave, and cabinetry. The kitchen flows into the dining area with a gas fireplace and bright living room with vaulted ceilings. The primary suite includes patio access to the rear deck, custom barn doors, walk-in closet, and a 4-piece ensuite. A second bedroom offers its own 3-piece ensuite, while a third main-floor room is ideal as a den, office, or exercise space. Main-floor laundry and direct access to the 1.5-car garage add convenience. The finished basement features two additional bedrooms, a spacious rec room with dry bar and wall-mounted electric fireplace, a 3-piece bath with glass shower, storage areas, and space for a home theatre or gym. Vinyl flooring, 100-amp panel, and gas furnace complete the lower level. The modern exterior, fully fenced yard, rear deck access, and custom window coverings add to this incredible home. Exceptional value in a sought-after lakefront community.
Full Property Details
Interior
Bedrooms
2
Bedrooms Plus
2
Total Bedrooms
4
Washrooms
4
Square Footage
1500-2000 sqft
Basement
Finished
Heating Source
Gas
Heating Fuel
Forced Air
Air Conditioning
Central Air
Family Room
Yes
Kitchens
1
Total Kitchens
1
Fireplace Features
Yes
Bedrooms
2
Bedrooms Plus
2
Total Bedrooms
4
Washrooms
4
Square Footage
1500-2000 sqft
Basement
Finished
Heating Source
Gas
Heating Fuel
Forced Air
Air Conditioning
Central Air
Family Room
Yes
Kitchens
1
Total Kitchens
1
Fireplace Features
Yes
Exterior
Depth
111.55
Front
49.21
Lot Size
49 x 111.55 ft
Pool
None
Parking Spaces
2
Total Parking Spaces
3.50
Parking Description
Attached
Garage Spaces
1.5
Depth
111.55
Front
49.21
Lot Size
49 x 111.55 ft
Pool
None
Parking Spaces
2
Total Parking Spaces
3.50
Parking Description
Attached
Garage Spaces
1.5
Building Description
Style
Bungalow
Home Type
House
Subtype
Detached
Property Orientation
North
Exterior Finish
Brick Veneer,Vinyl Siding
Sewers
Sewer
Water Supply
Municipal
Possession Date
No Data
Style
Bungalow
Home Type
House
Subtype
Detached
Property Orientation
North
Exterior Finish
Brick Veneer,Vinyl Siding
Sewers
Sewer
Water Supply
Municipal
Possession Date
No Data
Community
Community
Sugarloaf
Community
Sugarloaf
Taxes & Fees
Taxes
$7,796.49 /yr
Tax Year
2026
Occupancy
Owner
Taxes
$7,796.49 /yr
Tax Year
2026
Occupancy
Owner
Room Types
Bedroom 2
Walk-In Closet(s), 3 Pc Ensuite
Dimensions 18.37 x 12.8 feet
235.14 sqft
Bedroom 3
4 Pc Bath
Dimensions 15.42 x 11.15 feet
171.93 sqft
Bedroom 4
-
Dimensions 15.09 x 12.14 feet
183.19 sqft
Dining Room
Gas Fireplace, Combined w/Kitchen
Dimensions 10.5 x 10.83 feet
113.72 sqft
Exercise Room
-
Dimensions 16.73 x 14.44 feet
241.58 sqft
Family Room
Dry Bar, Electric Fireplace
Dimensions 20.67 x 15.42 feet
318.73 sqft
Kitchen
Centre Island, Granite Counters
Dimensions 15.75 x 9.51 feet
149.78 sqft
Living Room
Vaulted Ceiling(s), Combined w/Dining
Dimensions 11.48 x 12.14 feet
139.37 sqft
Office
-
Dimensions 11.15 x 12.8 feet
142.72 sqft
Primary Bedroom
Walk-In Closet(s), 4 Pc Ensuite, W/O To Patio
Dimensions 16.08 x 13.45 feet
216.28 sqft
Utility Room
-
Dimensions 15.09 x 4.59 feet
69.26 sqft
Workshop
-
Dimensions 17.39 x 7.22 feet
125.56 sqft
Similar Properties(No results)
Mortgage Calculator
Calculate your estimated monthly mortgage payment
Price
$745,500
$
%
%
Total cost of mortgage
$0
Monthly payment
By clicking Save, we will calculate your estimated mortgage for all properties using the saved values (down payment percentage, interest rate, and amortization).
The accuracy and applicability of this calculator are not guaranteed.