Sign In or Create a Free Account to see full details of this property
Key Facts
Key facts for 5 Heron Pointe Road
Property Type
House, Bungalow
Parking
Attached 1.5 garage, 3 parking
MLS #
X8139522
Size
-
Basement
Full,Partially Finished
Listed on
2024-03-12
Lot size
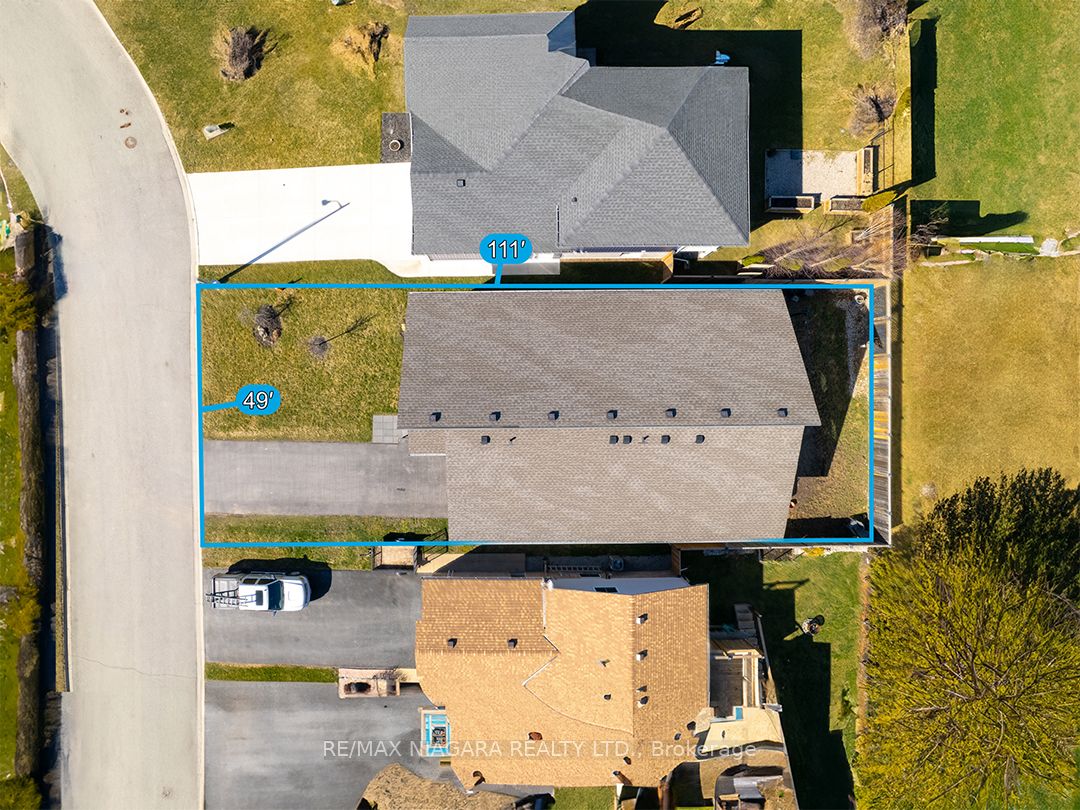
49 x 111.55
Tax
$6,748.14 /yr
Days on Market
62
Approximate Age
6-15
Maintenance Fee
-
Description
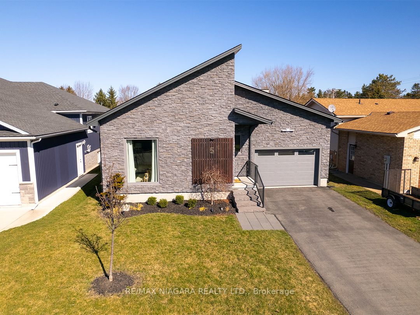
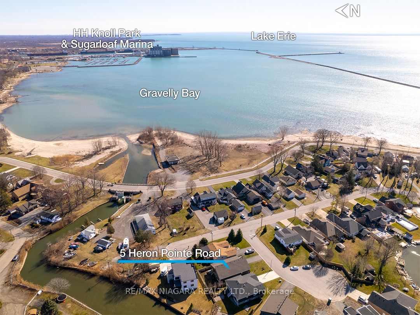
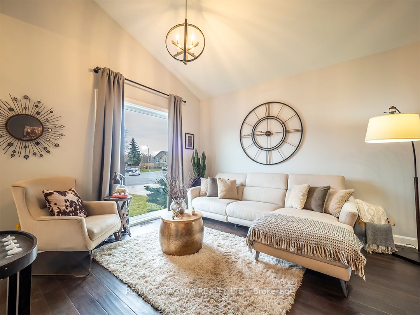
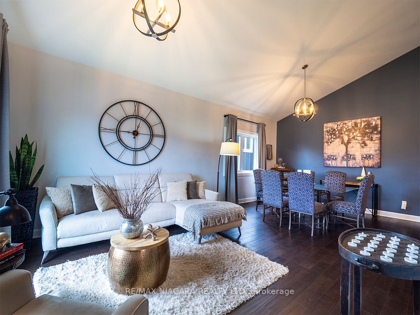
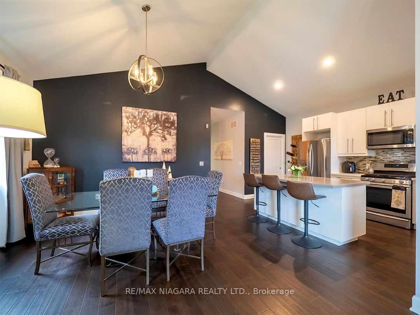
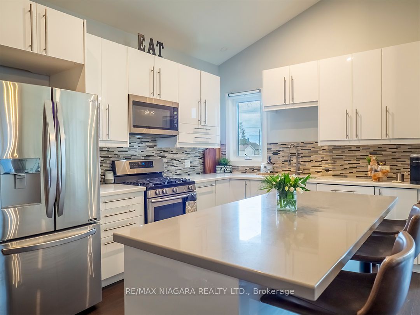
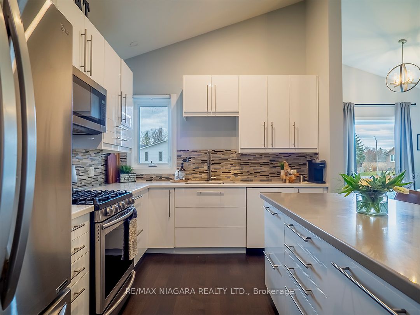
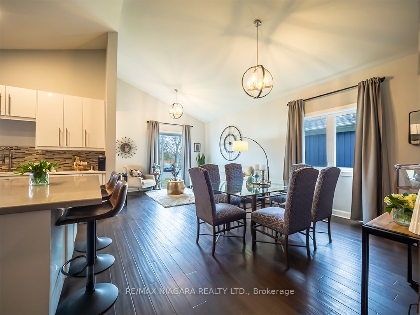
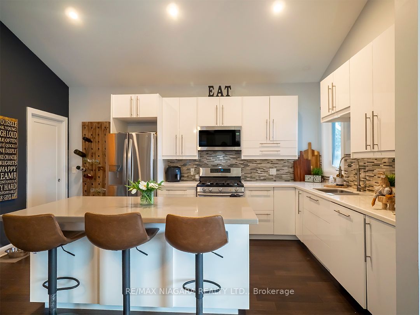
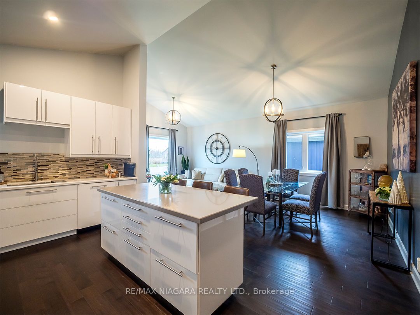
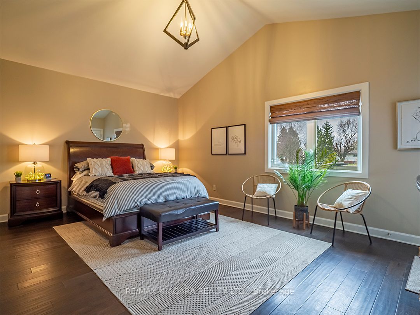
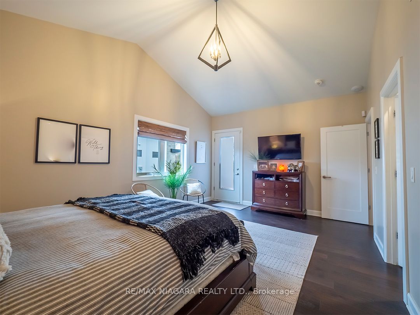
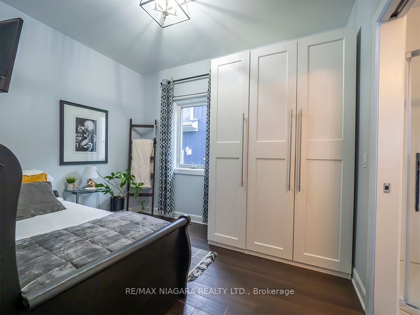
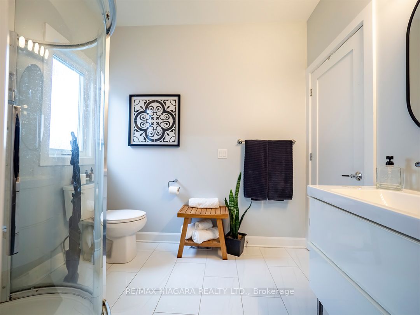
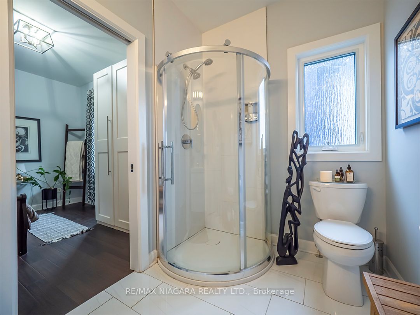
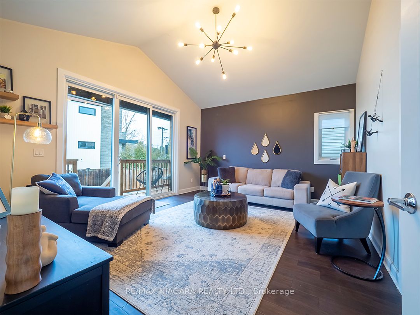
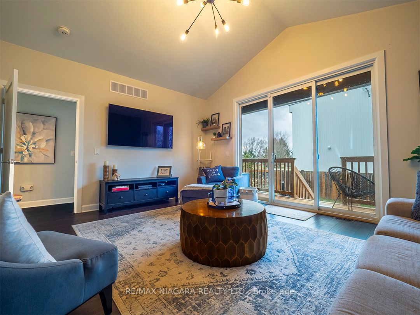
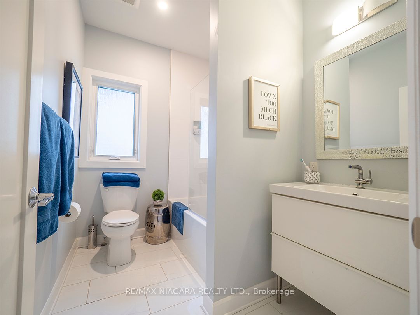
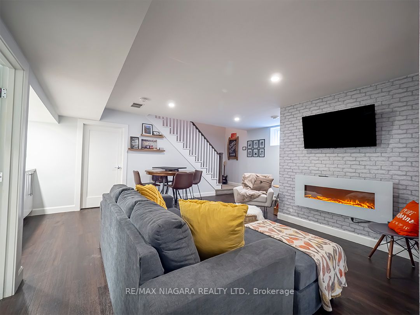
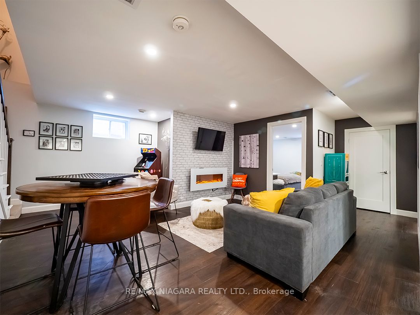
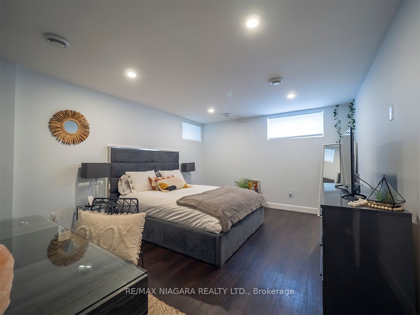
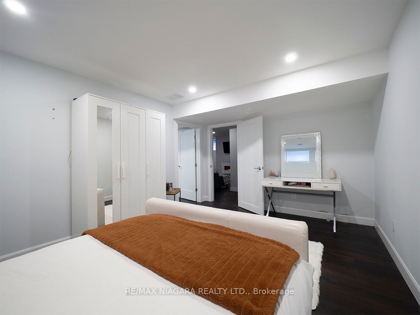
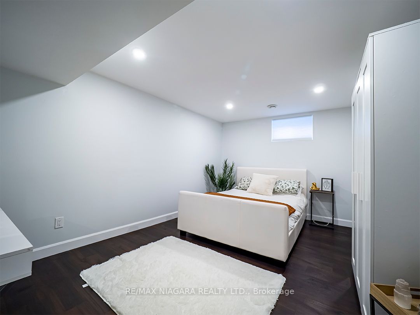
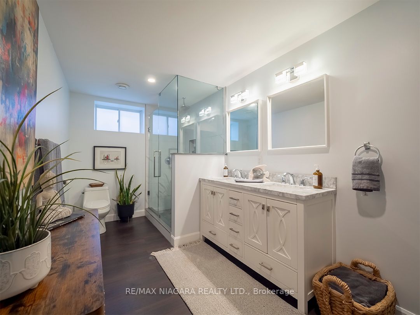
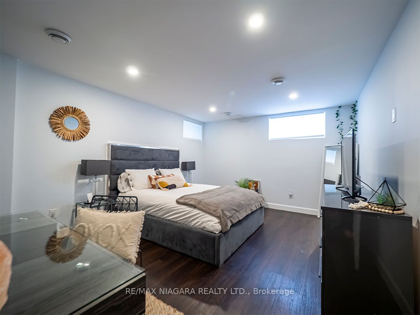
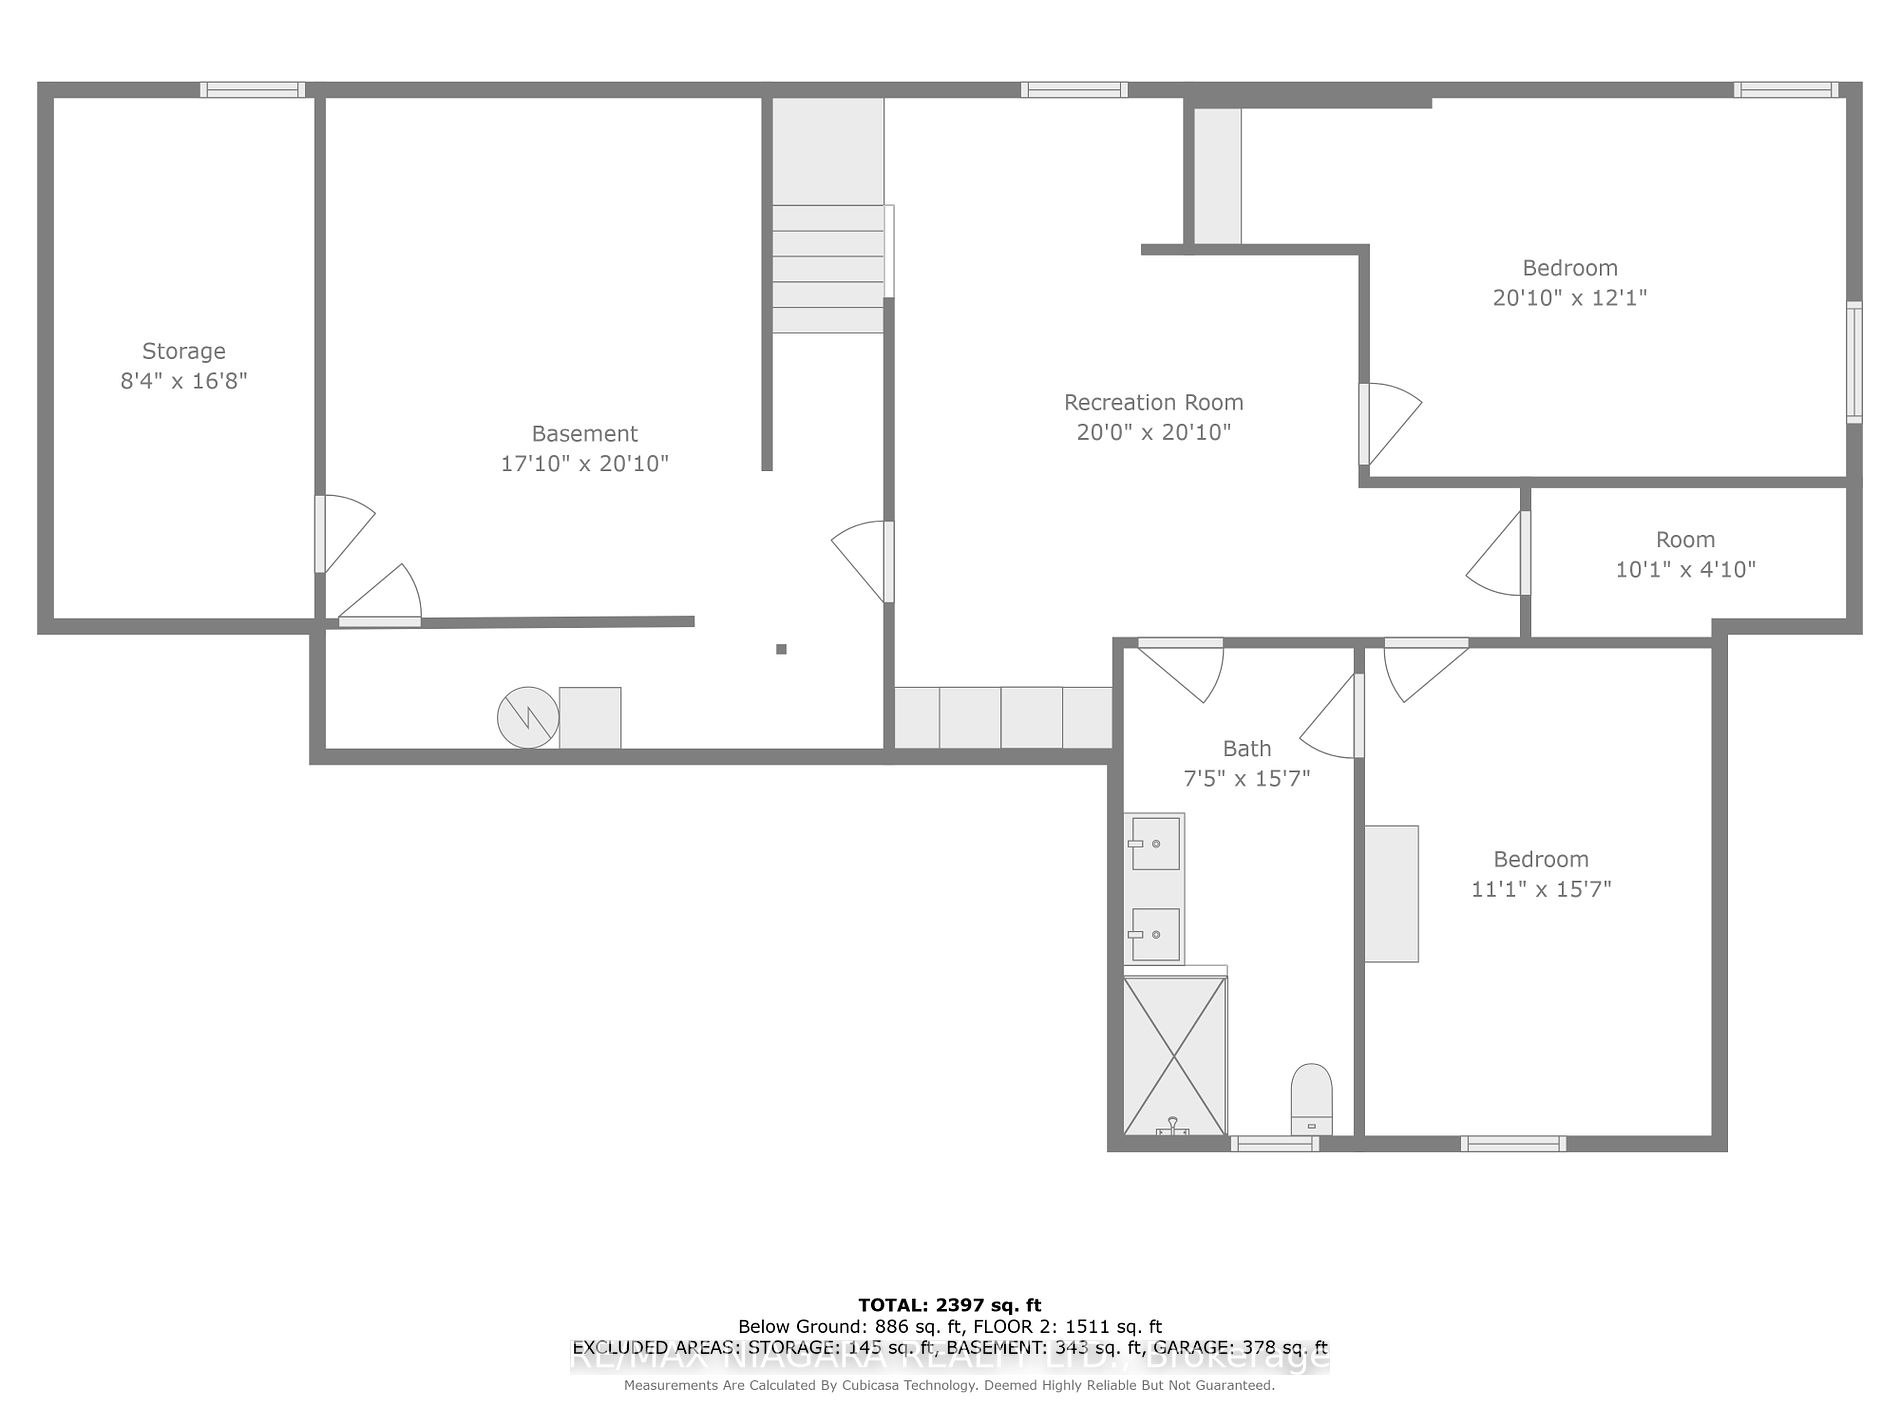
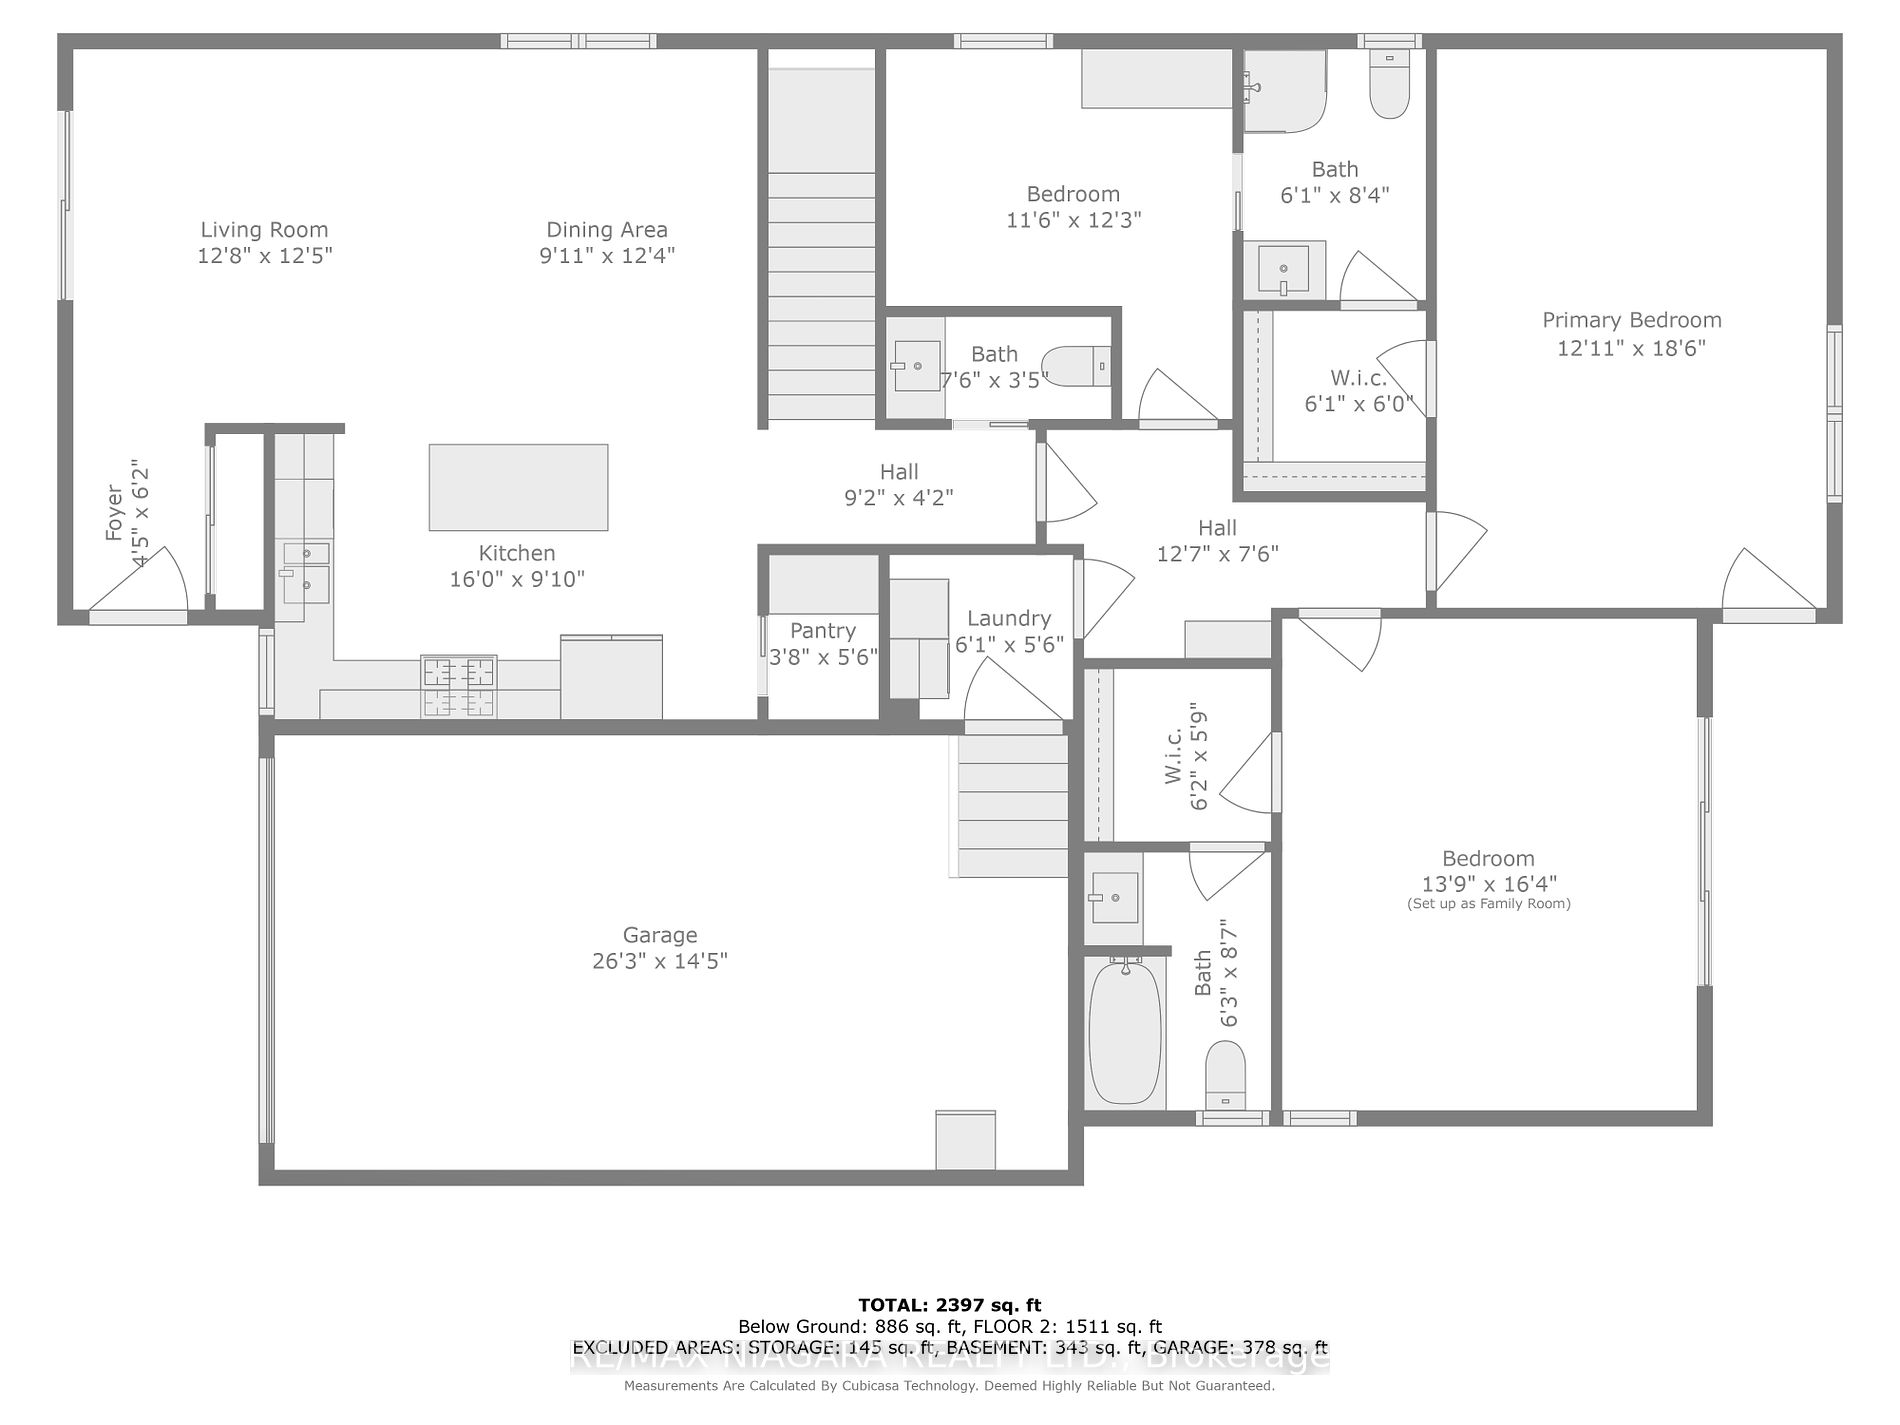
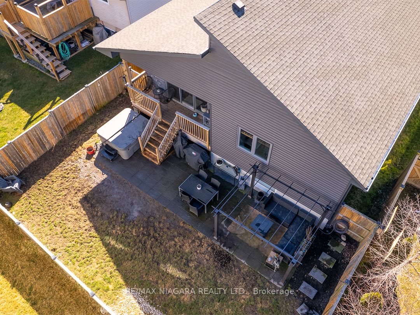
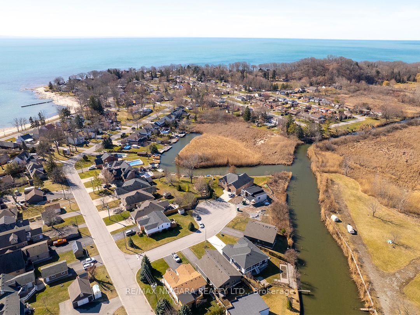
Stunning bungalow nestled in a tranquil setting on a low-traffic cul-de-sac off a dead-end street. Built in 2018 with premium stone exterior and high-end finishes throughout. The main floor offers an inviting open concept layout featuring spacious living rm, dining rm, and kitchen with vaulted ceili...ngs. The kitchen showcases quartz counters, centre island with breakfast bar seating, and sleek appliances. The main floor hosts 3 bedrooms, including a large, primary bedroom with a private ensuite and walk-in closet, currently utilized as a family room, enjoys vaulted ceilings and provides access to the fenced backyard complete with a covered deck, patio featuring a hot tub, and a metal gazebo, while the other 2 bedrooms share a convenient ensuite bathroom. Additional living space awaits in the lower level which boasts a beautiful entertainment rm, 2 rooms currently used as bdrms, stunning 3 pc bath & other partially finished rms awaiting your finishing. **** Extras **** 1.5 car garage w interior access, dble paved driveway. Enjoy proximity to Lakeside Yacht club & Port Promenade along Lake Erie shore.
Full Property Details
Interior
Bedrooms
3
Bedrooms Plus
1
Total Bedrooms
4
Washrooms
4
Basement
Full,Partially Finished
Heating Source
Gas
Heating Fuel
Forced Air
Air Conditioning
Central Air
Family Room
Yes
Kitchens
1
Total Kitchens
1
Fireplace Features
Yes
Bedrooms
3
Bedrooms Plus
1
Total Bedrooms
4
Washrooms
4
Basement
Full,Partially Finished
Heating Source
Gas
Heating Fuel
Forced Air
Air Conditioning
Central Air
Family Room
Yes
Kitchens
1
Total Kitchens
1
Fireplace Features
Yes
Exterior
Depth
111.55
Front
49.21
Driveway
Private
Lot Size
49 x 111.55 ft
Pool
None
Parking Spaces
3
Total Parking Spaces
4.00
Parking Description
Attached
Garage Spaces
1.5
Zoning
R1
Depth
111.55
Front
49.21
Driveway
Private
Lot Size
49 x 111.55 ft
Pool
None
Parking Spaces
3
Total Parking Spaces
4.00
Parking Description
Attached
Garage Spaces
1.5
Zoning
R1
Building Description
Style
Bungalow
Home Type
House
Subtype
Detached
Year Built
6-15
Property Orientation
North
Exterior Finish
Stone,Vinyl Siding
Sewers
Sewer
Water Supply
Municipal
Possession Date
No Data
Style
Bungalow
Home Type
House
Subtype
Detached
Year Built
6-15
Property Orientation
North
Exterior Finish
Stone,Vinyl Siding
Sewers
Sewer
Water Supply
Municipal
Possession Date
No Data
Taxes & Fees
Taxes
$6,748.14 /yr
Tax Year
2023
Taxes
$6,748.14 /yr
Tax Year
2023
Room Types
Bedroom
W/O To Deck, 4 Pc Ensuite, Vaulted Ceiling(s)
Dimensions 16.34 x 13.75 feet
224.68 sqft
Bedroom 2
3 Pc Ensuite
Dimensions 18.34 x 12.66 feet
232.18 sqft
Bedroom 3
3 Pc Ensuite
Dimensions 11.52 x 12.24 feet
141 sqft
Bedroom 4
-
Dimensions 15.09 x 12.07 feet
182.14 sqft
Bedroom 5
-
Dimensions 15.49 x 10.99 feet
170.24 sqft
Dining Room
Open Concept, Vaulted Ceiling(s)
Dimensions 12.6 x 10.6 feet
133.56 sqft
Kitchen
Vaulted Ceiling(s), Centre Island
Dimensions 15.68 x 10.17 feet
159.47 sqft
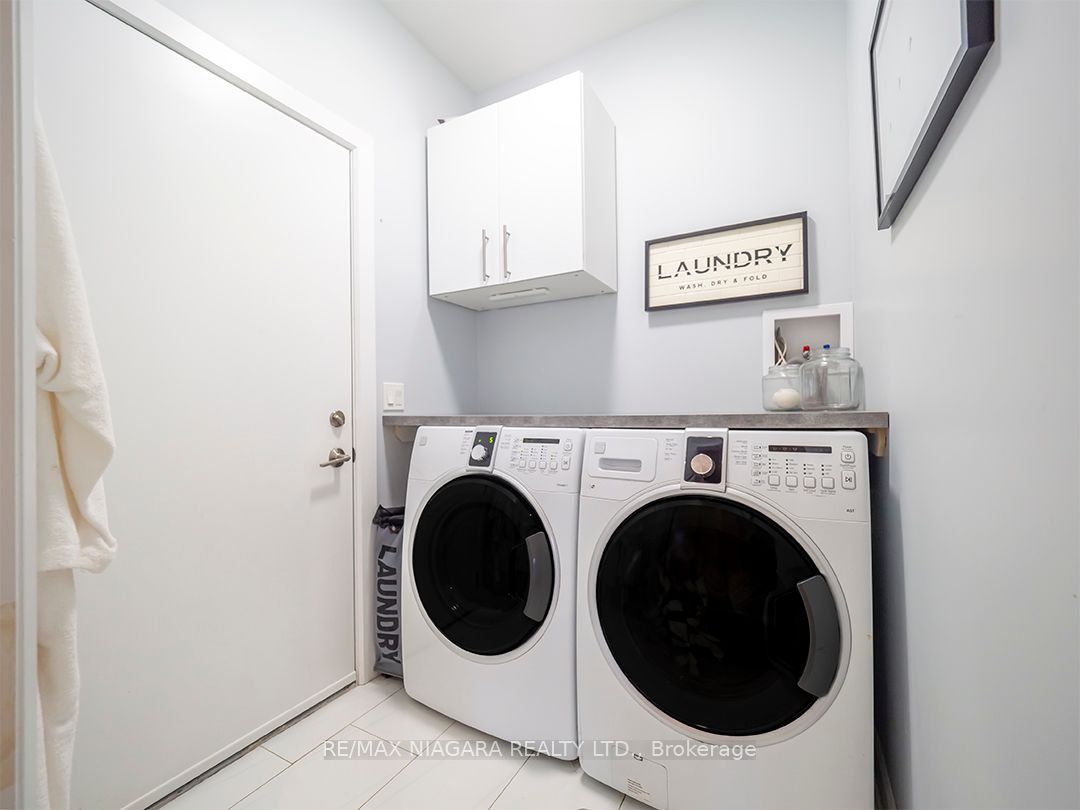
Laundry
-
Dimensions 6.07 x 5.51 feet
33.45 sqft
Living Room
Open Concept, Vaulted Ceiling(s)
Dimensions 12.17 x 10.33 feet
125.72 sqft
Recreation
-
Dimensions 17.09 x 15.16 feet
259.08 sqft
Workshop
-
Dimensions 17.42 x 6.99 feet
121.77 sqft
Similar Properties(No results)
Mortgage Calculator
Calculate your estimated monthly mortgage payment
Price
$770,000
$
%
%
Total cost of mortgage
$0
Monthly payment
By clicking Save, we will calculate your estimated mortgage for all properties using the saved values (down payment percentage, interest rate, and amortization).
The accuracy and applicability of this calculator are not guaranteed.