Sign In or Create a Free Account to see full details of this property
Key Facts
Key facts for 190 Margaret Street
Property Type
House, Sidesplit
Parking
Built-In 1 garage, 5 parking
MLS #
X12723160
Size
1500-2000 sqft
Basement
Separate Entrance,Finished
Listed on
2026-01-22
Lot size
127 x 93.0
Tax
$4,878 /yr
Days on Market
279
Approximate Age
-
Maintenance Fee
-
Description
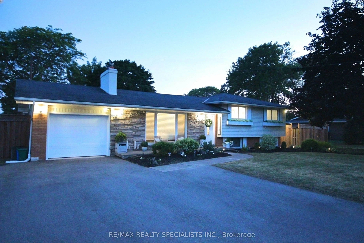
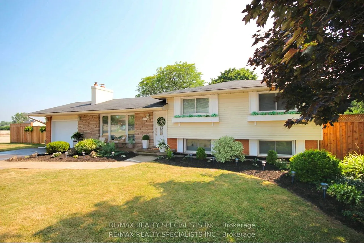
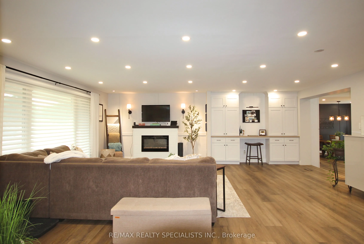
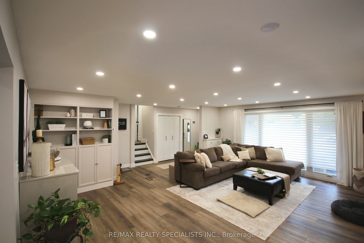
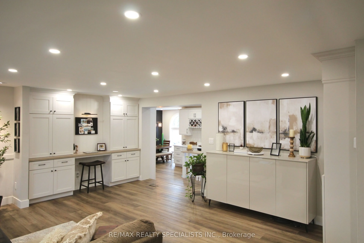
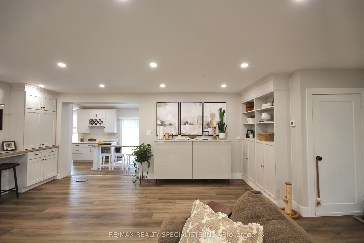
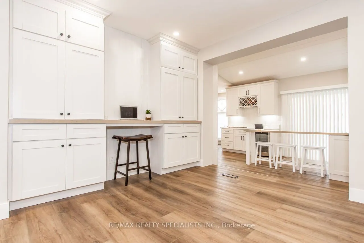
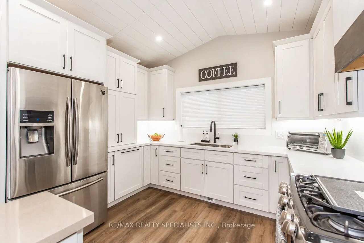
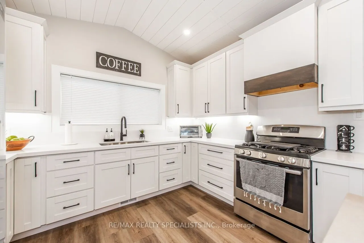
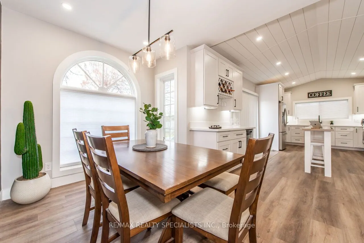
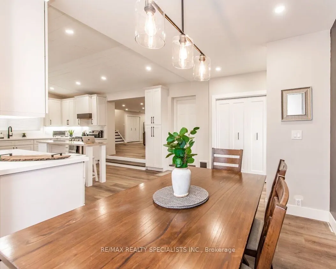
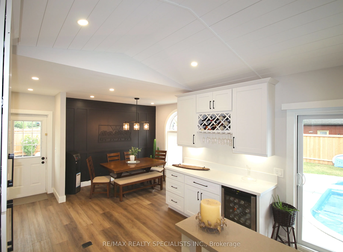
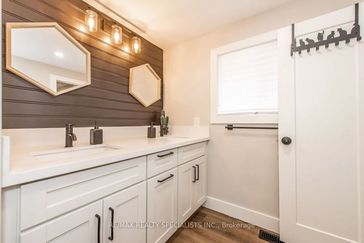
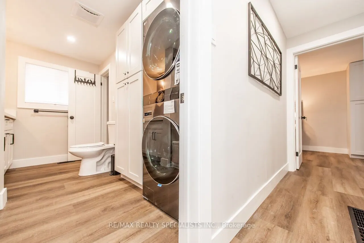
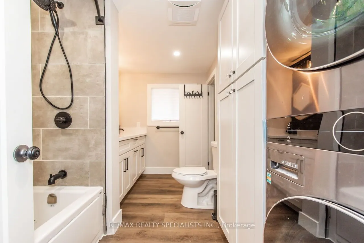
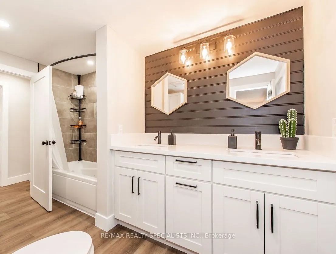
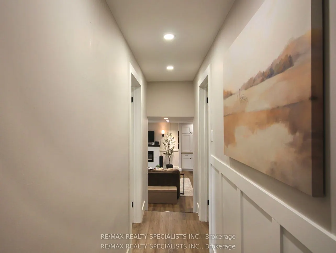
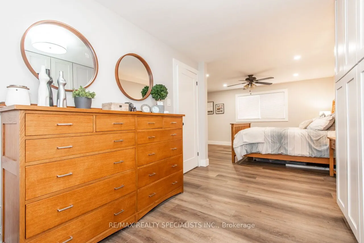
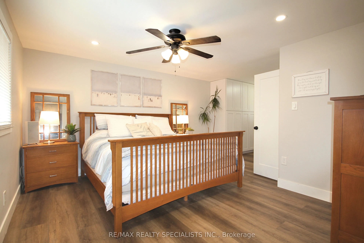
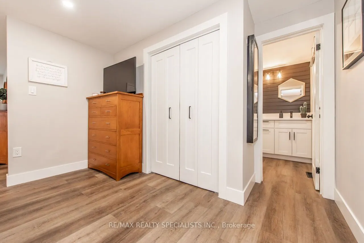
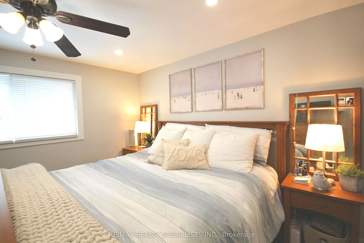
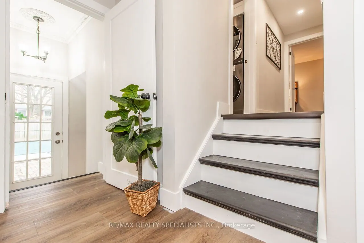
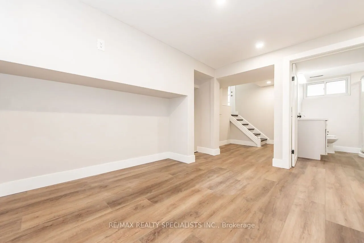
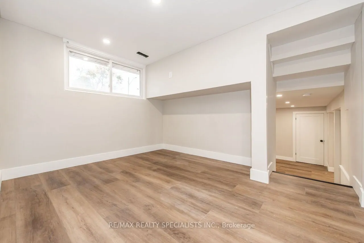
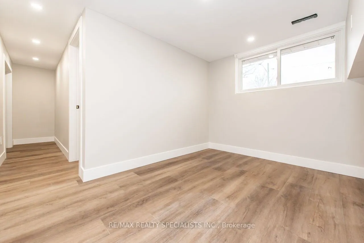
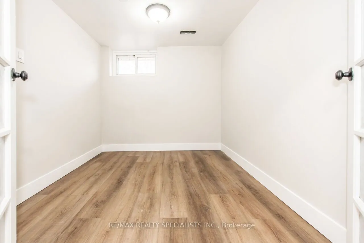
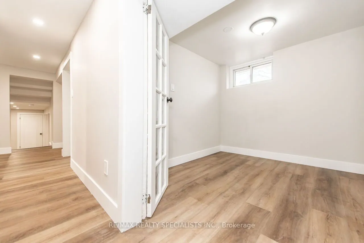
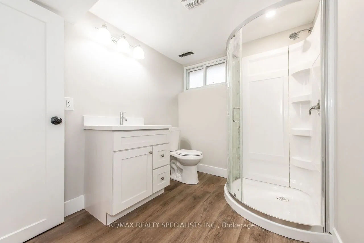
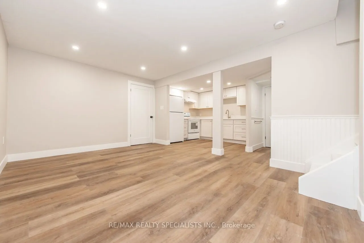
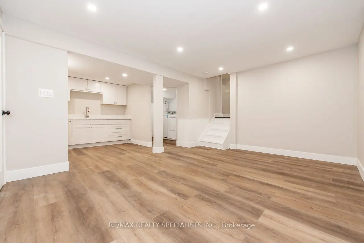
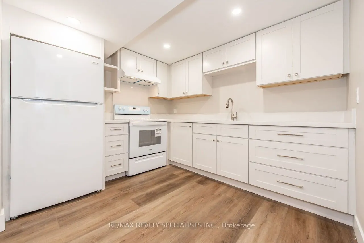
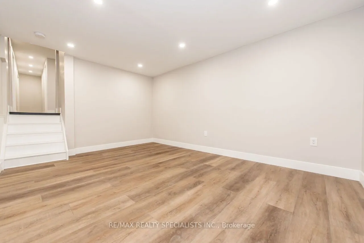
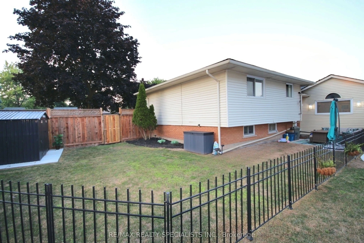
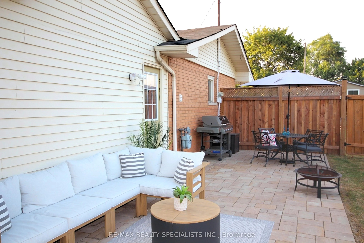
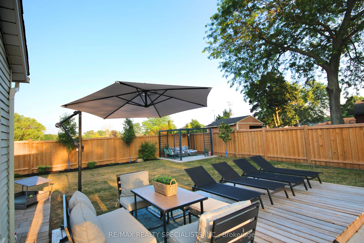
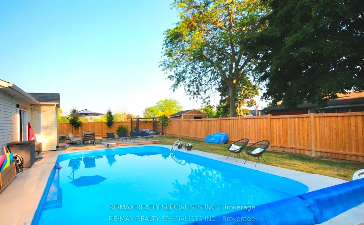
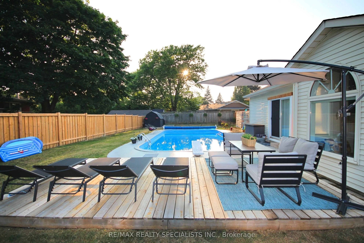
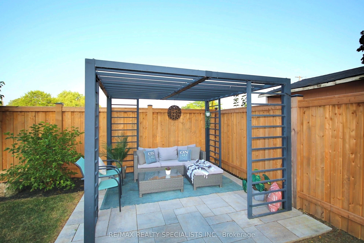
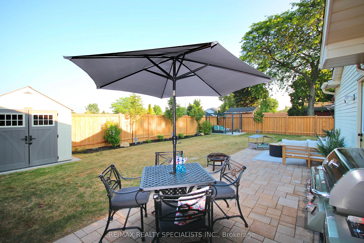
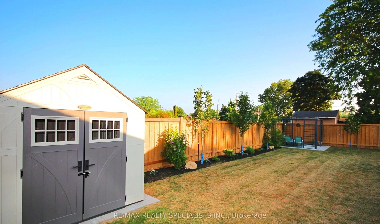
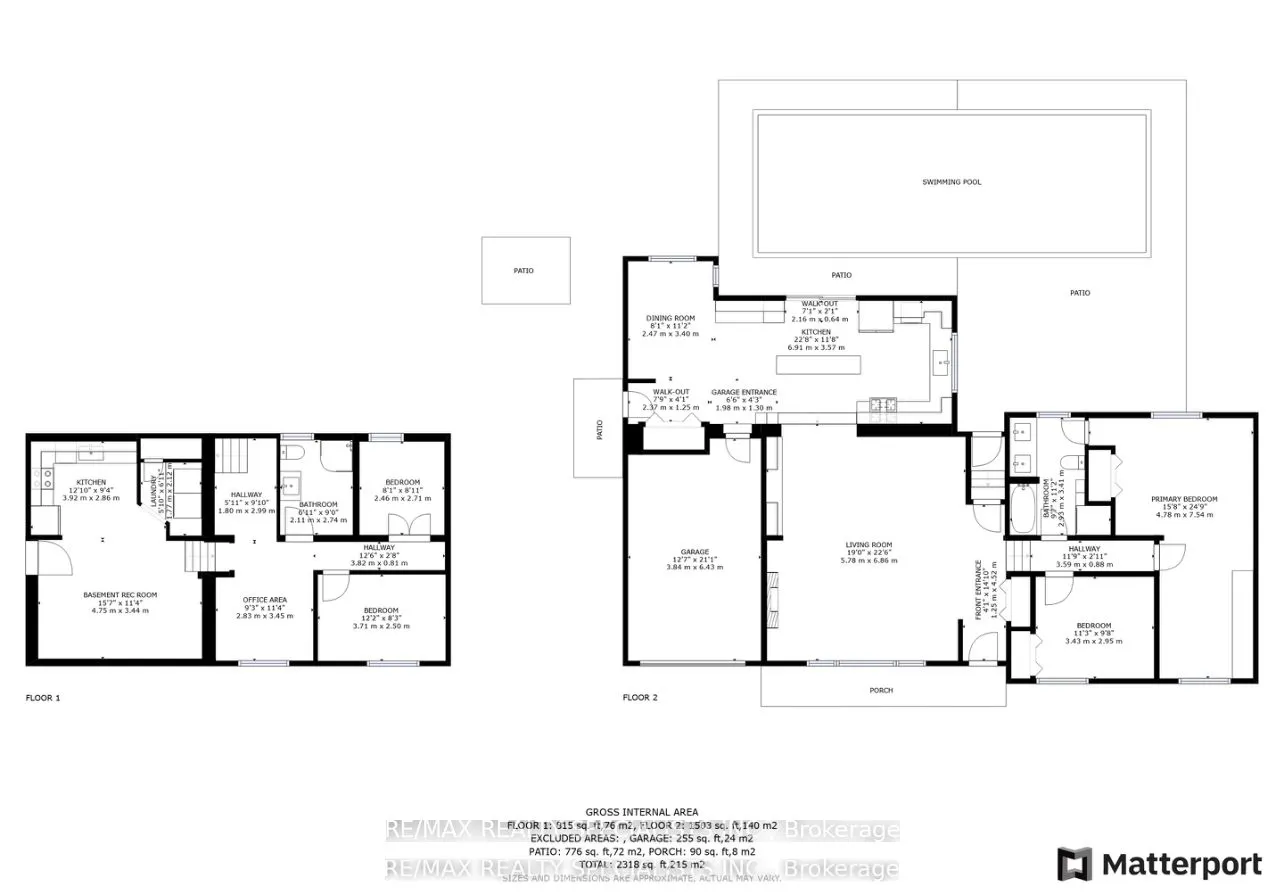
Rarely offered corner lot with fully wrap around entertainer's yard featuring an in-ground pool. Located in a highly sought-after enclave, this one-of-a-kind ranch style side-split has been fully renovated with the highest standard of quality finishes. Thoughtful features for the discerning buyer gr...ace this home with it's generous living space boasting high end custom cabinetry and custom wall mouldings throughout. The fully re-modelled kitchen spares no detail; solid wood cabinetry, vaulted shiplap ceiling, quartz counters & backsplash, large servery area with built-in wine rack & bar fridge, custom built-in coffee nook, upgraded stainless appliances & integrated dishwasher! The showstopper yard features a comfortable lounging area overlooking the oversized 18x32ft pool surrounded by a fully landscaped space including interlocked patio, separate pergola retreat and generous storage space with 3 sheds. In addition the exterior has been upgraded with a newly built fence, custom wooden pool deck, driveway (all in 2024) and new garage door (2025). The primary bedroom offers a semi-ensuite including a built in storage/laundry machine configuration, plus a separate oversized dressing/sitting room with wall-to-wall cabinetry (previously a 3rd bedroom which can easily be converted back if desired). Basement unit is accessed through it's own gate with back entry door and features a separate private yard space for privacy between occupants of the main and lower levels! Lower level unit is a versatile and airy 2 bedroom basement, with an open concept office, large custom kitchen, laundry area & 3pc bath which is currently rented month to month with AAA tenant who would like to stay.
Full Property Details
Interior
Bedrooms
2
Bedrooms Plus
2
Total Bedrooms
4
Washrooms
2
Square Footage
1500-2000 sqft
Basement
Separate Entrance,Finished
Heating Source
Gas
Heating Fuel
Forced Air
Air Conditioning
Central Air
Family Room
No
Kitchens
1
Kitchens Plus
1
Total Kitchens
2
Fireplace Features
Yes
Bedrooms
2
Bedrooms Plus
2
Total Bedrooms
4
Washrooms
2
Square Footage
1500-2000 sqft
Basement
Separate Entrance,Finished
Heating Source
Gas
Heating Fuel
Forced Air
Air Conditioning
Central Air
Family Room
No
Kitchens
1
Kitchens Plus
1
Total Kitchens
2
Fireplace Features
Yes
Exterior
Depth
93.0
Front
126.64
Driveway
Front Yard Parking,Private
Lot Size
127 x 93.0 ft
Pool
Inground
Parking Spaces
5
Total Parking Spaces
6.00
Parking Description
Built-In
Garage Spaces
1
Depth
93.0
Front
126.64
Driveway
Front Yard Parking,Private
Lot Size
127 x 93.0 ft
Pool
Inground
Parking Spaces
5
Total Parking Spaces
6.00
Parking Description
Built-In
Garage Spaces
1
Building Description
Style
Sidesplit
Home Type
House
Subtype
Detached
Property Orientation
South
Exterior Finish
Aluminum Siding,Brick
Sewers
Sewer
Water Supply
Municipal
Possession Date
4/22/2026
Style
Sidesplit
Home Type
House
Subtype
Detached
Property Orientation
South
Exterior Finish
Aluminum Siding,Brick
Sewers
Sewer
Water Supply
Municipal
Possession Date
4/22/2026
Community
Community
Smithville
Community
Smithville
Taxes & Fees
Taxes
$4,878 /yr
Tax Year
2025
Taxes
$4,878 /yr
Tax Year
2025
Room Types
Bathroom
Combined w/Laundry, Quartz Counter, Double Sink
Dimensions 11.15 x 9.58 feet
106.82 sqft
Bedroom
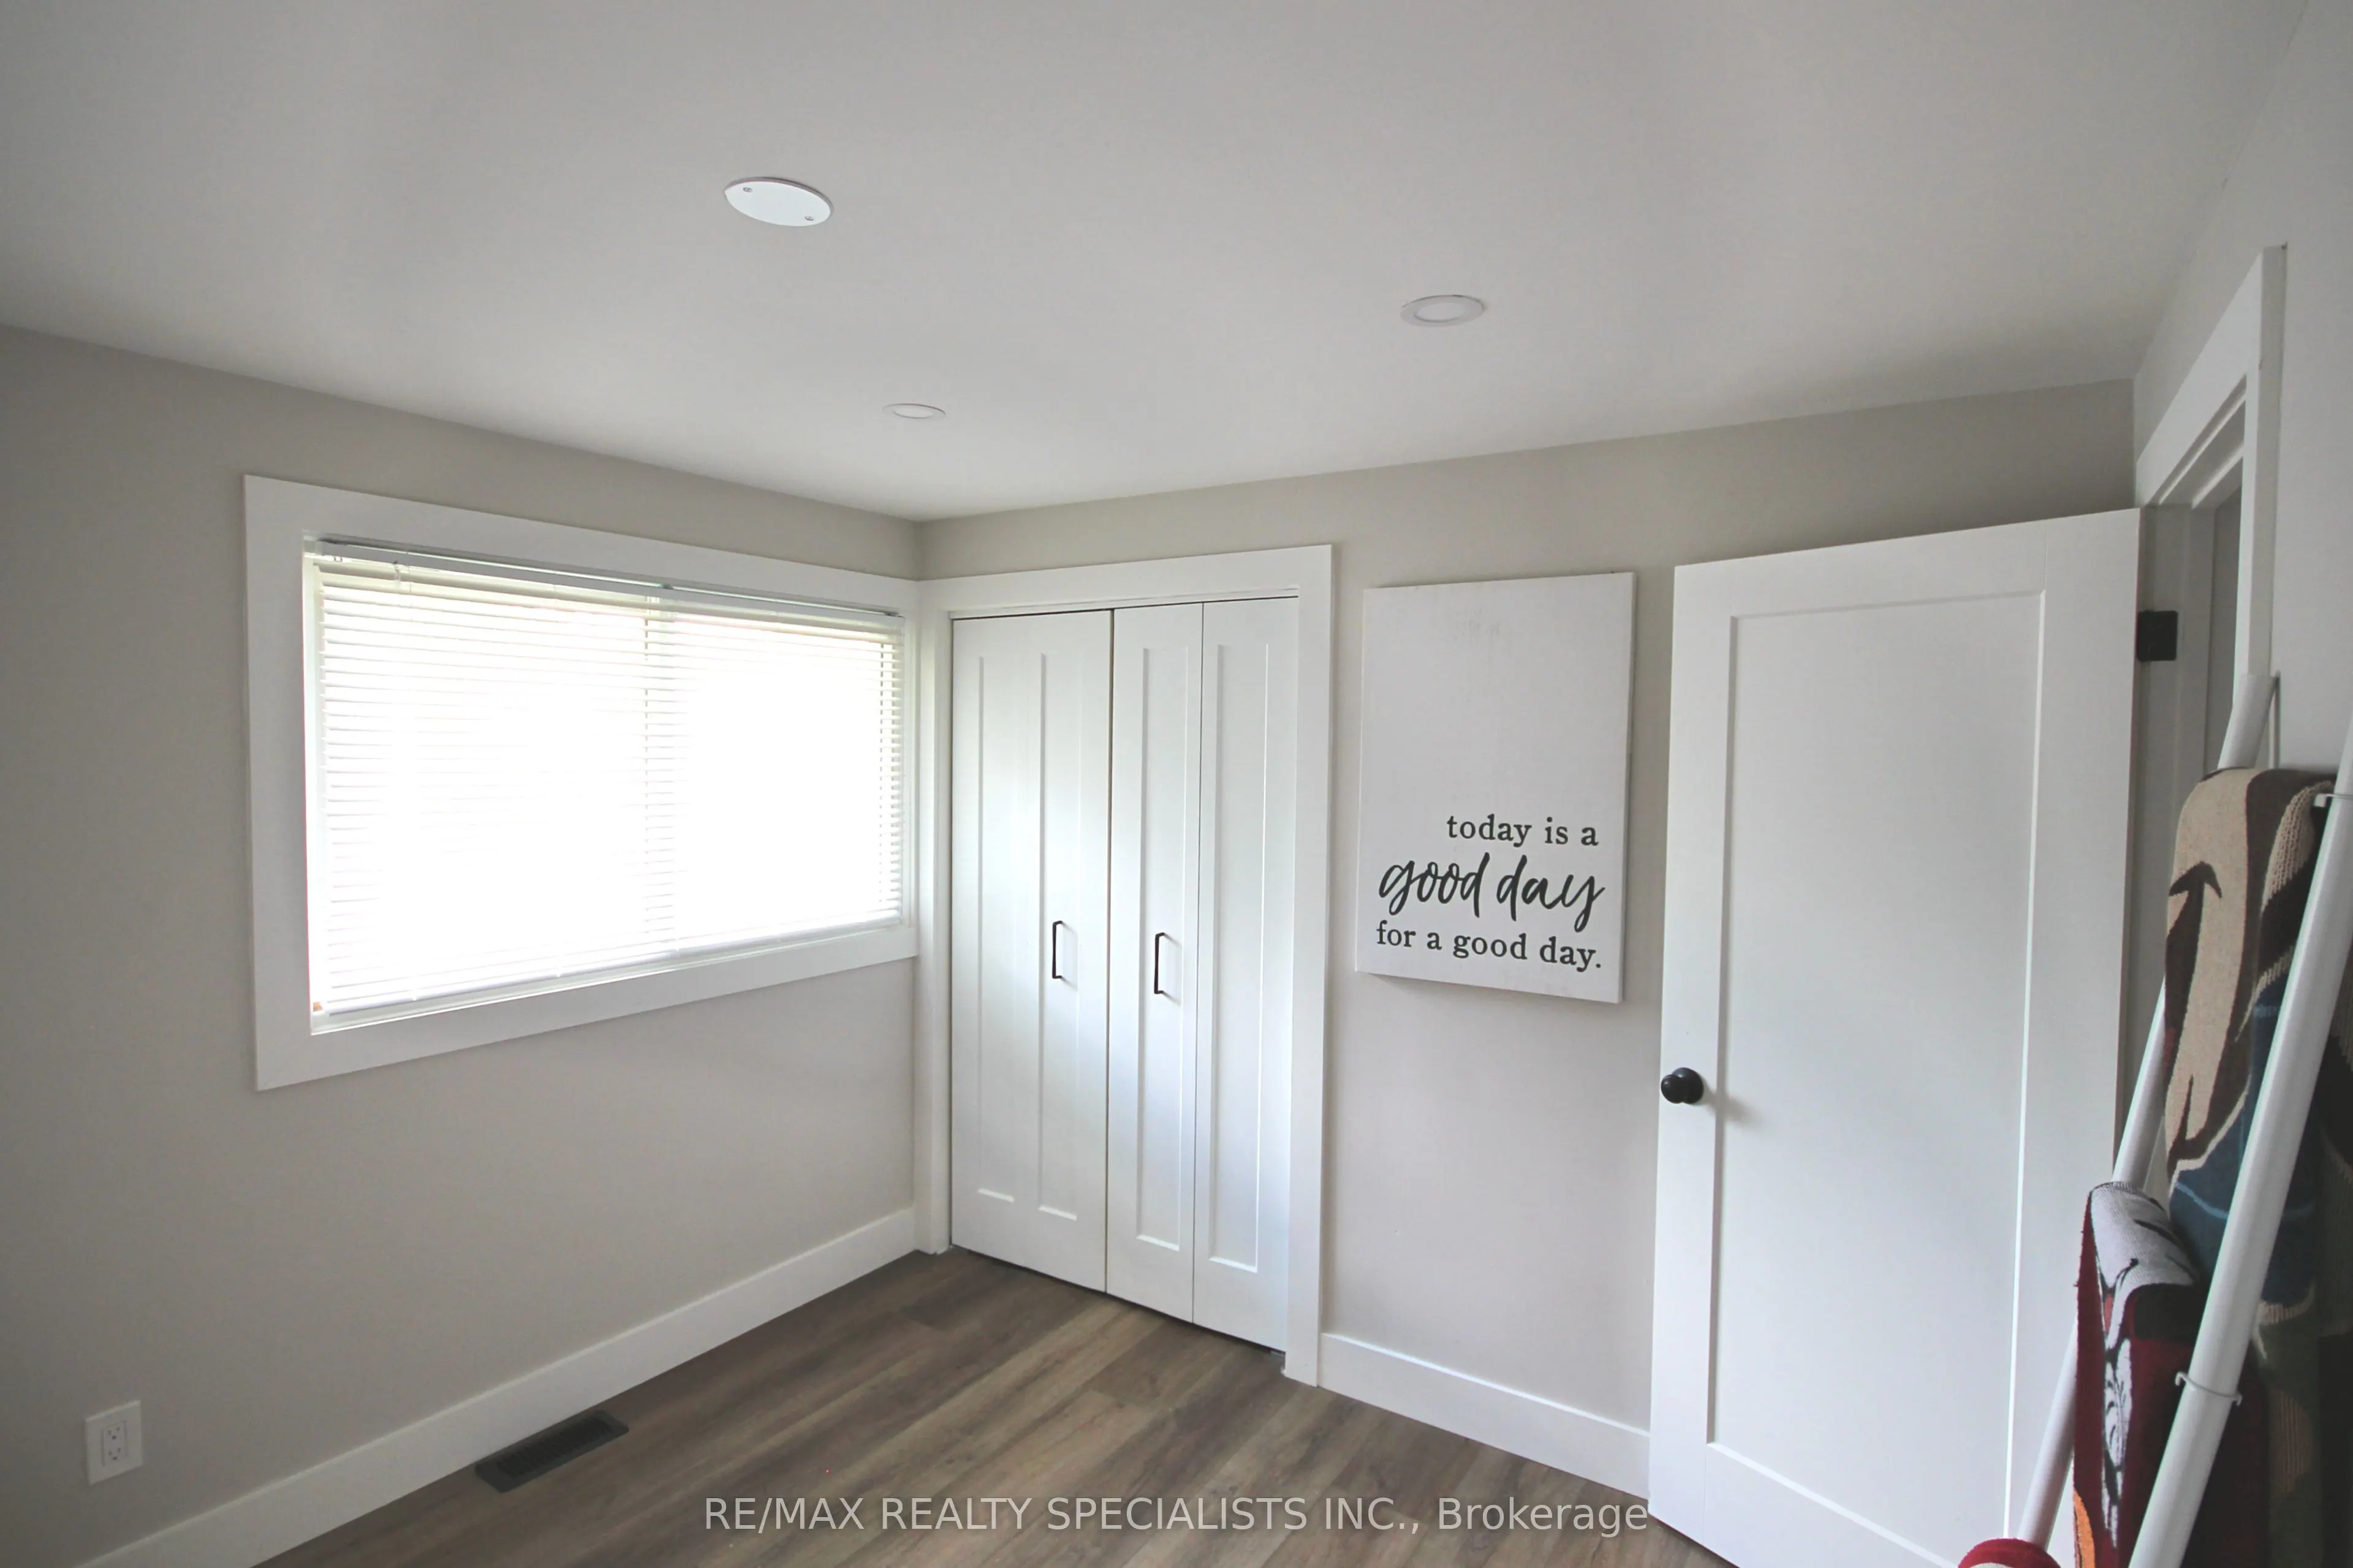
Large Window, Pot Lights, Vinyl Floor
Dimensions 12.17 x 8.23 feet
100.16 sqft
Bedroom 2
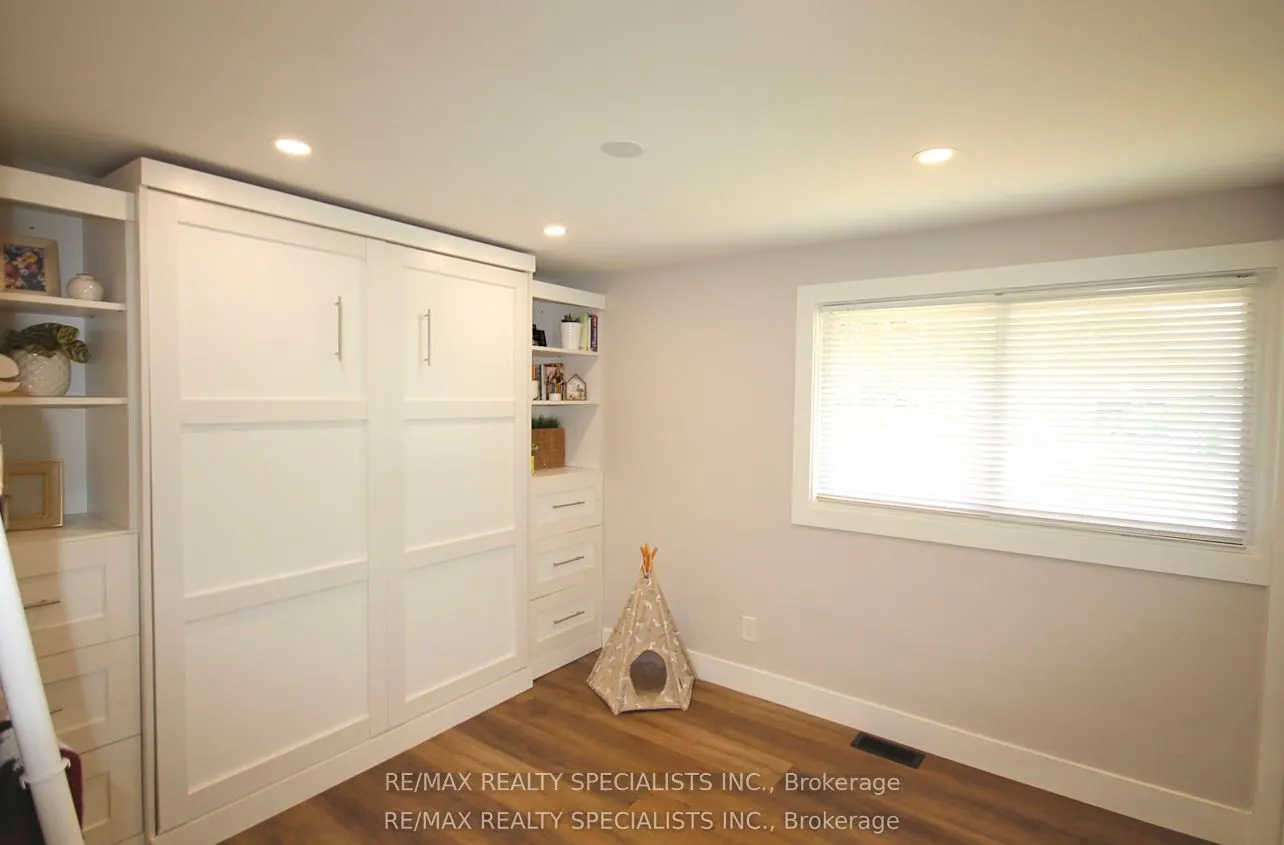
Murphy Bed, Pot Lights
Dimensions 11.25 x 9.68 feet
108.9 sqft
Bedroom 2
Double Doors, Pot Lights, Vinyl Floor
Dimensions 8.07 x 8.07 feet
65.12 sqft
Dining Room
Combined w/Kitchen, Picture Window, Pot Lights
Dimensions 11.15 x 8.07 feet
89.98 sqft
Family Room
Combined w/Kitchen, Pot Lights, Vinyl Floor
Dimensions 15.58 x 11.32 feet
176.37 sqft
Kitchen
Quartz Counter, Pot Lights, Vinyl Floor
Dimensions 12.07 x 9.32 feet
112.49 sqft
Kitchen
Family Size Kitchen, Quartz Counter, Vaulted Ceiling(s)
Dimensions 22.67 x 11.68 feet
264.79 sqft
Living Room
Open Concept, Fireplace, B/I Bookcase
Dimensions 22.51 x 19 feet
427.69 sqft
Office
Open Concept, Pot Lights, Large Window
Dimensions 11.32 x 9.25 feet
104.71 sqft
Primary Bedroom
5 Pc Ensuite, Combined w/Sitting, Closet Organizers