Sign In or Create a Free Account to see full details of this property
Key Facts
Key facts for 190 Margaret Street
Property Type
House, Sidesplit
Parking
Built-In 1 garage, 5 parking
MLS #
X12295042
Size
1500-2000 sqft
Basement
Separate Entrance,Finished
Listed on
2025-07-18
Lot size
127 x 93.0
Tax
$4,878 /yr
Days on Market
467
Approximate Age
-
Maintenance Fee
-
Description
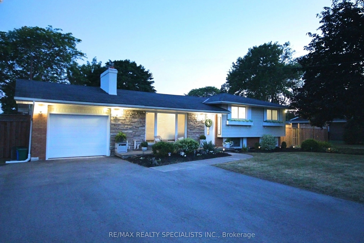
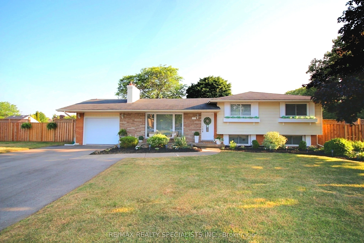
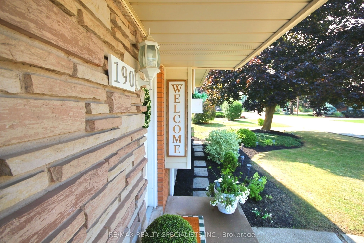
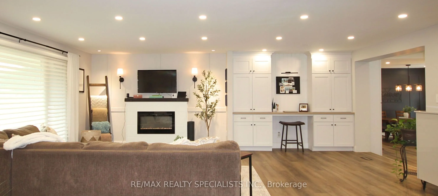
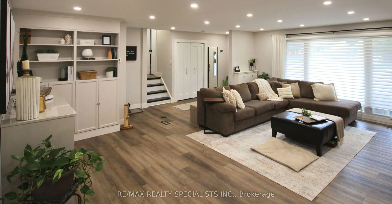
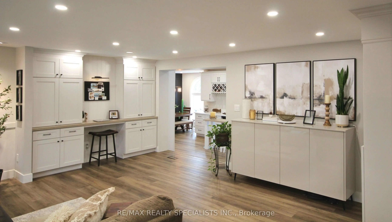
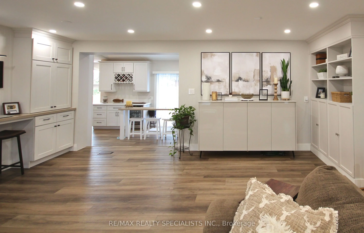
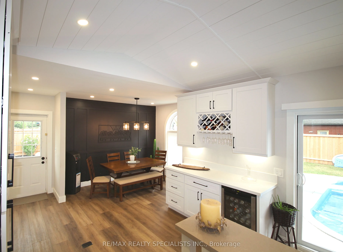
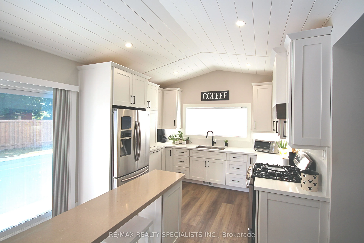
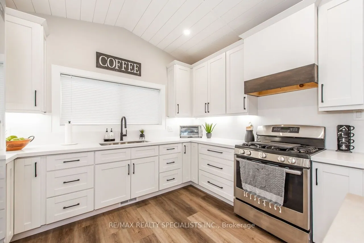
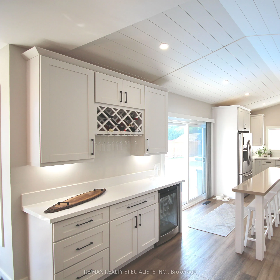
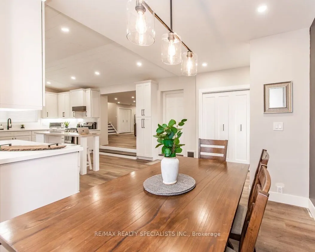
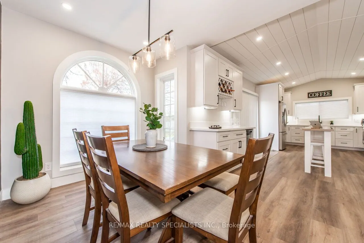
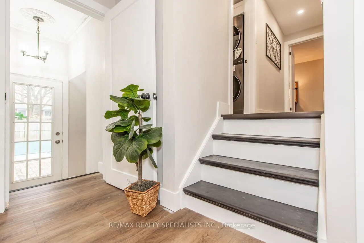
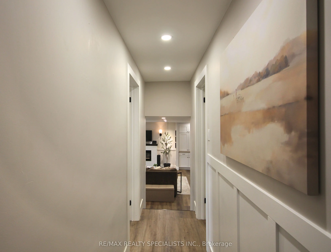
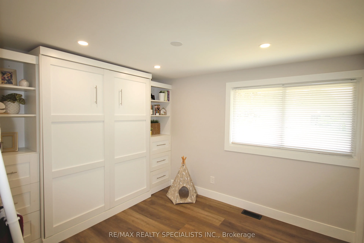
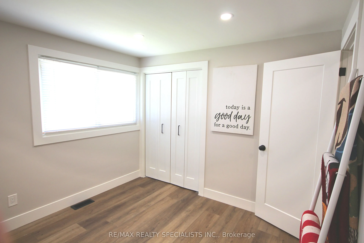
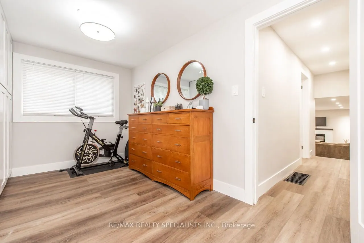
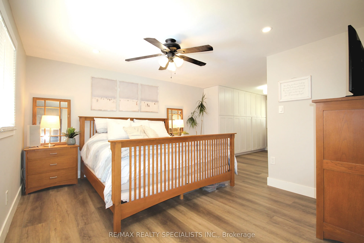
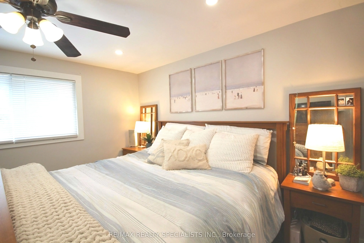
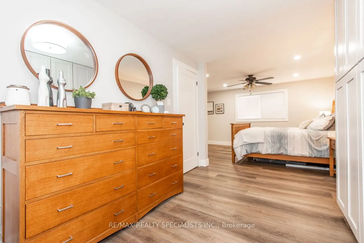
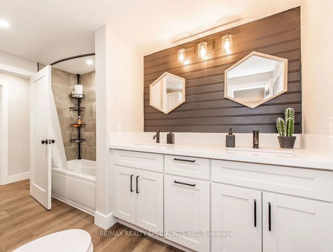
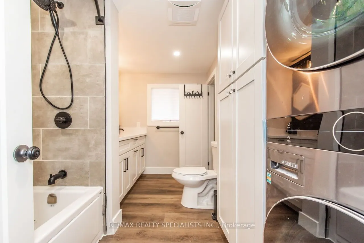
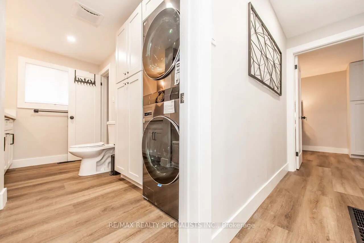
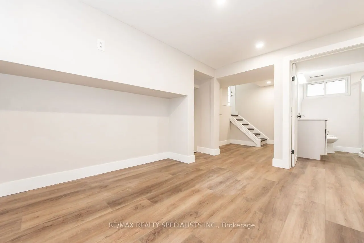
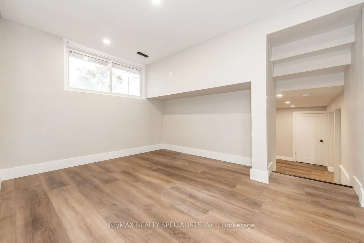
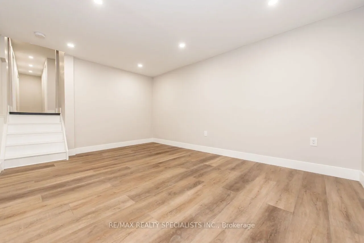
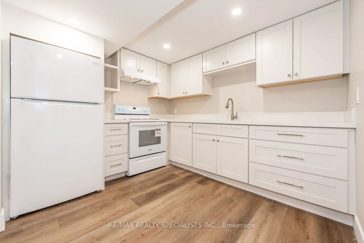
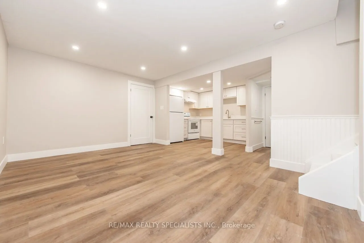
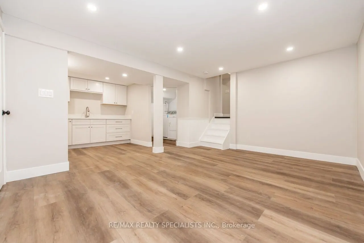
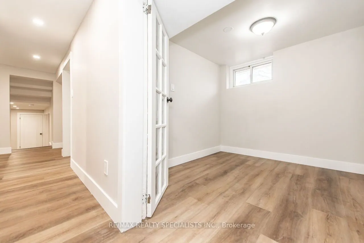
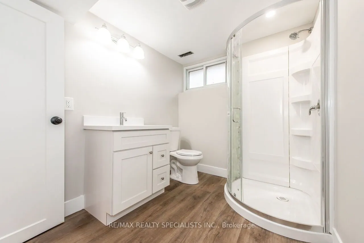
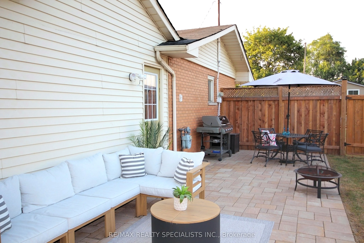
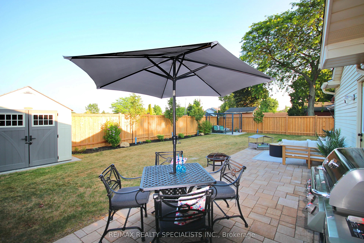
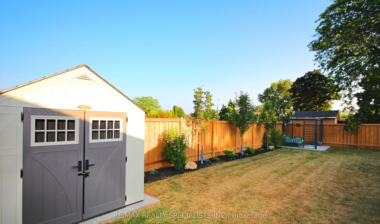
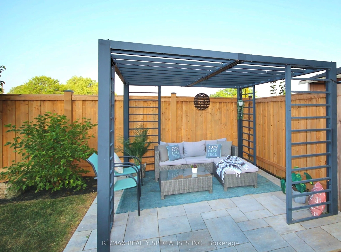
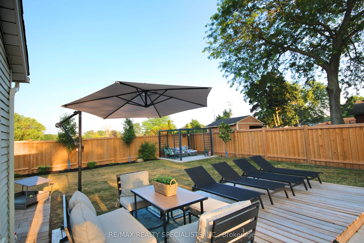
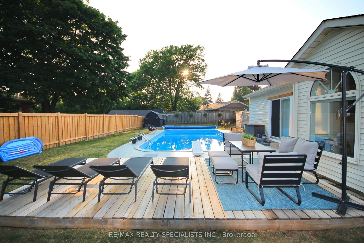
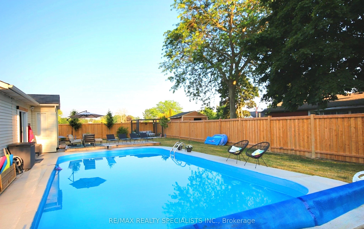
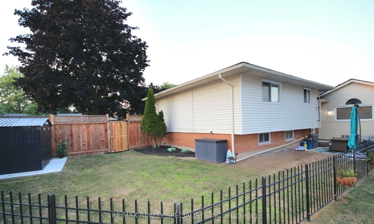
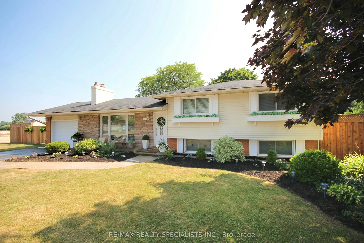
Rarely offered corner lot with wrap-around yard and an in-ground pool in a highly sought-after enclave! This one-of-a-kind ranch-style side-split has been fully renovated with the highest standard of quality finishes. An entertainer's dream, featuring a gourmet kitchen, generous living space boastin...g high-end custom cabinetry and custom wall mouldings throughout. The fully re-modelled kitchen spares no detail; solid wood cabinetry, vaulted shiplap ceiling, quartz counters & backsplash, large servery area including built-in wine rack & bar fridge, custom coffee nook and upgraded stainless appliances with an integrated dishwasher! The showstopper yard features a comfortable lounging area overlooking the oversized 18x32ft pool surrounded by a fully landscaped space including interlocked patio, separate pergola retreat, and generous storage with 3 sheds. Recent exterior improvements include a newly built fence, custom wooden pool deck and 5 car asphalt driveway (all in 2024), plus a new garage door (2025). The primary bedroom offers a semi-ensuite featuring a built-in storage/laundry machine configuration, plus a separate oversized dressing/sitting room with wall-to-wall cabinetry (previously a 3rd bedroom which can easily be converted back if desired). The tastefully finished basement can be accessed through its own gate with a back door entry, and features it's own private yard space! This versatile in-law suite is an airy 2-bedroom, which offers a bonus open concept office space, large custom kitchen, laundry area & 3pc bath; currently being rented on a month to month with an AAA tenant who would like to stay.
Full Property Details
Interior
Bedrooms
2
Bedrooms Plus
2
Total Bedrooms
4
Washrooms
2
Square Footage
1500-2000 sqft
Basement
Separate Entrance,Finished
Heating Source
Gas
Heating Fuel
Forced Air
Air Conditioning
Central Air
Family Room
No
Kitchens
1
Kitchens Plus
1
Total Kitchens
2
Fireplace Features
Yes
Bedrooms
2
Bedrooms Plus
2
Total Bedrooms
4
Washrooms
2
Square Footage
1500-2000 sqft
Basement
Separate Entrance,Finished
Heating Source
Gas
Heating Fuel
Forced Air
Air Conditioning
Central Air
Family Room
No
Kitchens
1
Kitchens Plus
1
Total Kitchens
2
Fireplace Features
Yes
Exterior
Depth
93.0
Front
126.64
Driveway
Front Yard Parking,Private
Lot Size
127 x 93.0 ft
Pool
Inground
Parking Spaces
5
Total Parking Spaces
6.00
Parking Description
Built-In
Garage Spaces
1
Depth
93.0
Front
126.64
Driveway
Front Yard Parking,Private
Lot Size
127 x 93.0 ft
Pool
Inground
Parking Spaces
5
Total Parking Spaces
6.00
Parking Description
Built-In
Garage Spaces
1
Building Description
Style
Sidesplit
Home Type
House
Subtype
Detached
Property Orientation
South
Exterior Finish
Aluminum Siding,Brick
Sewers
Sewer
Water Supply
Municipal
Possession Date
9/30/2025
Style
Sidesplit
Home Type
House
Subtype
Detached
Property Orientation
South
Exterior Finish
Aluminum Siding,Brick
Sewers
Sewer
Water Supply
Municipal
Possession Date
9/30/2025
Community
Community
Smithville
Community
Smithville
Taxes & Fees
Taxes
$4,878 /yr
Tax Year
2025
Taxes
$4,878 /yr
Tax Year
2025
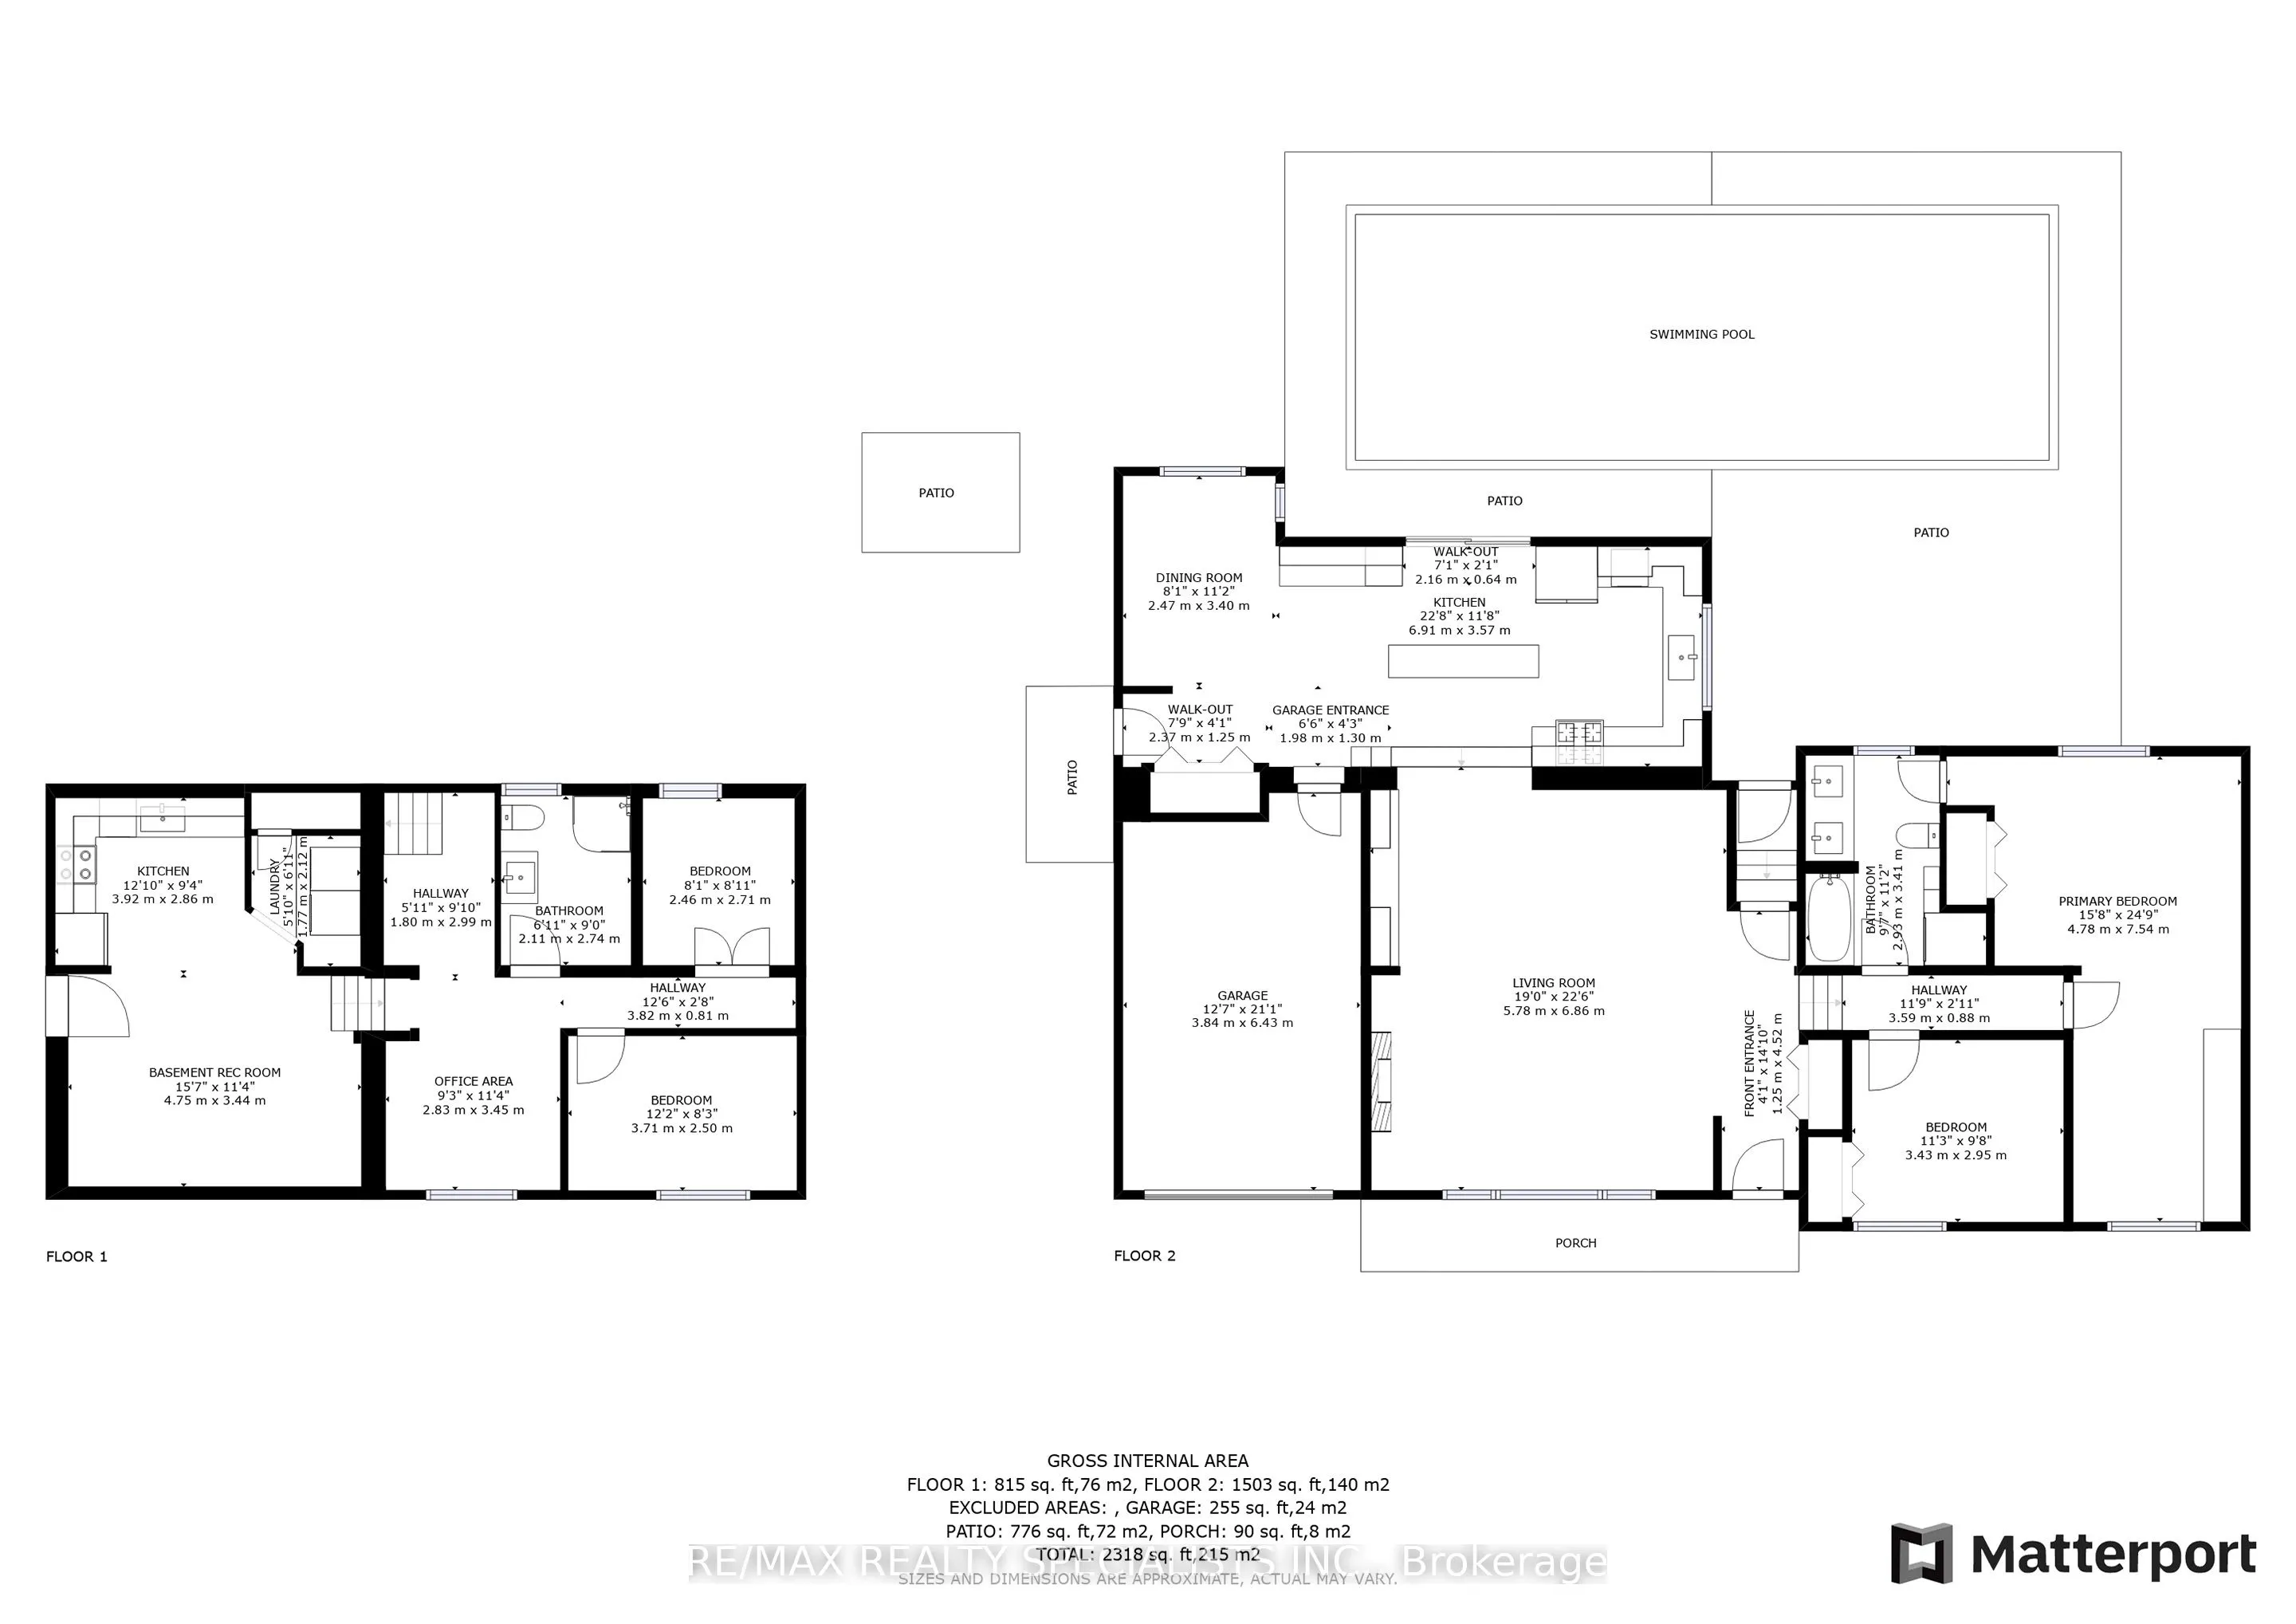
Room Types
Bathroom
Combined w/Laundry, Quartz Counter, Double Sink
Dimensions 11.15 x 9.58 feet
106.82 sqft
Bedroom
Large Window, Pot Lights, Vinyl Floor
Dimensions 12.17 x 8.23 feet
100.16 sqft
Bedroom 2
Murphy Bed, Pot Lights
Dimensions 11.25 x 9.68 feet
108.9 sqft
Bedroom 2
Double Doors, Pot Lights, Vinyl Floor
Dimensions 8.07 x 8.07 feet
65.12 sqft
Dining Room
Combined w/Kitchen, Picture Window, Pot Lights
Dimensions 11.15 x 8.07 feet
89.98 sqft
Family Room
Combined w/Kitchen, Pot Lights, Vinyl Floor
Dimensions 15.58 x 11.32 feet
176.37 sqft
Kitchen
Quartz Counter, Pot Lights, Vinyl Floor
Dimensions 12.07 x 9.32 feet
112.49 sqft
Kitchen
Family Size Kitchen, Quartz Counter, Vaulted Ceiling(s)
Dimensions 22.67 x 11.68 feet
264.79 sqft
Living Room
Open Concept, Fireplace, B/I Bookcase
Dimensions 22.51 x 19 feet
427.69 sqft
Office
Open Concept, Pot Lights, Large Window
Dimensions 11.32 x 9.25 feet
104.71 sqft
Primary Bedroom
5 Pc Ensuite, Combined w/Sitting, Closet Organizers