Sign In or Create a Free Account to see full details of this property
Key Facts
Key facts for 24 MUNRO Street
Property Type
House, Bungalow
Parking
Attached 1 garage, 3 parking
MLS #
X10412777
Size
-
Basement
Unfinished,Full
Listed on
2024-11-01
Lot size
61 x 126.0
Tax
$3,845.47 /yr
Days on Market
11
Approximate Age
51-99
Maintenance Fee
-
Description
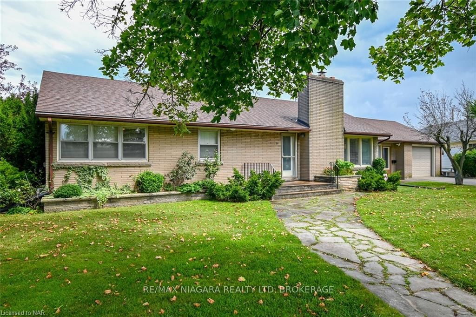
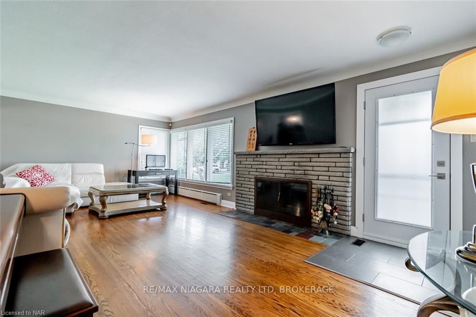
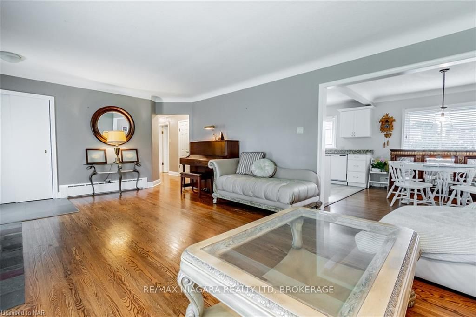
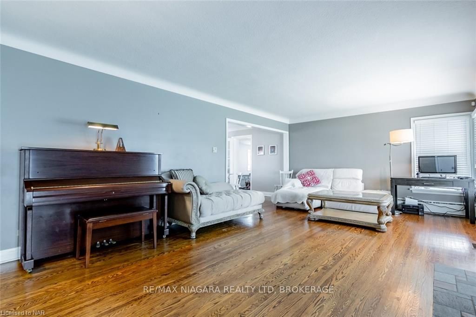
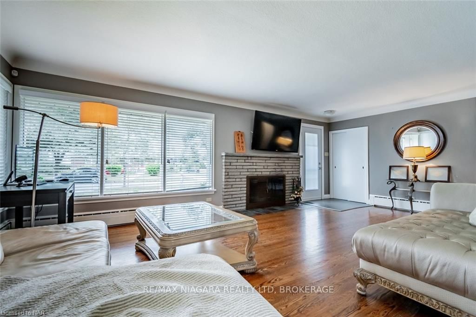
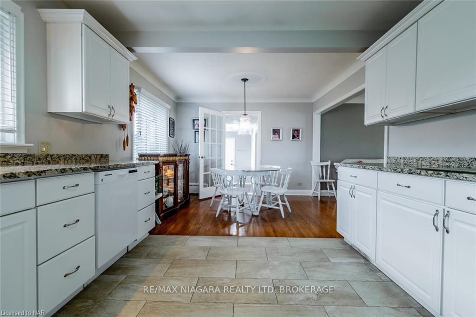
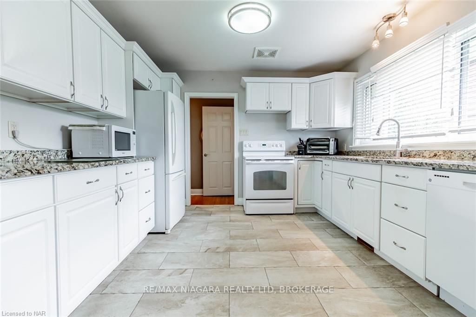
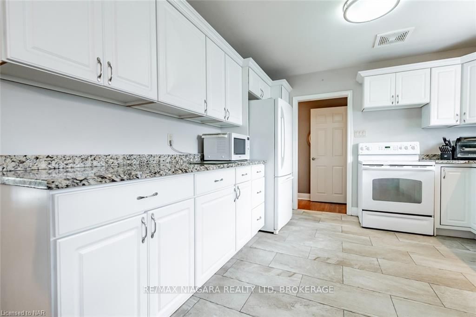
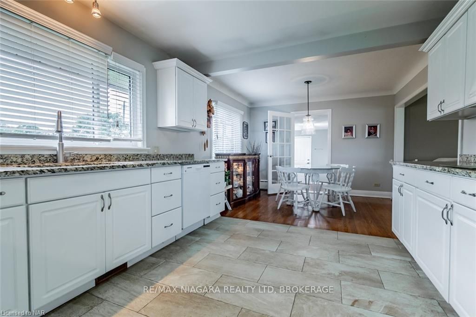
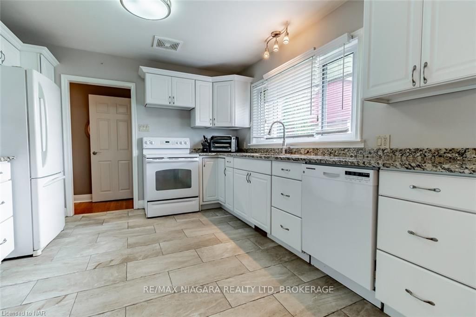
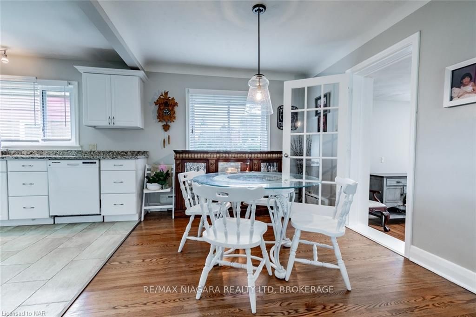
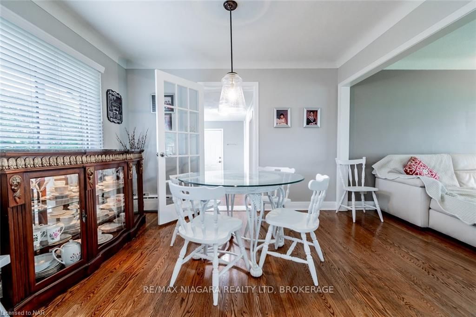
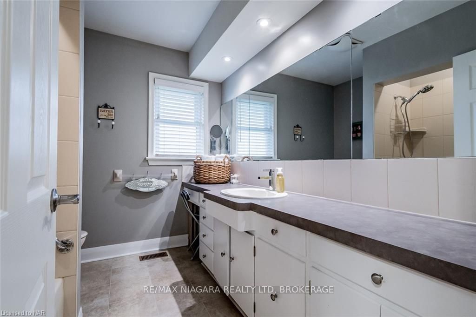
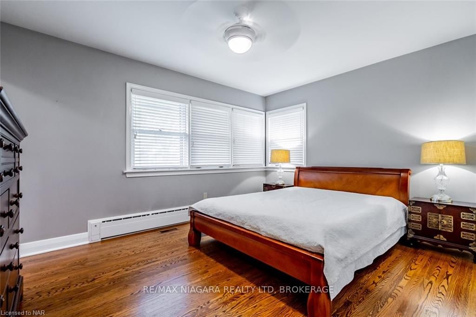
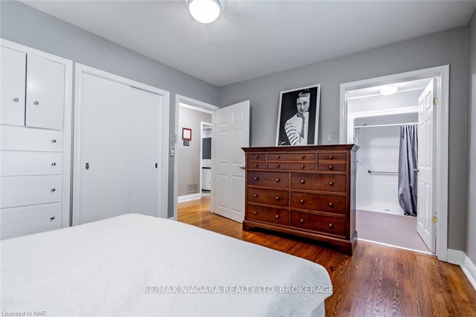
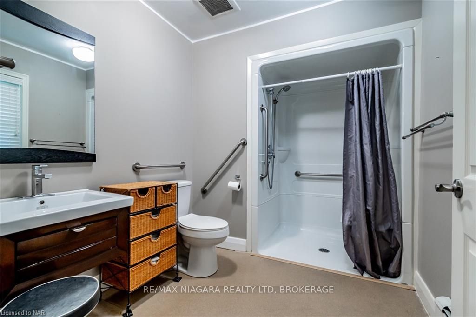
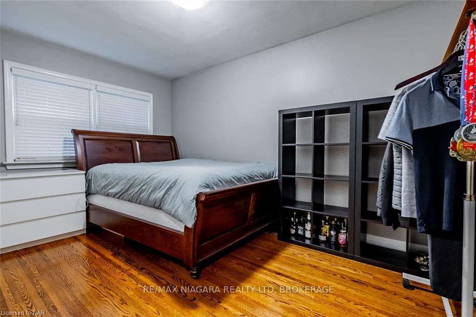
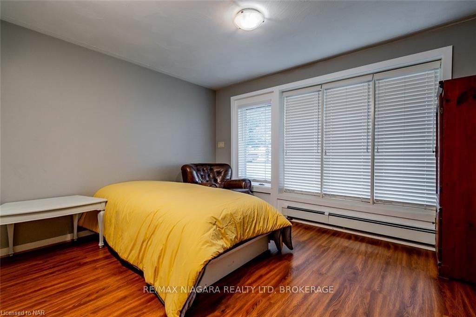
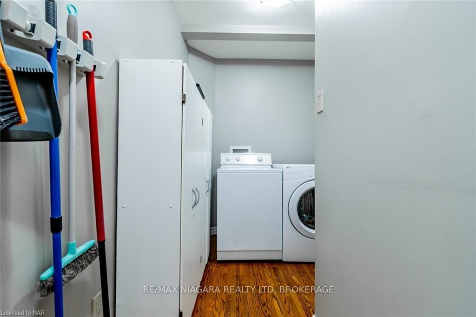
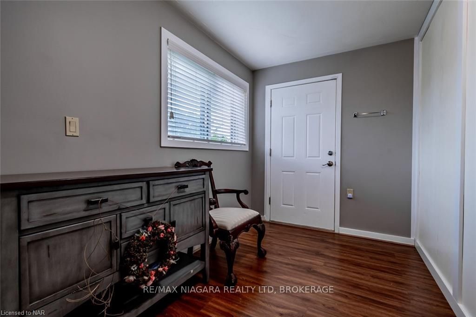
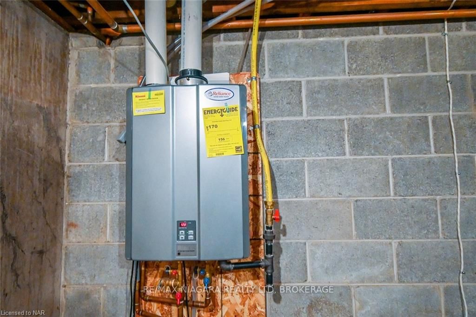
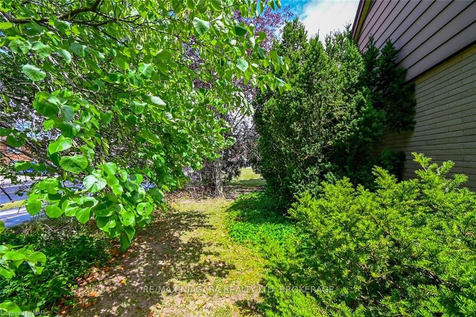
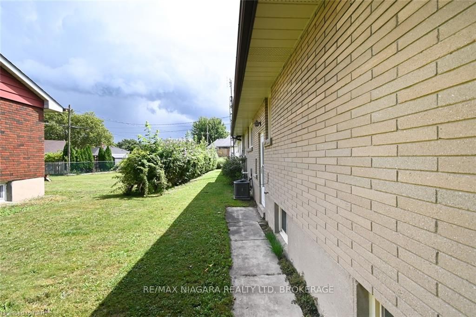
Welcome to 24 Munro St, a well maintained spacious 3 bedroom, 2-bathroom brick bungalow in the heart of Thorold. Large bright living room with hardwood floors, stone mantle and wood-burning fireplace. The bright kitchen offers plenty of cabinetry and storage space, open to a spacious dining area, al...so on the main floor are 3 generously sized bedrooms, primary suite with 3pc ensuite, large 4pc main bathroom. Lower level offers a separate entrance creating an excellent in-law potential, a large unfinished space waiting for your finishing touch, 3pc bathroom. Single car garage. Newer hi-eff gas furnace and AC, tankless hot water on demand. Some vinyl replacement windows. Within walking distance to schools, parks, shopping, churches, convenient public transit access, and centrally positioned near Brock University, the Pen Centre, Outlet Collection at Niagara, Wine Country, and major highways 58, 406, and QEW. This property is move-in ready and presents exceptionally well!
Full Property Details
Interior
Bedrooms
3
Bedrooms Plus
0
Total Bedrooms
3
Washrooms
3
Basement
Unfinished,Full
Heating Source
Gas
Heating Fuel
Forced Air
Air Conditioning
Central Air
Kitchens
1
Kitchens Plus
0
Total Kitchens
1
Fireplace Features
Yes
Bedrooms
3
Bedrooms Plus
0
Total Bedrooms
3
Washrooms
3
Basement
Unfinished,Full
Heating Source
Gas
Heating Fuel
Forced Air
Air Conditioning
Central Air
Kitchens
1
Kitchens Plus
0
Total Kitchens
1
Fireplace Features
Yes
Exterior
Depth
126.0
Front
61.12
Acreage
< .50
Driveway
Private,Other,Inside Entry
Lot Size
61 x 126.0 ft
Pool
None
Parking Spaces
3
Total Parking Spaces
4.00
Parking Description
Attached
Garage Spaces
1
Zoning
R1
Depth
126.0
Front
61.12
Acreage
< .50
Driveway
Private,Other,Inside Entry
Lot Size
61 x 126.0 ft
Pool
None
Parking Spaces
3
Total Parking Spaces
4.00
Parking Description
Attached
Garage Spaces
1
Zoning
R1
Building Description
Style
Bungalow
Home Type
House
Subtype
Detached
Year Built
51-99
Property Orientation
Unknown
Exterior Finish
Aluminum Siding,Brick
Sewers
Sewer
Water Supply
Municipal
Possession Date
No Data
Style
Bungalow
Home Type
House
Subtype
Detached
Year Built
51-99
Property Orientation
Unknown
Exterior Finish
Aluminum Siding,Brick
Sewers
Sewer
Water Supply
Municipal
Possession Date
No Data
Community
Community
Thorold Downtown
Community
Thorold Downtown
Taxes & Fees
Taxes
$3,845.47 /yr
Tax Year
2024
Taxes
$3,845.47 /yr
Tax Year
2024
Room Types
Bathroom
-
Dimensions - feet
0 sqft
Other
-
Dimensions - feet
0 sqft
Similar Properties(No results)
Mortgage Calculator
Calculate your estimated monthly mortgage payment
Price
$630,000
$
%
%
Total cost of mortgage
$0
Monthly payment
By clicking Save, we will calculate your estimated mortgage for all properties using the saved values (down payment percentage, interest rate, and amortization).
The accuracy and applicability of this calculator are not guaranteed.