Sign In or Create a Free Account to see full details of this property
Key Facts
Key facts for 24 Munro Street
Property Type
House, Bungalow
Parking
Attached 1 garage, 4 parking
MLS #
X14070672
Size
1100-1500 sqft
Basement
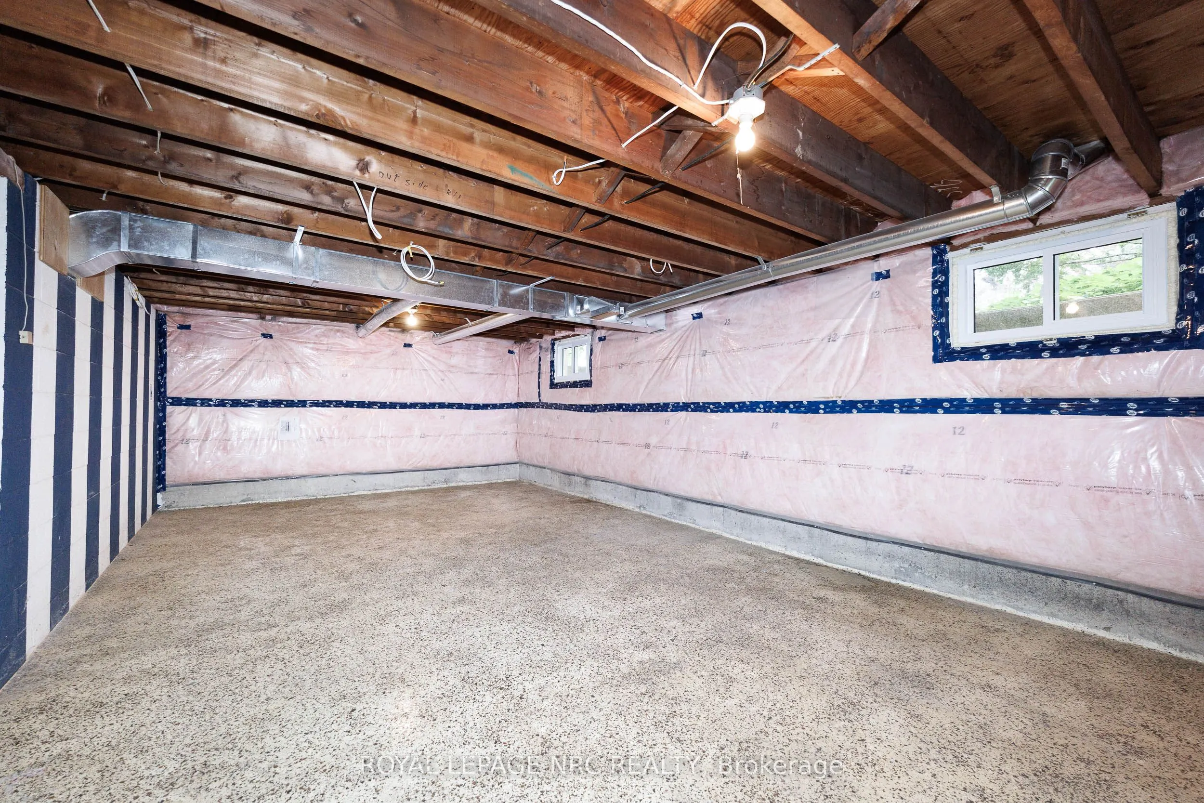
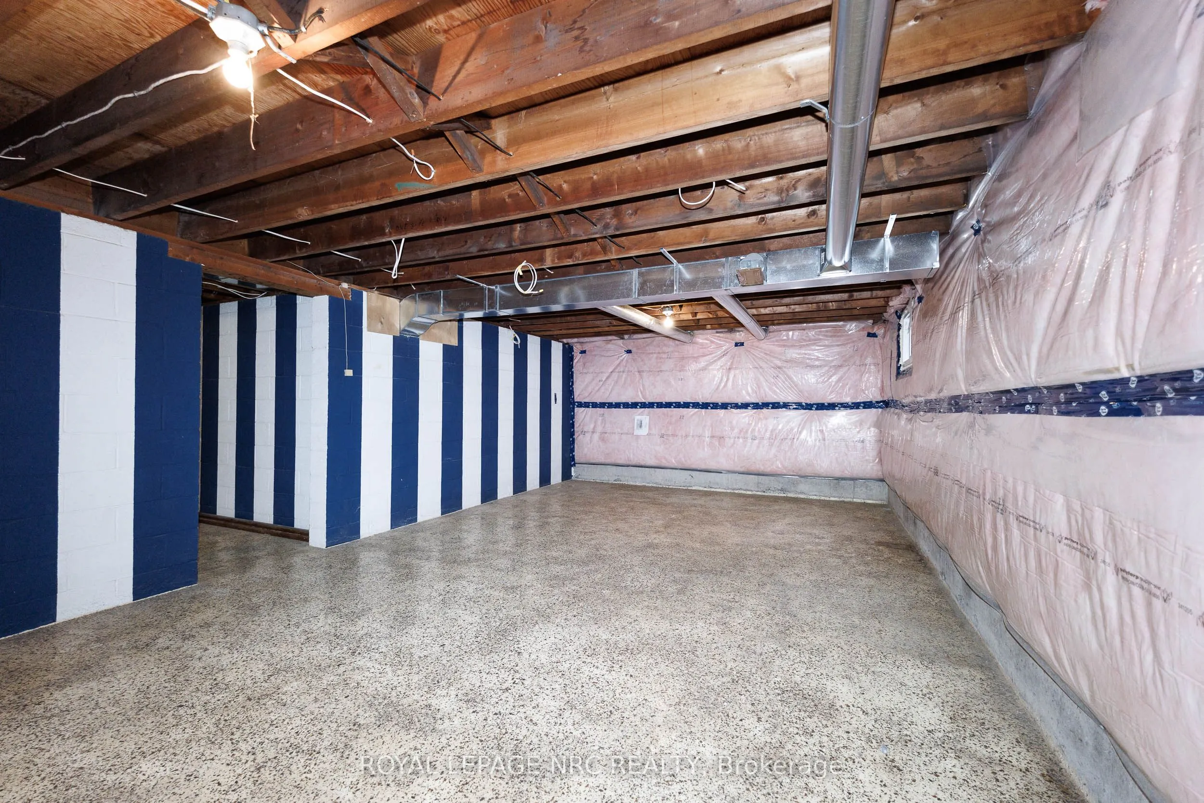
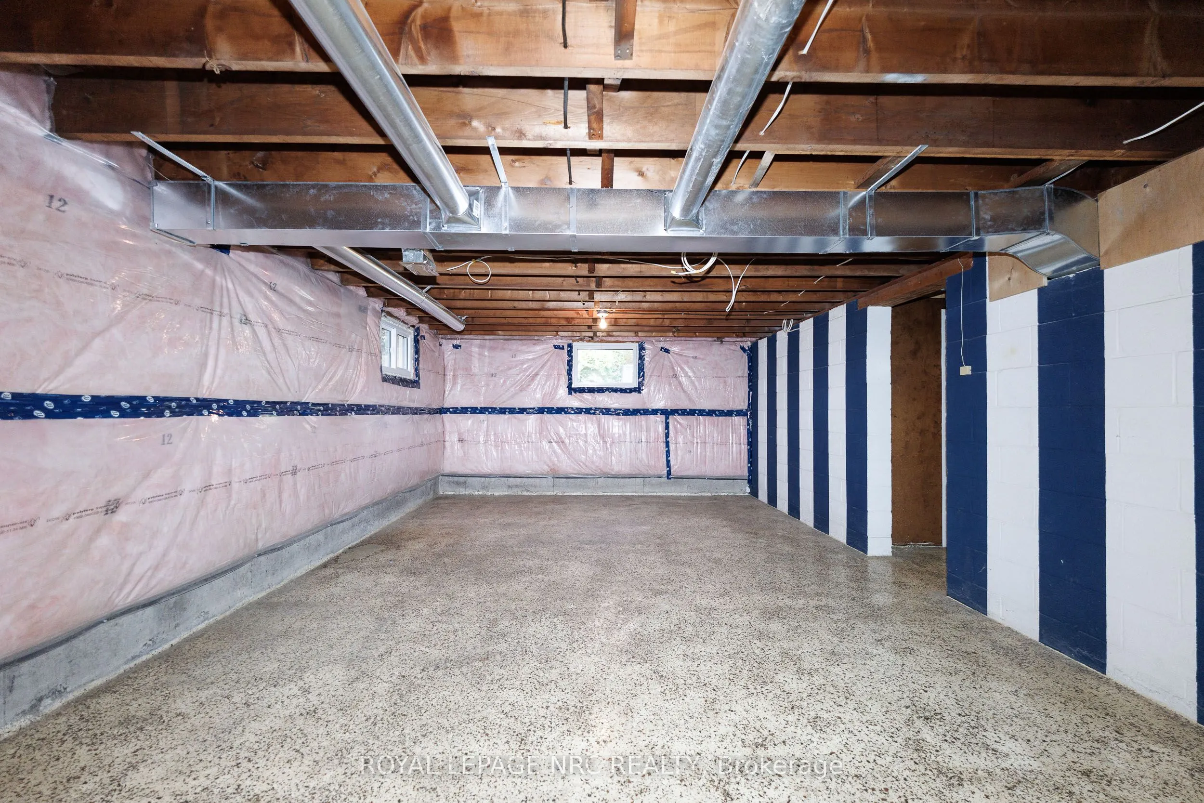
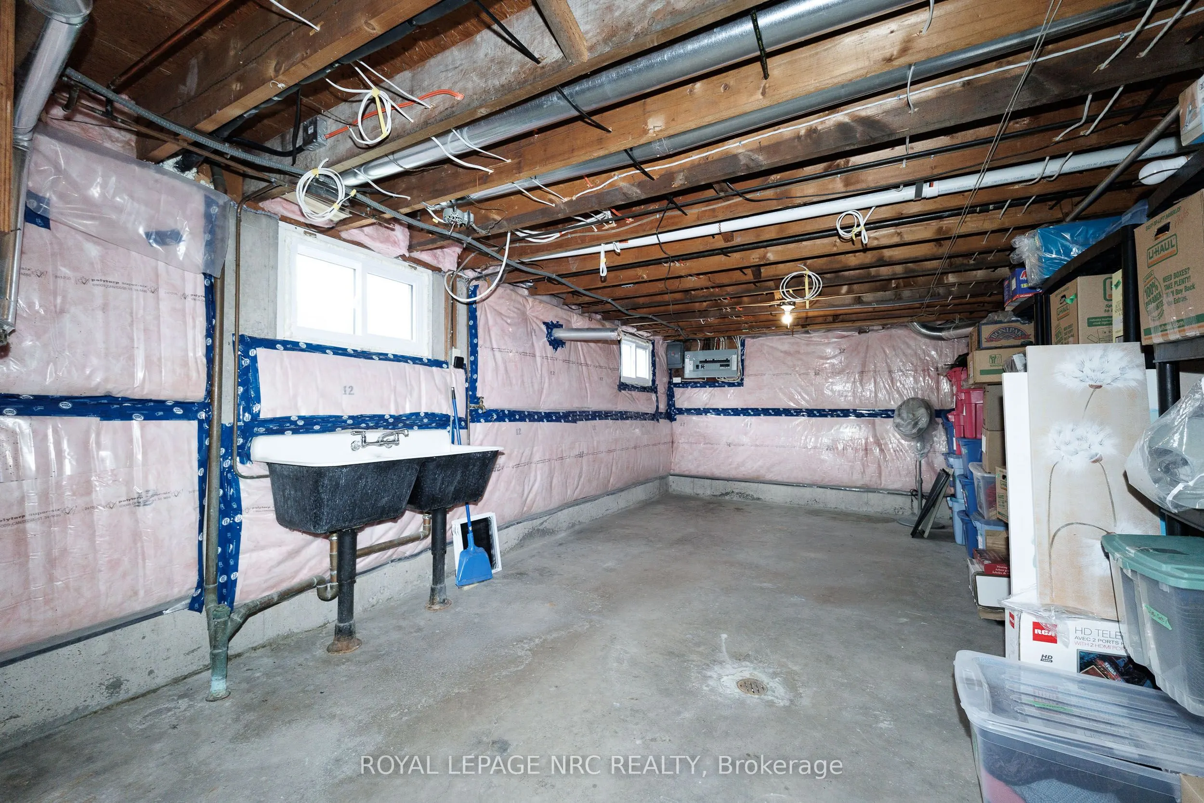
Unfinished
Listed on
2026-10-15
Lot size
61 x 126.0
Tax
$4,063 /yr
Days on Market
12
Approximate Age
51-99
Maintenance Fee
-
Description
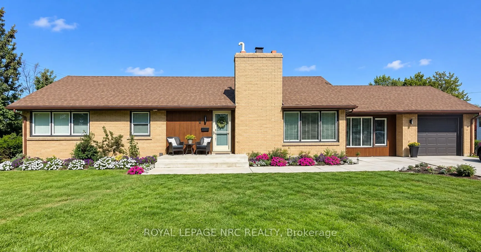
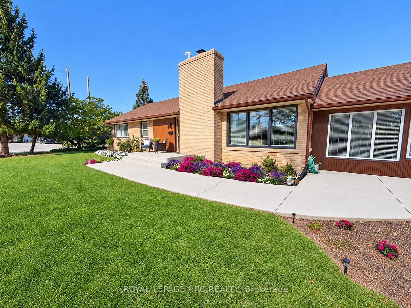
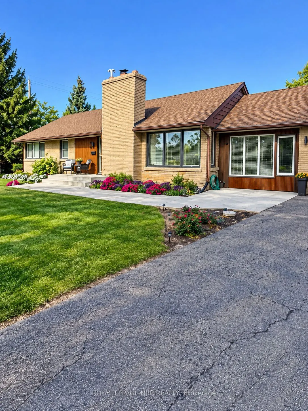
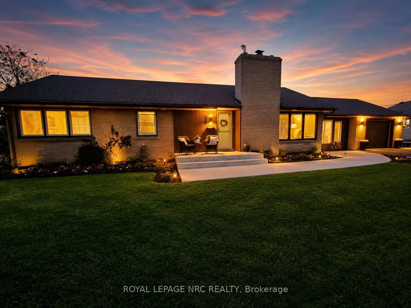
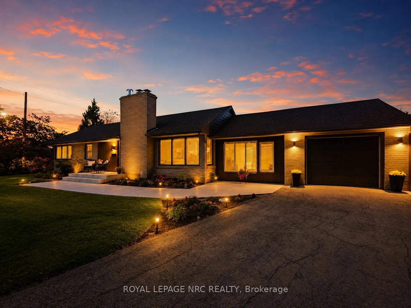
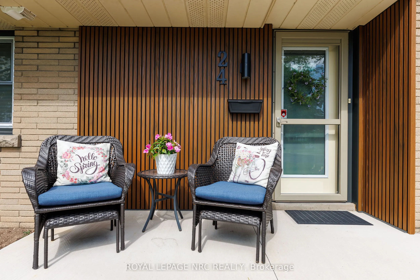
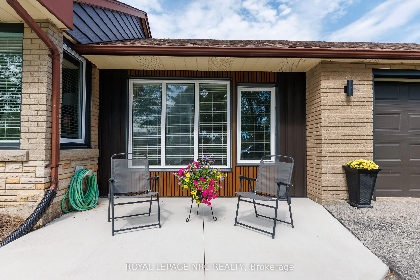
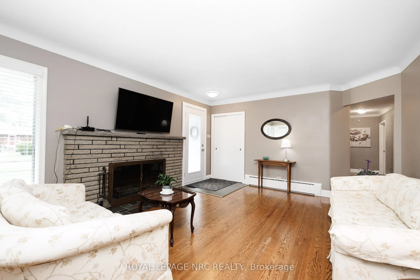
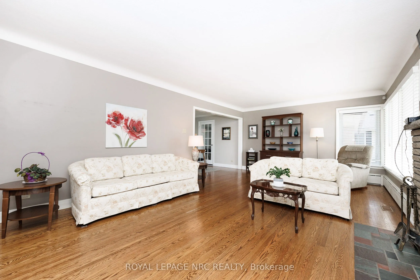
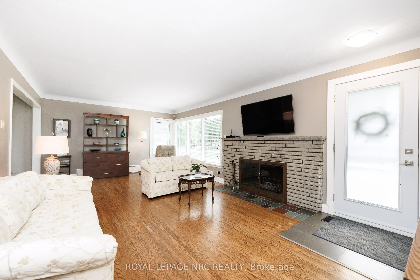
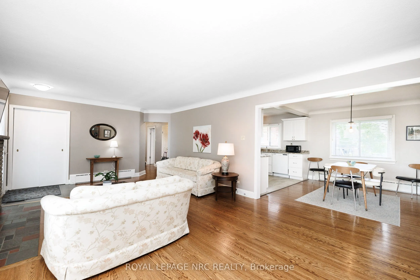
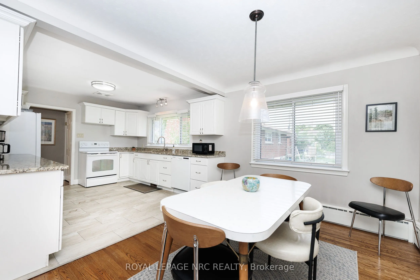
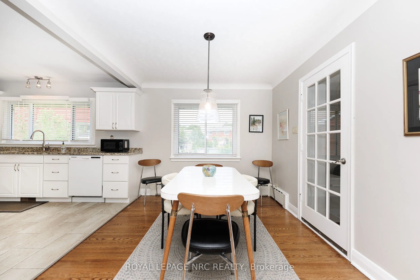
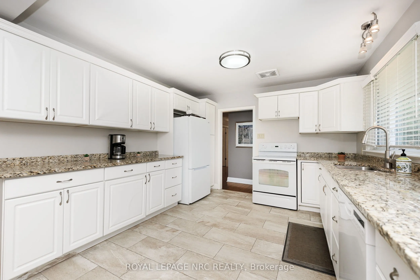
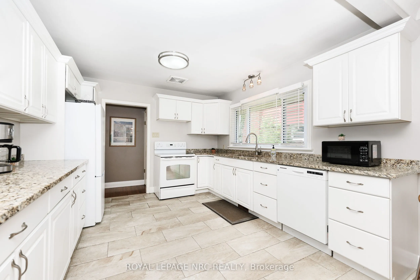
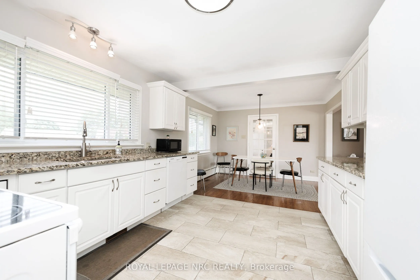
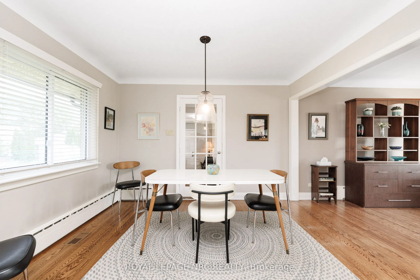
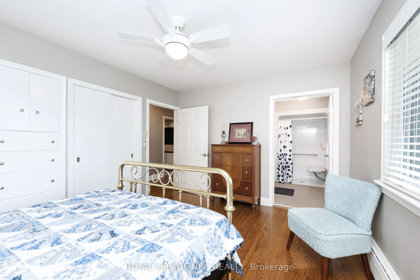
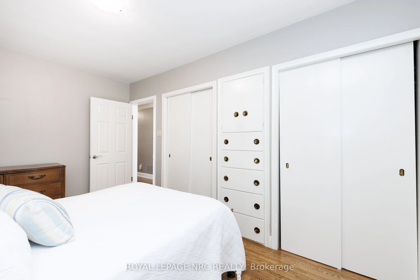
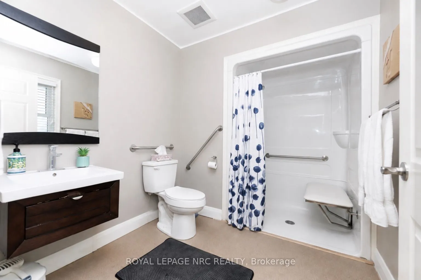
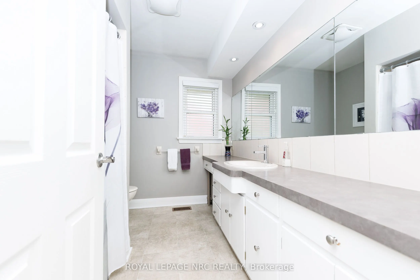
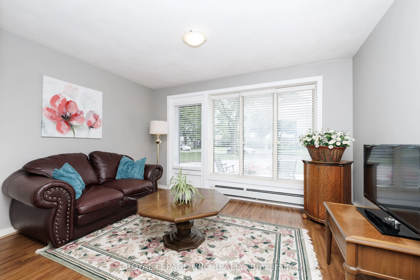
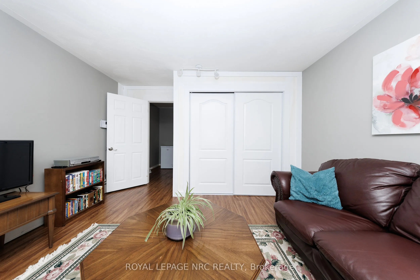
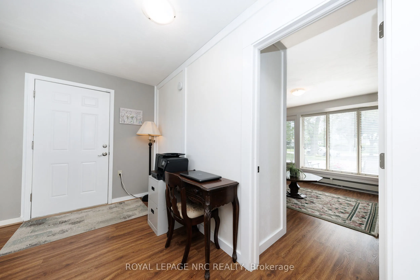
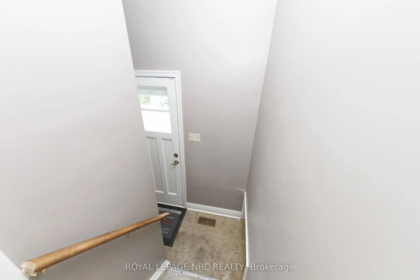
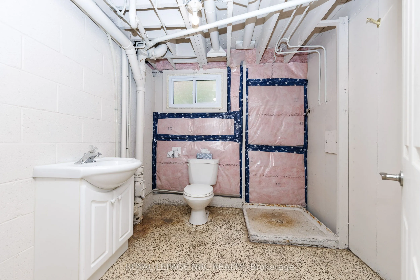
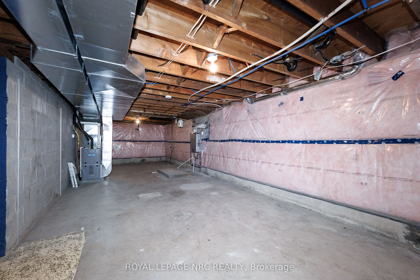
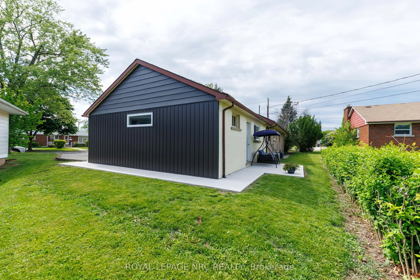
A unique mid-century modern bungalow with character, comfort and future potential. DISTINCTIVE DESIGN: Beautifully maintained brick exterior, hardwood flooring and a spacious layout give this home a special feel. Accessible main-floor living: The entire main floor is wheelchair accessible, with wide... hallways, generous doorways and a custom accessible shower. Whether you need these features or simply love the extra space, the thoughtful design adds everyday comfort. Two spacious bedrooms and two bathrooms: Including a private primary ensuite with specialized soft flooring. Flexible front bonus room: A bright space overlooking the street-ideal for a home office, sitting room or potential third bedroom. Attached garage and mudroom: A practical connection to the home with room to keep everyday essentials organized. Full unfinished basement with a separate entrance: Bathroom rough-ins are already in place, offering potential for additional living space, multigenerational living or a future income suite for Brock students, subject to required permits and approvals. Convenient Thorold location: Set in an established, family-friendly neighbourhood near parks, schools and amenities, and on a Brock University bus route. Pride of ownership: Updates include windows in 2025/2026, a concrete walkway, blown-in insulation and regular furnace servicing. A bungalow with personality, room to grow and thoughtful features that make it stand out.
Full Property Details
Interior
Bedrooms
3
Total Bedrooms
3
Washrooms
3
Square Footage
1100-1500 sqft
Basement
Unfinished
Heating Source
Gas
Heating Fuel
Forced Air
Air Conditioning
Central Air
Family Room
Yes
Kitchens
1
Total Kitchens
1
Fireplace Features
Yes
Bedrooms
3
Total Bedrooms
3
Washrooms
3
Square Footage
1100-1500 sqft
Basement
Unfinished
Heating Source
Gas
Heating Fuel
Forced Air
Air Conditioning
Central Air
Family Room
Yes
Kitchens
1
Total Kitchens
1
Fireplace Features
Yes
Exterior
Depth
126.0
Front
61.12
Driveway
Private Double
Lot Size
61 x 126.0 ft
Pool
None
Waterfront
None
Parking Spaces
4
Total Parking Spaces
3.00
Parking Description
Attached
Garage Spaces
1
Zoning
R1B
Depth
126.0
Front
61.12
Driveway
Private Double
Lot Size
61 x 126.0 ft
Pool
None
Waterfront
None
Parking Spaces
4
Total Parking Spaces
3.00
Parking Description
Attached
Garage Spaces
1
Zoning
R1B
Building Description
Style
Bungalow
Home Type
House
Subtype
Detached
Year Built
51-99
Property Orientation
East
Exterior Finish
Brick,Brick Front
Sewers
Sewer
Water Supply
Municipal
Possession Date
No Data
Style
Bungalow
Home Type
House
Subtype
Detached
Year Built
51-99
Property Orientation
East
Exterior Finish
Brick,Brick Front
Sewers
Sewer
Water Supply
Municipal
Possession Date
No Data
Community
Community
Thorold Downtown
Community
Thorold Downtown
Taxes & Fees
Taxes
$4,063 /yr
Tax Year
2026
Occupancy
Owner
Taxes
$4,063 /yr
Tax Year
2026
Occupancy
Owner
Room Types
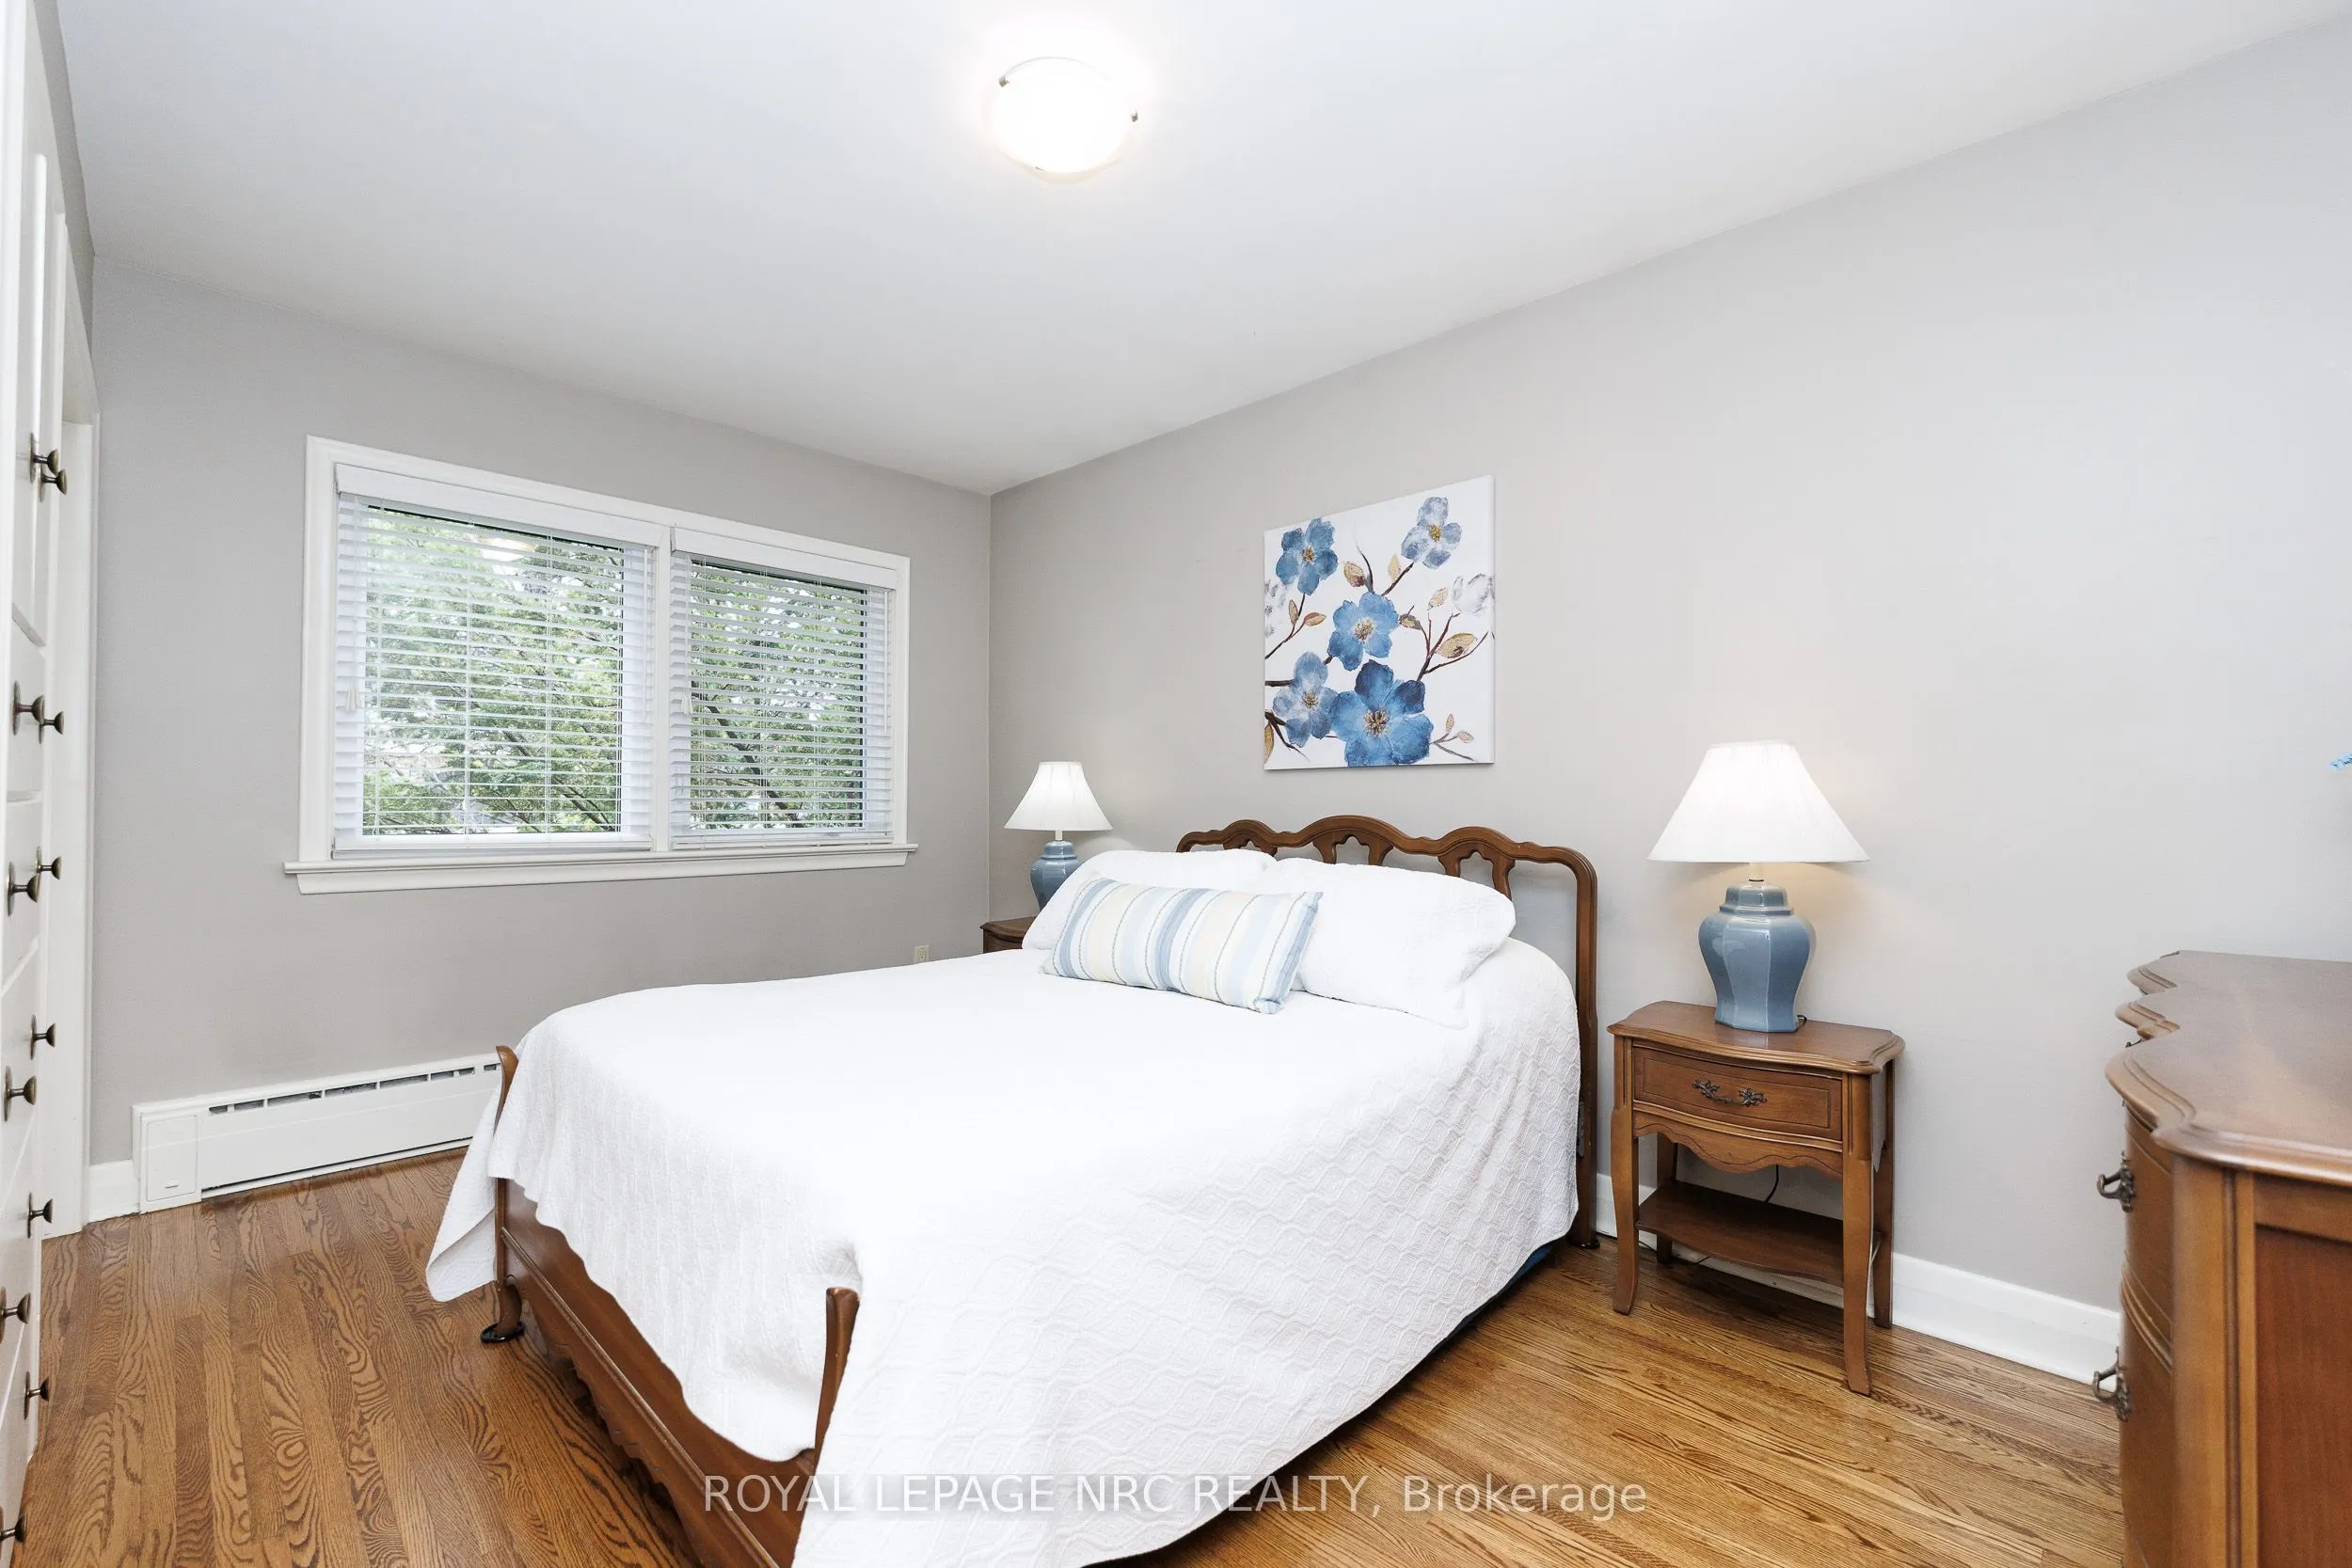
Bedroom
-
Dimensions 14.01 x 8.99 feet
125.95 sqft
Bedroom 3
-
Dimensions 12.76 x 12.6 feet
160.78 sqft
Dining Room
-
Dimensions 11.42 x 9.51 feet
108.6 sqft
Kitchen
-
Dimensions 11.42 x 12.24 feet
139.78 sqft
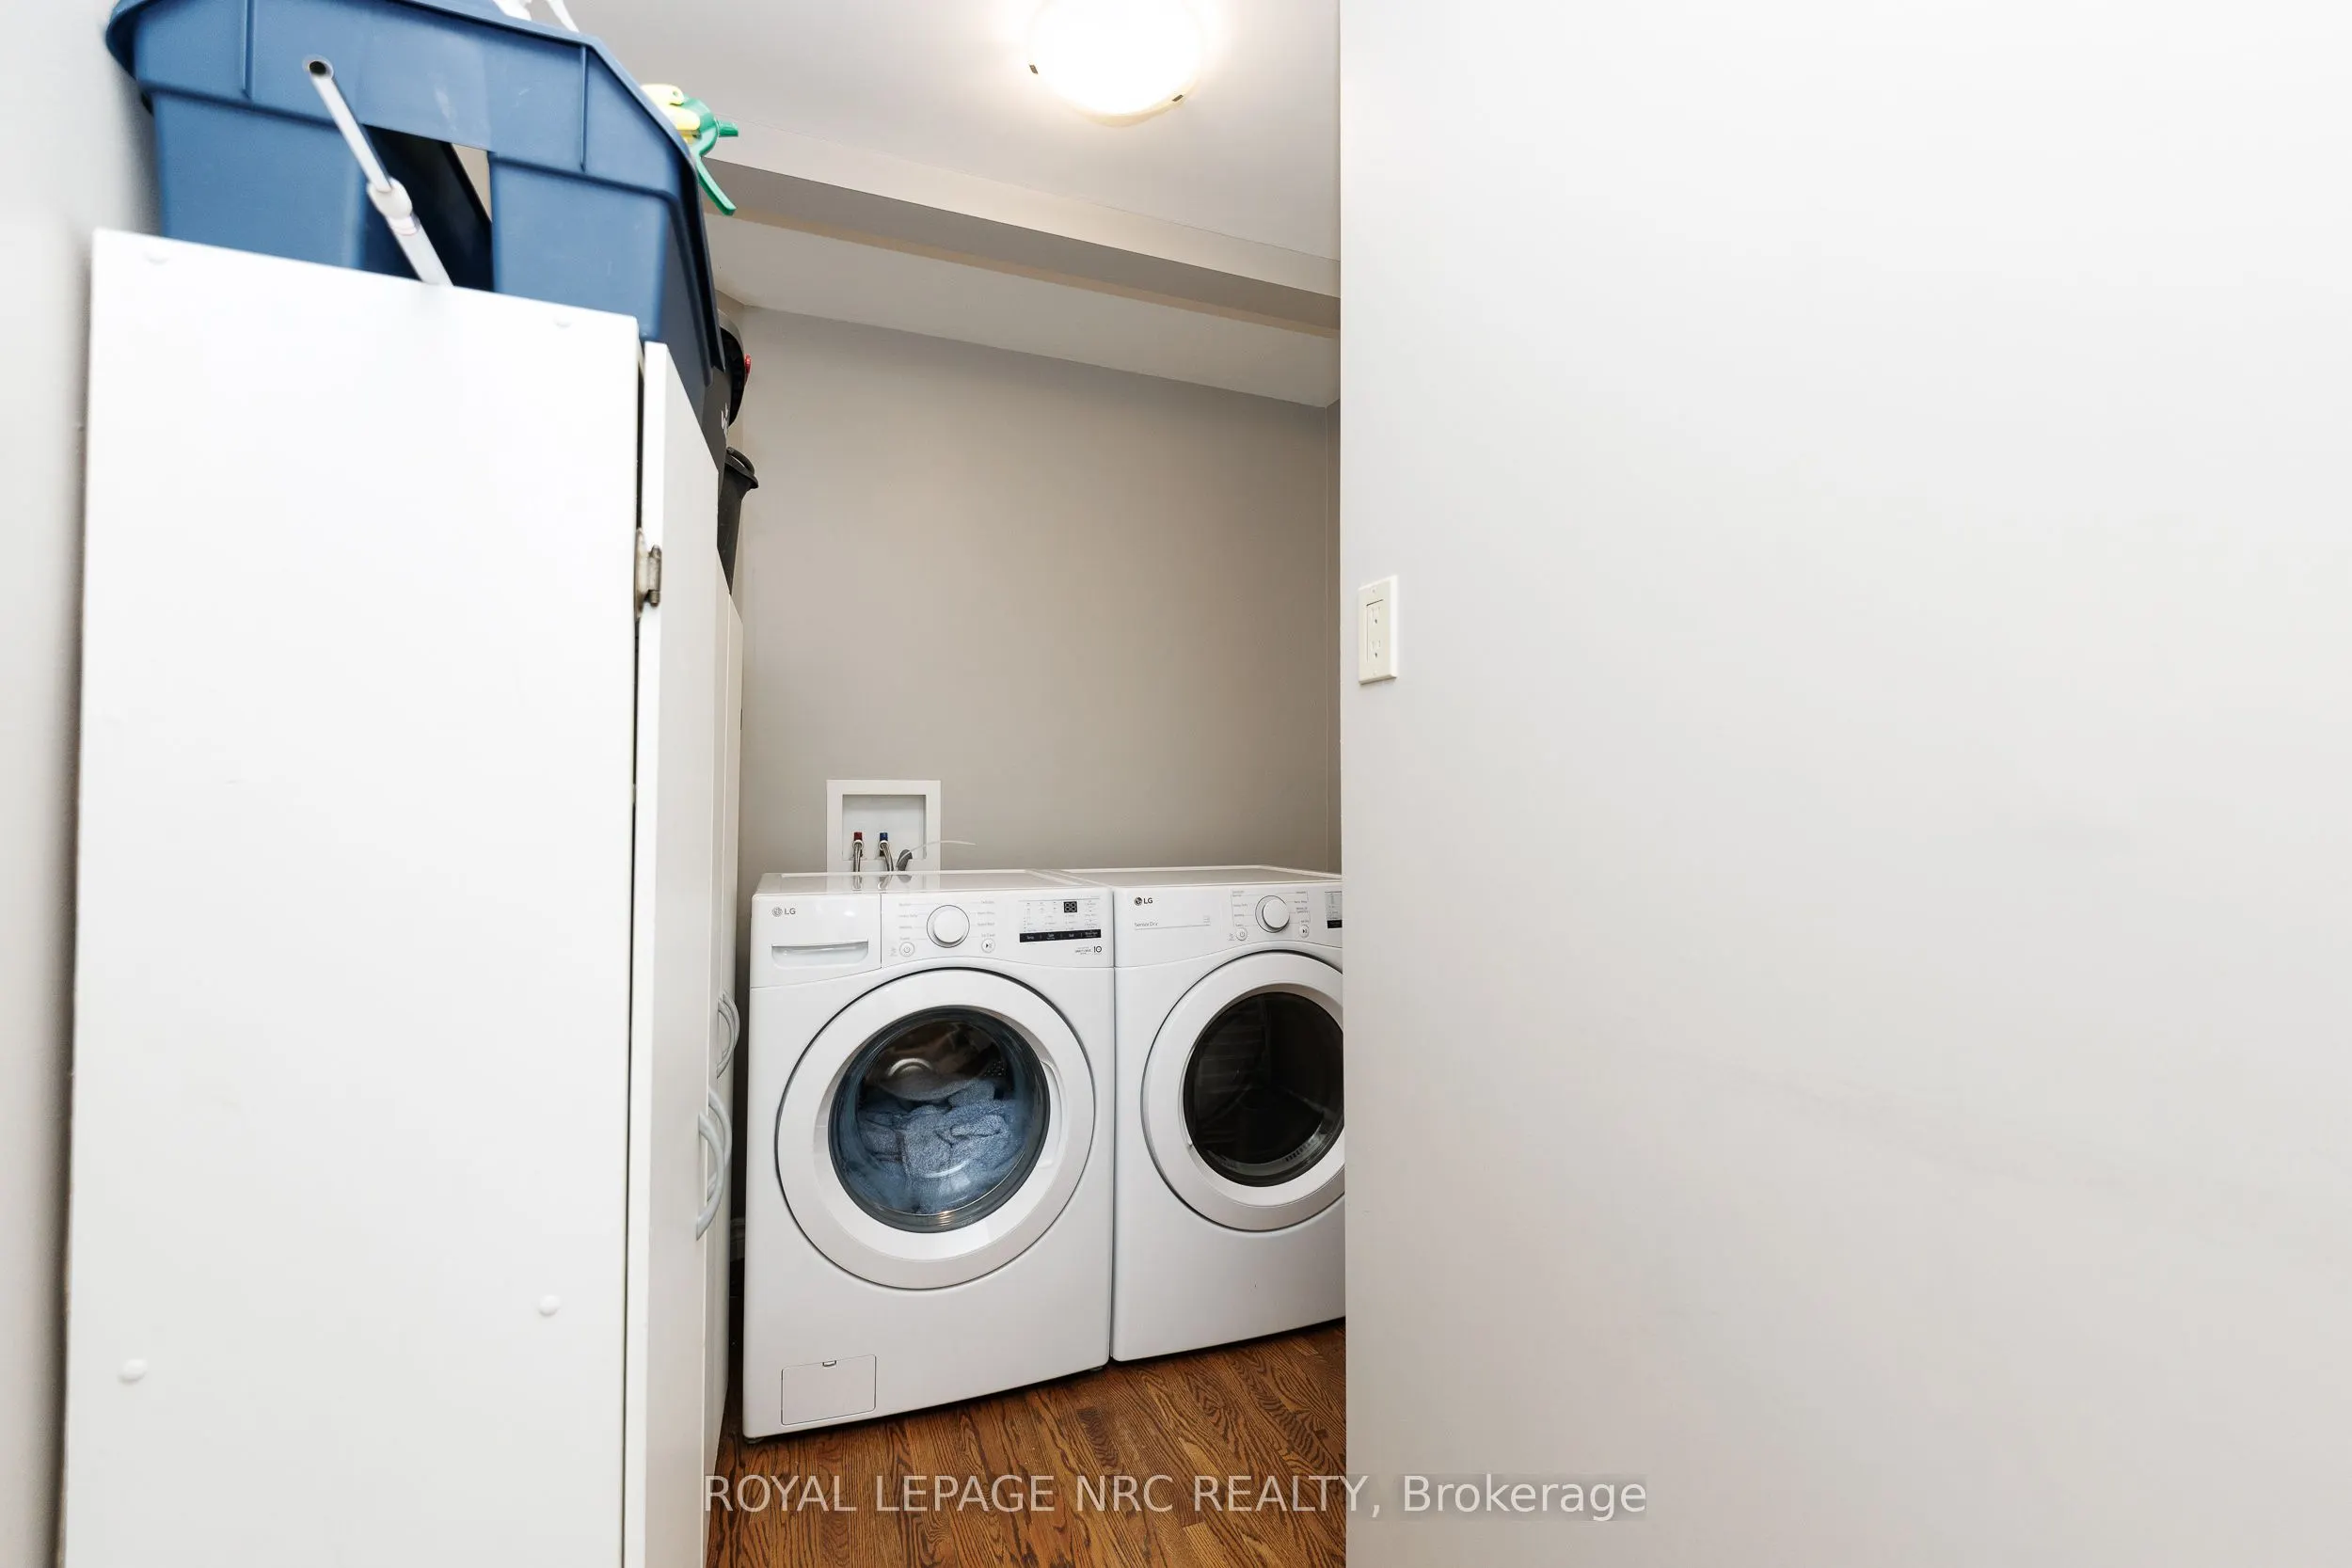
Laundry
-
Dimensions 22.74 x 13.32 feet
302.9 sqft
Living Room
-
Dimensions 22.74 x 13.32 feet
302.9 sqft
Primary Bedroom
-
Dimensions 14.01 x 10.99 feet
153.97 sqft
Similar Properties(No results)
Mortgage Calculator
Calculate your estimated monthly mortgage payment
Price
$614,900
$
%
%
Total cost of mortgage
$0
Monthly payment
By clicking Save, we will calculate your estimated mortgage for all properties using the saved values (down payment percentage, interest rate, and amortization).
The accuracy and applicability of this calculator are not guaranteed.