Sign In or Create a Free Account to see full details of this property
Key Facts
Key facts for 5315 Ontario Avenue
Property Type
House, 1 1/2 Storey
Parking
Detached 2 garage, 4 parking
MLS #
X8149024
Size
1100-1500 sqft
Basement
Full,Separate Entrance
Listed on
2024-03-12
Lot size
43 x 127.5
Tax
$3,043 /yr
Days on Market
30
Approximate Age
51-99
Maintenance Fee
-
Description
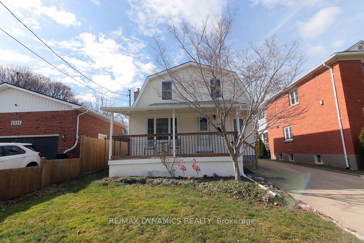
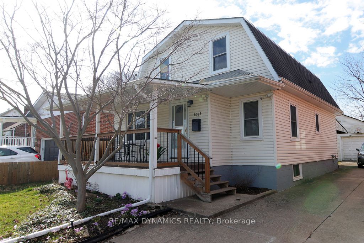
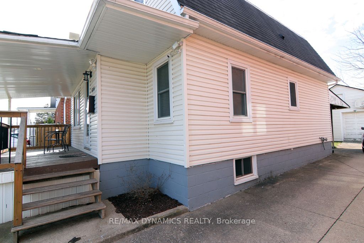
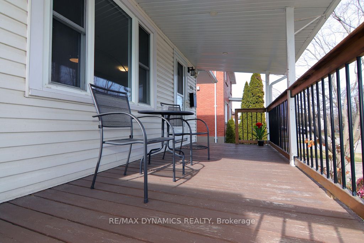
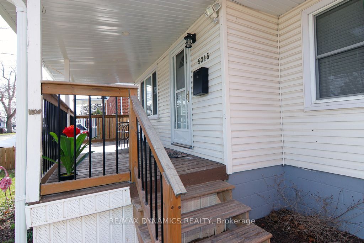
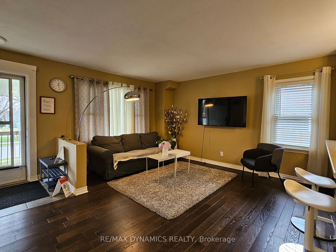
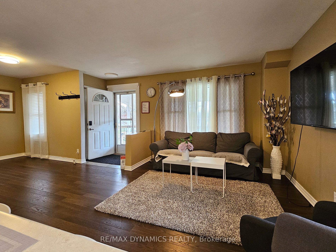
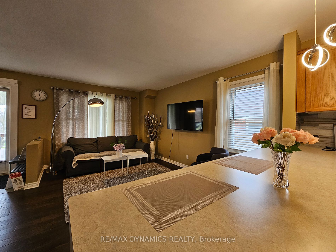
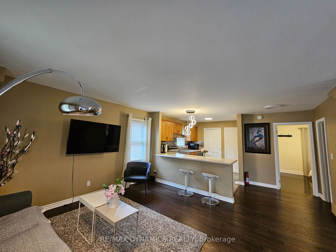
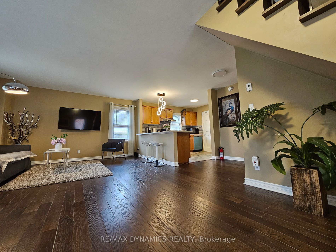
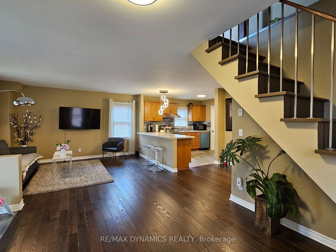
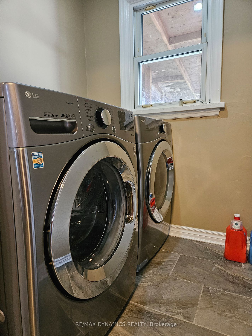
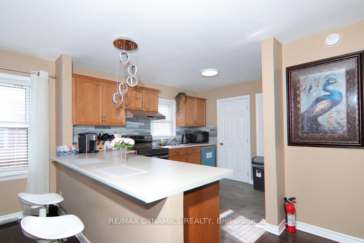
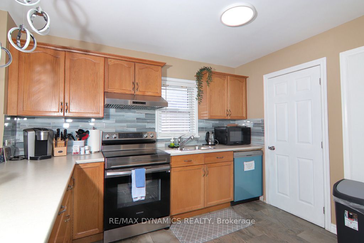
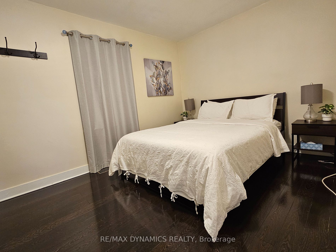
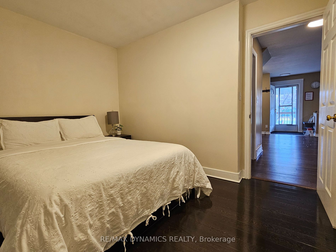
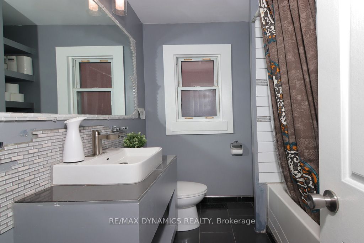
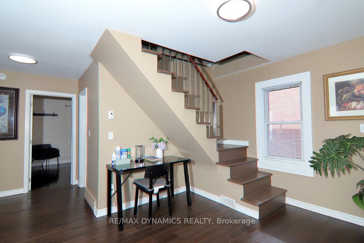
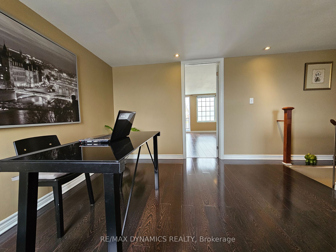
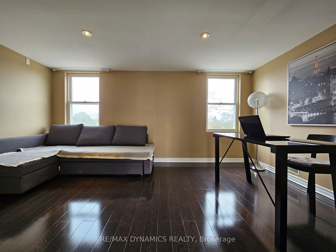
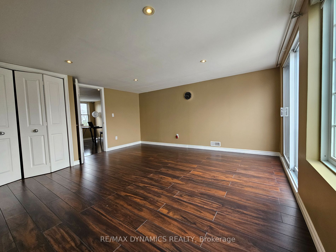
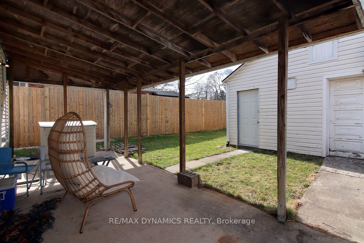
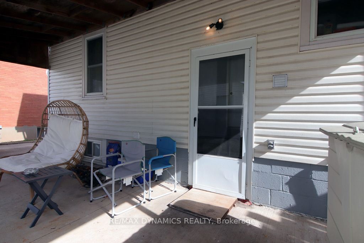
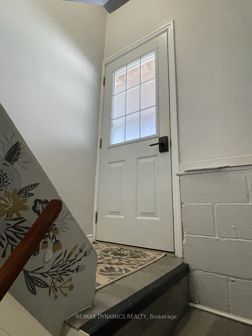
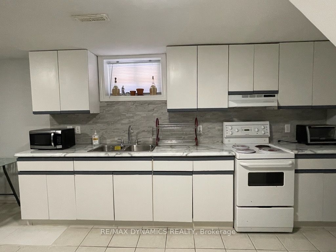
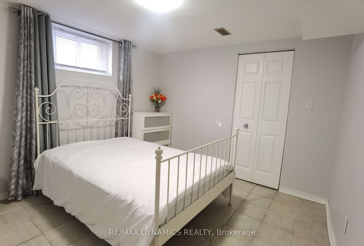
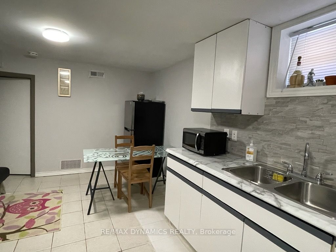
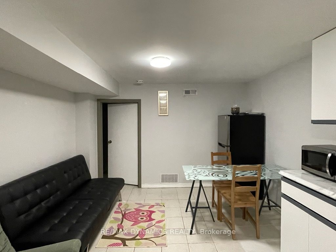
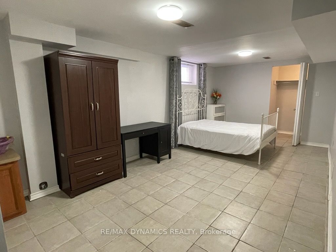
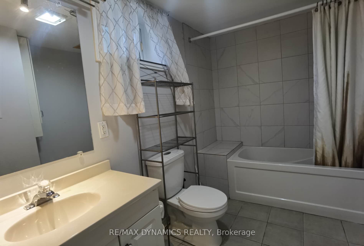
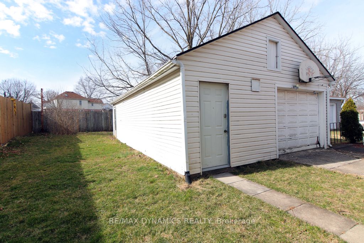
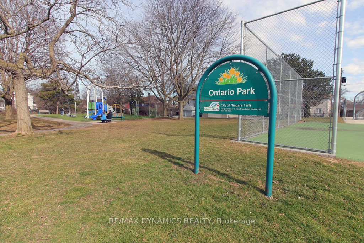
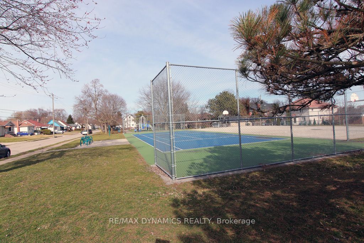
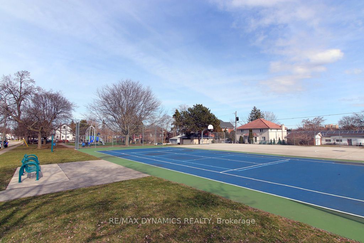
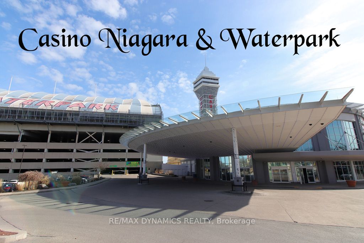
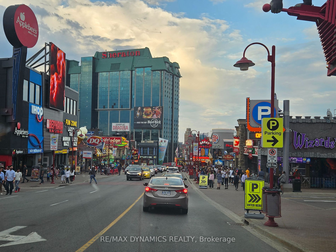
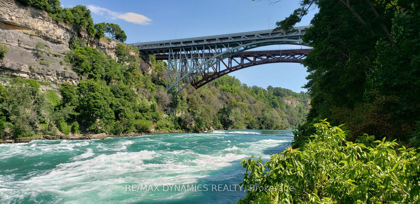
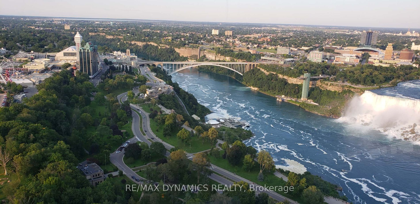
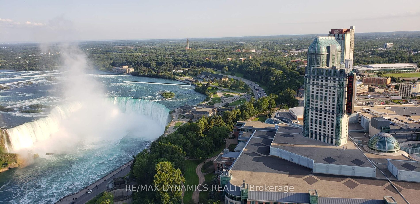
Welcome to the 5315 Ontario Ave, a beautiful 1.5 story singel dettached house near the Niagara River and parks. A large covered front porch faces a tennis court and kids playground. Main floor has open concept kitchen, a living room and a dinning room. The island in the kitchen can be used as a brea...kfast table of four. Main floor laudry, 1 bedroom, 4 pcs bathroom. On the sencond floor, you will love this spacful loft which could be an home office , a studay area, piano room, or family room. A large bedroom with a lot of sun shine on the second floor too.Seperated entrance to the lower level, here you will find one bedroom and a 4 pcs bathroom, a kitchen, a dinning living room and rough in laundry room. Great potential for extra rental income.Double size garage detached to the house and has over 4 cars parking space outside. Backyard without neighnours but the Olympic Torch Run Trail.Close to the Falls, Casino, Clifton Hill Tourist area... The Public transit is steps away. Must see!
Full Property Details
Interior
Bedrooms
3
Total Bedrooms
3
Washrooms
2
Square Footage
1100-1500 sqft
Basement
Full,Separate Entrance
Heating Source
Gas
Heating Fuel
Forced Air
Air Conditioning
Central Air
Family Room
Yes
Kitchens
2
Total Kitchens
2
Fireplace Features
No
Bedrooms
3
Total Bedrooms
3
Washrooms
2
Square Footage
1100-1500 sqft
Basement
Full,Separate Entrance
Heating Source
Gas
Heating Fuel
Forced Air
Air Conditioning
Central Air
Family Room
Yes
Kitchens
2
Total Kitchens
2
Fireplace Features
No
Exterior
Depth
127.5
Front
43.0
Acreage
< .50
Driveway
Private
Lot Size
43 x 127.5 ft
Pool
None
Parking Spaces
4
Total Parking Spaces
6.00
Parking Description
Detached
Garage Spaces
2
Zoning
R2
Depth
127.5
Front
43.0
Acreage
< .50
Driveway
Private
Lot Size
43 x 127.5 ft
Pool
None
Parking Spaces
4
Total Parking Spaces
6.00
Parking Description
Detached
Garage Spaces
2
Zoning
R2
Building Description
Style
1 1/2 Storey
Home Type
House
Subtype
Detached
Year Built
51-99
Property Orientation
North
Exterior Finish
Vinyl Siding
Sewers
Sewer
Water Supply
Municipal
Possession Date
5/1/2024
Style
1 1/2 Storey
Home Type
House
Subtype
Detached
Year Built
51-99
Property Orientation
North
Exterior Finish
Vinyl Siding
Sewers
Sewer
Water Supply
Municipal
Possession Date
5/1/2024
Taxes & Fees
Taxes
$3,043 /yr
Tax Year
2023
Taxes
$3,043 /yr
Tax Year
2023
Room Types
Bathroom
4 Pc Bath
Dimensions - feet
0 sqft
Bedroom
-
Dimensions 11.32 x 3.28 feet
37.13 sqft
Bedroom 2
-
Dimensions 15.26 x 14.93 feet
227.83 sqft
Bedroom 3
-
Dimensions 10.01 x 8.99 feet
89.99 sqft
Dining Room
-
Dimensions 10.01 x 6.99 feet
69.97 sqft
Kitchen
-
Dimensions 12.01 x 8.99 feet
107.97 sqft
Kitchen
-
Dimensions 17.65 x 10.24 feet
180.74 sqft
Living Room
-
Dimensions 12.99 x 10.24 feet
133.02 sqft
Loft
-
Dimensions 11.42 x 10.99 feet
125.51 sqft
Similar Properties(No results)
Mortgage Calculator
Calculate your estimated monthly mortgage payment
Price
$650,000
$
%
%
Total cost of mortgage
$0
Monthly payment
By clicking Save, we will calculate your estimated mortgage for all properties using the saved values (down payment percentage, interest rate, and amortization).
The accuracy and applicability of this calculator are not guaranteed.