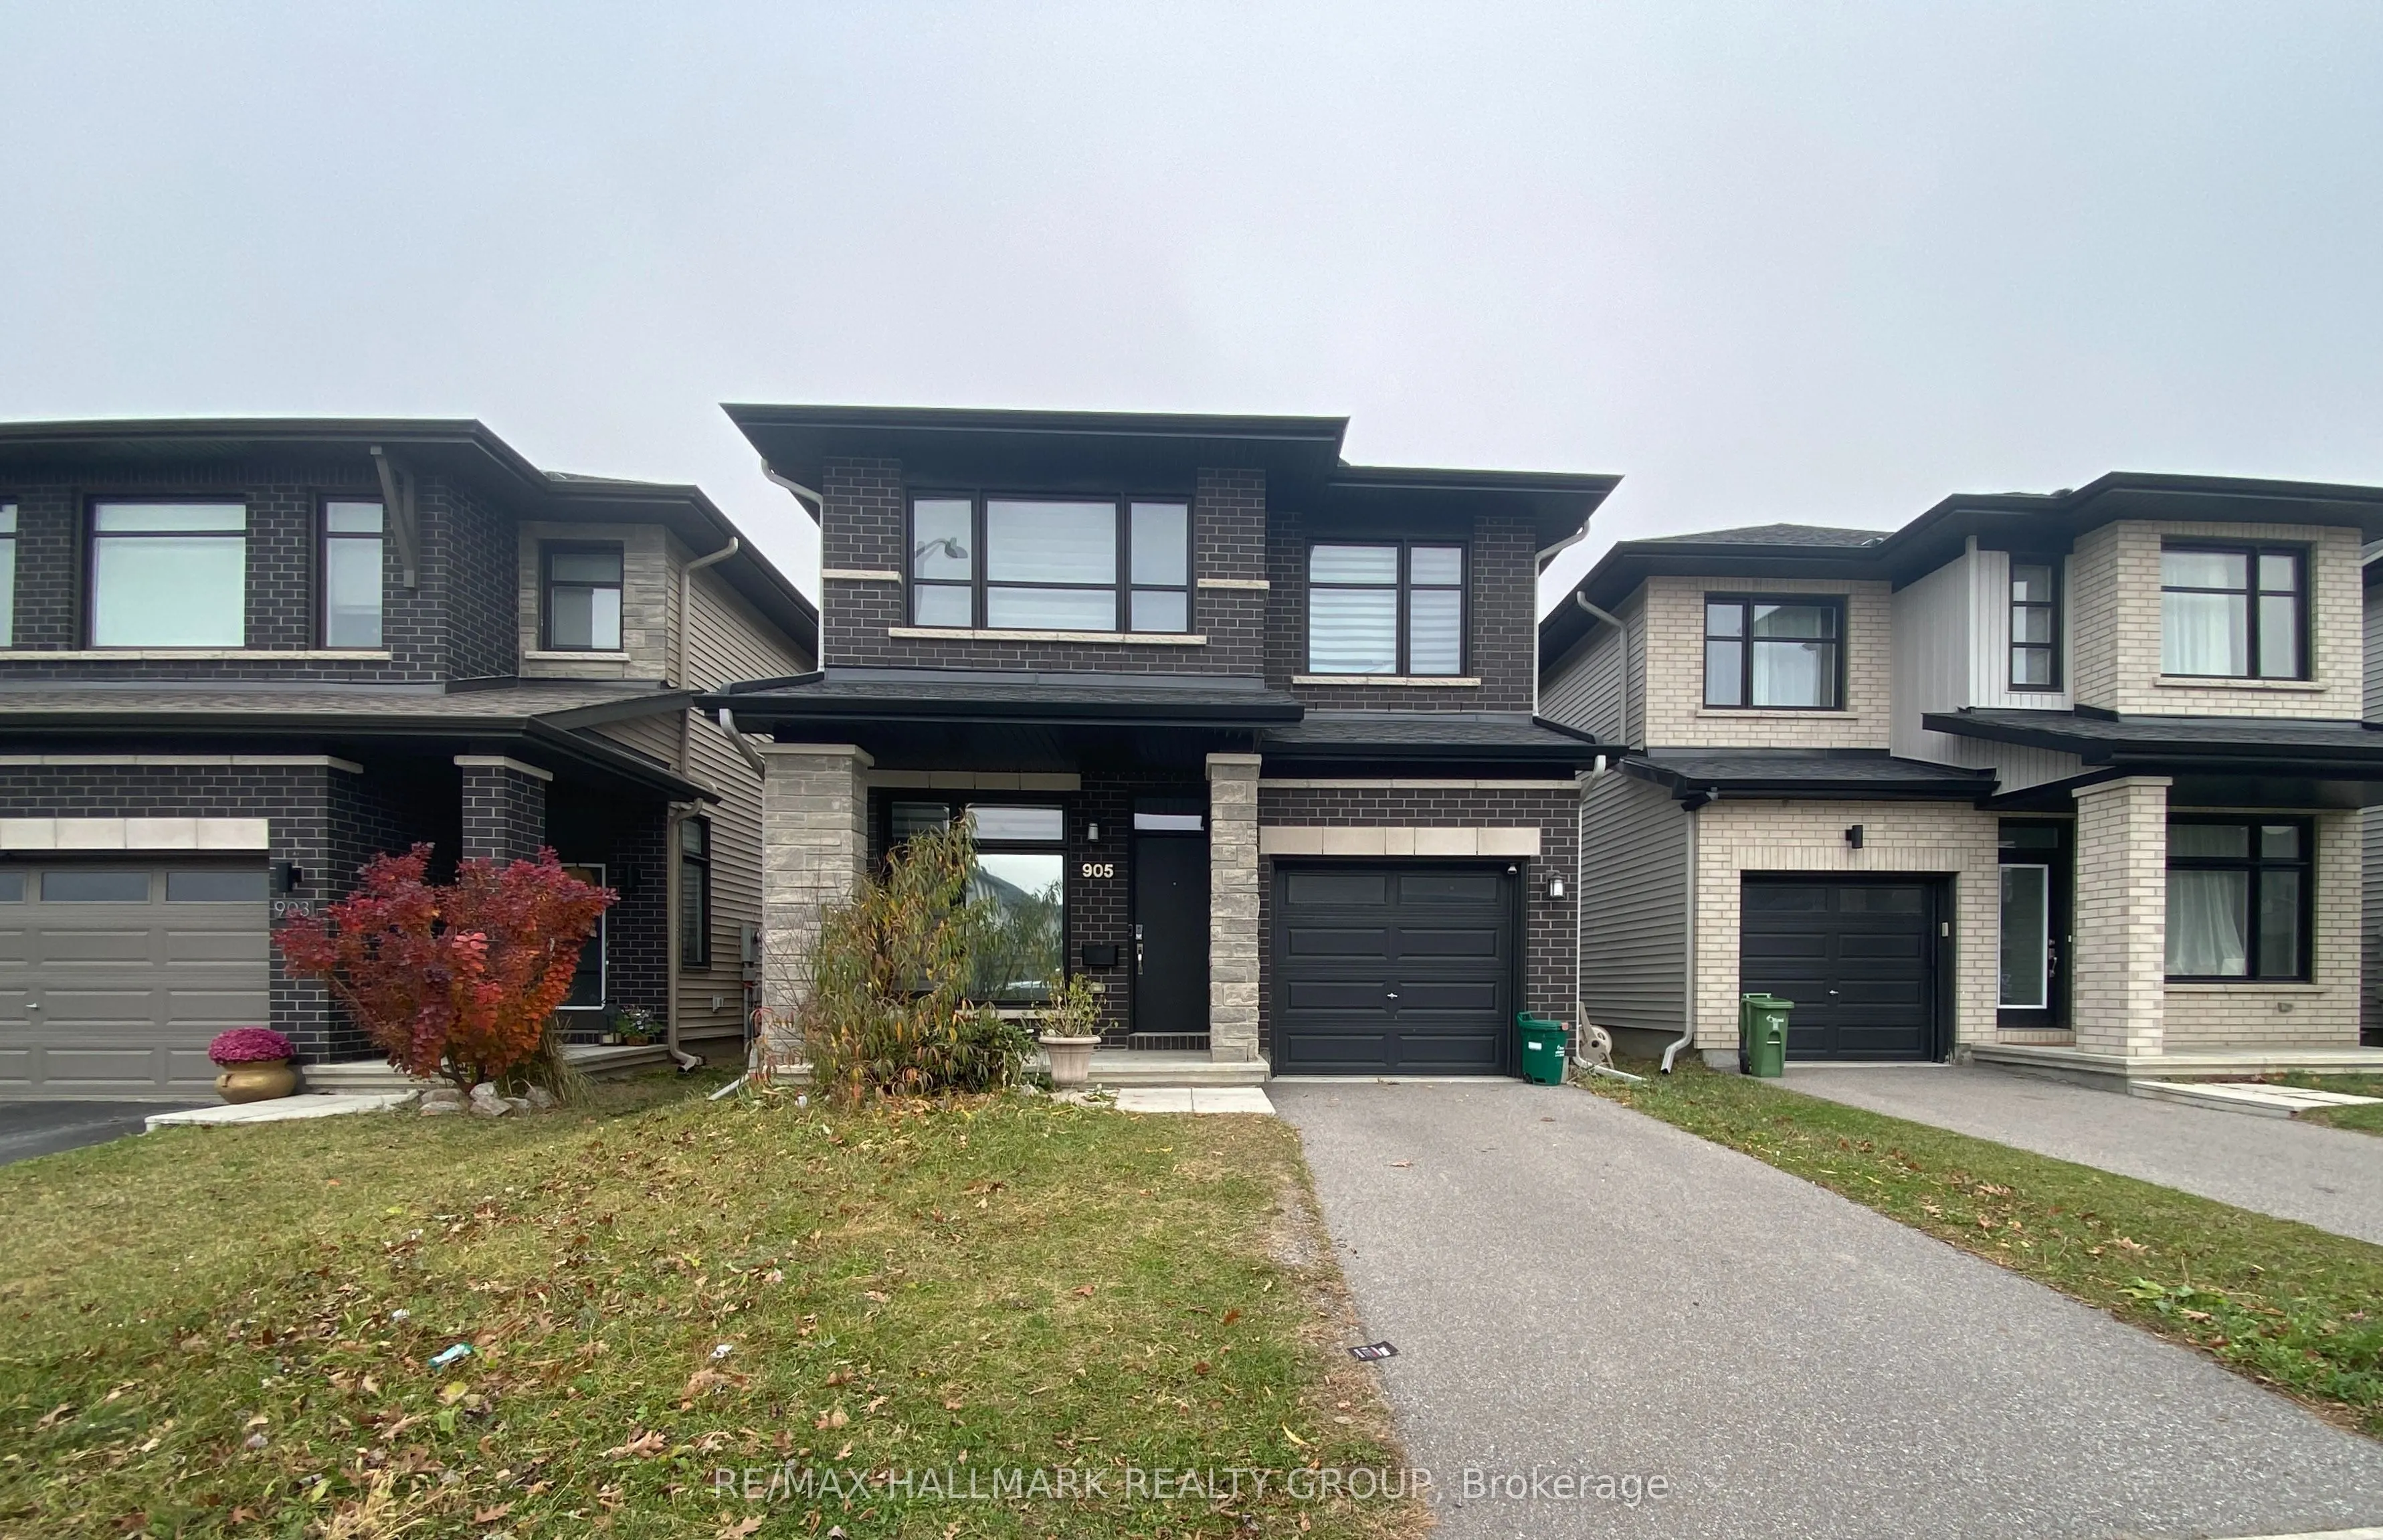
Welcome to 905 Atrium Ridge,what a beautifully upgraded and meticulously maintained 2021 Richcraft single home on a PREMIUM 31-ft lot backing onto open space with NO REAR NEIGHBOURS - offering exceptional privacy and peace in this family-friendly pocket of Riverside South. Inside, the bright open-c...oncept main floor features a bright office with French door, high-quality windows, morden Roller Blinds and a sleek linear fireplace. The gourmet kitchen includes an oversized island, quartz countertops, upgraded cabinetry, and a modern range hood. A mudroom with landry and garage access, and powder room complete this level. The scecond floor shwocases the loft is perfect for working from home, a reading nook or as upstairs family room. The spacious primary retreat offers a walk-in closet and oversized glass shower with a niche, and a double vanity with quartz countertops. Two additional large bedrooms and a full bathroom. The fully finished basement includes a huge recreation, an extra bedroom and a full bathroom. Close to schools, parks, transit, LRT, the river, and walking distance to amenities, this home delivers modern comfort and privacy in one of Ottawa's fastest-growing communities.