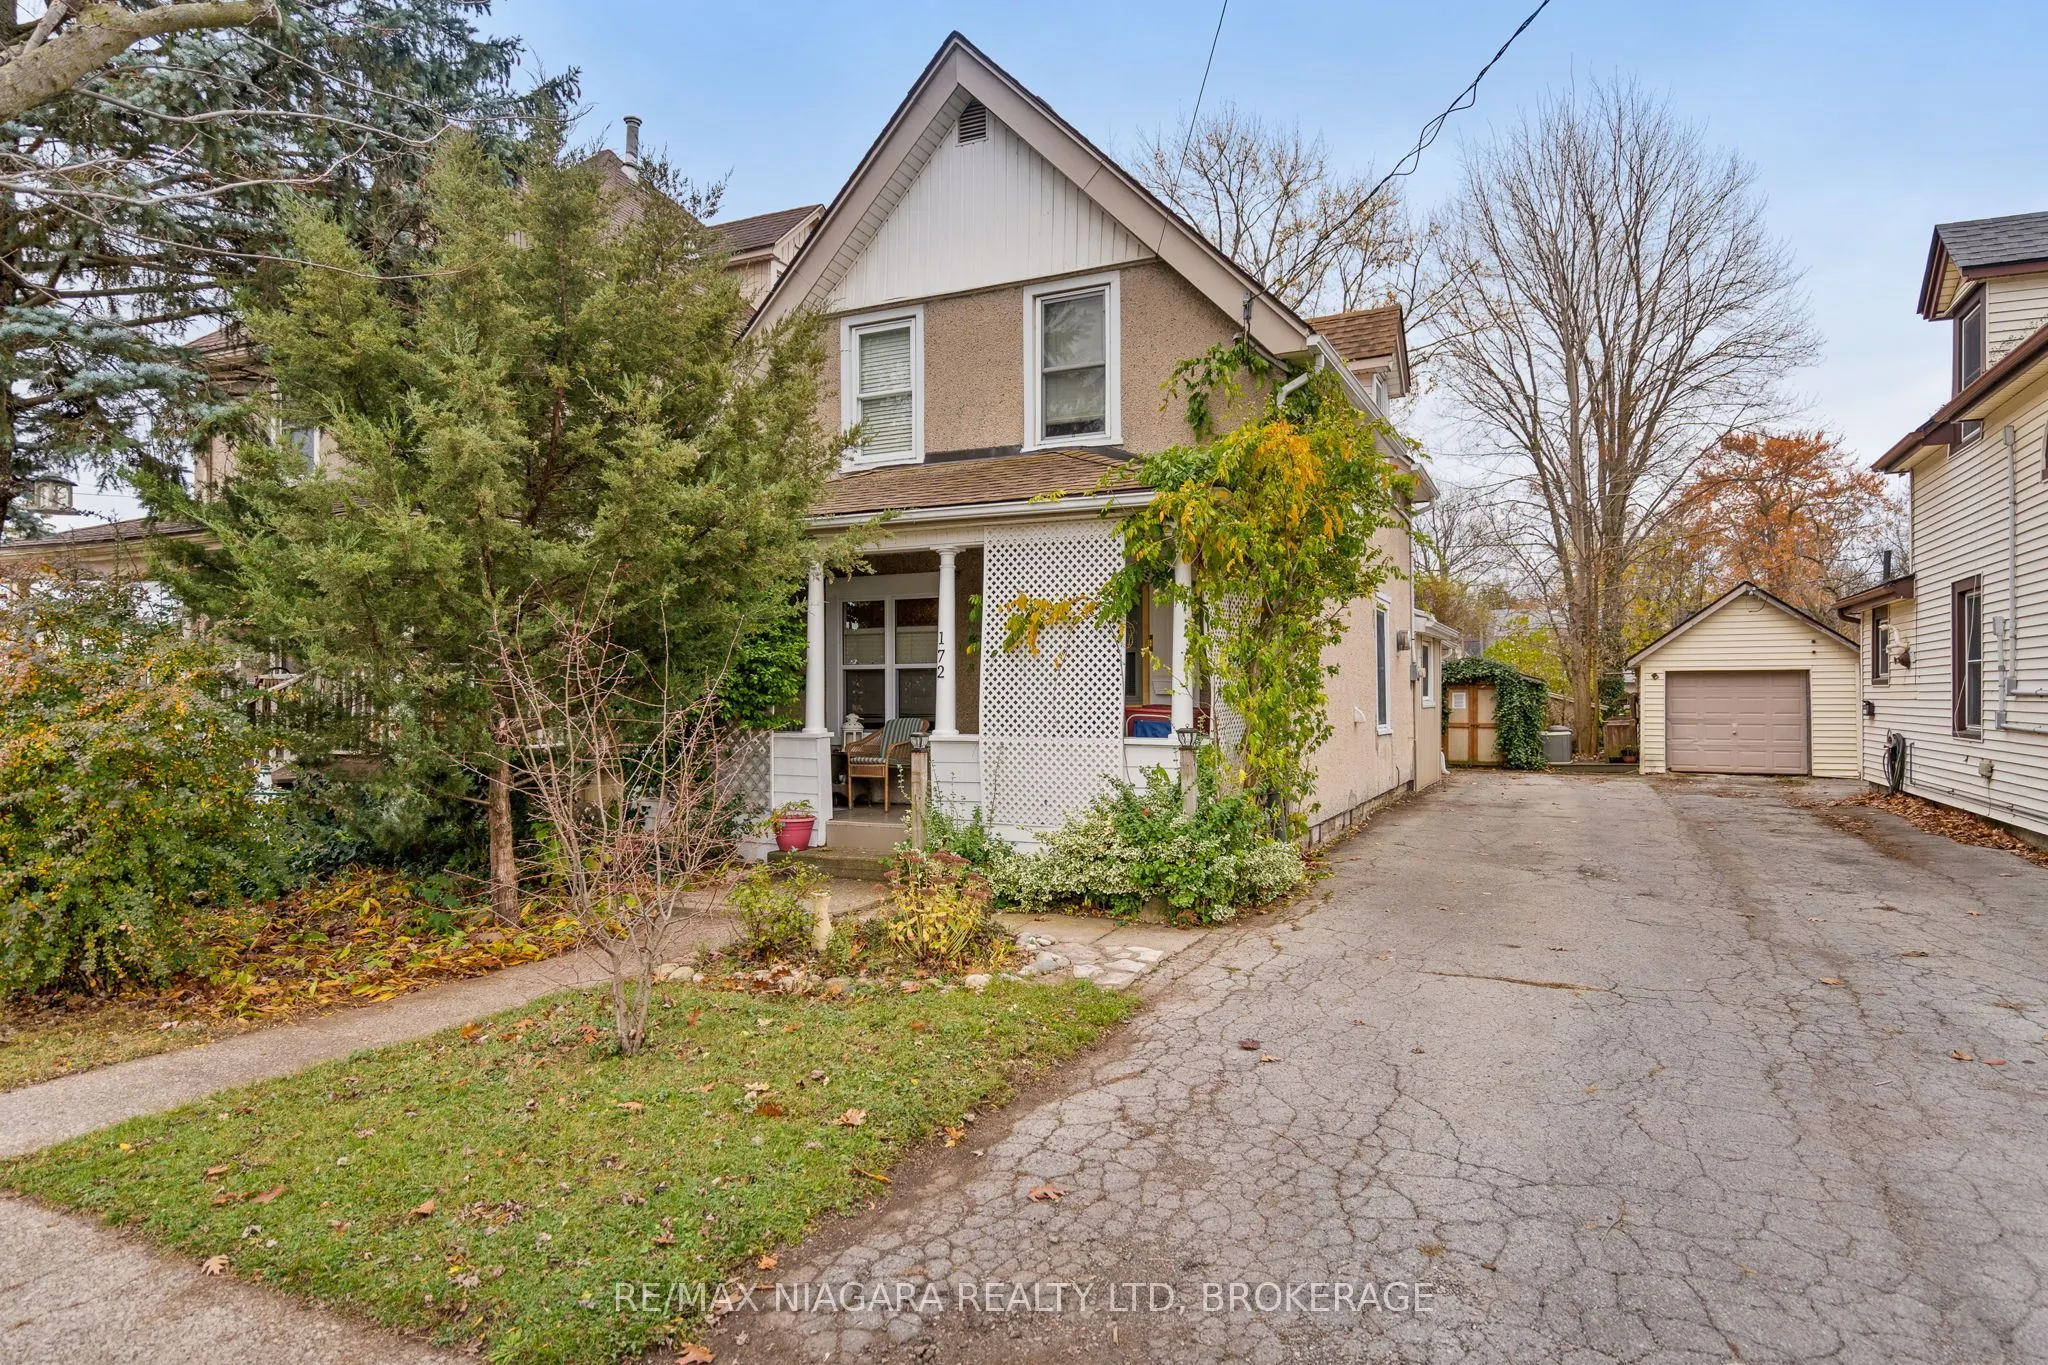
Sign In or Create a Free Account to see full details of this property
Key Facts
Key facts for 172 Charlotte Street
Property Type
House, 1 1/2 Storey
Parking
None 0 garage, 3 parking
MLS #
X14187788
Size
1100-1500 sqft
Basement
Crawl Space
Listed on
2026-11-17
Lot size
33 x 167.96
Tax
$3,190.49 /yr
Days on Market
1
Approximate Age
100+
Maintenance Fee
-
Description
Looking for a home that can help offset your mortgage? This charming character home offers incredible flexibility with a 1-bedroom main unit and a separate 3-bedroom in-law suite, or the opportunity to convert it back into a spacious single-family home! Enjoy quiet mornings on the covered front porc...h or unwind on the rear deck overlooking your private backyard. Ideally located within walking distance to downtown Port Colborne, the scenic Welland Canal and historic West Street with its unique boutiques and inviting eateries. The front unit features a beautifully updated kitchen with a gas fireplace, along with 2-3 bedrooms and a full bathroom on the upper level. The rear unit offers a welcoming family room with a cozy gas fireplace and oversized glass doors, an updated kitchen, dining room/office, main-floor bedroom and full bathroom. Both units also enjoy their own laundry facilities. Whether you're looking for an income opportunity, multi-generational living or a home with room to grow, this charming property offers plenty of possibilities!
Full Property Details
Interior
Bedrooms
4
Bedrooms Plus
0
Total Bedrooms
4
Washrooms
2
Square Footage
1100-1500 sqft
Basement
Crawl Space
Heating Source
Gas
Heating Fuel
Baseboard
Air Conditioning
Window Unit(s)
Family Room
Yes
Kitchens
2
Kitchens Plus
0
Total Kitchens
2
Fireplace Features
Yes
Bedrooms
4
Bedrooms Plus
0
Total Bedrooms
4
Washrooms
2
Square Footage
1100-1500 sqft
Basement
Crawl Space
Heating Source
Gas
Heating Fuel
Baseboard
Air Conditioning
Window Unit(s)
Family Room
Yes
Kitchens
2
Kitchens Plus
0
Total Kitchens
2
Fireplace Features
Yes
Exterior
Depth
167.96
Front
33.09
Driveway
Private
Lot Size
33 x 167.96 ft
Pool
None
Parking Spaces
3
Total Parking Spaces
3.00
Parking Description
None
Garage Spaces
0
Zoning
R2
Depth
167.96
Front
33.09
Driveway
Private
Lot Size
33 x 167.96 ft
Pool
None
Parking Spaces
3
Total Parking Spaces
3.00
Parking Description
None
Garage Spaces
0
Zoning
R2
Building Description
Style
1 1/2 Storey
Home Type
House
Subtype
Detached
Year Built
100+
Property Orientation
South
Exterior Finish
Vinyl Siding,Stucco (Plaster)
Sewers
Sewer
Water Supply
Municipal
Possession Date
No Data
Style
1 1/2 Storey
Home Type
House
Subtype
Detached
Year Built
100+
Property Orientation
South
Exterior Finish
Vinyl Siding,Stucco (Plaster)
Sewers
Sewer
Water Supply
Municipal
Possession Date
No Data
Community
Community
Sugarloaf
Community
Sugarloaf
Taxes & Fees
Taxes
$3,190.49 /yr
Tax Year
2026
Occupancy
Owner+Tenant
Taxes
$3,190.49 /yr
Tax Year
2026
Occupancy
Owner+Tenant
Room Types
Bathroom
3 Pc Bath
Dimensions 7.09 x 5.22 feet
37.01 sqft
Bathroom
3 Pc Bath
Dimensions 7.32 x 6.5 feet
47.58 sqft
Bedroom
-
Dimensions 10.3 x 9.15 feet
94.24 sqft
Bedroom
-
Dimensions 12.24 x 8.76 feet
107.22 sqft
Bedroom
-
Dimensions 12.24 x 9.51 feet
116.4 sqft
Dining Room
-
Dimensions 12.5 x 9.71 feet
121.38 sqft
Family Room
-
Dimensions 12.2 x 10.01 feet
122.12 sqft
Foyer
-
Dimensions 8.66 x 7.25 feet
62.78 sqft
Kitchen
-
Dimensions 11.75 x 9.51 feet
111.74 sqft
Kitchen
-
Dimensions 12.2 x 11.91 feet
145.3 sqft
Laundry
-
Dimensions 7.25 x 3.12 feet
22.62 sqft
Primary Bedroom
-
Dimensions 13.62 x 8.66 feet
117.95 sqft
Similar Properties(No results)
Mortgage Calculator
Calculate your estimated monthly mortgage payment
Price
$435,000
$
%
%
Monthly payment
By clicking Save, we will calculate your estimated mortgage for all properties using the saved values (down payment percentage, interest rate, and amortization).
The accuracy and applicability of this calculator are not guaranteed.