Sign In or Create a Free Account to see full details of this property
Key Facts
Key facts for 10 Briarfield Crescent
Property Type
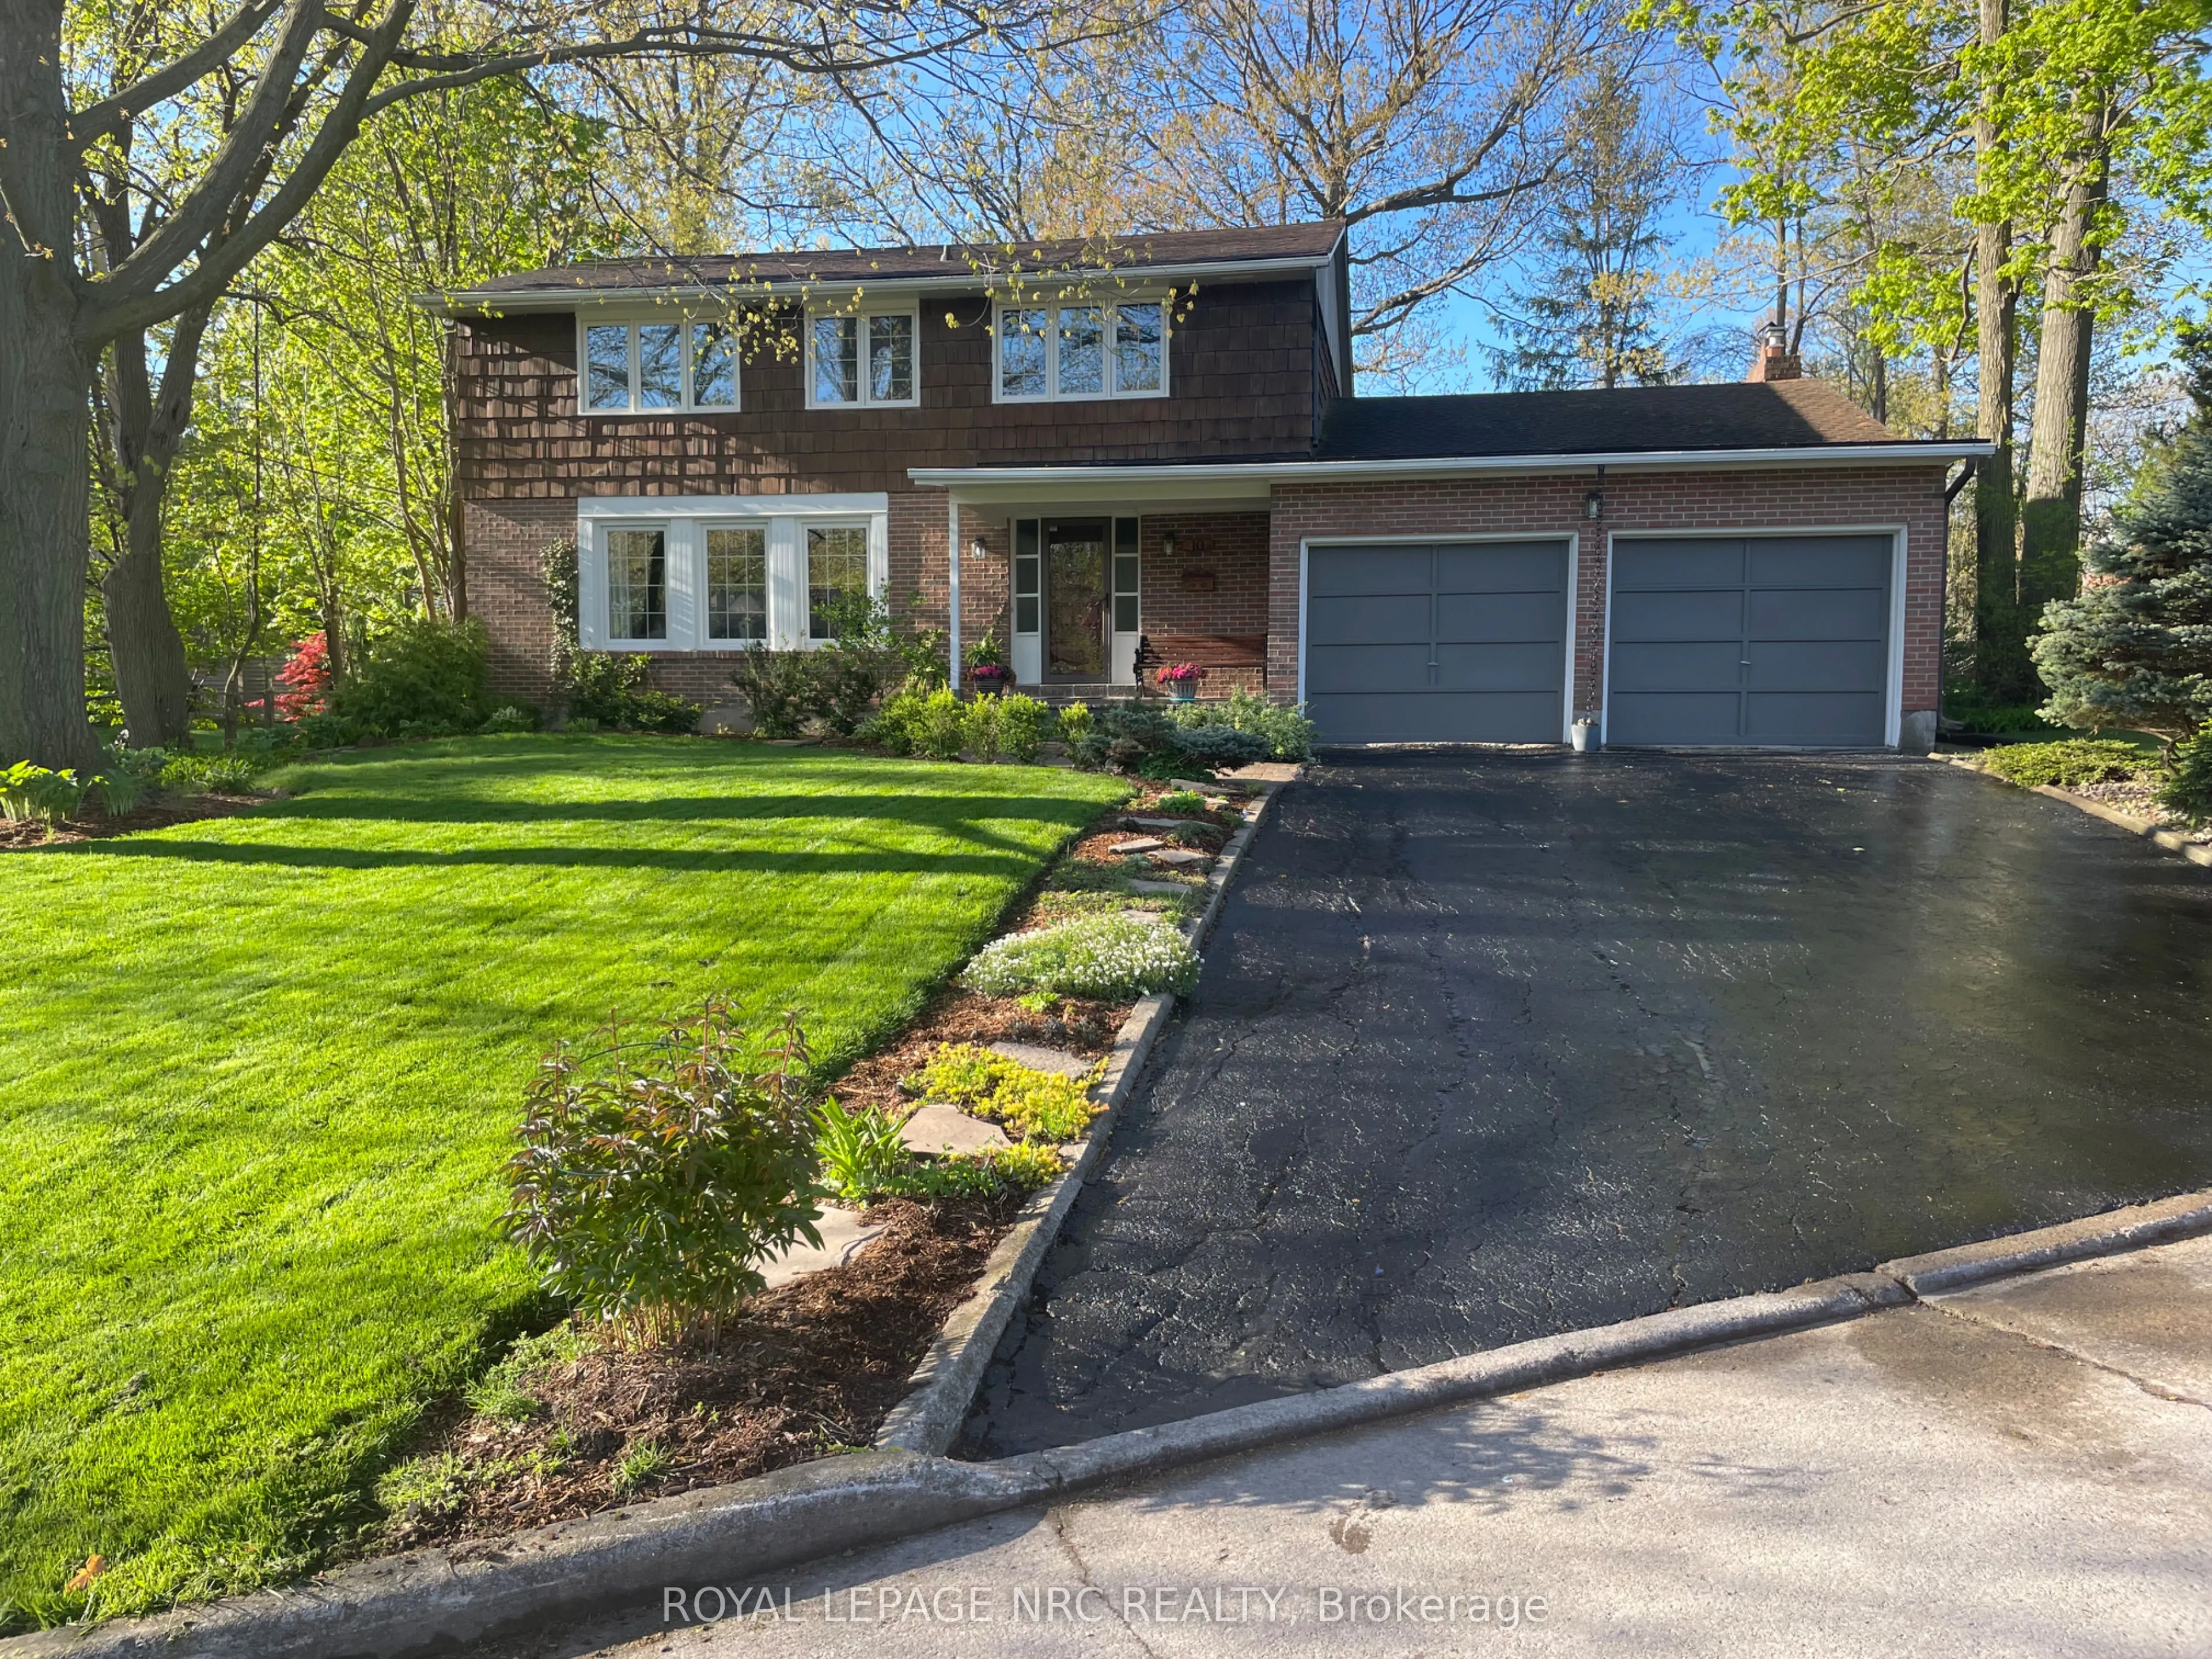
House, 2-Storey
Parking
Attached 2 garage, 6 parking
MLS #
X14162566
Size
2000-2500 sqft
Basement
Partially Finished
Listed on
2026-11-09
Lot size
85 x 175.0
Tax
$7,703 /yr
Days on Market
0
Approximate Age
51-99
Maintenance Fee
-
Description
THE CURRENT OWNERS HAVE LIVED IN THEIR HOME AND BROUGHT UP THEIR FAMILY IN THIS HIGHLY DESIRABLE AREA. OUR LISTING IS LOCATED ON A QUIIET CUL-DE-SAC WITH STATELY TREES AND A LARGE PRIVATE BACKYARD IN THE SOUTH END OF ST. CATHARINES. THE LOCATION IS CLOSE TO GREAT SCHOOLS, BROCK UNIVERSITY, THE PEN C...ENTRE, THE NIAGARA ESCARPMENT AND BRUCE TRAIL, THE NIAGARA WINE ROUTE, THE ST.CATHARINES GOLF AND COUNTRY CLUB, THE MERIDIAN CENTRE, THE FIRST ONTARIO PERFORMING ARTS CENTRE AND EASY HIGHWAY ACCESS. THE LOCATION OFFERS CONVENIENCE TO ALL IMPORTANT SERVICES AND IS A QUIET FAMILY ORIENTED OASIS TUCKED AWAY FROM BUSY STREETS. THE AIR CONDITIONER WAS INSTALLED MAY 30, 2023.
Full Property Details
Interior
Bedrooms
4
Total Bedrooms
4
Washrooms
3
Square Footage
2000-2500 sqft
Basement
Partially Finished
Heating Source
Gas
Heating Fuel
Forced Air
Air Conditioning
Central Air
Family Room
Yes
Kitchens
1
Total Kitchens
1
Fireplace Features
Yes
Bedrooms
4
Total Bedrooms
4
Washrooms
3
Square Footage
2000-2500 sqft
Basement
Partially Finished
Heating Source
Gas
Heating Fuel
Forced Air
Air Conditioning
Central Air
Family Room
Yes
Kitchens
1
Total Kitchens
1
Fireplace Features
Yes
Exterior
Depth
175.0
Front
85.42
Driveway
Inside Entry,Private Double
Lot Size
85 x 175.0 ft
Pool
None
Parking Spaces
6
Total Parking Spaces
8.00
Parking Description
Attached
Garage Spaces
2
Zoning
R1
Depth
175.0
Front
85.42
Driveway
Inside Entry,Private Double
Lot Size
85 x 175.0 ft
Pool
None
Parking Spaces
6
Total Parking Spaces
8.00
Parking Description
Attached
Garage Spaces
2
Zoning
R1
Building Description
Style
2-Storey
Home Type
House
Subtype
Detached
Year Built
51-99
Property Orientation
South
Exterior Finish
Brick,Shingle
Sewers
Sewer
Water Supply
Municipal
Possession Date
No Data
Style
2-Storey
Home Type
House
Subtype
Detached
Year Built
51-99
Property Orientation
South
Exterior Finish
Brick,Shingle
Sewers
Sewer
Water Supply
Municipal
Possession Date
No Data
Community
Community
Glendale/Glenridge
Community
Glendale/Glenridge
Taxes & Fees
Taxes
$7,703 /yr
Tax Year
2026
Occupancy
Vacant
Taxes
$7,703 /yr
Tax Year
2026
Occupancy
Vacant
Room Types
Bathroom
-
Dimensions 14 x 6 feet
84 sqft
Bathroom
-
Dimensions 6 x 3 feet
18 sqft
Bedroom
-
Dimensions 11 x 11 feet
121 sqft
Bedroom
-
Dimensions 12 x 12 feet
144 sqft
Bedroom
-
Dimensions 14 x 11 feet
154 sqft
Breakfast
-
Dimensions 12 x 8 feet
96 sqft
Dining Room
-
Dimensions 12 x 12 feet
144 sqft
Family Room
-
Dimensions 20 x 12 feet
240 sqft
Foyer
-
Dimensions 8 x 8 feet
64 sqft
Kitchen
-
Dimensions 12 x 10 feet
120 sqft
Living Room
-
Dimensions 22 x 13 feet
286 sqft
Primary Bedroom
-
Dimensions 14 x 14 feet
196 sqft
Similar Properties(No results)
Mortgage Calculator
Calculate your estimated monthly mortgage payment
Price
$950,000
$
%
%
Monthly payment
By clicking Save, we will calculate your estimated mortgage for all properties using the saved values (down payment percentage, interest rate, and amortization).
The accuracy and applicability of this calculator are not guaranteed.