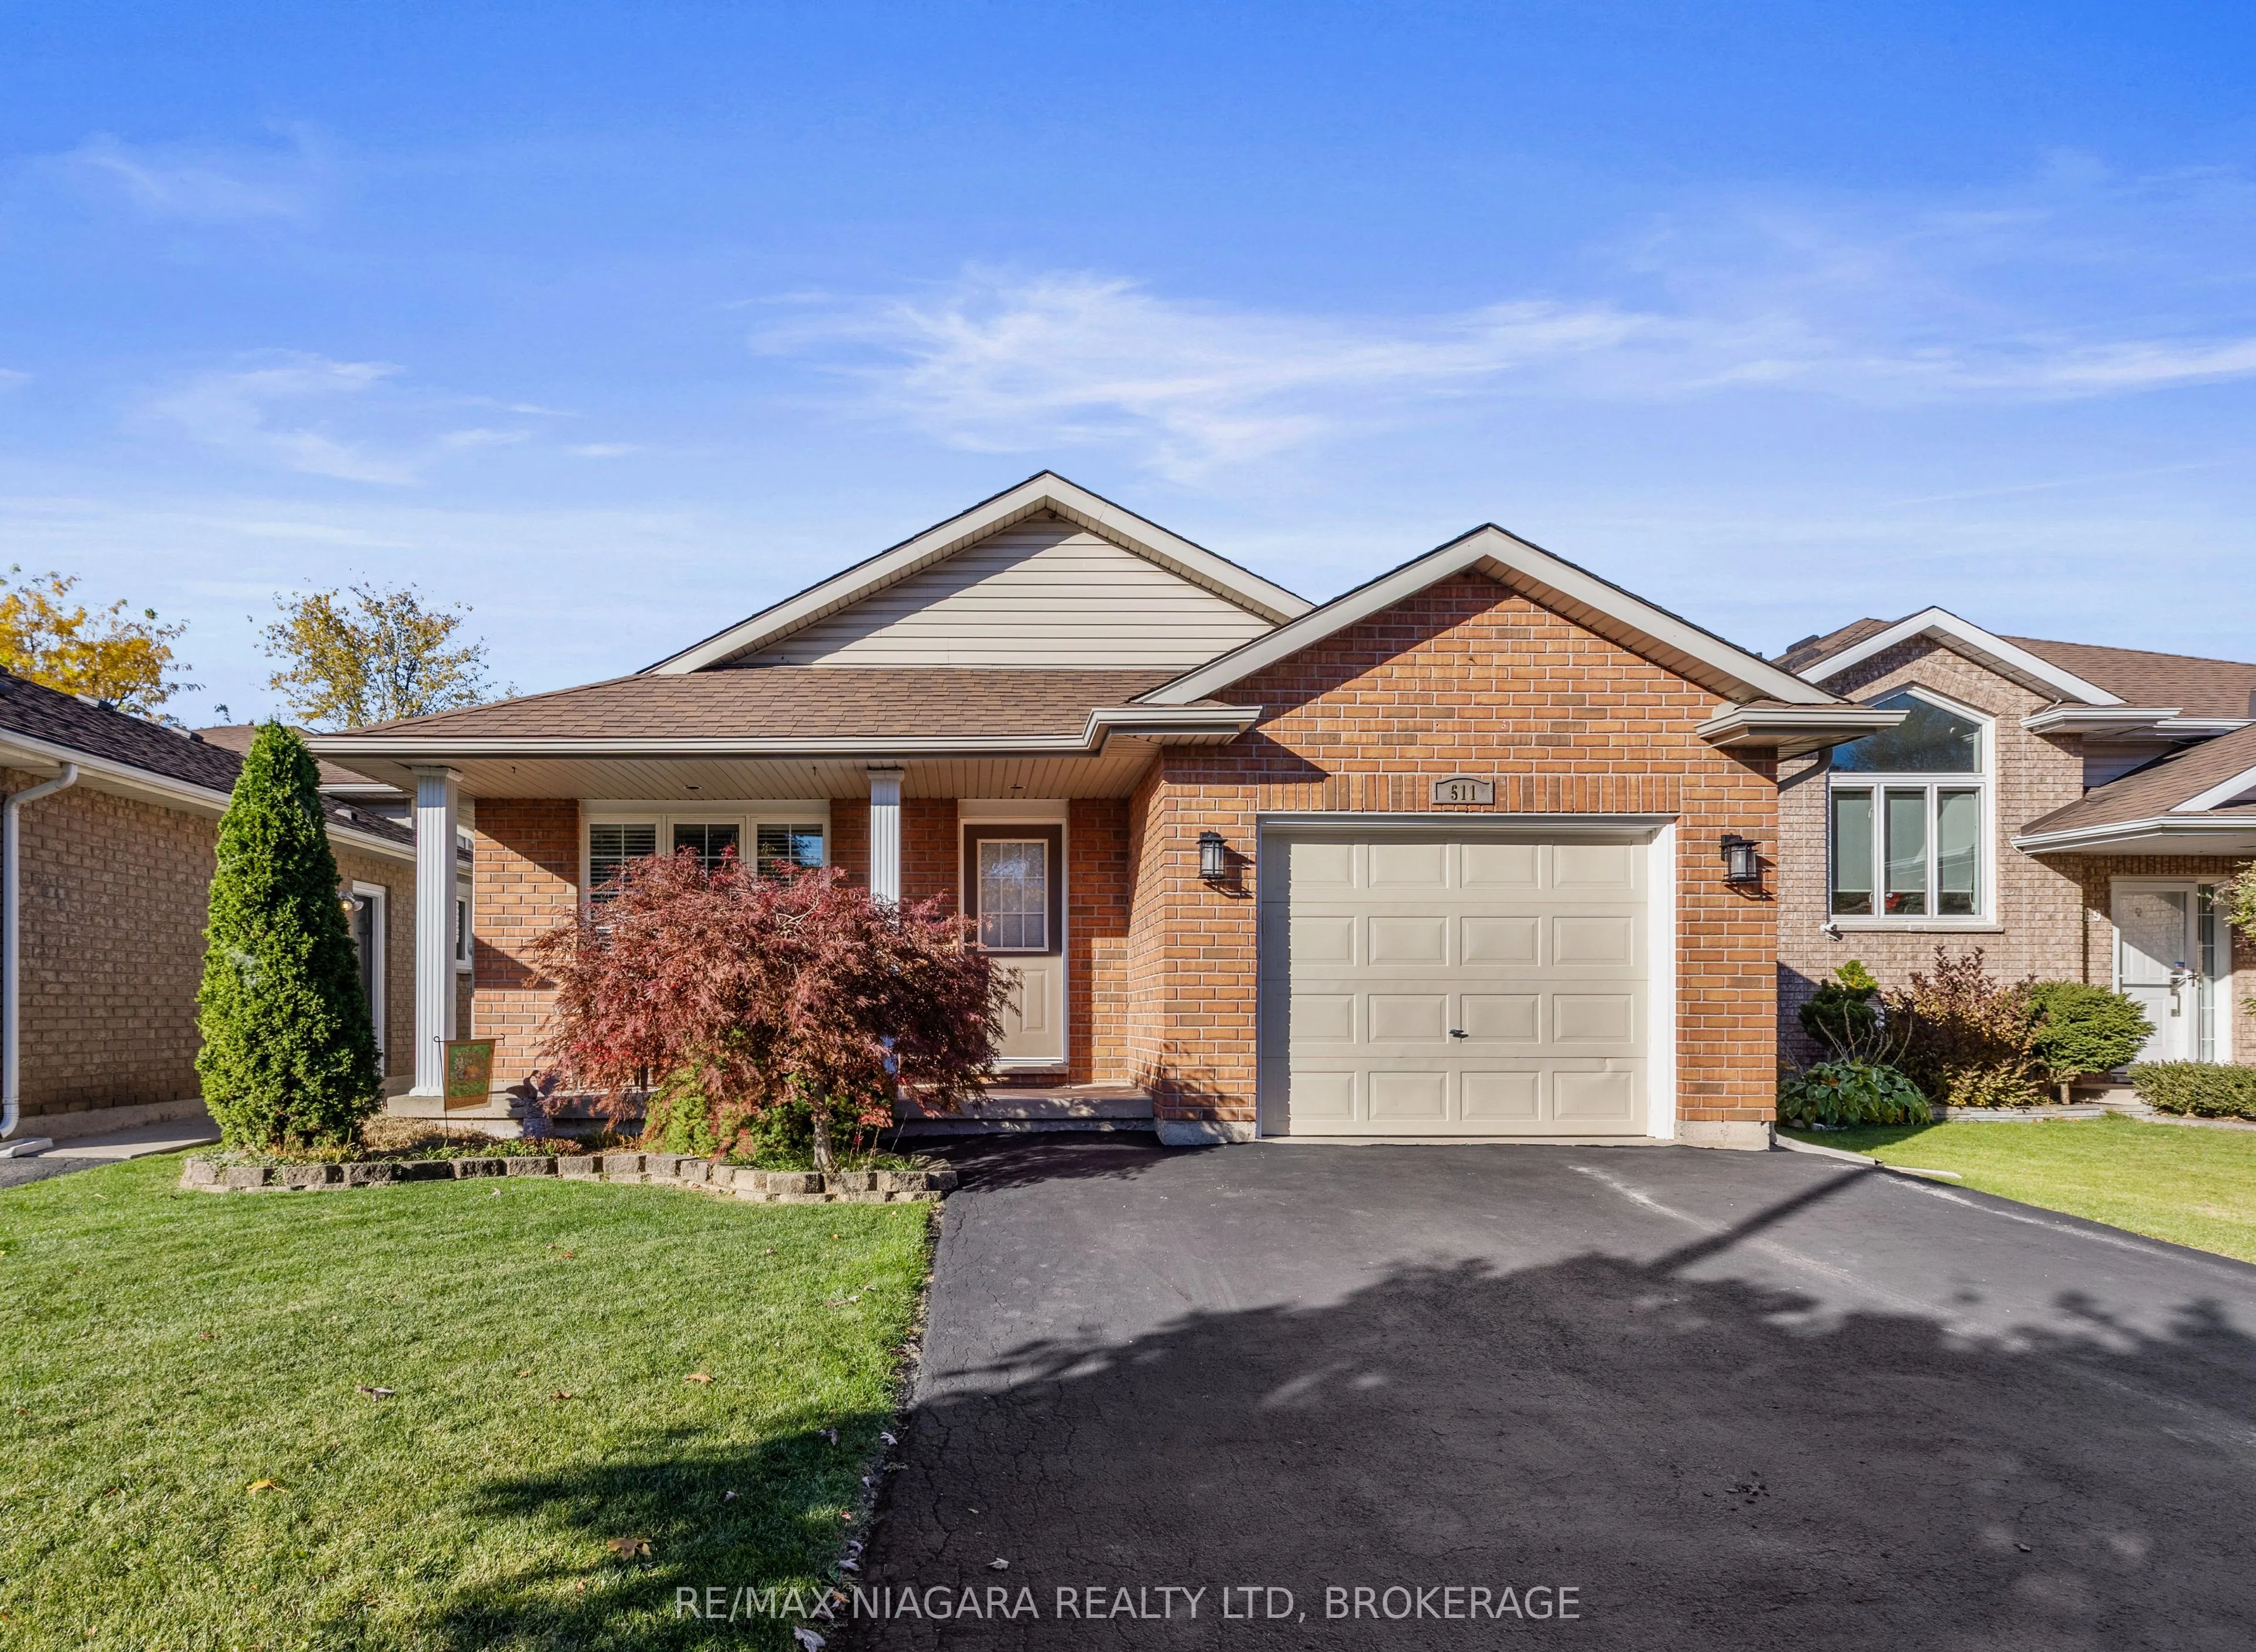
Chic, tastefully updated and move-in ready! This 3-bedroom, 2-bath Backsplit offers over 2,000 sq. ft. of finished living space in a prime North Welland neighbourhood. Dramatic vaulted ceilings enhance the bright, open-concept main floor, where elegant columns define the living room and the large Ma...ple kitchen features a centre island and spacious dining area. An open railing overlooks the finished lower-level family room with a corner fireplace, creating an airy, connected feel. The second bathroom features a corner whirlpool tub for a relaxing retreat. A fourth-level media room adds even more living space, while the finished laundry room provides plenty of cupboard storage. Outdoor living is just as inviting. A side entrance leads to a private deck with space for dining and a hot tub nook, while the pergola covered rear patio is a dream for entertaining. The fully fenced yard offers room for children and pets to play.
Full Property Details
Interior
Bedrooms
3
Total Bedrooms
3
Washrooms
2
Square Footage
1100-1500 sqft
Basement
Full,Finished
Heating Source
Gas
Heating Fuel
Forced Air
Air Conditioning
Central Air
Family Room
Yes
Kitchens
1
Total Kitchens
1
Fireplace Features
Yes
Bedrooms
3
Total Bedrooms
3
Washrooms
2
Square Footage
1100-1500 sqft
Basement
Full,Finished
Heating Source
Gas
Heating Fuel
Forced Air
Air Conditioning
Central Air
Family Room
Yes
Kitchens
1
Total Kitchens
1
Fireplace Features
Yes
Exterior
Depth
114.83
Front
40.02
Driveway
Private
Lot Size
40 x 114.83 ft
Pool
None
Parking Spaces
2
Total Parking Spaces
3.00
Parking Description
Attached
Garage Spaces
1
Zoning
RL1
Depth
114.83
Front
40.02
Driveway
Private
Lot Size
40 x 114.83 ft
Pool
None
Parking Spaces
2
Total Parking Spaces
3.00
Parking Description
Attached
Garage Spaces
1
Zoning
RL1
Building Description
Style
Backsplit 4
Home Type
House
Subtype
Detached
Year Built
16-30
Property Orientation
West
Exterior Finish
Brick,Vinyl Siding
Sewers
Sewer
Water Supply
Municipal
Possession Date
12/15/2026
Style
Backsplit 4
Home Type
House
Subtype
Detached
Year Built
16-30
Property Orientation
West
Exterior Finish
Brick,Vinyl Siding
Sewers
Sewer
Water Supply
Municipal
Possession Date
12/15/2026
Community
Community
West Welland
Community
West Welland
Taxes & Fees
Taxes
$5,020 /yr
Tax Year
2025
Occupancy
Owner
Taxes
$5,020 /yr
Tax Year
2025
Occupancy
Owner
Room Types
Bedroom
-
Dimensions 12.83 x 11.68 feet
149.85 sqft
Bedroom 2
-
Dimensions 11.15 x 10.24 feet
114.18 sqft
Bedroom 3
-
Dimensions 11.15 x 8.99 feet
100.24 sqft
Dining Room
Combined w/Kitchen
Dimensions 24.51 x 13.68 feet
335.3 sqft
Exercise Room
Combined w/Family
Dimensions 10.43 x 9.51 feet
99.19 sqft
Family Room
-
Dimensions 18.01 x 14.07 feet
253.4 sqft
Kitchen
Combined w/Dining
Dimensions 24.51 x 13.68 feet
335.3 sqft
Laundry
-
Dimensions 9.42 x 8.5 feet
80.07 sqft
Library
-
Dimensions 10.76 x 9.84 feet
105.88 sqft
Living Room
Vaulted Ceiling(s)
Dimensions 12.93 x 10.93 feet
141.32 sqft
Similar Properties(No results)
Mortgage Calculator
Calculate your estimated monthly mortgage payment
Price
$654,900
$
%
%
Total cost of mortgage
$0
Monthly payment
By clicking Save, we will calculate your estimated mortgage for all properties using the saved values (down payment percentage, interest rate, and amortization).
The accuracy and applicability of this calculator are not guaranteed.