Sign In or Create a Free Account to see full details of this property
Key Facts
Key facts for 58 Saturn Road
Property Type
House, Bungalow
Parking
Attached 2 garage, 2 parking
MLS #
X13866448
Size
1100-1500 sqft
Basement
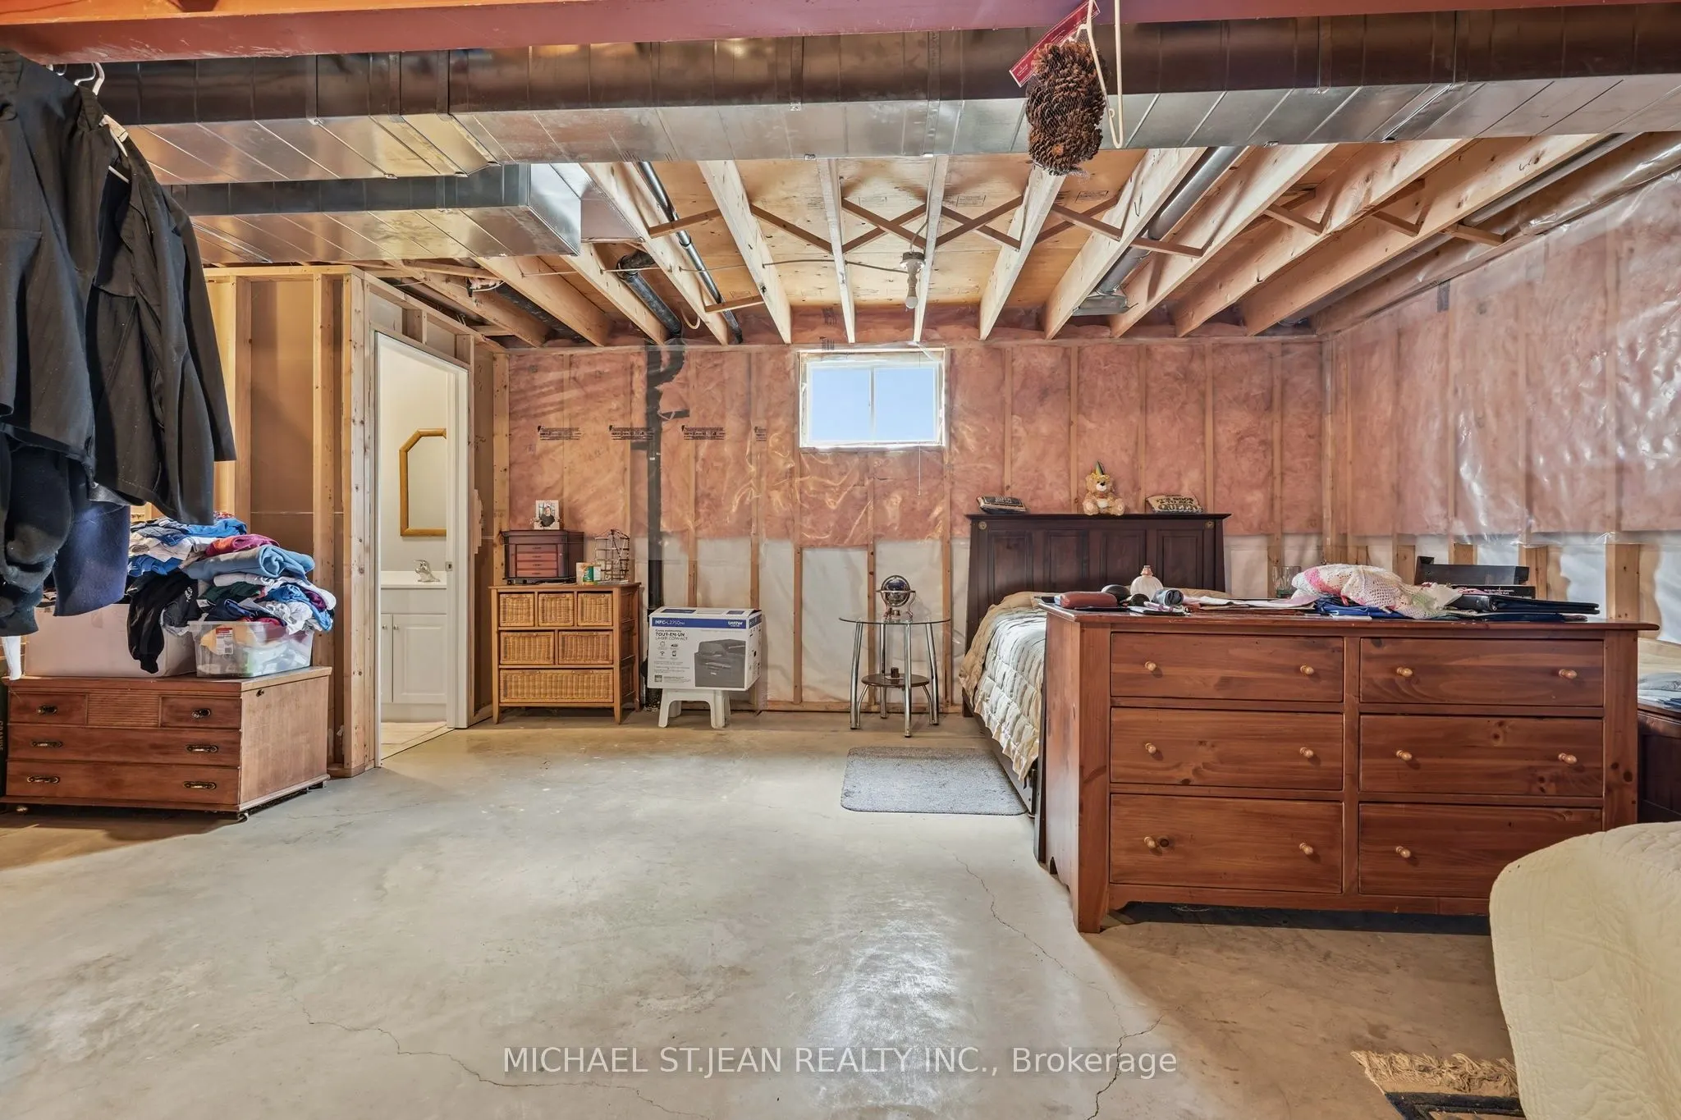
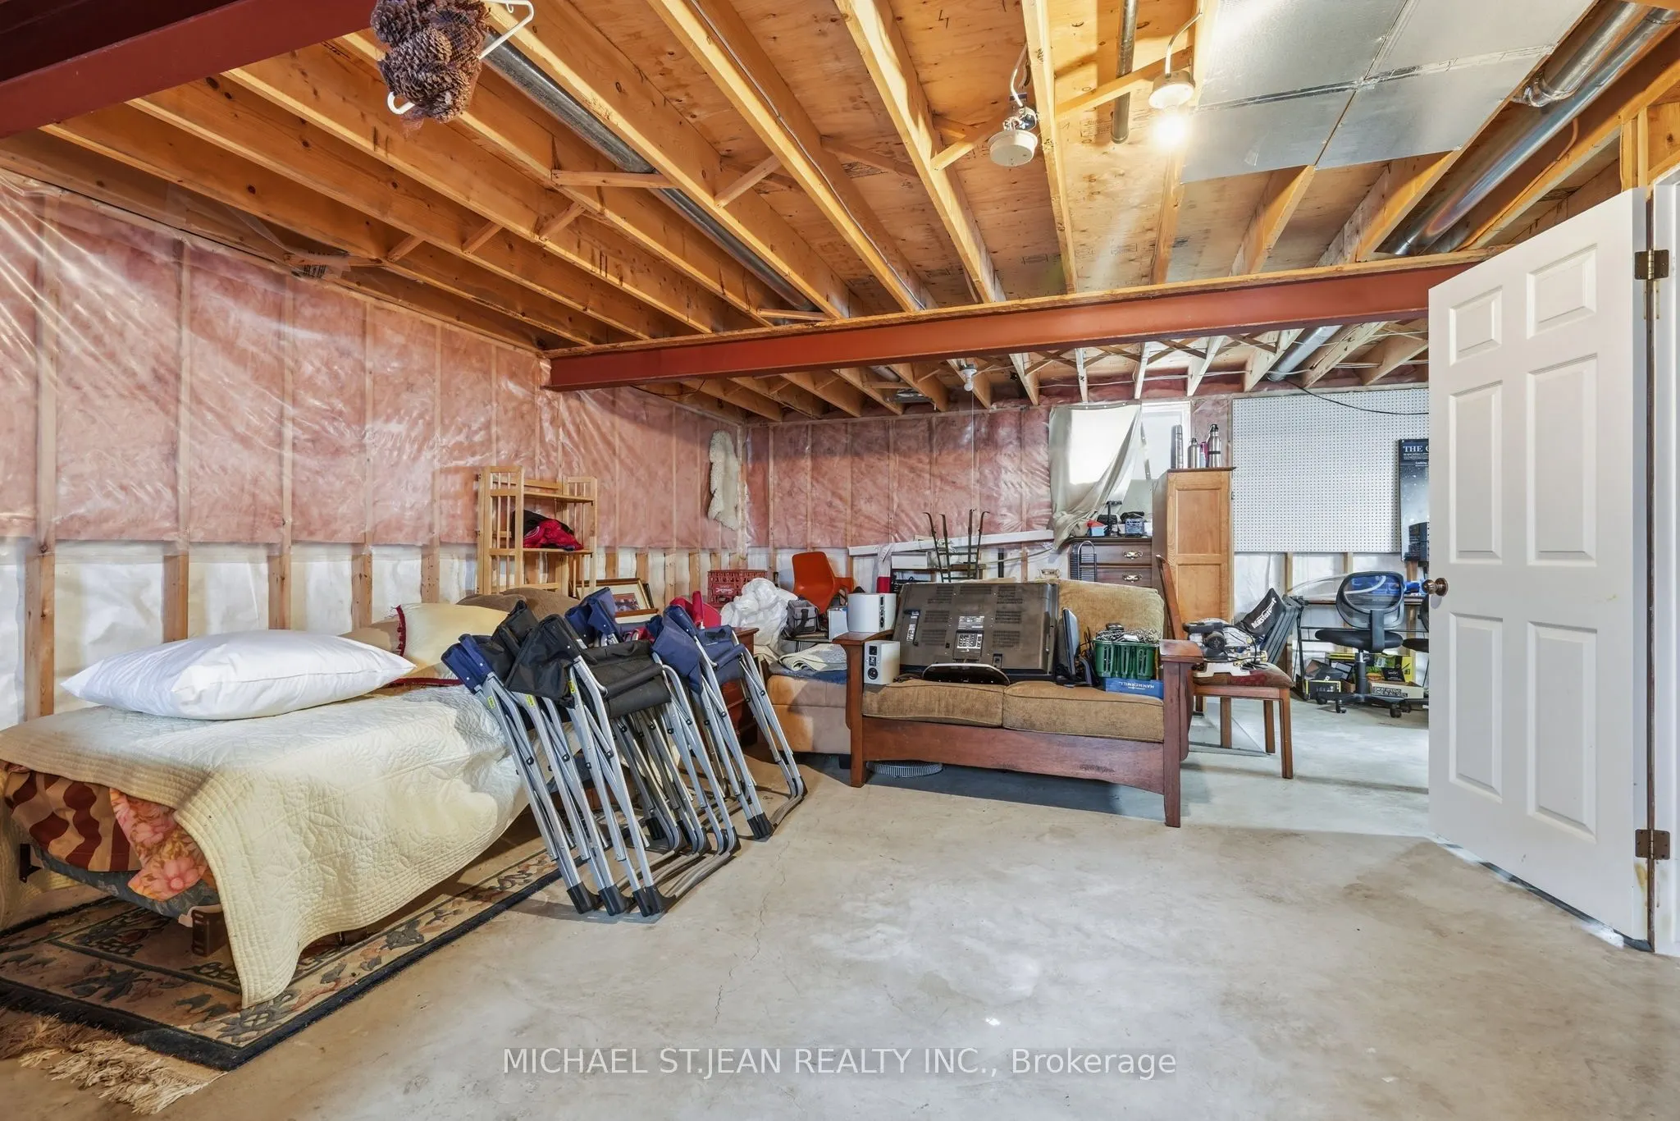
Half,Unfinished
Listed on
2026-10-06
Lot size
49 x 119.0
Tax
$4,695 /yr
Days on Market
20
Approximate Age
16-30
Maintenance Fee
-
Description
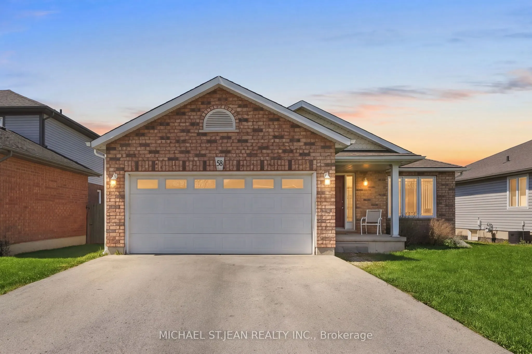
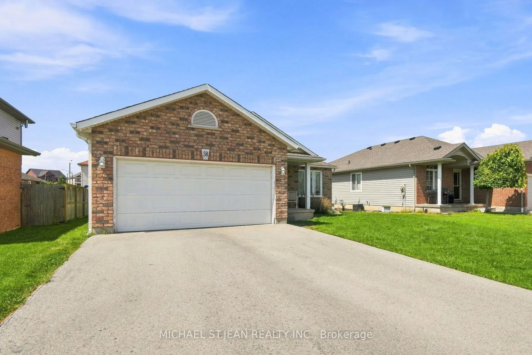
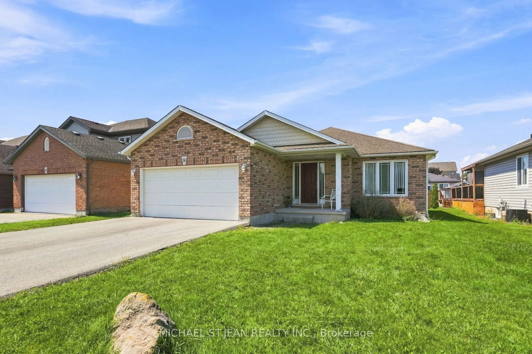
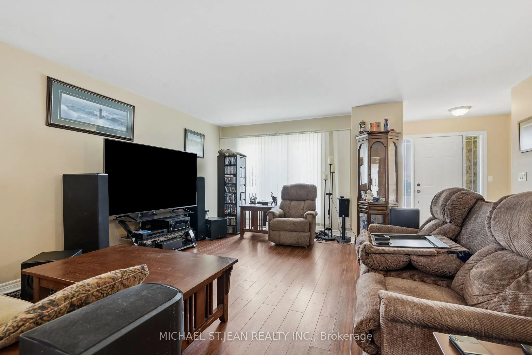
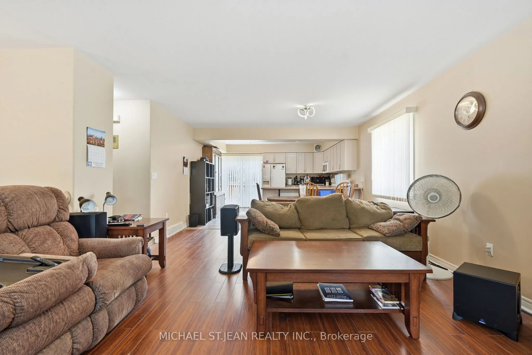
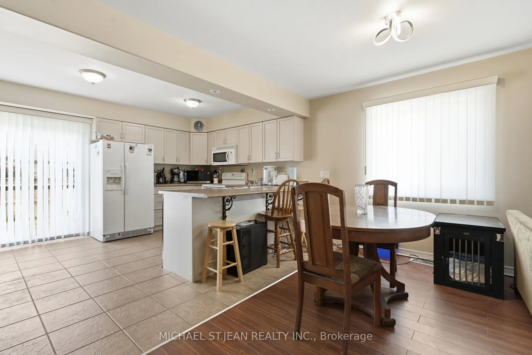
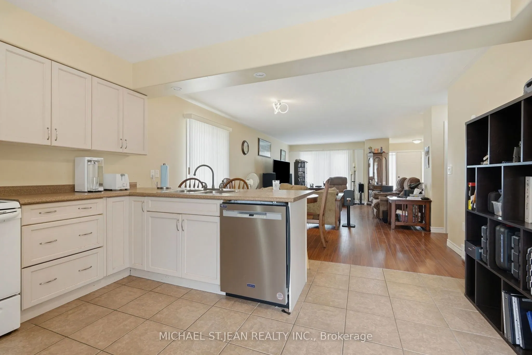
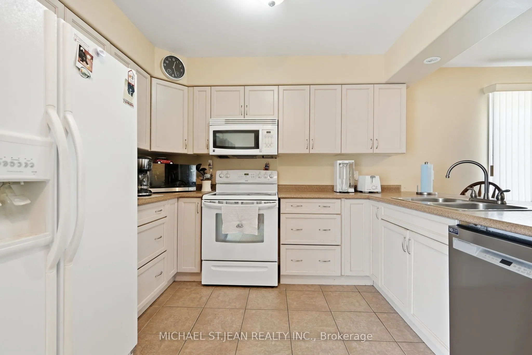
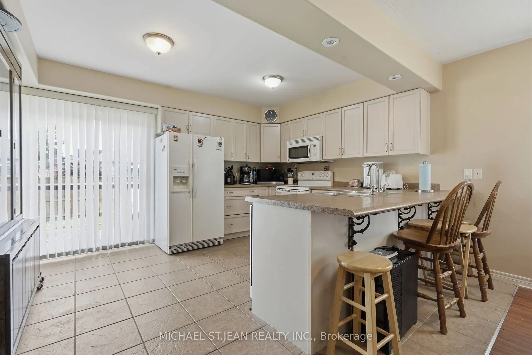
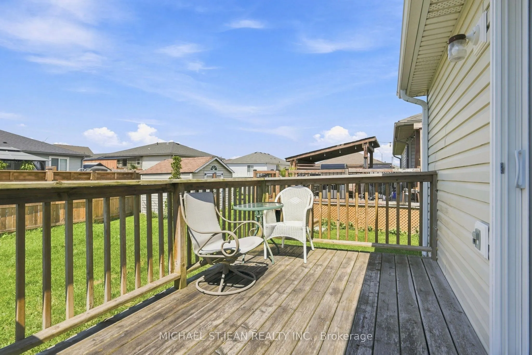
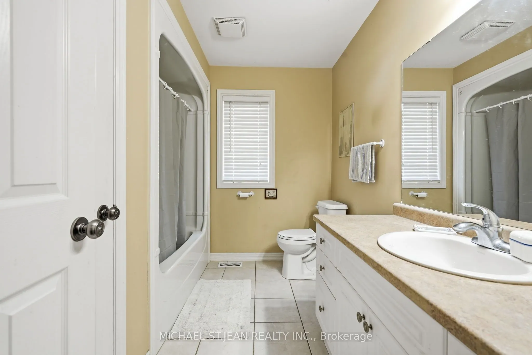
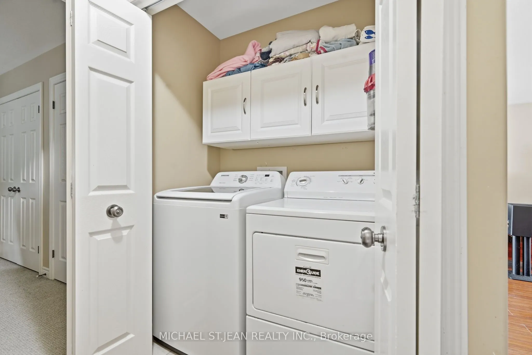
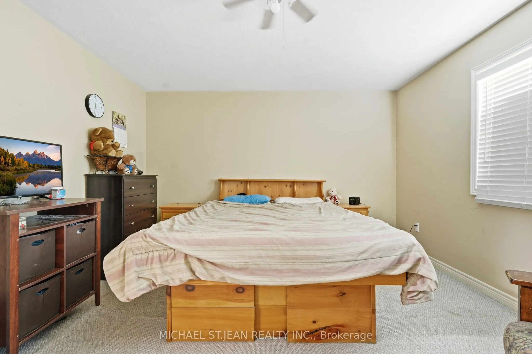
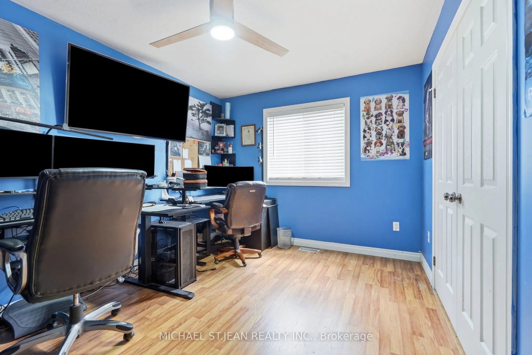
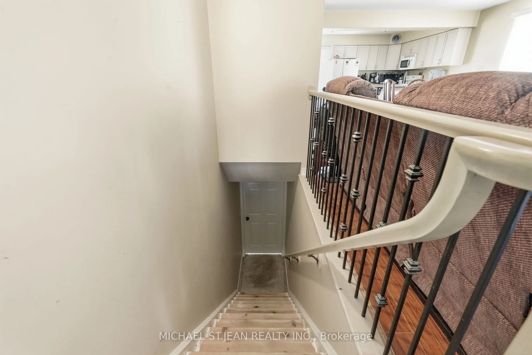
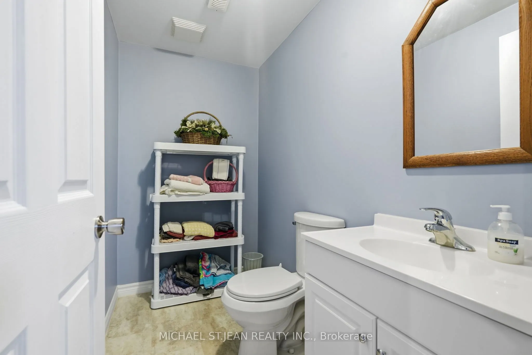
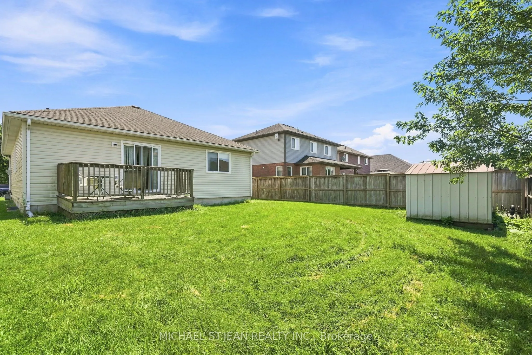
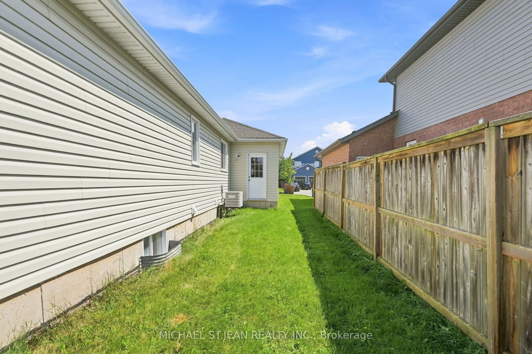
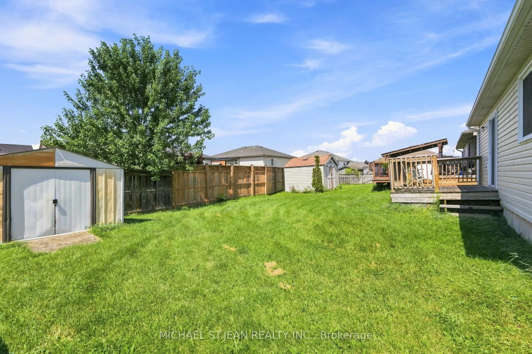
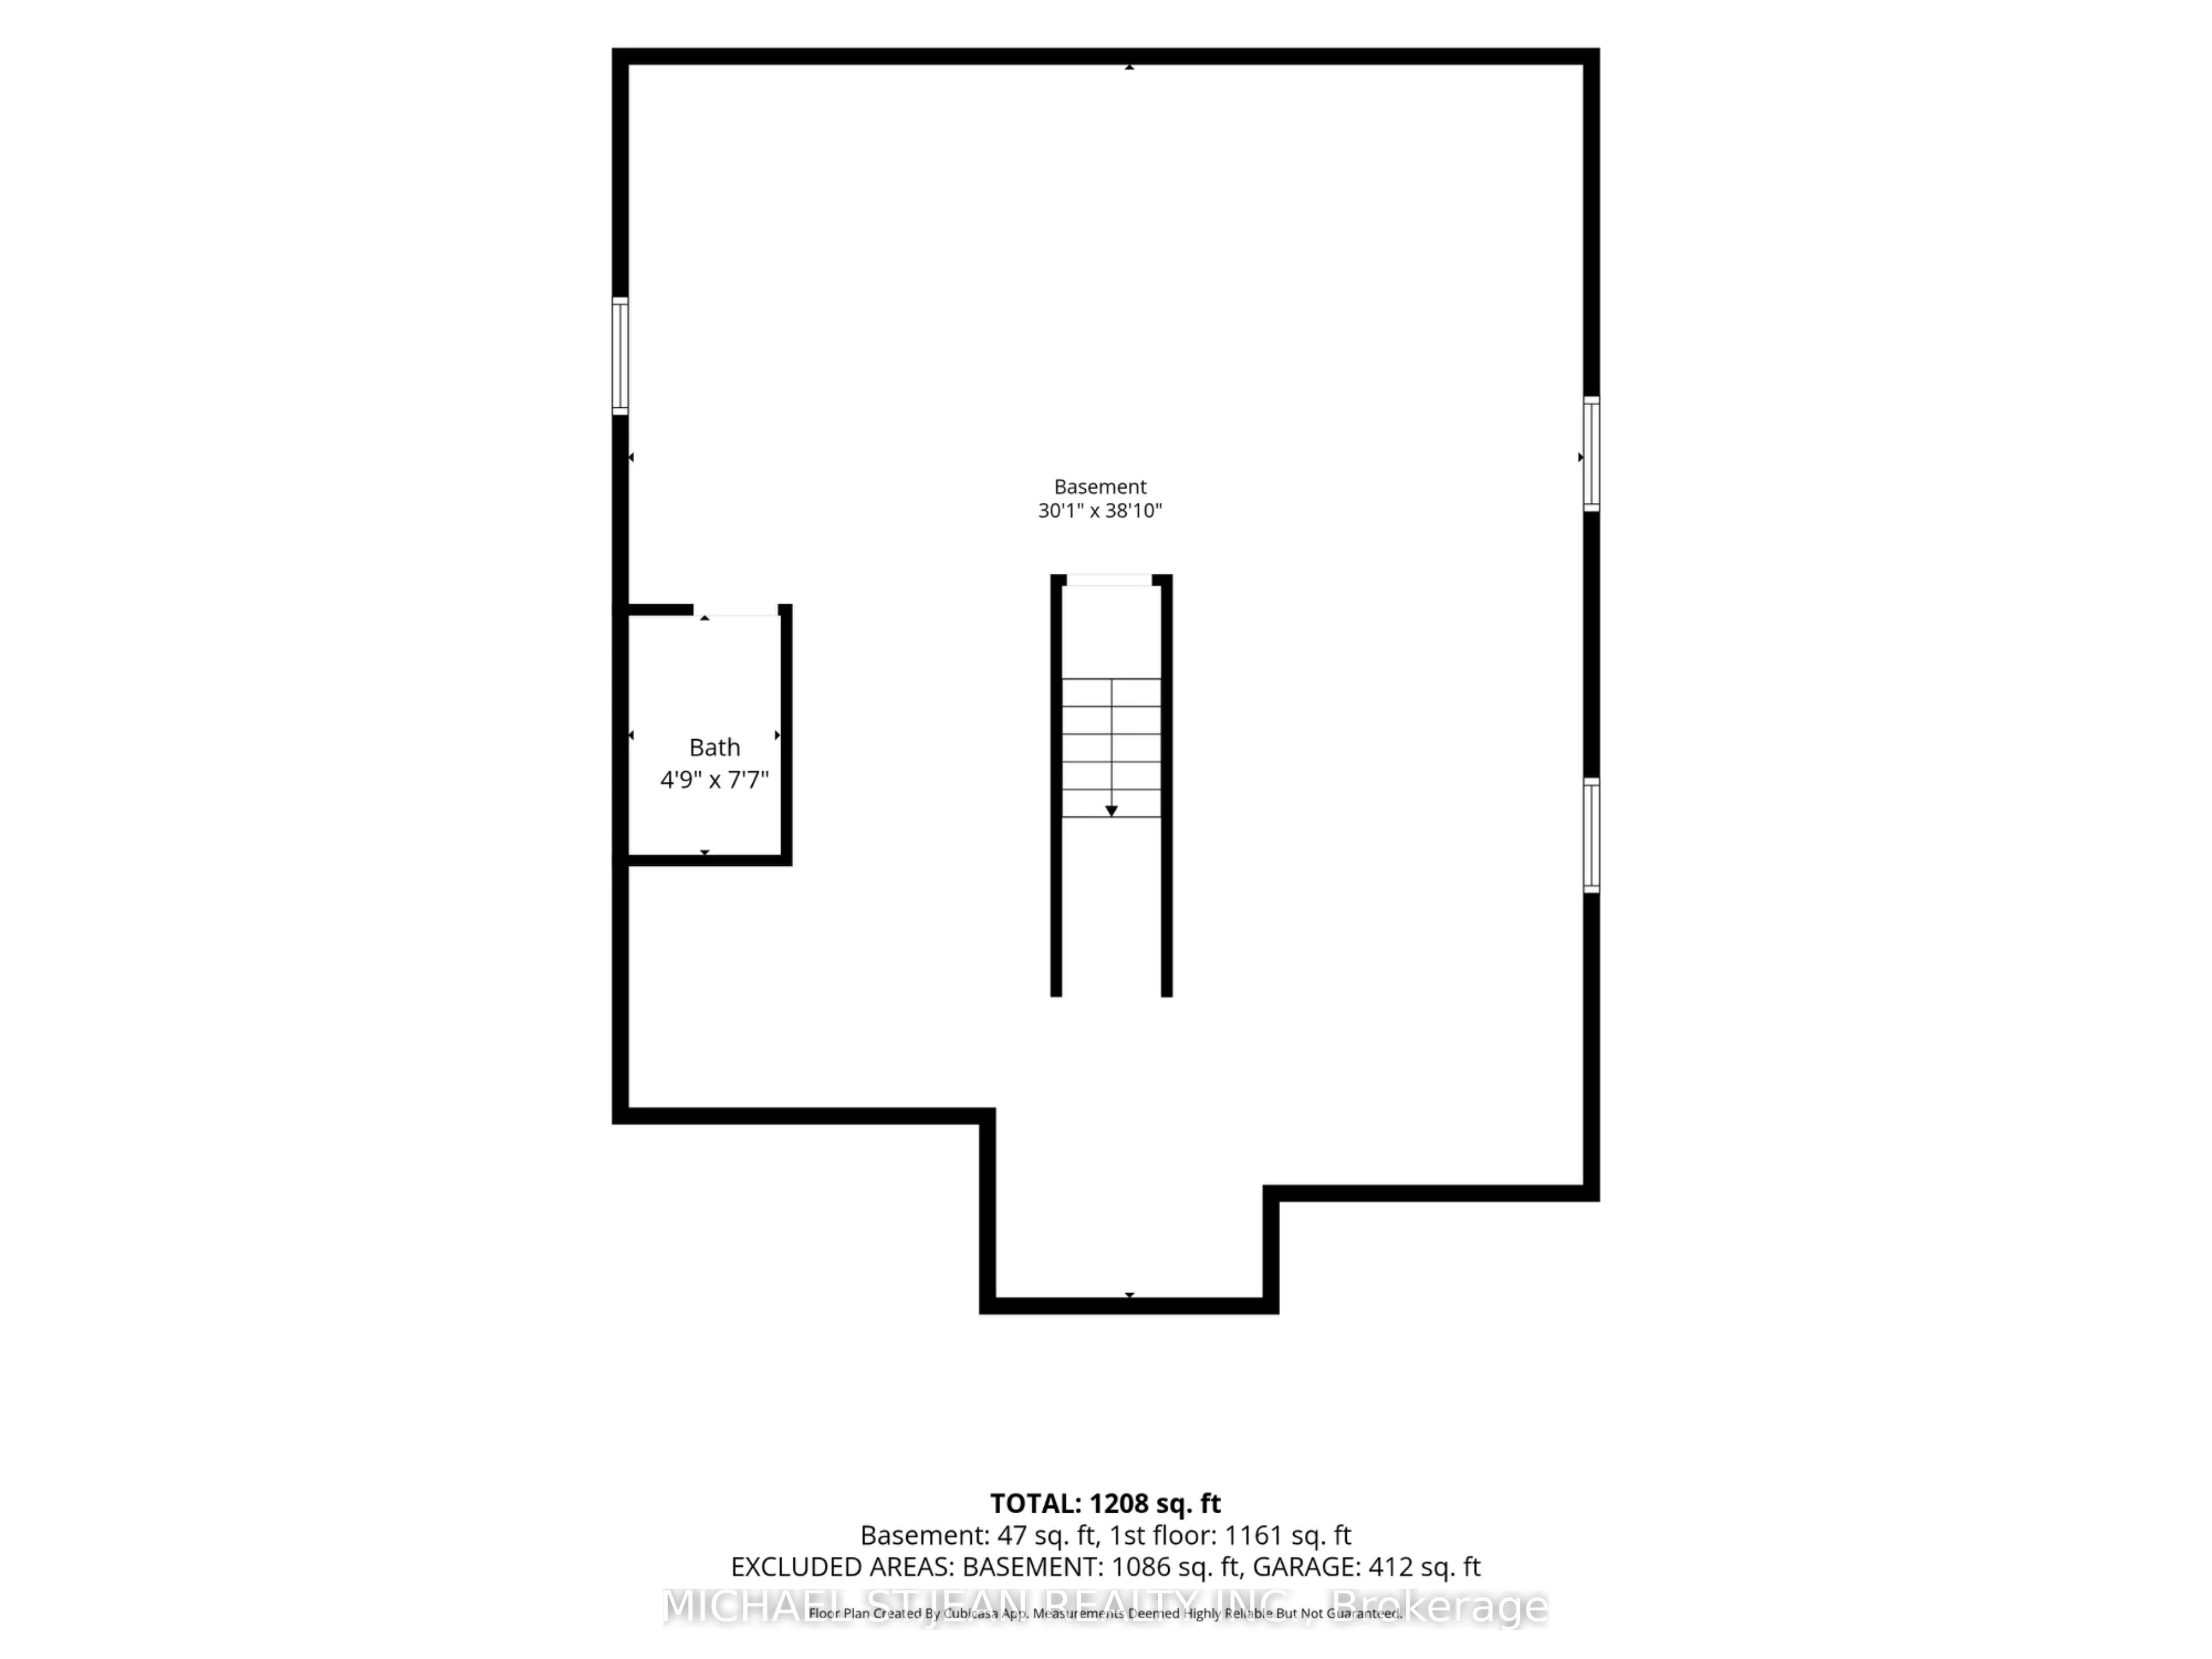
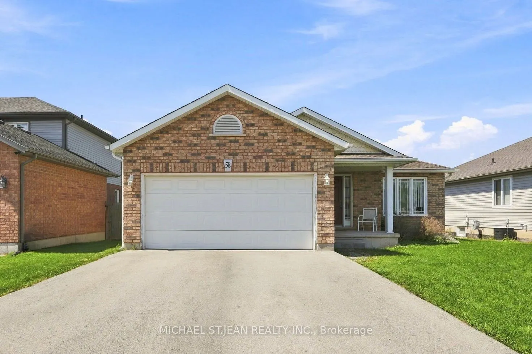
The detached bungalow with an oversized 2 car garage that you have been looking for! Built in 2006, the original owners have taken great care and pride in this home. Stepinto the welcoming foyer that leads to the bright open concept living and dining rooms that open up to the spacious kitchen. Slidi...ng doors from the kitchen take you to a deck that is perfect for enjoying the generously sized backyard. Main floor laundry and central vacuum add to the convenience of this home. 2 generously sized bedrooms and a 4-piece bathroom complete the main floor. Double car garage offers direct entry into the home. The basement contains a 2 piece bathroom, but is otherwise unfinished, providing you with an open canvas with plenty of space to reconfigure it however you like. One floor living at its finest in a friendly and quite area. Make it yours!
Full Property Details
Interior
Bedrooms
2
Total Bedrooms
2
Washrooms
2
Square Footage
1100-1500 sqft
Basement
Half,Unfinished
Heating Source
Gas
Heating Fuel
Forced Air
Air Conditioning
Central Air
Family Room
No
Kitchens
1
Total Kitchens
1
Fireplace Features
No
Bedrooms
2
Total Bedrooms
2
Washrooms
2
Square Footage
1100-1500 sqft
Basement
Half,Unfinished
Heating Source
Gas
Heating Fuel
Forced Air
Air Conditioning
Central Air
Family Room
No
Kitchens
1
Total Kitchens
1
Fireplace Features
No
Exterior
Depth
119.0
Front
49.0
Driveway
Private Double
Lot Size
49 x 119.0 ft
Pool
None
Parking Spaces
2
Total Parking Spaces
4.00
Parking Description
Attached
Garage Spaces
2
Depth
119.0
Front
49.0
Driveway
Private Double
Lot Size
49 x 119.0 ft
Pool
None
Parking Spaces
2
Total Parking Spaces
4.00
Parking Description
Attached
Garage Spaces
2
Building Description
Style
Bungalow
Home Type
House
Subtype
Detached
Year Built
16-30
Property Orientation
West
Exterior Finish
Brick,Vinyl Siding
Sewers
Sewer
Water Supply
Municipal
Possession Date
No Data
Style
Bungalow
Home Type
House
Subtype
Detached
Year Built
16-30
Property Orientation
West
Exterior Finish
Brick,Vinyl Siding
Sewers
Sewer
Water Supply
Municipal
Possession Date
No Data
Community
Community
Main Street
Community
Main Street
Taxes & Fees
Taxes
$4,695 /yr
Tax Year
2026
Occupancy
Owner
Taxes
$4,695 /yr
Tax Year
2026
Occupancy
Owner
Room Types
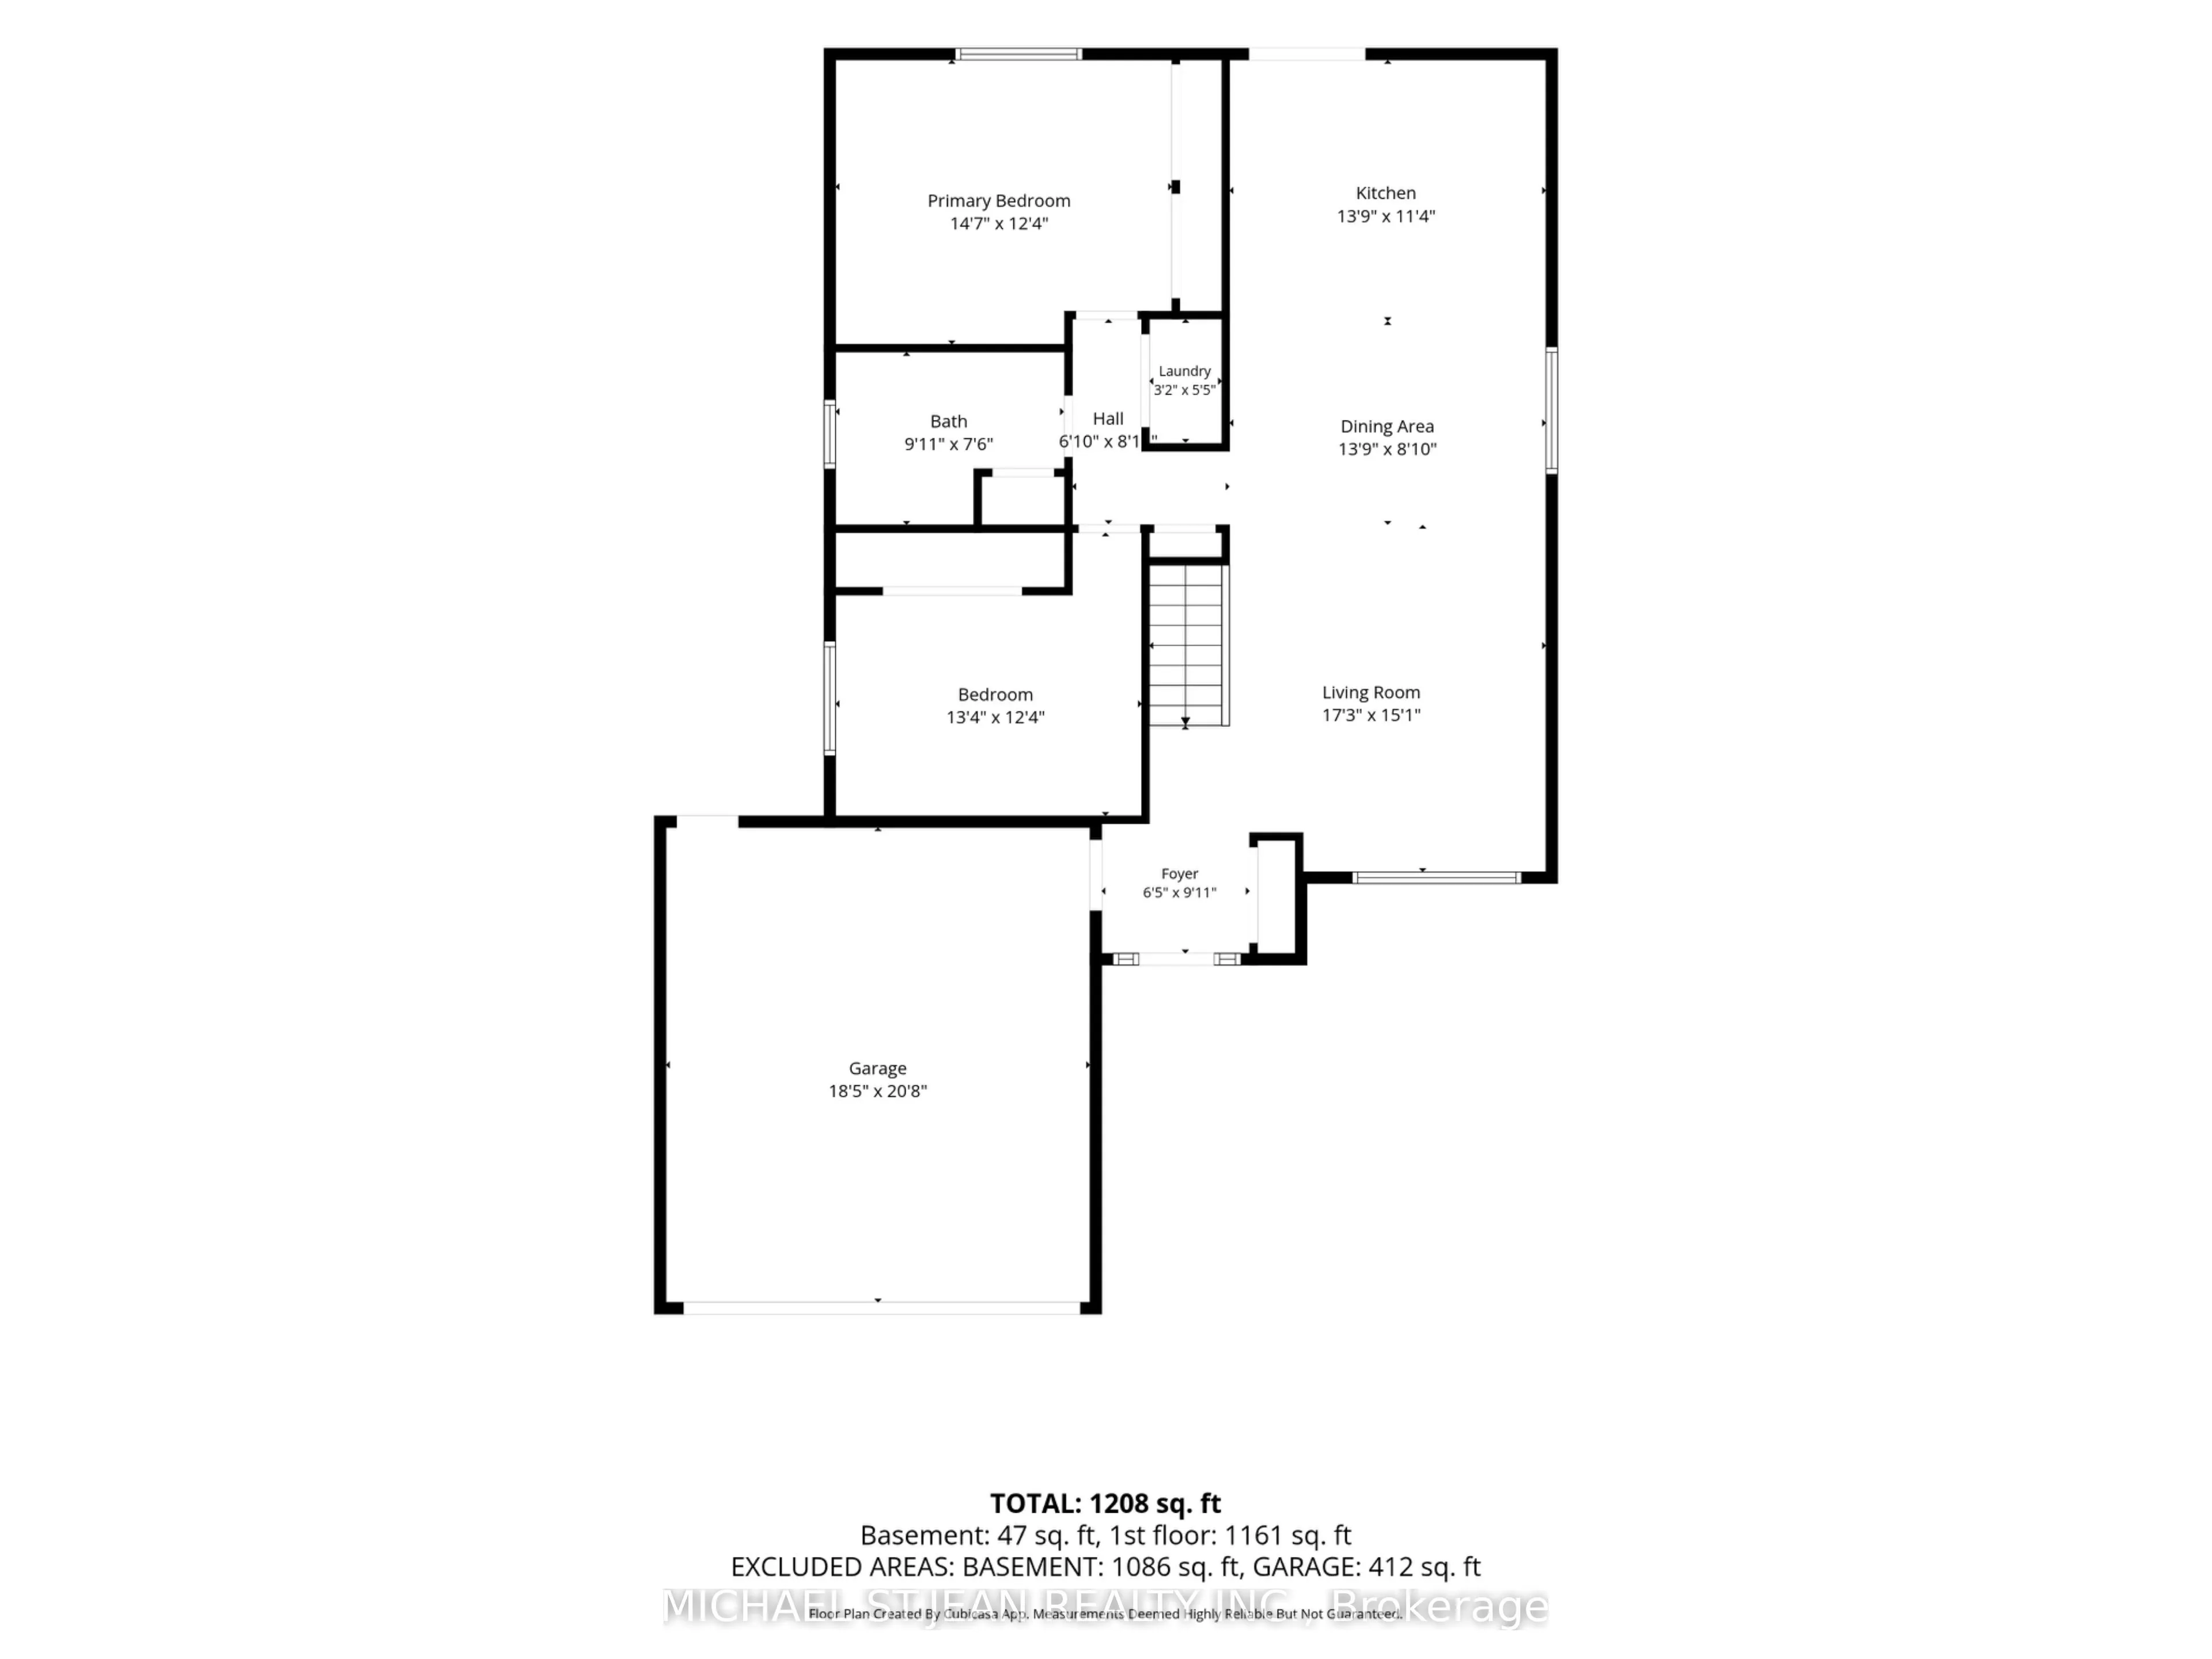
Bathroom
2 Pc Bath
Dimensions 3.97 x 6.99 feet
27.75 sqft
Bathroom
4 Pc Bath
Dimensions 9.91 x 7.51 feet
74.42 sqft
Bedroom
-
Dimensions 13.32 x 12.34 feet
164.37 sqft
Dining Room
-
Dimensions 13.75 x 11.32 feet
155.65 sqft
Foyer
-
Dimensions 6.43 x 9.91 feet
63.72 sqft
Kitchen
-
Dimensions 13.75 x 11.32 feet
155.65 sqft
Laundry
-
Dimensions 3.25 x 5.41 feet
17.58 sqft
Living Room
-
Dimensions 17.26 x 15.09 feet
260.45 sqft
Primary Bedroom
-
Dimensions 14.57 x 12.34 feet
179.79 sqft
Similar Properties(No results)
Mortgage Calculator
Calculate your estimated monthly mortgage payment
Price
$499,900
$
%
%
Total cost of mortgage
$0
Monthly payment
By clicking Save, we will calculate your estimated mortgage for all properties using the saved values (down payment percentage, interest rate, and amortization).
The accuracy and applicability of this calculator are not guaranteed.