Sign In or Create a Free Account to see full details of this property
Key Facts
Key facts for 387 First Avenue
Property Type
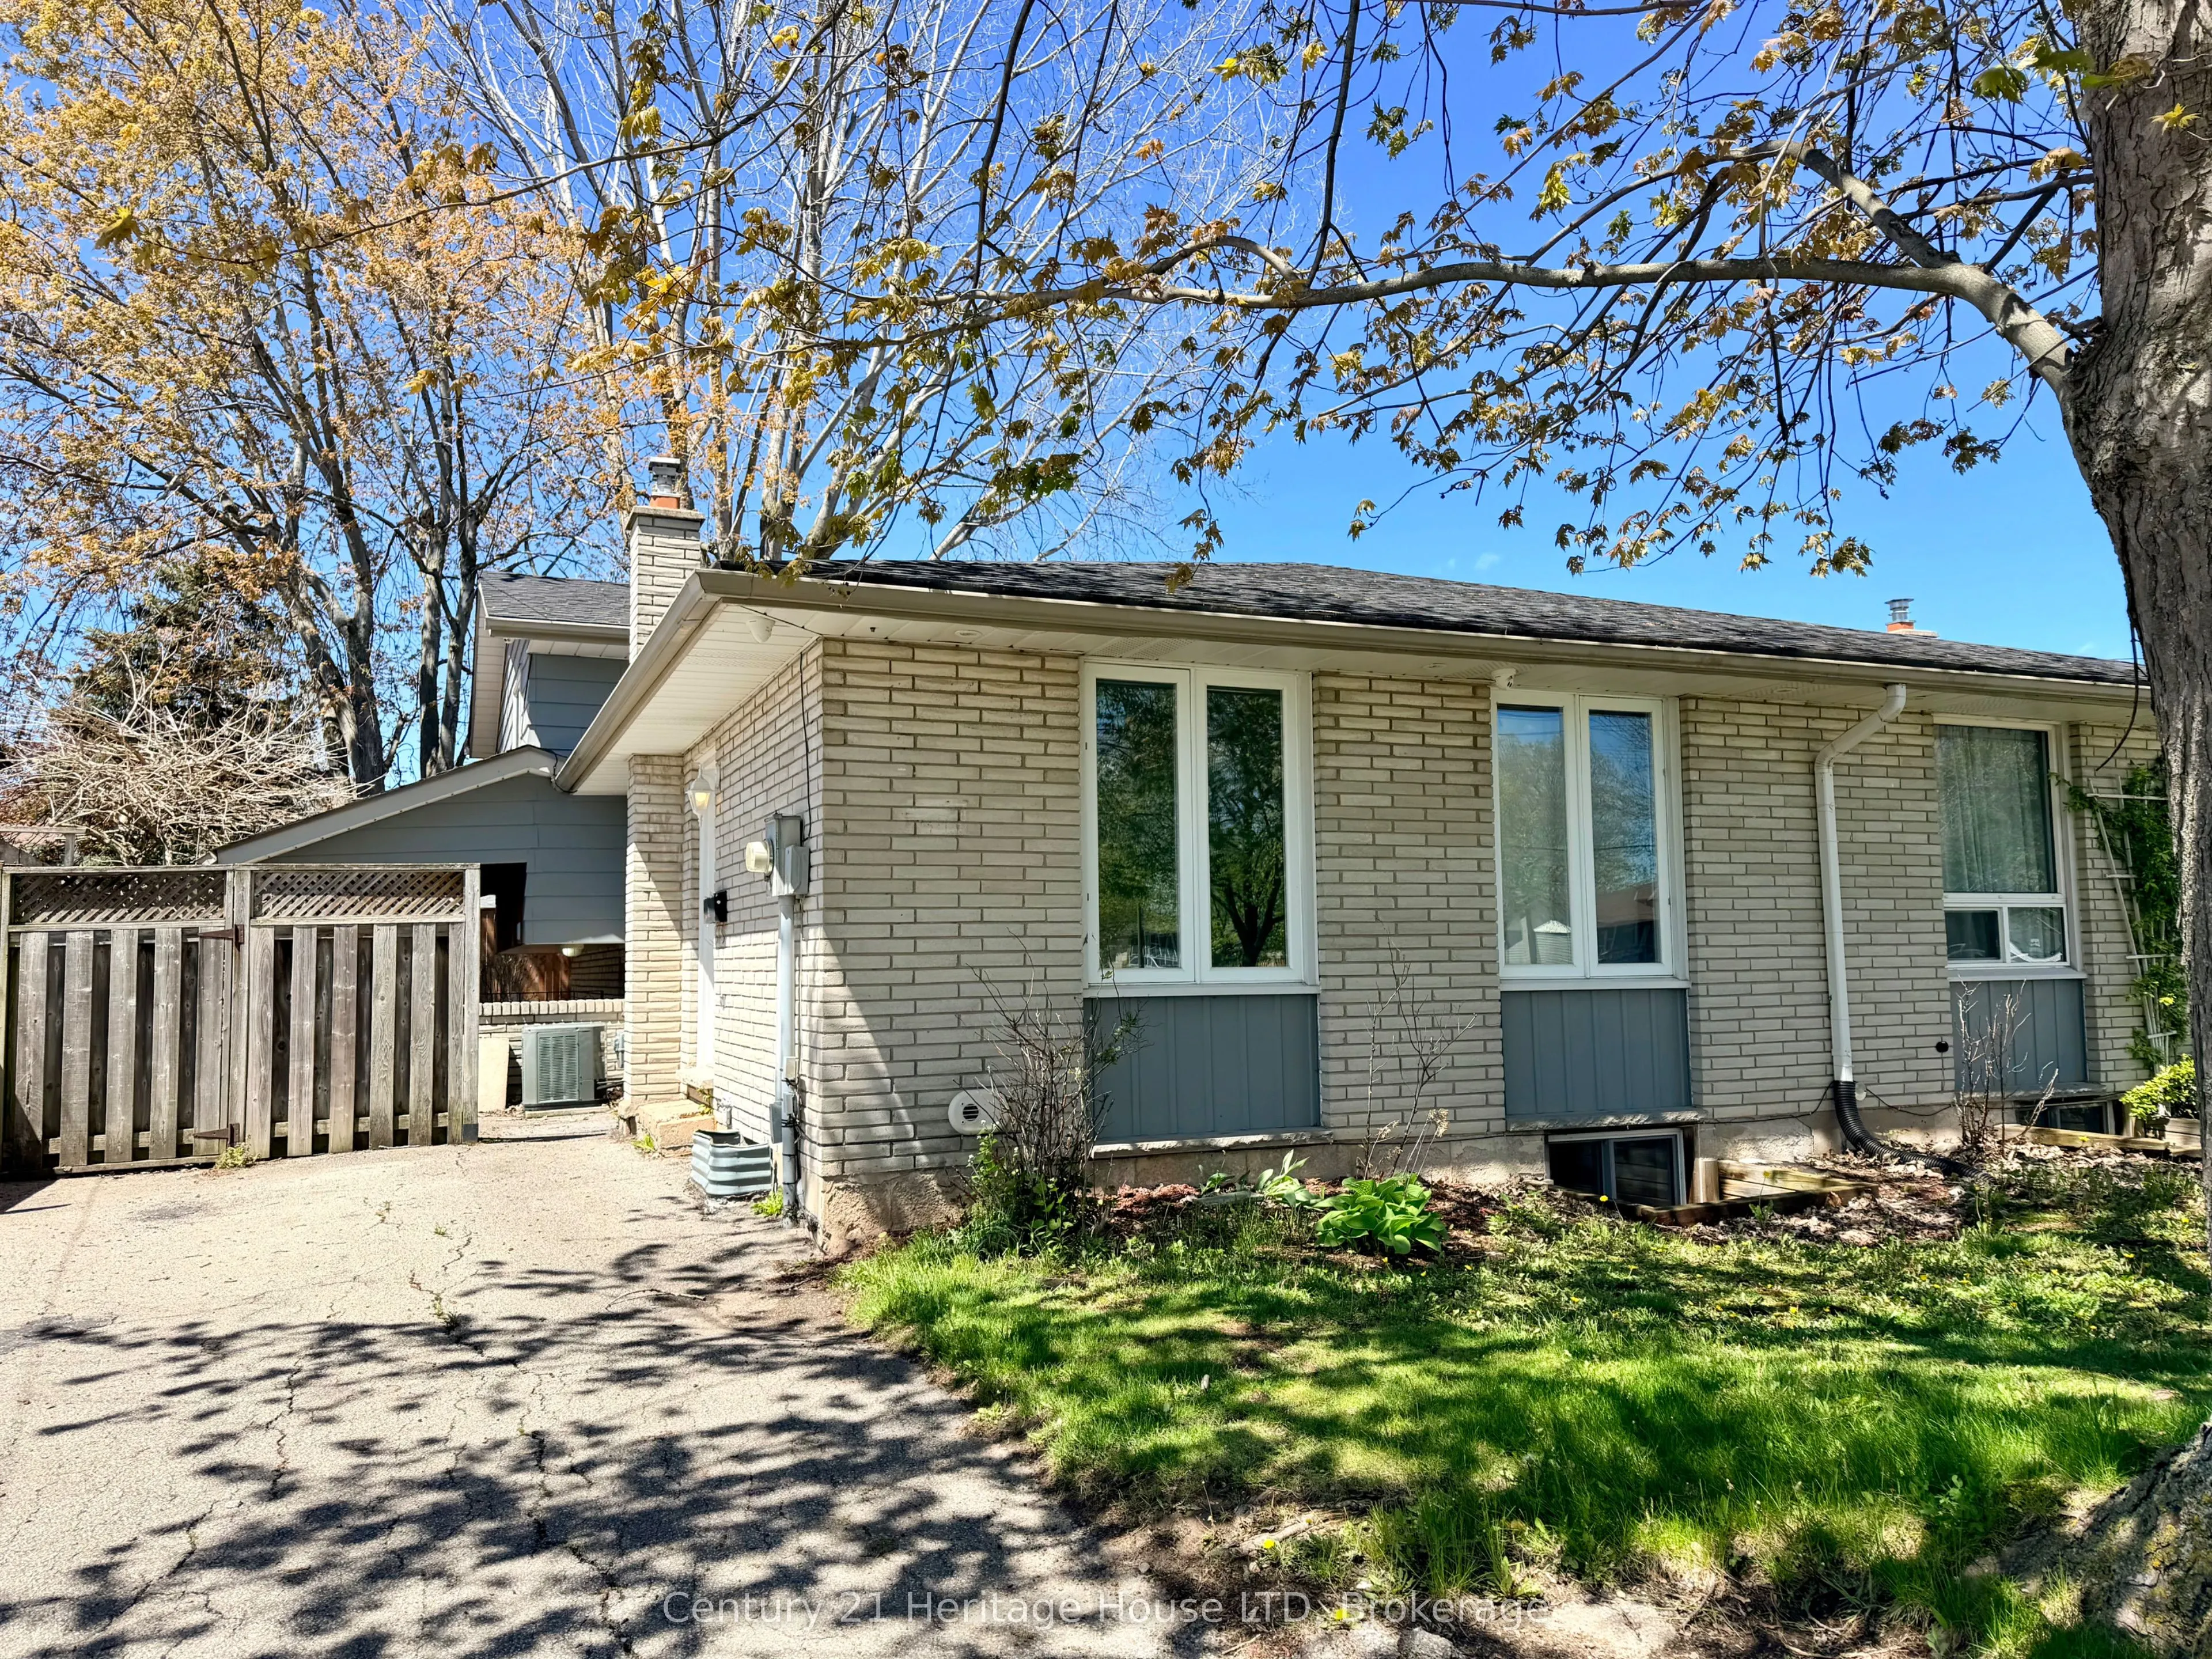
House, Backsplit 4
Parking
None 0 garage, 3 parking
MLS #
X13804364
Size
700-1100 sqft
Basement
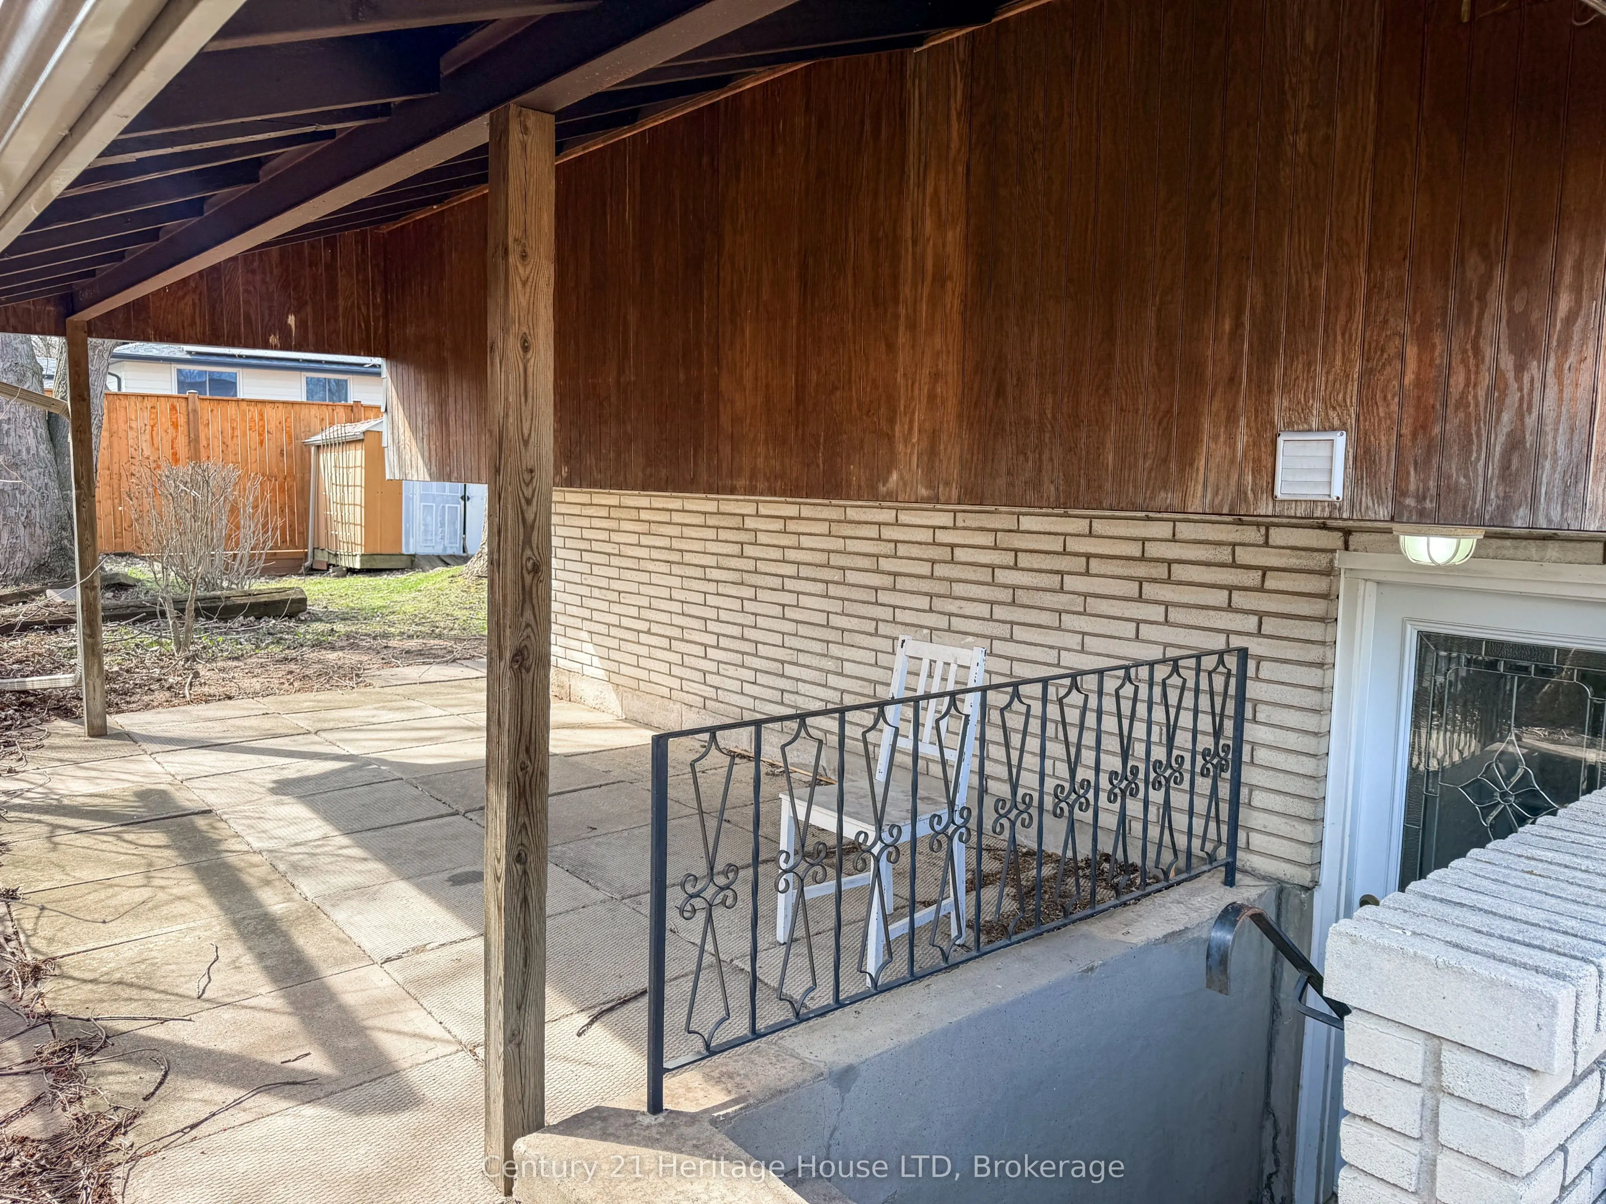
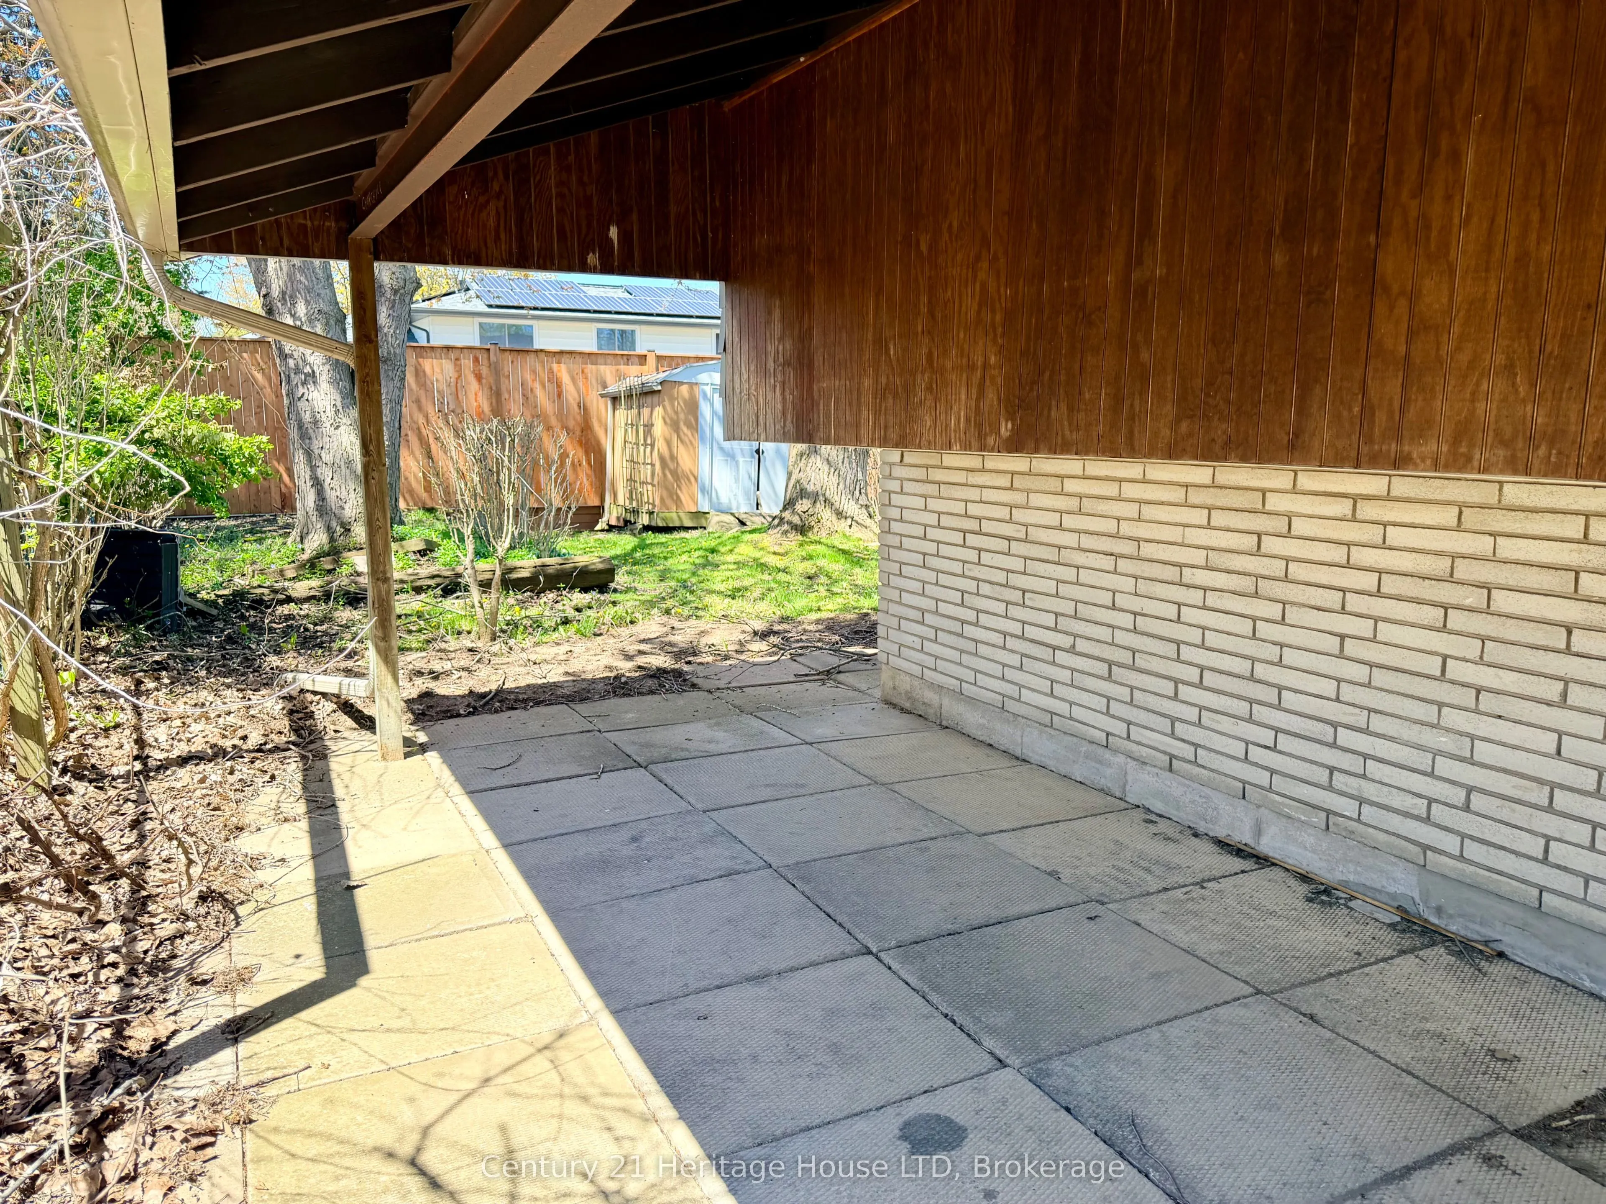
Apartment,Finished with Walk-Out,Separate Entrance,Walk-Up
Listed on
2026-09-18
Lot size
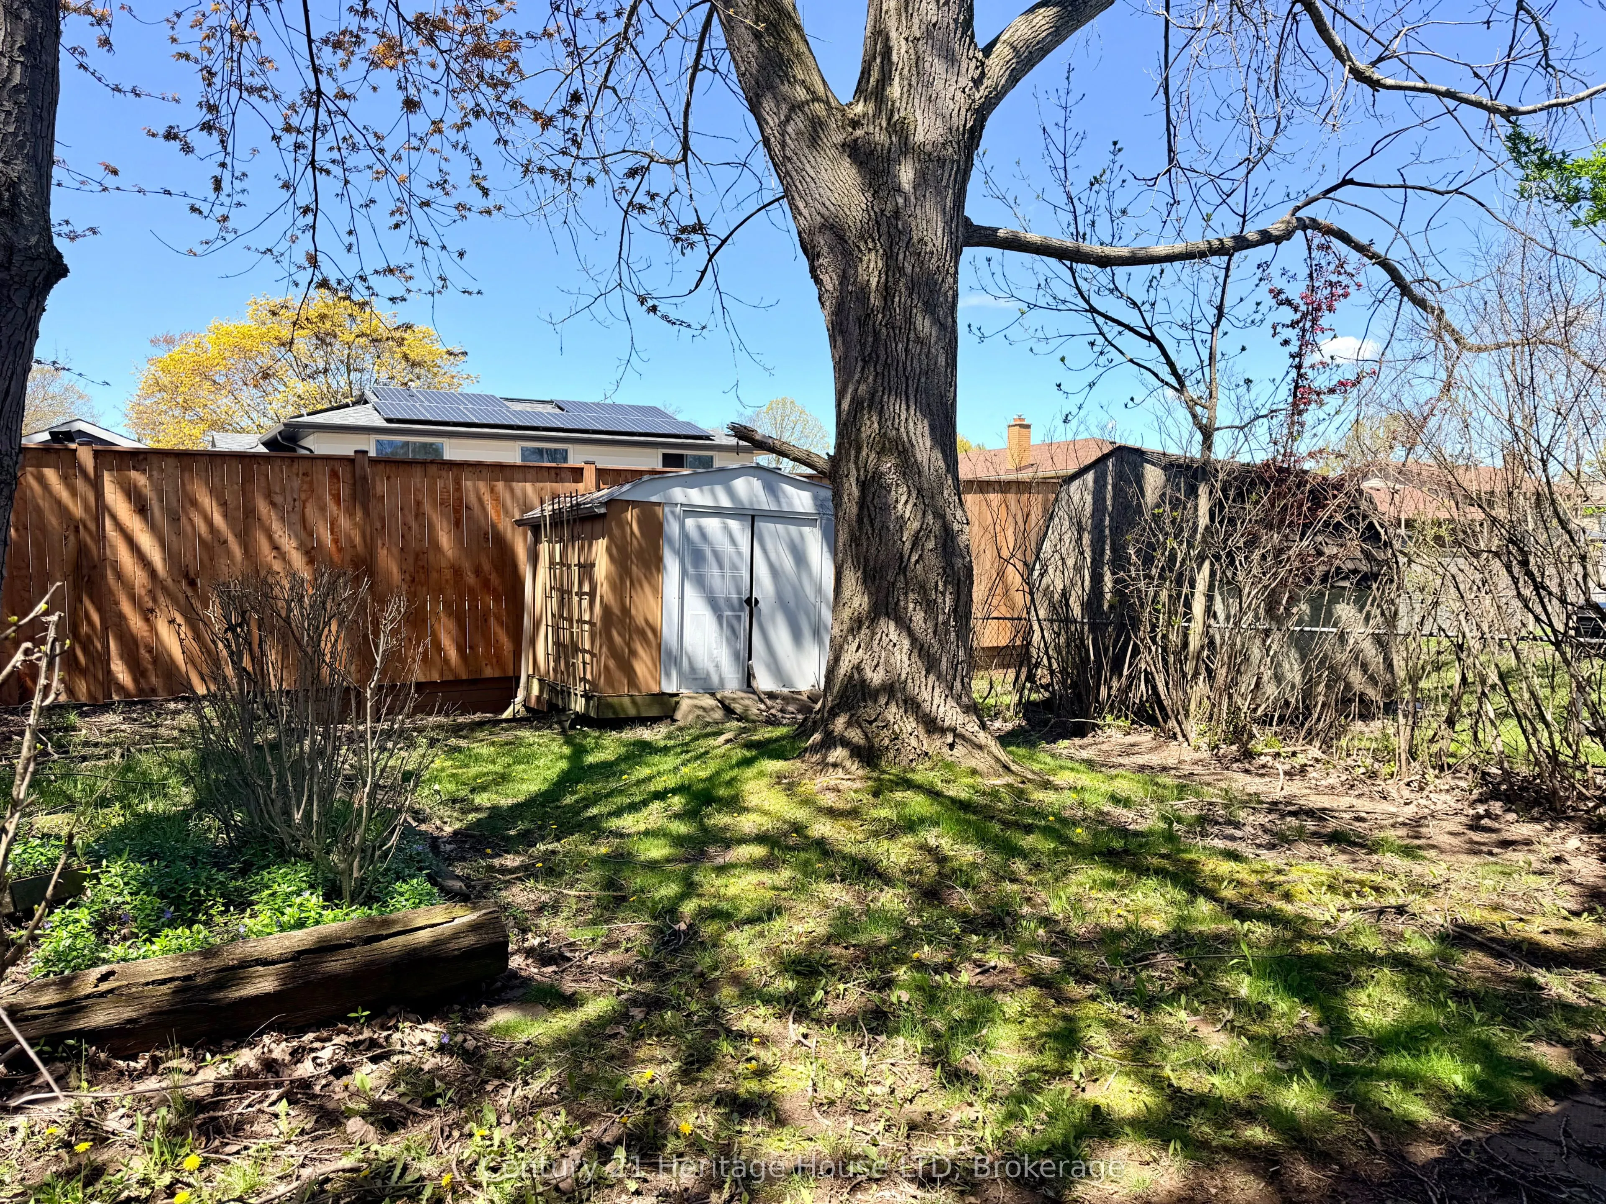
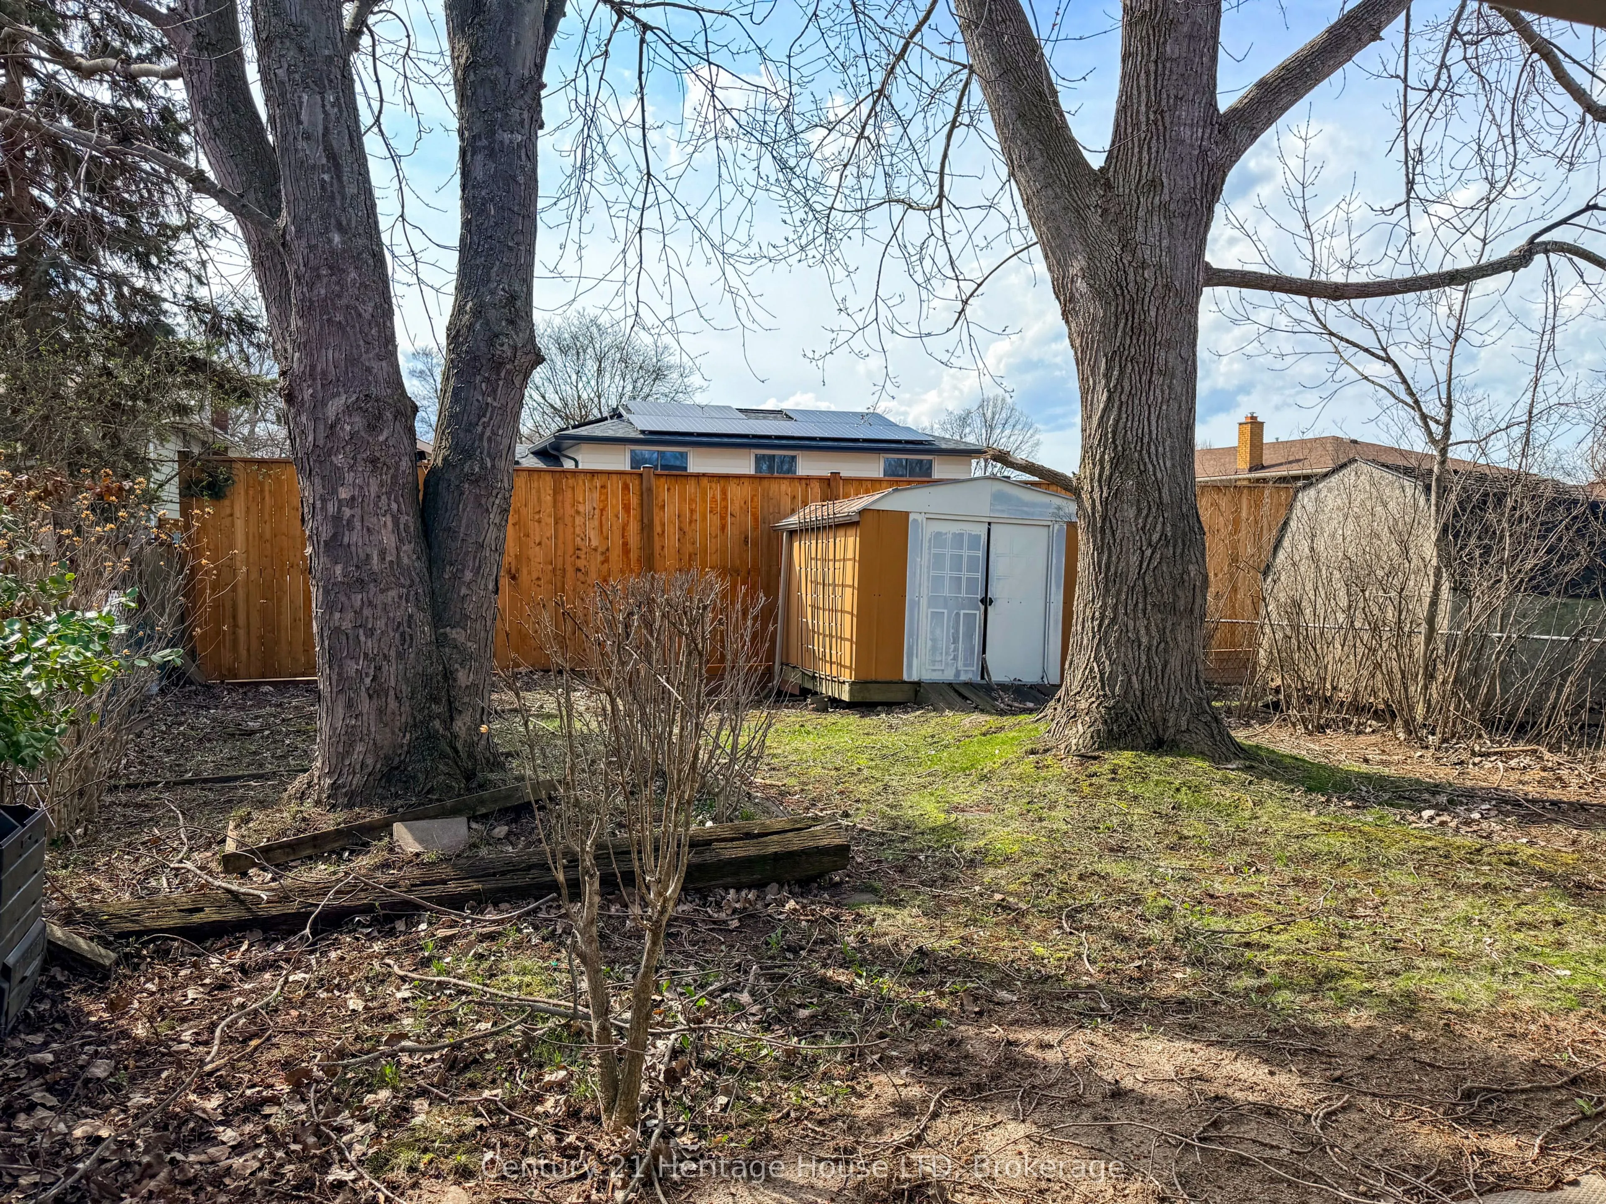
33 x 112.0
Tax
$3,081 /yr
Days on Market
39
Approximate Age
51-99
Maintenance Fee
-
Description
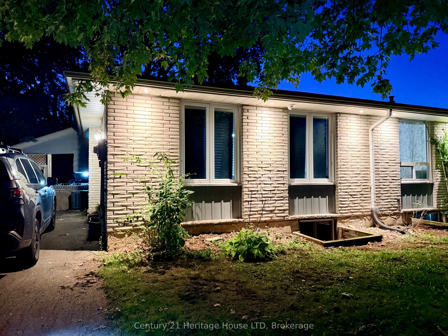
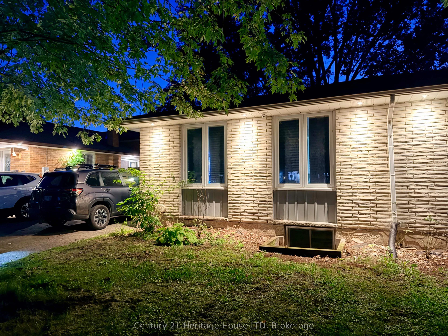
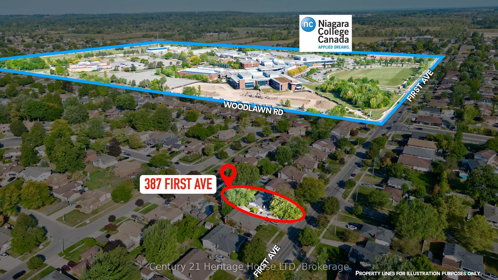
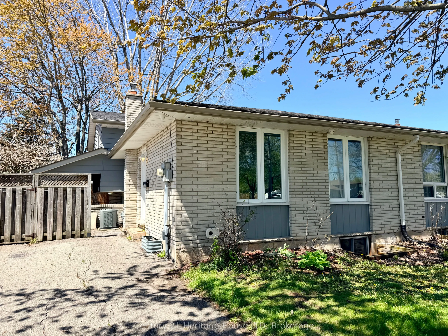
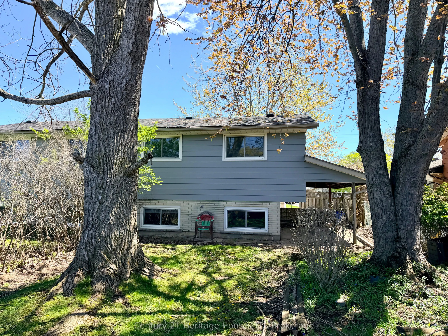
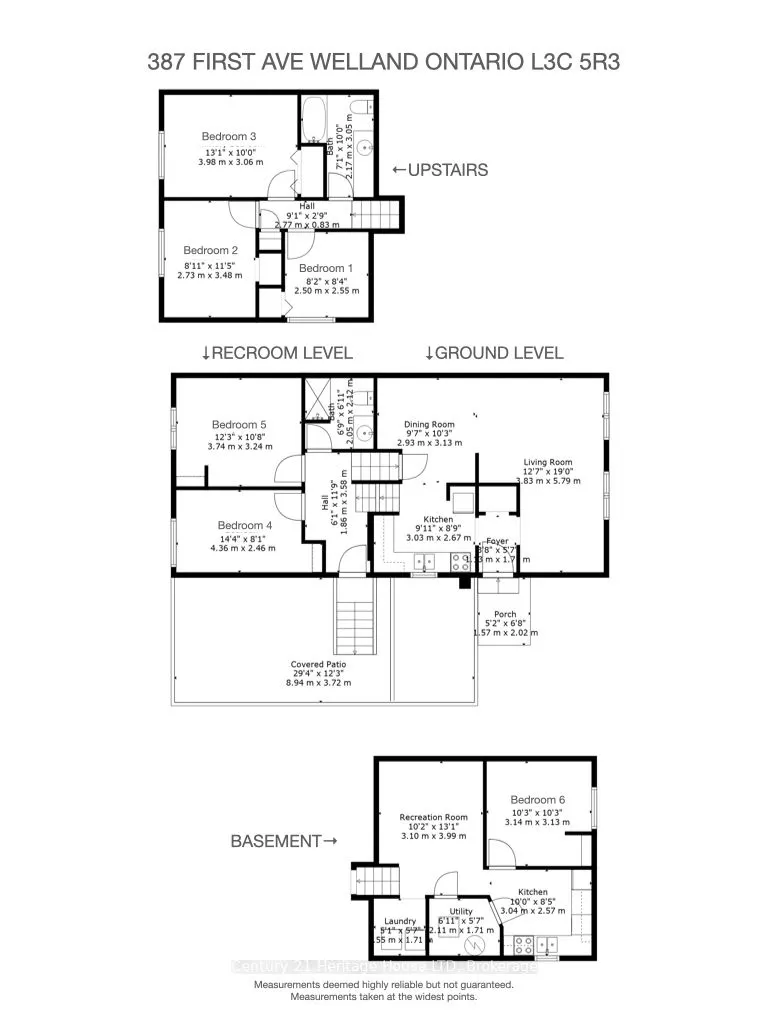
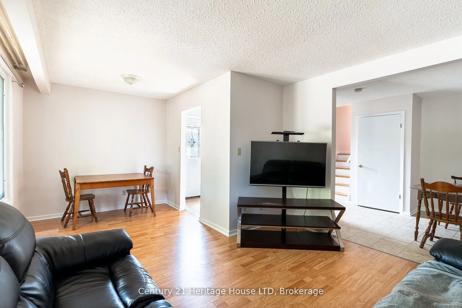
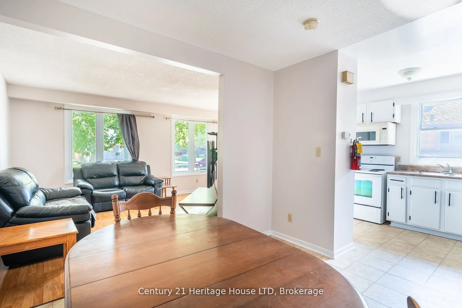
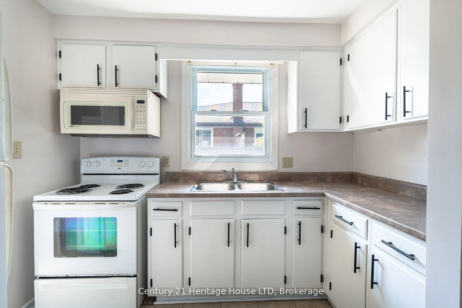
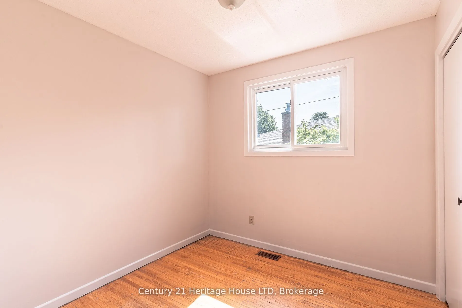
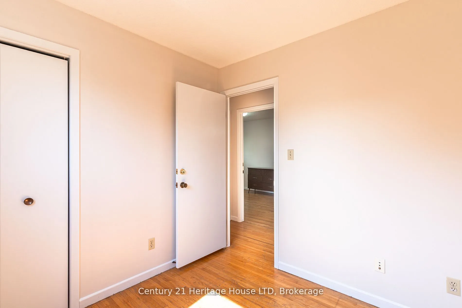
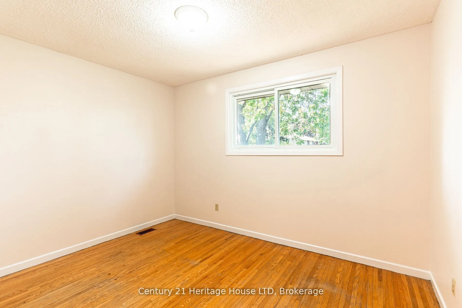
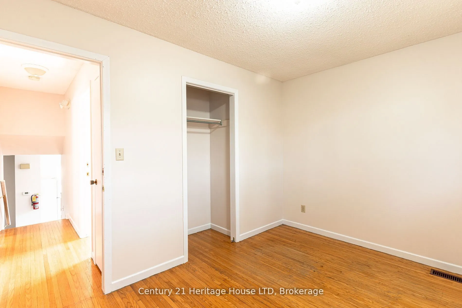
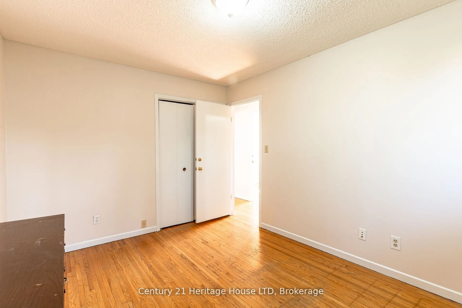
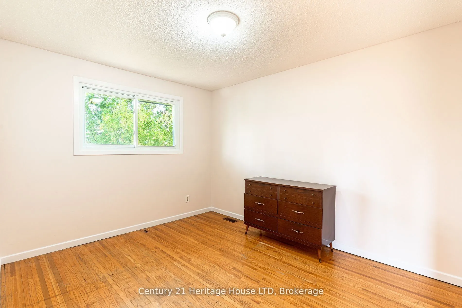
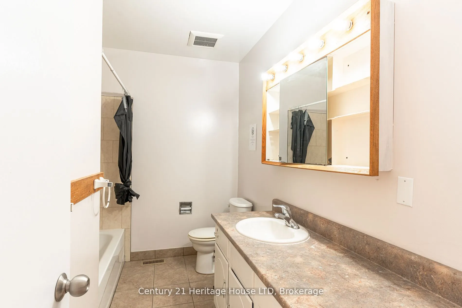
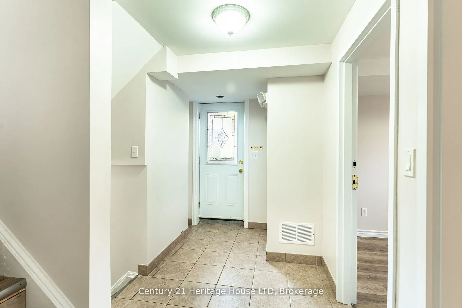
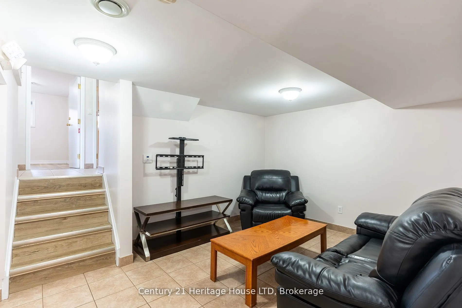
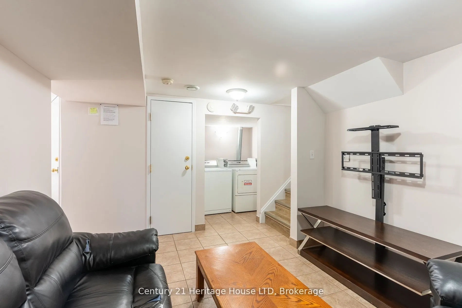
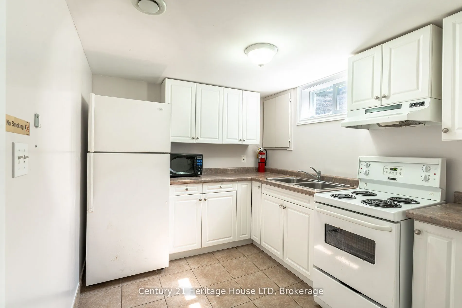
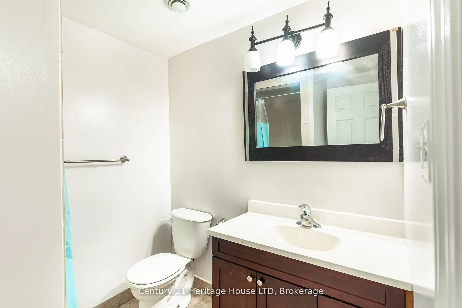
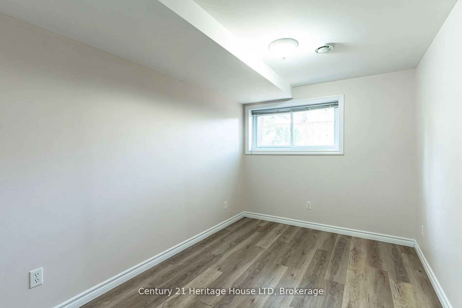
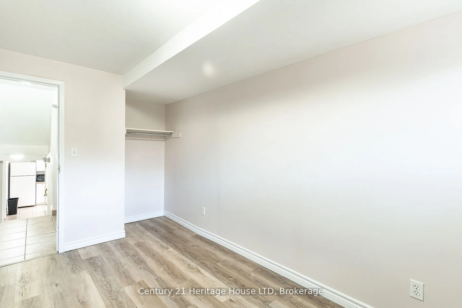
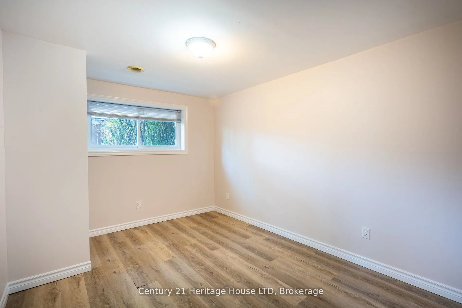
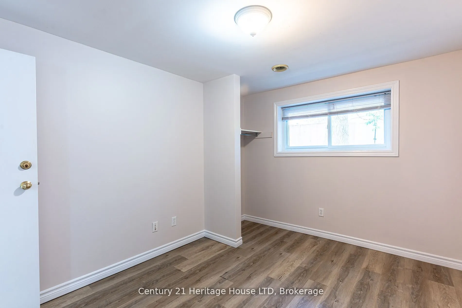
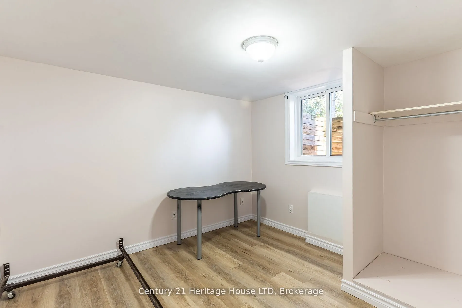
TURN KEY, READY TO GO INCOME PRODUCING INVESTMENT PROPERTY! Versatile layout with 2 units / InLaw Suite. Upper Unit: 3 bedrooms, 4pc bath, kitchen, dining room, living room, separate entrance Lower Unit: 3 bedrooms, 3pc bath, kitchen, living room, separate entrance.Plenty of updates: fresh paint, ne...wer roof shingles, vinyl windows and more.Safety features: Emergency lighting on every floor by the exits, Hardwired-Interconnected Smoke/CO Fire alarms on every level, sprinkler heads in the furnace room, 5/8" Fire-Rated drywall and Fire-Rated steel doors throughout the lower level. Every bedroom has a large egress window. Location: Just down the street from Niagara College, on the bus route to Brock University and all the other surrounding schools. Perfect home for Niagara College AND Brock University Students!! Quick drive to HWY 406 and HWY 20. This is truly a smart investment for families and investors. Come see it today!
Full Property Details
Interior
Bedrooms
3
Bedrooms Plus
3
Total Bedrooms
6
Washrooms
2
Square Footage
700-1100 sqft
Basement
Apartment,Finished with Walk-Out,Separate Entrance,Walk-Up
Heating Source
Gas
Heating Fuel
Forced Air
Air Conditioning
Central Air
Family Room
No
Kitchens
1
Kitchens Plus
1
Total Kitchens
2
Fireplace Features
No
Exterior
Depth
112.0
Front
33.0
Acreage
< .50
Driveway
Private
Lot Size
33 x 112.0 ft
Pool
None
Parking Spaces
3
Total Parking Spaces
3.00
Parking Description
None
Garage Spaces
0
Zoning
RL2
Depth
112.0
Front
33.0
Acreage
< .50
Driveway
Private
Lot Size
33 x 112.0 ft
Pool
None
Parking Spaces
3
Total Parking Spaces
3.00
Parking Description
None
Garage Spaces
0
Zoning
RL2
Building Description
Style
Backsplit 4
Home Type
House
Subtype
Semi-Detached
Year Built
51-99
Property Orientation
West
Exterior Finish
Aluminum Siding,Brick Front
Sewers
Sewer
Water Supply
Municipal
Possession Date
No Data
Style
Backsplit 4
Home Type
House
Subtype
Semi-Detached
Year Built
51-99
Property Orientation
West
Exterior Finish
Aluminum Siding,Brick Front
Sewers
Sewer
Water Supply
Municipal
Possession Date
No Data
Community
Community
N. Welland
Community
N. Welland
Taxes & Fees
Taxes
$3,081 /yr
Tax Year
2025
Occupancy
Tenant
Taxes
$3,081 /yr
Tax Year
2025
Occupancy
Tenant
Room Types
Bathroom
3 Pc Bath
Dimensions 6.73 x 6.96 feet
46.84 sqft
Bathroom
4 Pc Bath
Dimensions 7.12 x 10.01 feet
71.27 sqft
Bedroom 2
-
Dimensions 8.96 x 11.42 feet
102.32 sqft
Bedroom 3
-
Dimensions 8.2 x 8.37 feet
68.63 sqft
Bedroom 4
-
Dimensions 14.3 x 8.07 feet
115.4 sqft
Bedroom 5
-
Dimensions 12.27 x 10.63 feet
130.43 sqft
Dining Room
-
Dimensions 9.61 x 10.4 feet
99.94 sqft
Kitchen
-
Dimensions 10.83 x 8.76 feet
94.87 sqft
Laundry
-
Dimensions 5.09 x 5.61 feet
28.55 sqft
Living Room
-
Dimensions 19 x 12.34 feet
234.46 sqft
Primary Bedroom
-
Dimensions 13.06 x 10.04 feet
131.12 sqft
Recreation
-
Dimensions 10.17 x 13.09 feet
133.13 sqft
Similar Properties(No results)
Mortgage Calculator
Calculate your estimated monthly mortgage payment
Price
$549,900
$
%
%
Total cost of mortgage
$0
Monthly payment
By clicking Save, we will calculate your estimated mortgage for all properties using the saved values (down payment percentage, interest rate, and amortization).
The accuracy and applicability of this calculator are not guaranteed.