Sign In or Create a Free Account to see full details of this property
Key Facts
Key facts for 247 Humphrey Street
Property Type
House, 2-Storey
Parking
Built-In 2 garage, 2 parking
MLS #
X13801002
Size
3500-5000 sqft
Basement
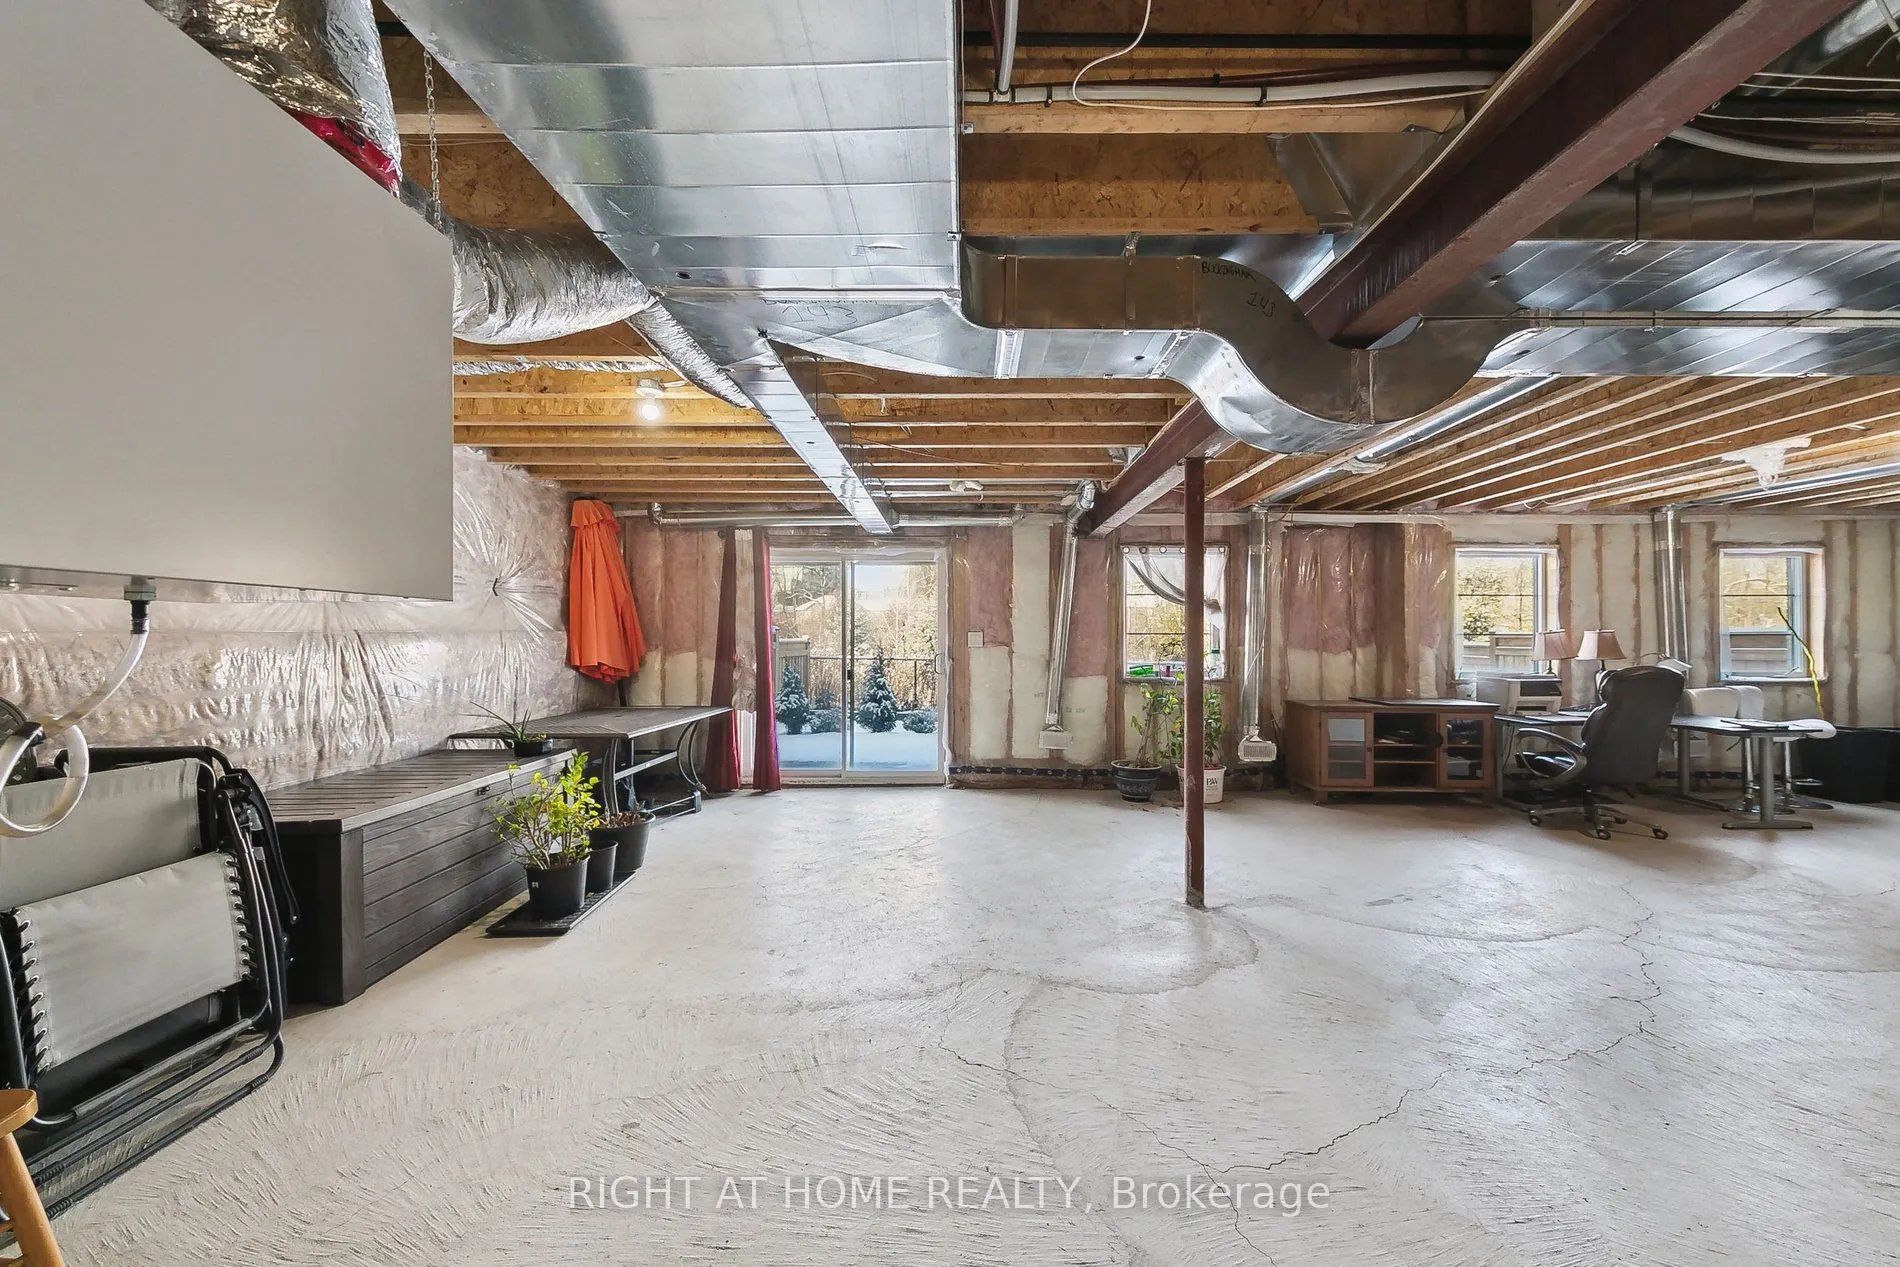
Walk-Out,Unfinished
Listed on
2026-09-18
Lot size
51 x 103.0
Tax
$10,585 /yr
Days on Market
39
Approximate Age
6-15
Maintenance Fee
-
Description
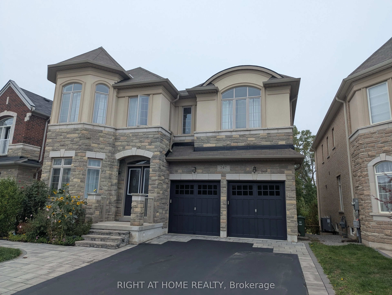
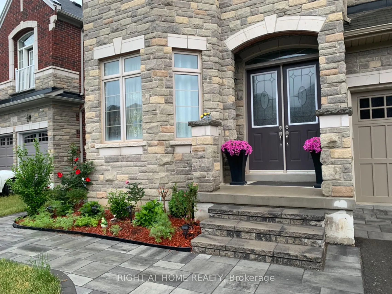
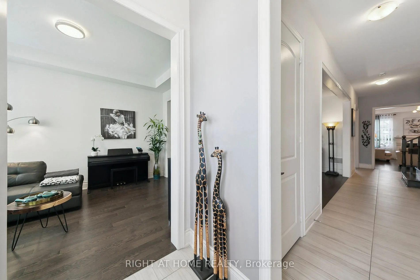
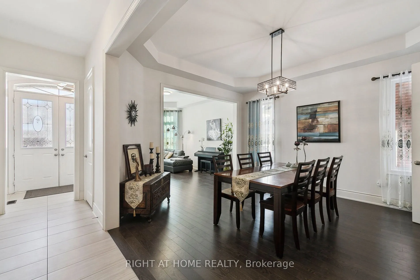
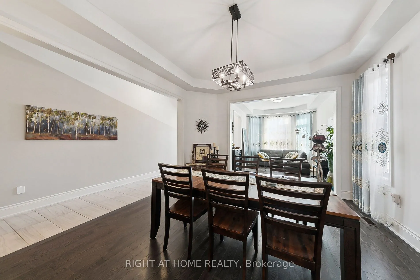
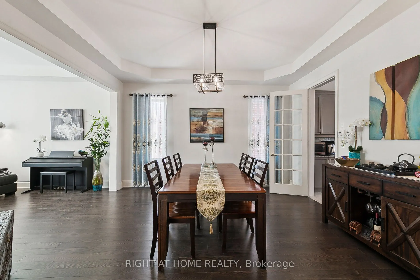
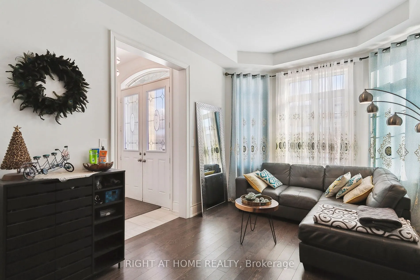
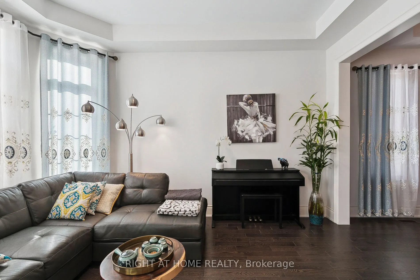
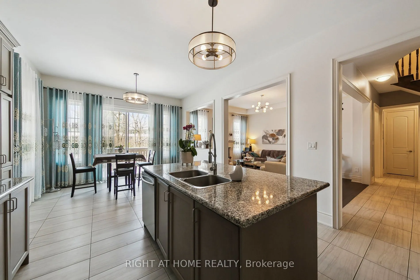
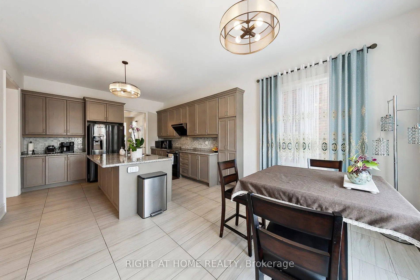
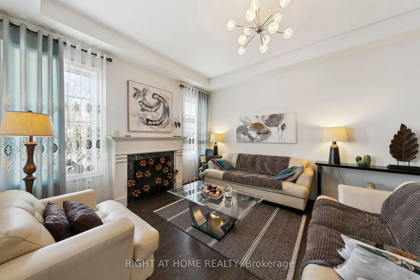
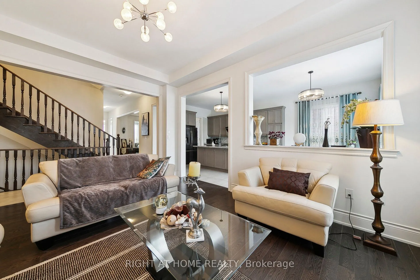
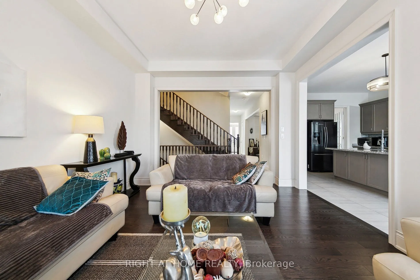
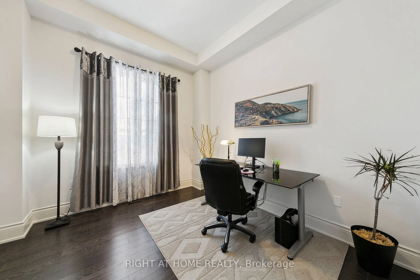
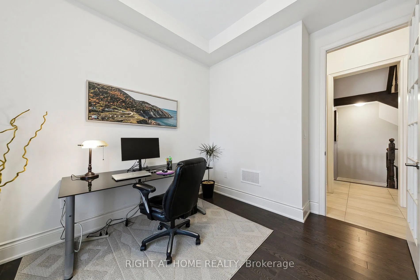
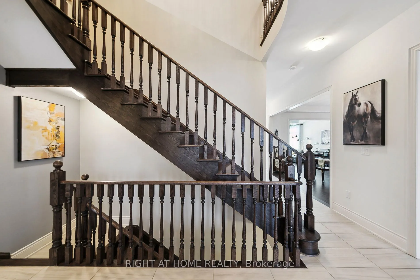
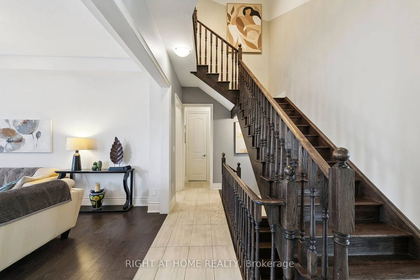
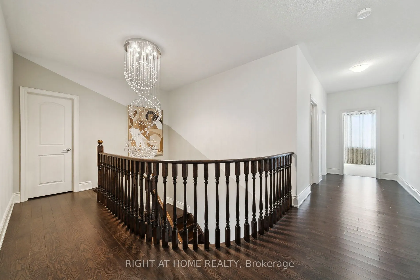
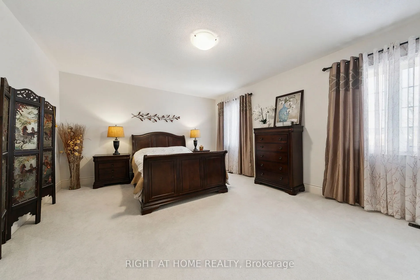
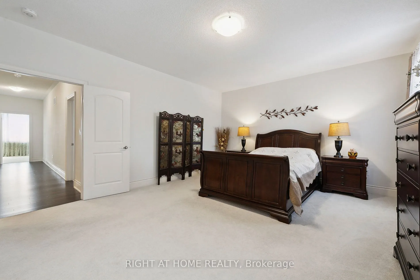
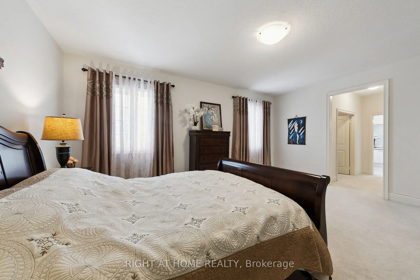
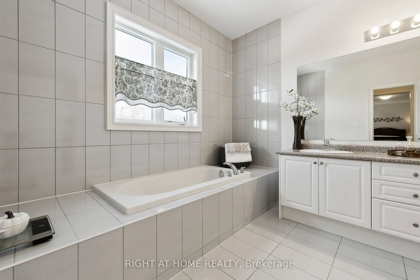
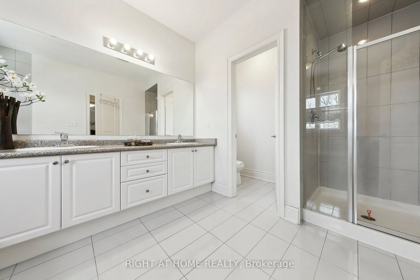
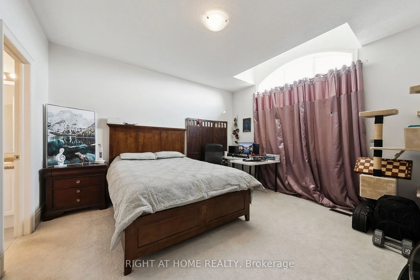
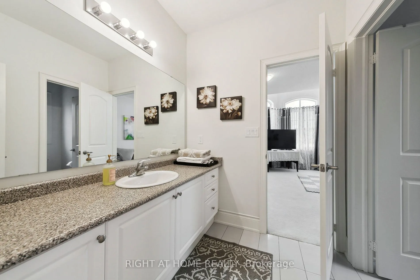
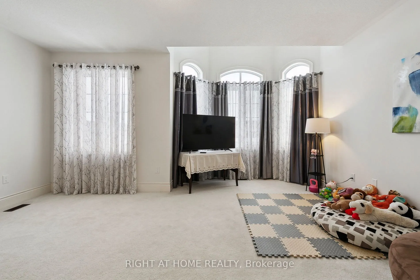
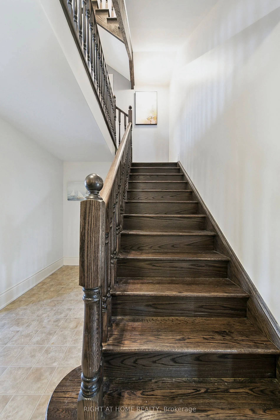
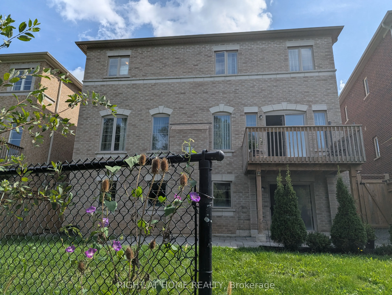
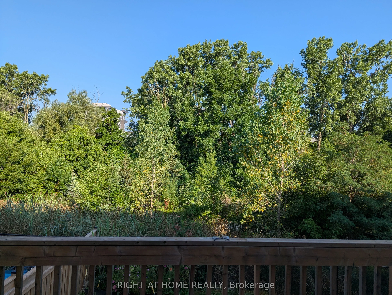
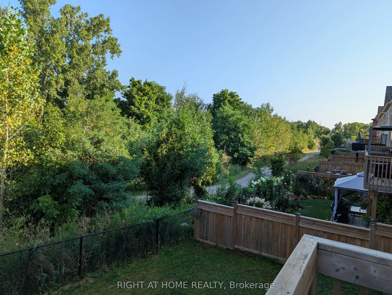
Gorgeous 3,513 sq ft. detached home situated in a prestigious neighborhood adjoining a vast forest. Premium ravine lot with walkout basement with hundreds of thousands of upgrade from builder!!! Stunning bright & spacious main floor boasted with 10" ceiling plus a large-sized office overlooking beau...tiful tree line in the spring/summer time. Open concept kitchen/family room offers an exceptional view to a ravine, ample space for breakfast area, Marble countertop and backsplash! The grand family room equips with a natural gas fireplace, hardwood floor and sunken ceilings. Spacious living/dining room is featured with hardwood floor and sunken ceiling. Elegant interlock on the front and backyard. Open-to-below upgrade & walk-out basement have direct access to a walking trail from large backyard. Spacious master bedroom with his and hers walk in closets and 5-piece ensuite with soaker tub. the 2nd and 3rd bedroom are bright and exceptional large. Jack and Jill bathroom available for 3rd & 4th bedroom. Close to schools, shopping, Bruce Trail, Burlington, 407/403 & QEW.
Full Property Details
Interior
Bedrooms
4
Total Bedrooms
4
Washrooms
4
Square Footage
3500-5000 sqft
Basement
Walk-Out,Unfinished
Heating Source
Gas
Heating Fuel
Forced Air
Air Conditioning
Central Air
Family Room
Yes
Kitchens
1
Total Kitchens
1
Fireplace Features
Yes
Bedrooms
4
Total Bedrooms
4
Washrooms
4
Square Footage
3500-5000 sqft
Basement
Walk-Out,Unfinished
Heating Source
Gas
Heating Fuel
Forced Air
Air Conditioning
Central Air
Family Room
Yes
Kitchens
1
Total Kitchens
1
Fireplace Features
Yes
Exterior
Depth
103.0
Front
51.0
Acreage
< .50
Driveway
Private
Lot Size
51 x 103.0 ft
Pool
None
Parking Spaces
2
Total Parking Spaces
4.00
Parking Description
Built-In
Garage Spaces
2
Zoning
Residential
Depth
103.0
Front
51.0
Acreage
< .50
Driveway
Private
Lot Size
51 x 103.0 ft
Pool
None
Parking Spaces
2
Total Parking Spaces
4.00
Parking Description
Built-In
Garage Spaces
2
Zoning
Residential
Building Description
Style
2-Storey
Home Type
House
Subtype
Detached
Year Built
6-15
Property Orientation
North
Exterior Finish
Brick
Sewers
Sewer
Water Supply
Municipal
Possession Date
No Data
Style
2-Storey
Home Type
House
Subtype
Detached
Year Built
6-15
Property Orientation
North
Exterior Finish
Brick
Sewers
Sewer
Water Supply
Municipal
Possession Date
No Data
Community
Community
Waterdown
Community
Waterdown
Taxes & Fees
Taxes
$10,585 /yr
Tax Year
2025
Taxes
$10,585 /yr
Tax Year
2025
Room Types
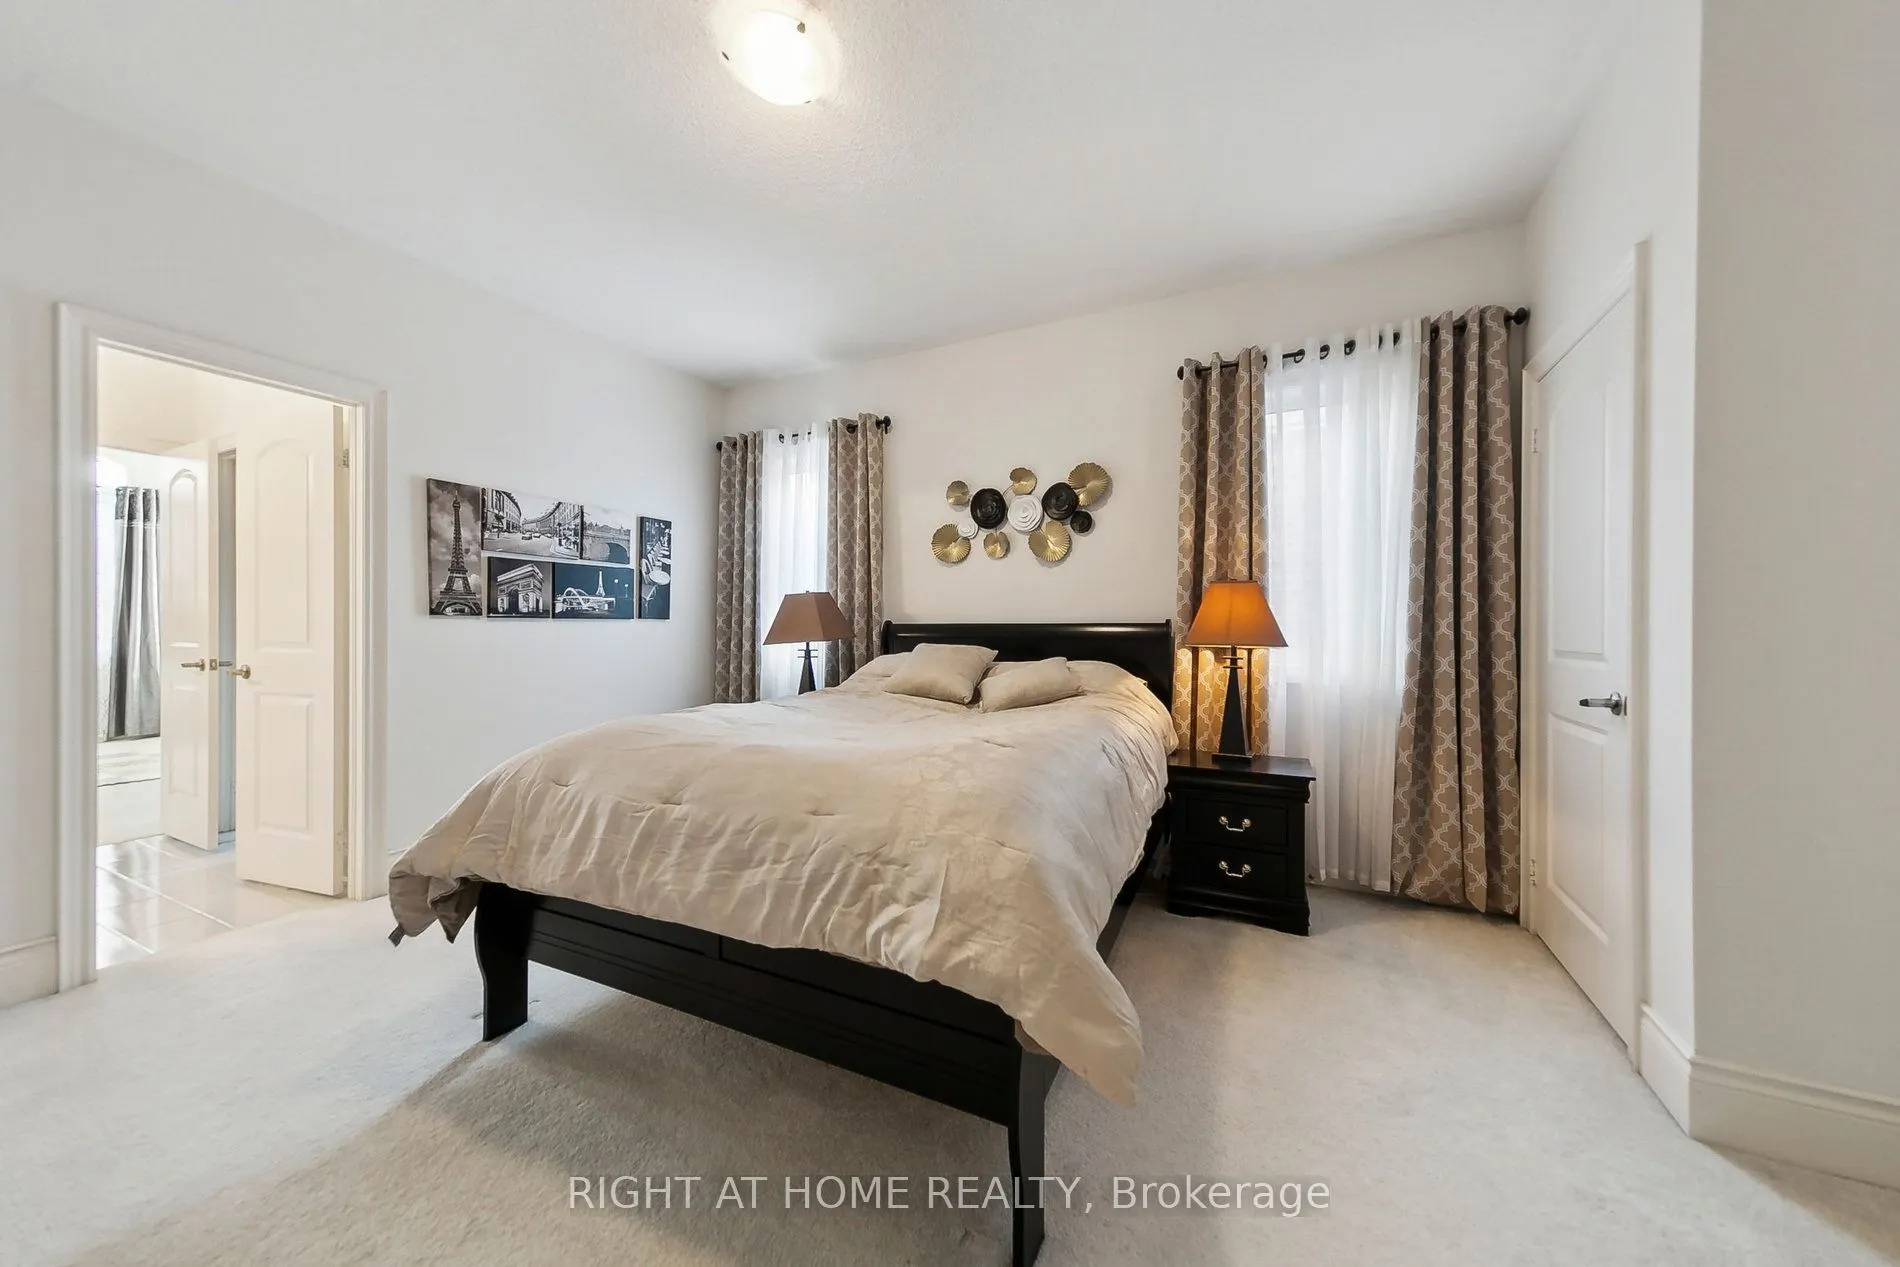
Bedroom 2
4 Pc Ensuite
Dimensions 18.37 x 15.42 feet
283.27 sqft
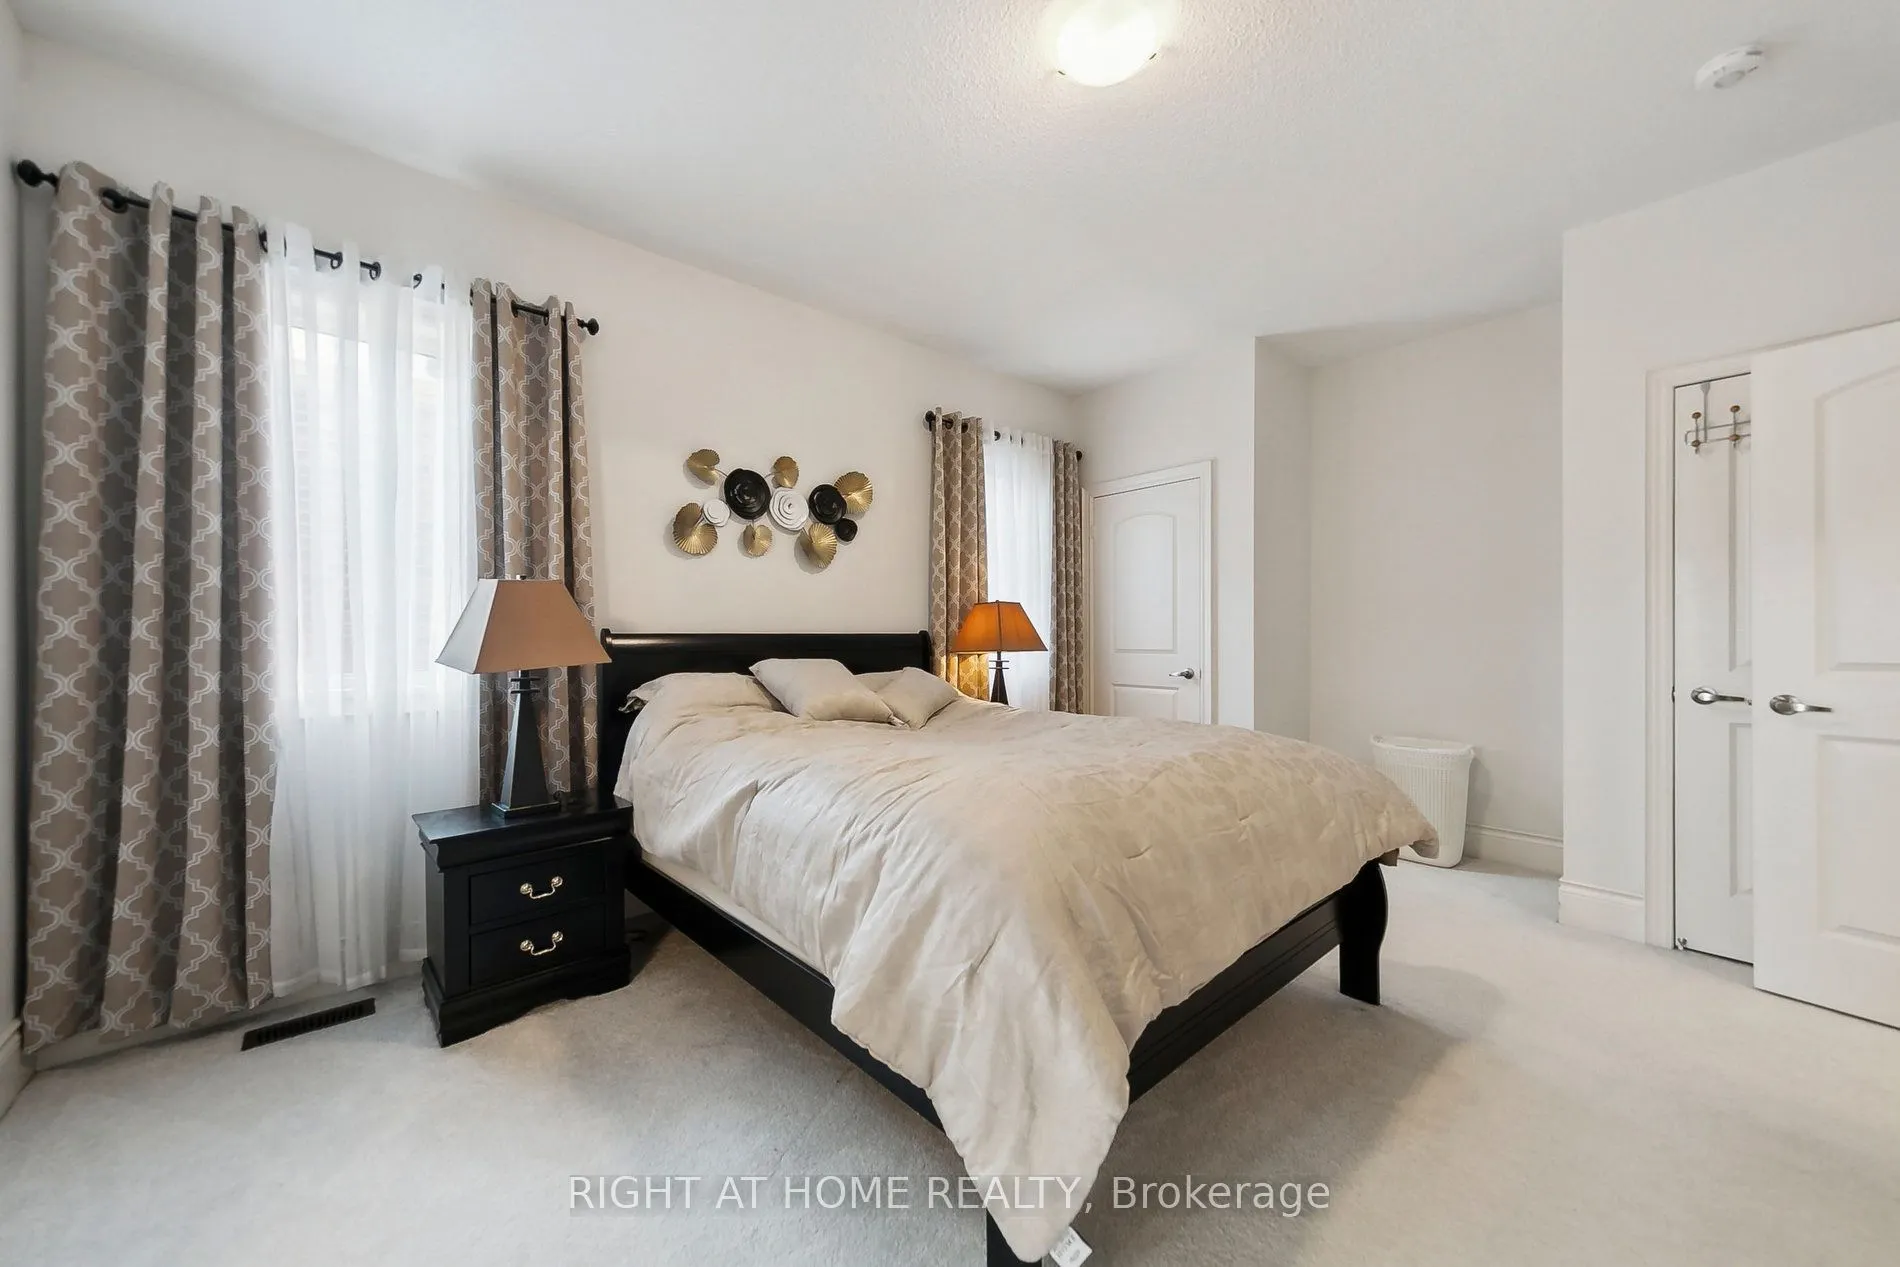
Bedroom 3
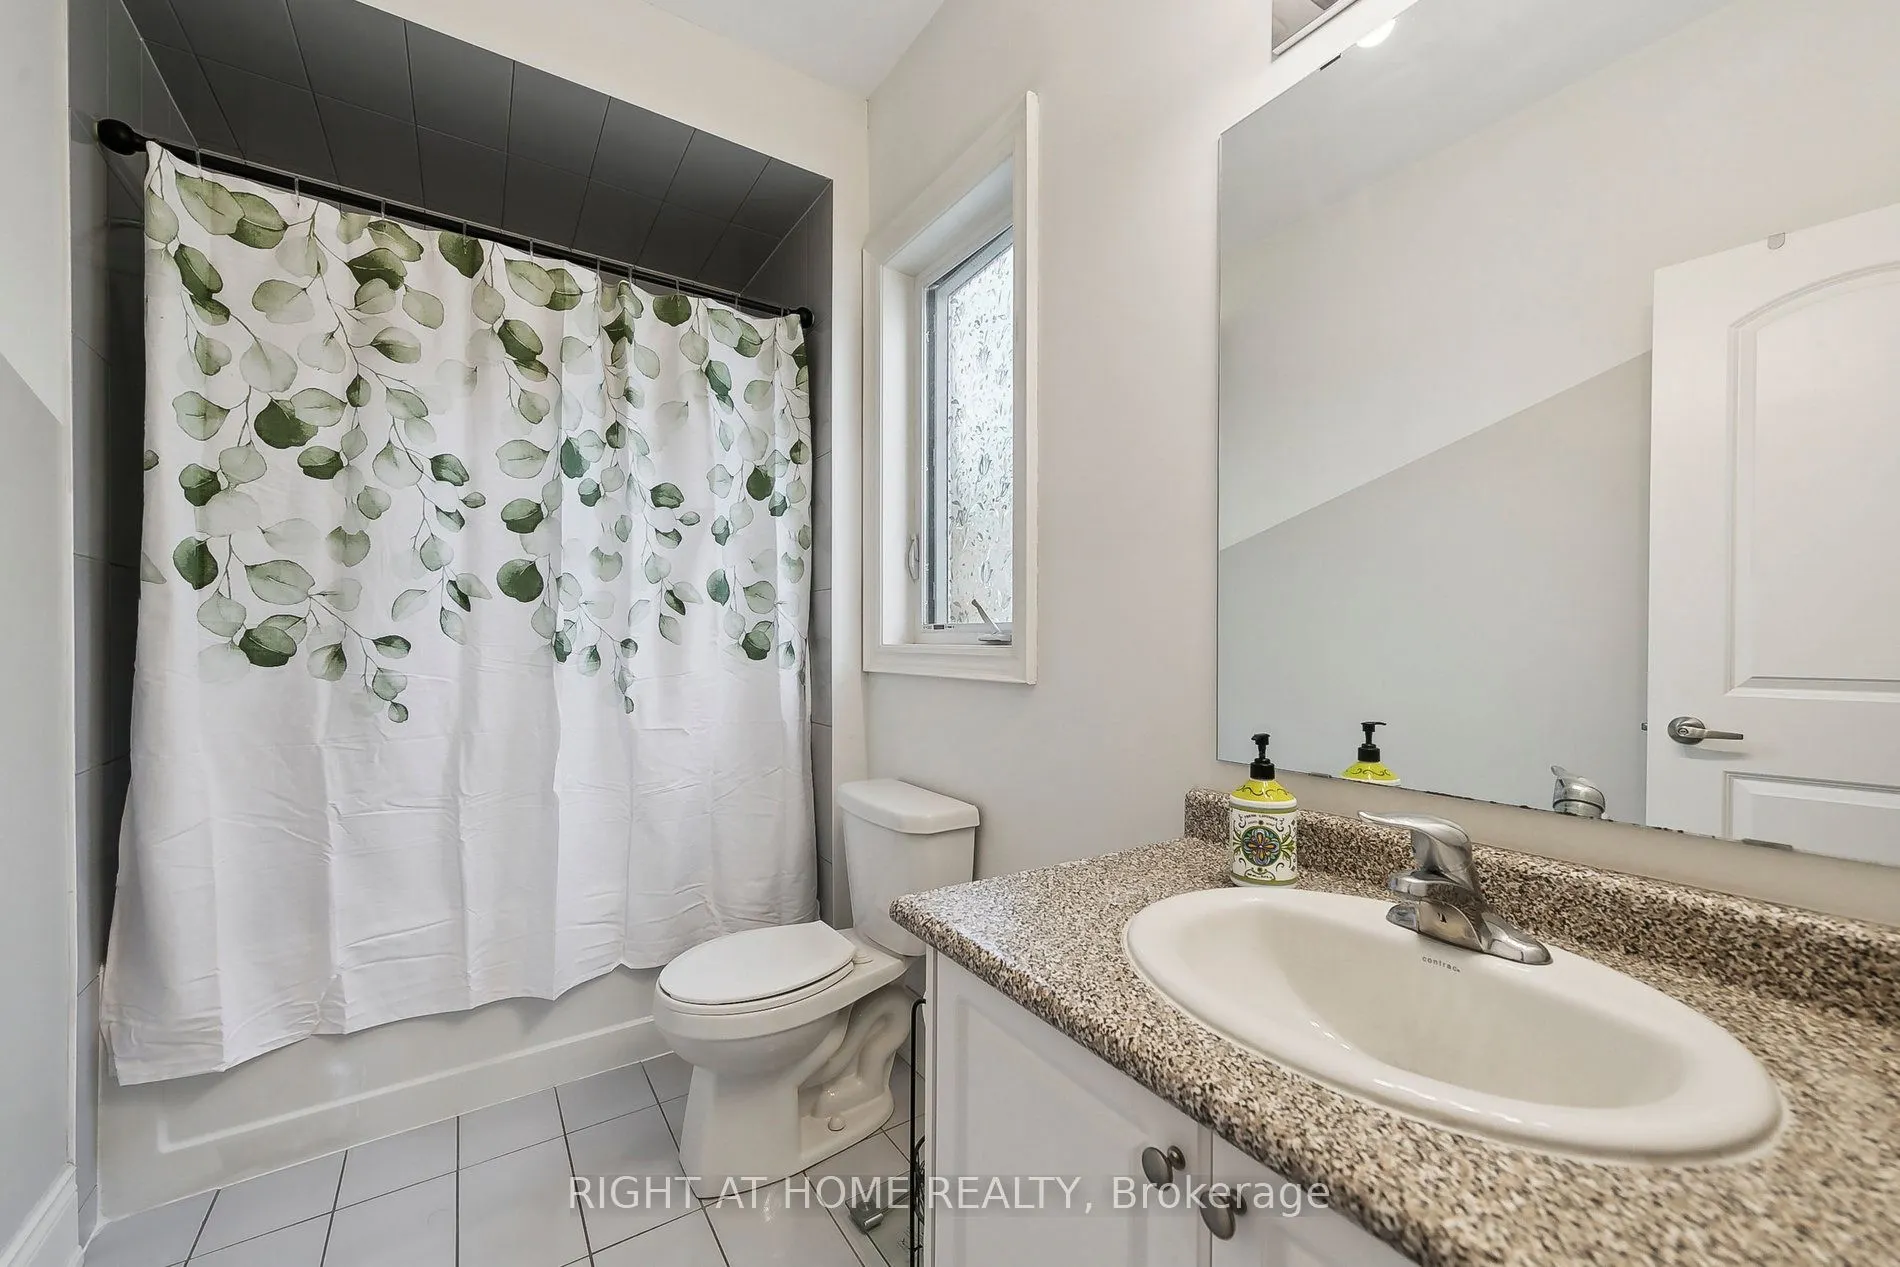
4 Pc Bath
Dimensions 14.11 x 14.11 feet
199.09 sqft
Bedroom 4
4 Pc Bath
Dimensions 14.11 x 13.78 feet
194.44 sqft
Dining Room
Hardwood Floor
Dimensions 15.42 x 13.45 feet
207.4 sqft
Family Room
Fireplace, Hardwood Floor
Dimensions 17.39 x 13.78 feet
239.63 sqft
Kitchen
Overlooks Ravine, Centre Island
Dimensions 24.61 x 13.12 feet
322.88 sqft
Laundry
-
Dimensions 9.84 x 3.28 feet
32.28 sqft
Living Room
Hardwood Floor
Dimensions 14.44 x 10.83 feet
156.39 sqft
Office
Hardwood Floor
Dimensions 11.15 x 10.17 feet
113.4 sqft
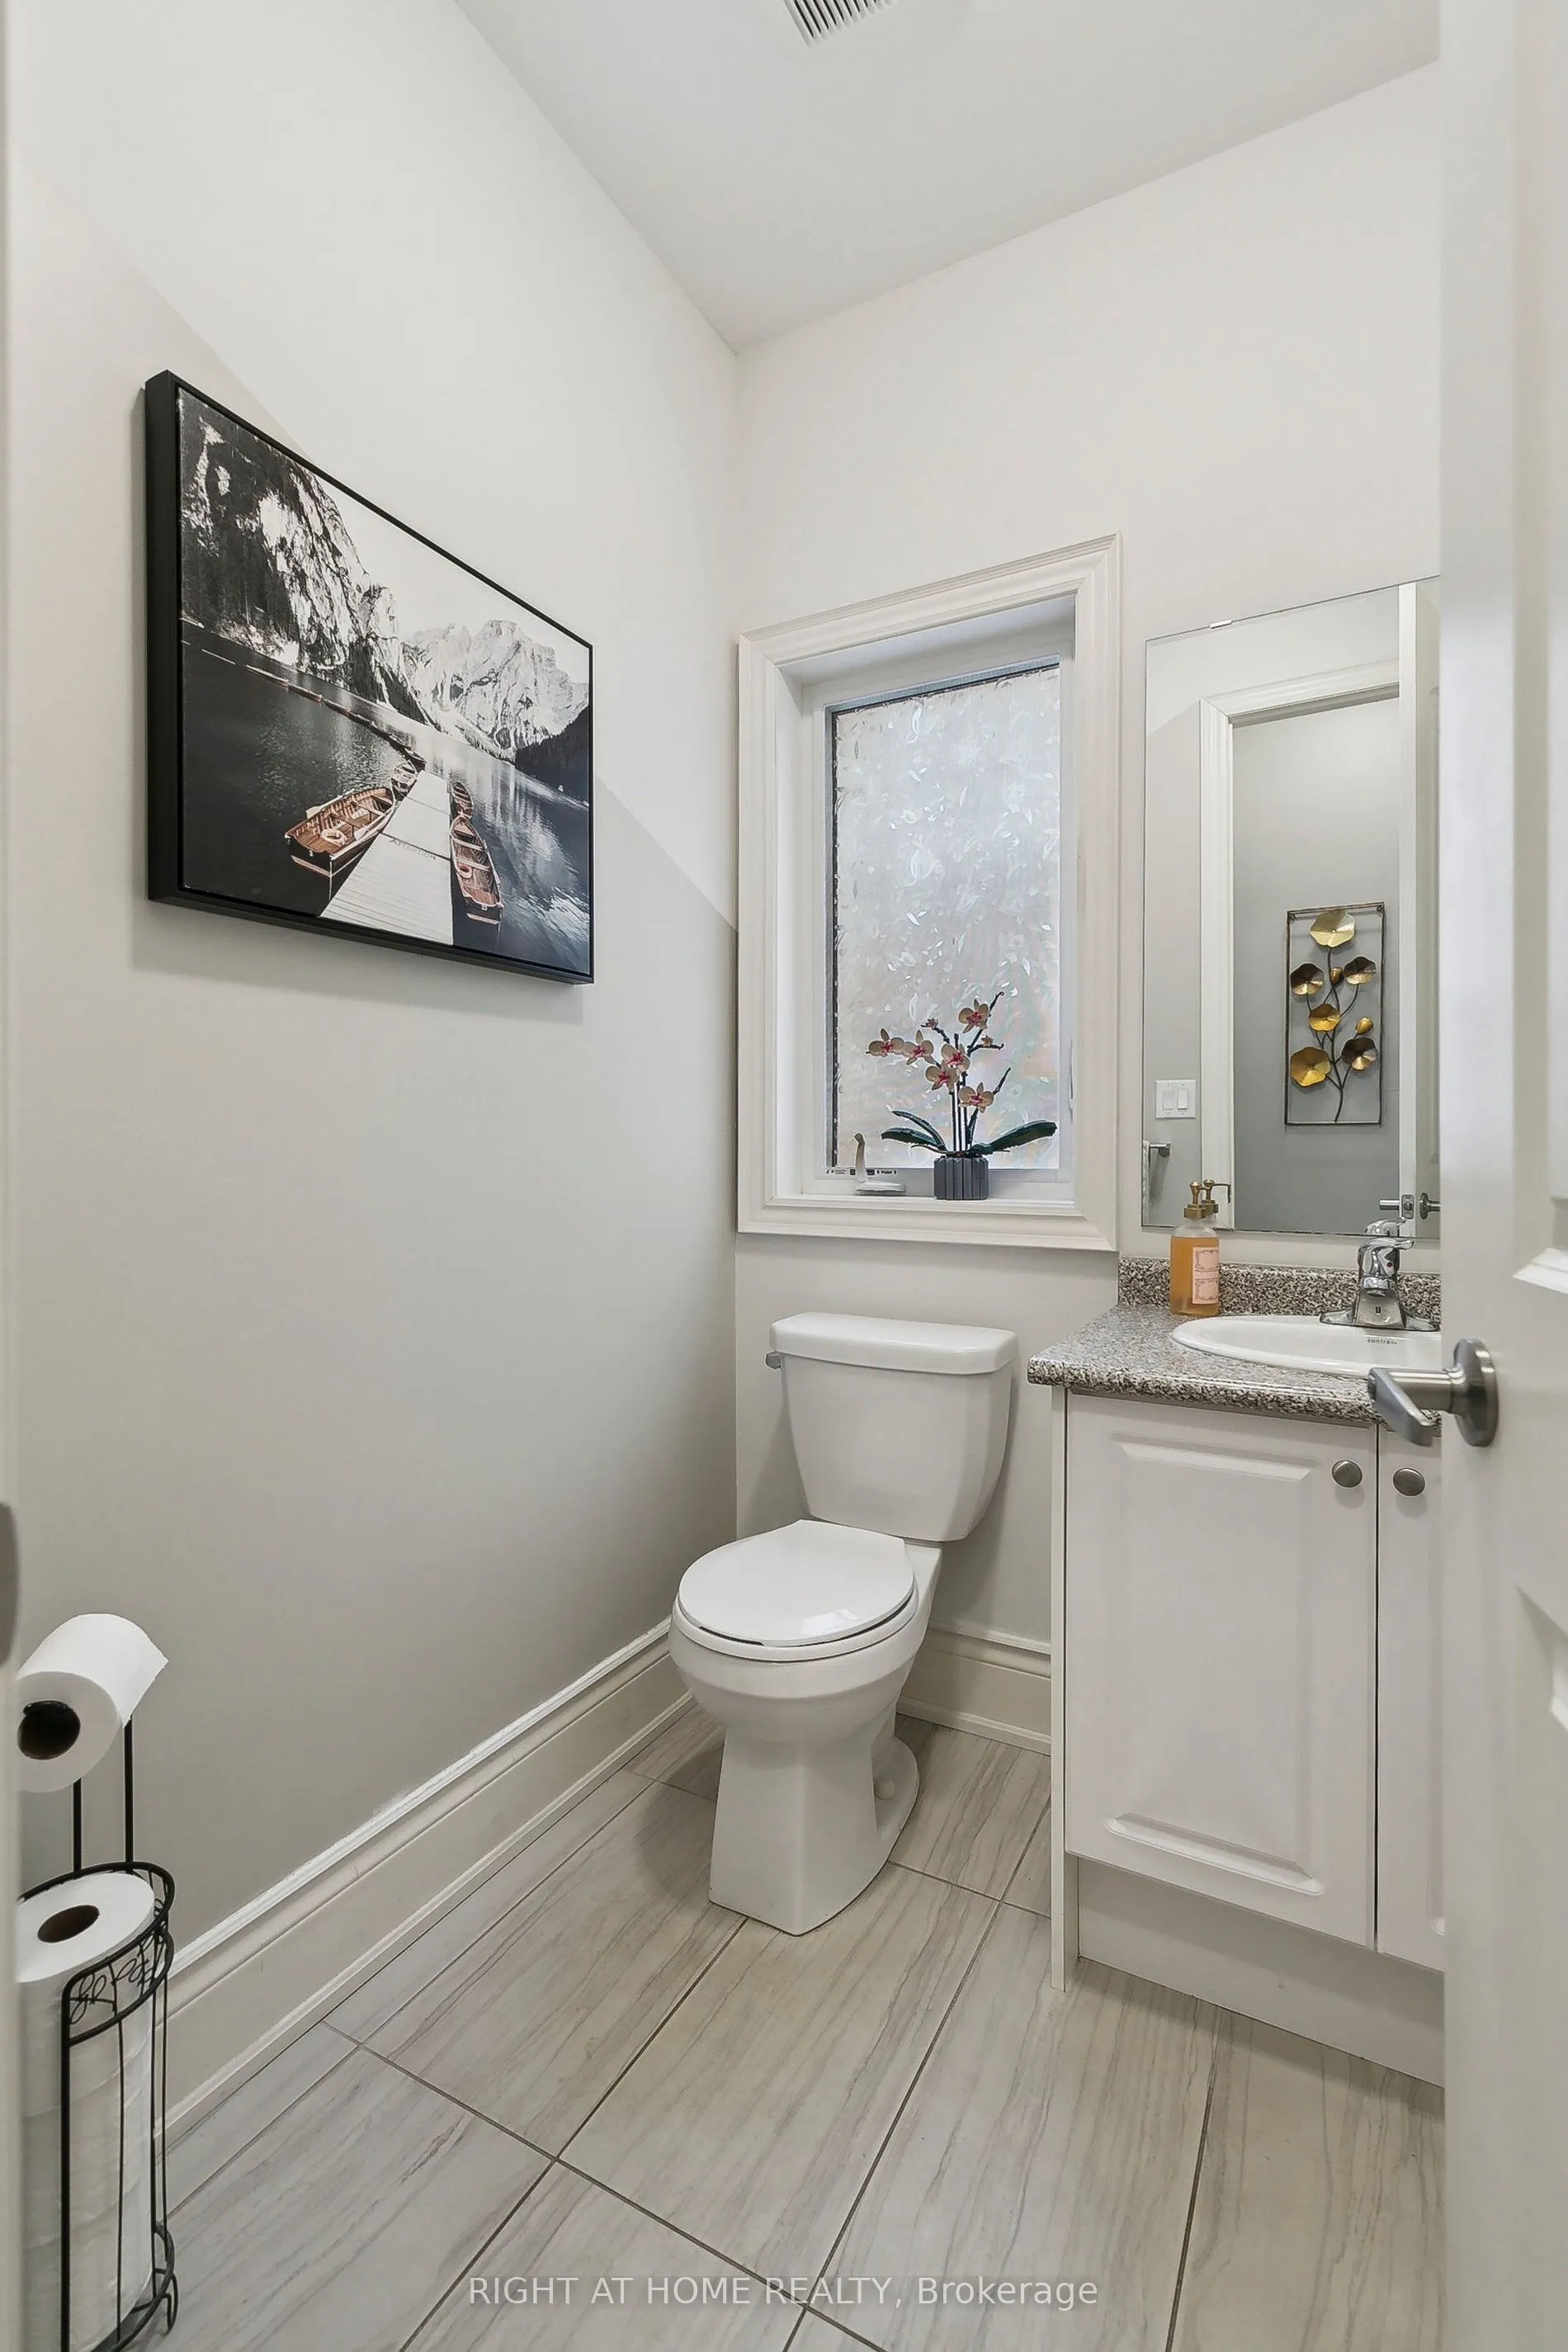
Powder Room
Ceramic Floor
Dimensions - feet
0 sqft
Primary Bedroom
5 Pc Ensuite, Walk-In Closet(s), Overlooks Backyard