Sign In or Create a Free Account to see full details of this property
Key Facts
Key facts for 1548 Henderson Street
Property Type
Commercial
Parking
-
MLS #
X13478980
Size
-
Basement
-
Listed on
2026-06-22
Lot size
98 x 163.38
Tax
$3,473 /yr
Days on Market
129
Approximate Age
-
Maintenance Fee
-
Description
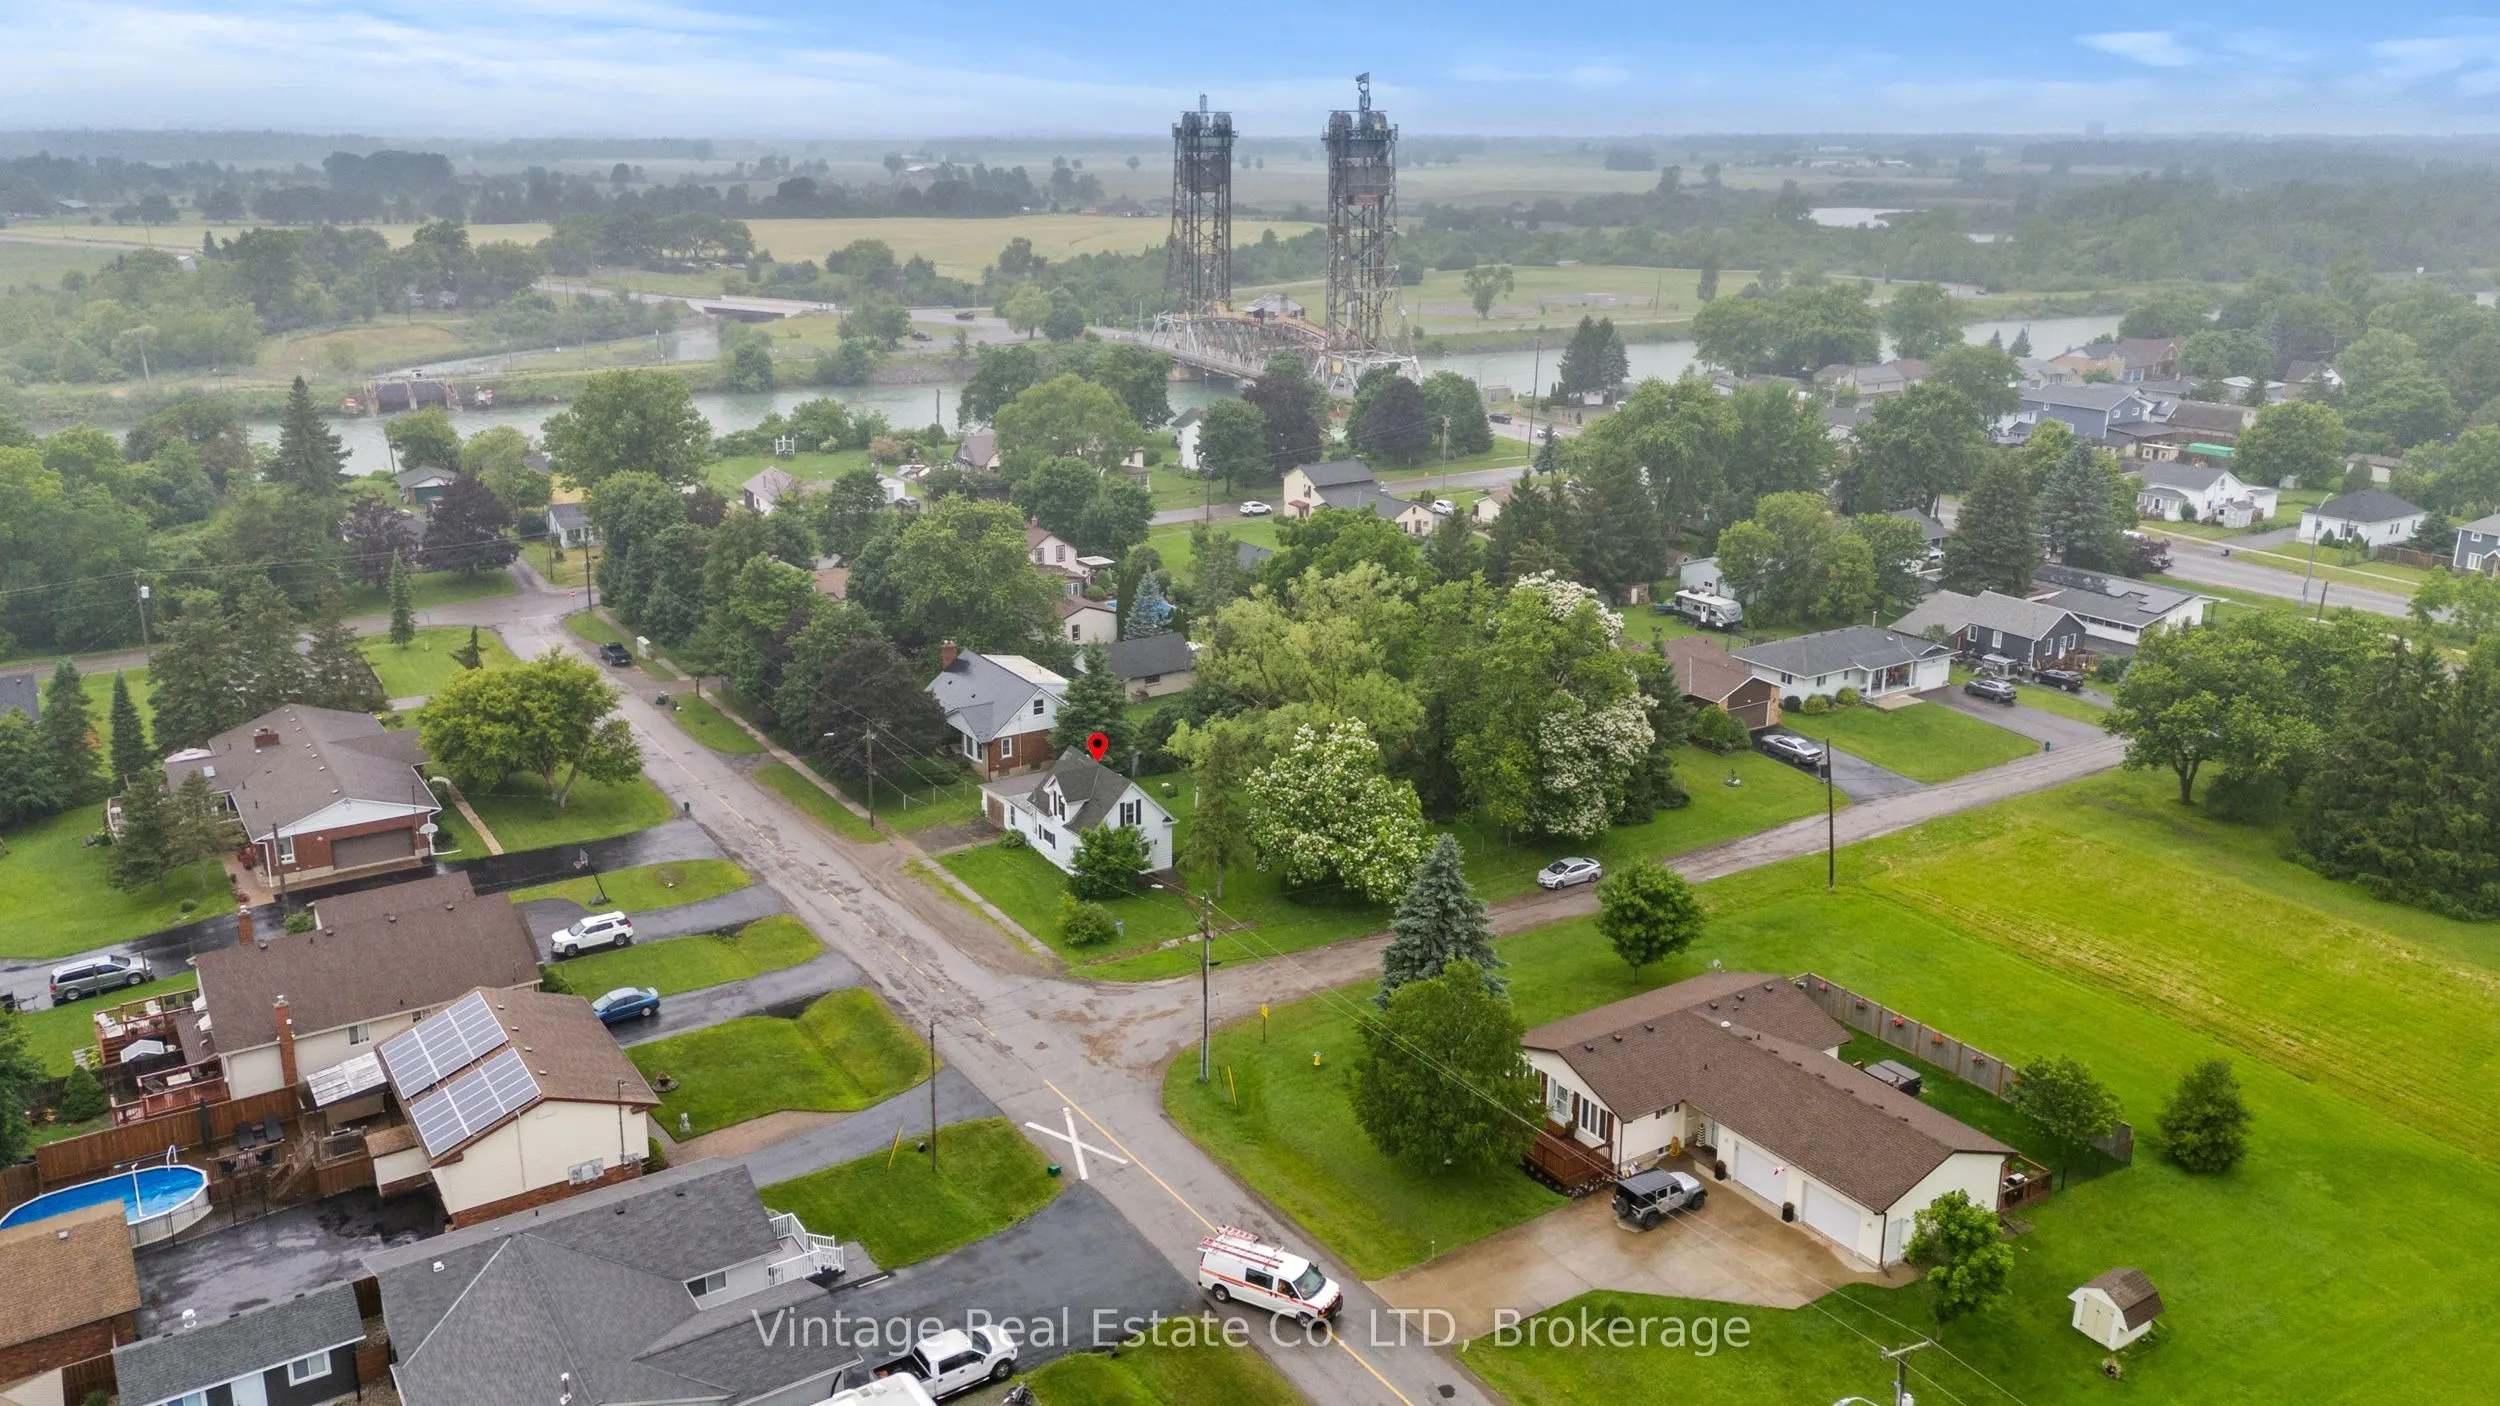
Exceptional residential development opportunity on a large single-detached dwelling lot zoned R1A. A 4-lot consent was approved in June 2025 and remains in effect until June 19, 2027, subject to outstanding conditions, with approximately half of the required conditions already satisfied.The property... benefits from an approved site plan featuring a 3-unit townhouse block and a semi-detached dwelling. Preliminary engineering drawings have been reviewed and approved by the City, and notably, no minor variances are required based on the approved site plan. Municipal sanitary sewer and water services are available along both street frontages, providing excellent servicing flexibility for future development.The existing single-detached dwelling is to be demolished as a condition of the consent approval. The site has received archaeological clearance and is considered environmentally clean, with no known soil contamination concerns.A rare opportunity for builders and developers to advance a well-positioned project with significant planning work already completed. Refer to the attached severance sketch and approved site plan for detailed lot dimensions, building footprints, and development layout.
Full Property Details
General
Business Type
-
Total Area
15974.00 Square Feet
Sprinklers
-
Drive-In Level Shipping Doors
-
Double Man Shipping Doors
-
Grade Level Shipping Doors
-
Truck Level Shipping Doors
-
Business Type
-
Total Area
15974.00 Square Feet
Sprinklers
-
Drive-In Level Shipping Doors
-
Double Man Shipping Doors
-
Grade Level Shipping Doors
-
Truck Level Shipping Doors
-
Interior
Washrooms
0
Washrooms
0
Exterior
Depth
163.38
Front
98.44
Lot Size
98 x 163.38 ft
Parking Spaces
-
Total Parking Spaces
-
Garage Spaces
-
Zoning
R1A
Depth
163.38
Front
98.44
Lot Size
98 x 163.38 ft
Parking Spaces
-
Total Parking Spaces
-
Garage Spaces
-
Zoning
R1A
Building Description
Home Type
Commercial
Subtype
Land
Sewers
Storm
Water Supply
Municipal
Possession Date
9/30/2026
Home Type
Commercial
Subtype
Land
Sewers
Storm
Water Supply
Municipal
Possession Date
9/30/2026
Community
Community
Port Robinson
Community
Port Robinson
Taxes & Fees
Taxes
$3,473 /yr
Tax Year
2025
Occupancy
Tenant
Taxes
$3,473 /yr
Tax Year
2025
Occupancy
Tenant
Similar Properties(No results)
Mortgage Calculator
Calculate your estimated monthly mortgage payment
Price
$669,000
$
%
%
Total cost of mortgage
$0
Monthly payment
By clicking Save, we will calculate your estimated mortgage for all properties using the saved values (down payment percentage, interest rate, and amortization).
The accuracy and applicability of this calculator are not guaranteed.