Sign In or Create a Free Account to see full details of this property
Key Facts
Key facts for 146 RIVER Road
Property Type
Lots/Land
Parking
None 0 garage
MLS #
X12861178
Size
-
Basement
-
Listed on
2026-03-09
Lot size
0 x 0.0
Tax
$4,131 /yr
Days on Market
231
Approximate Age
-
Maintenance Fee
-
Description
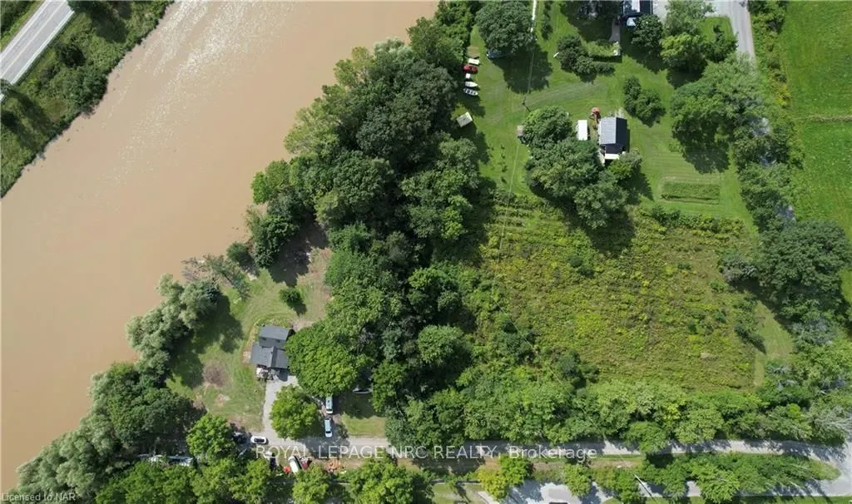
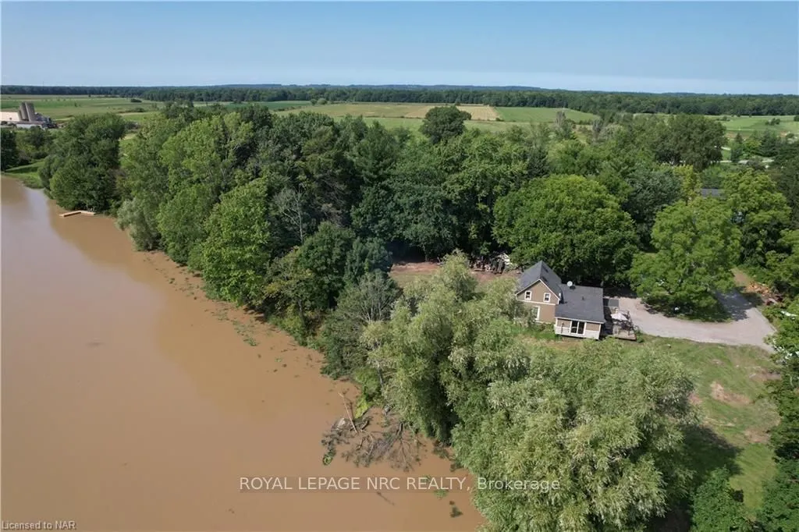
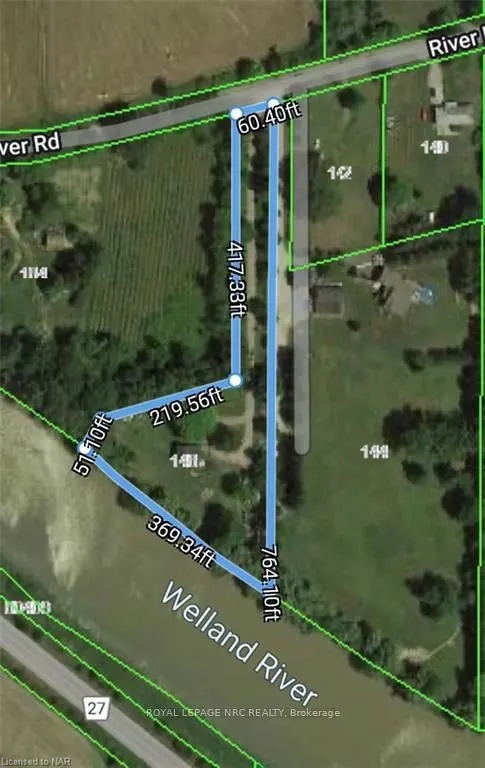
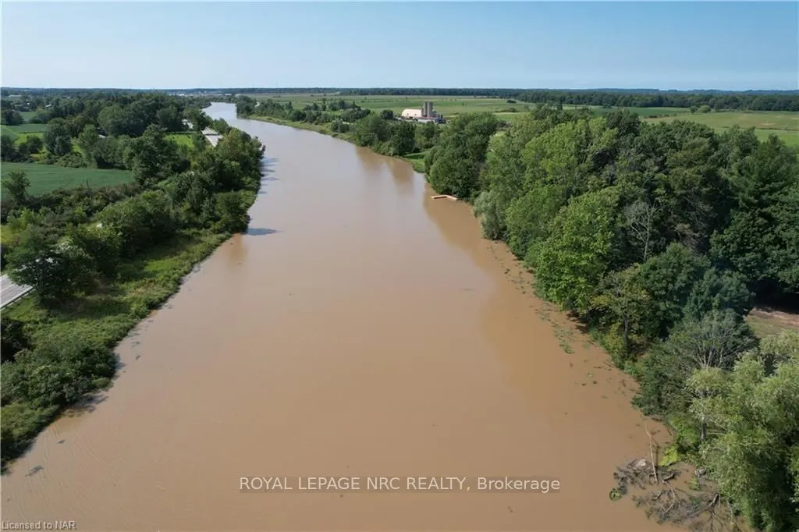
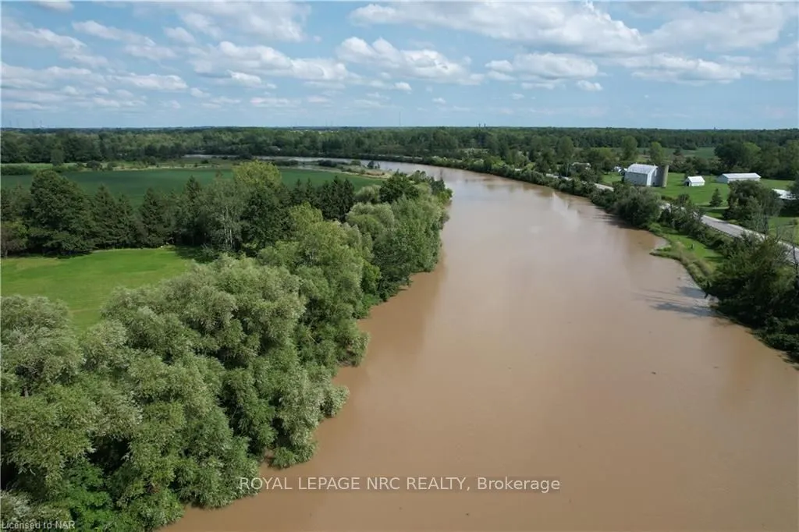
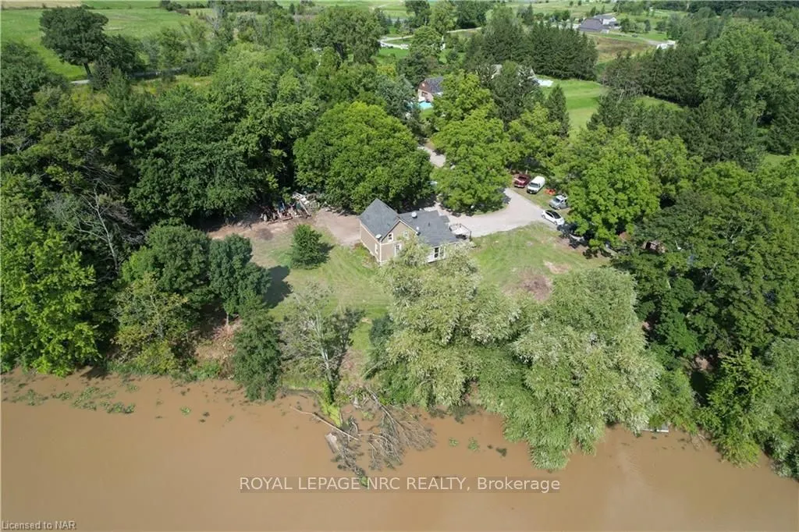
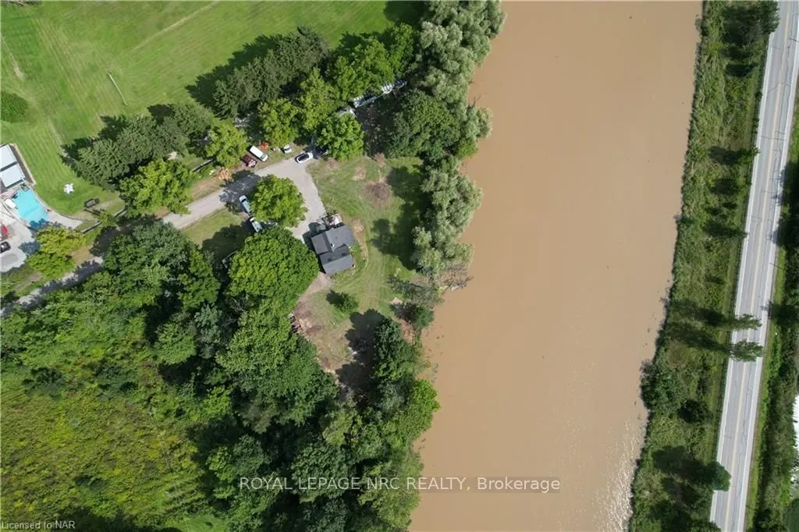
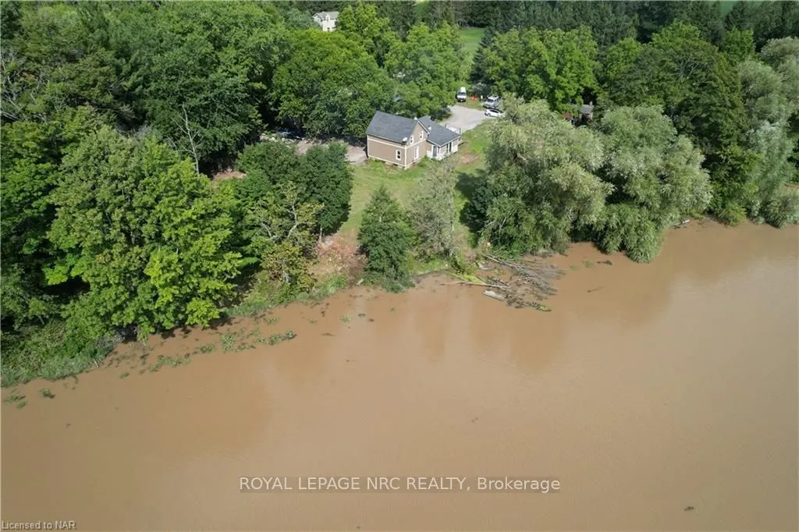
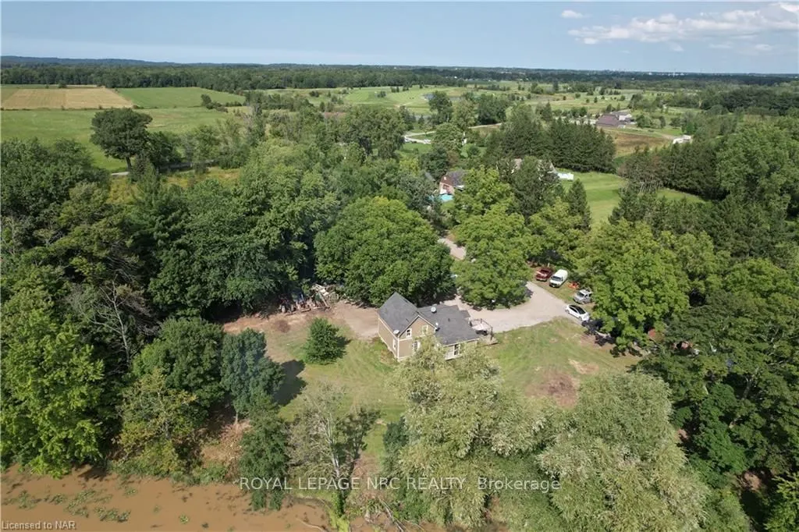
Rare opportunity to build your dream home or addon/renovate the existing 3 bedroom one bathroom home already on the property! This 1.892 acre parcel has 369 feet of unobstructed frontage on the Welland River! Enjoy the superior privacy with an over 417 foot driveway! In your own private oasis imagin...e the luxury, fun, relaxation, and wildlife you would get to experience daily! The warmth of campfires, the family events, the boating adventures, fishing, and so many other possibilities to enjoy on this one of a kind property! Home does require work to bring it back to its former glory! Home is heated with propane and the water source is a dug well!
Full Property Details
Interior
Bedrooms
3
Total Bedrooms
3
Washrooms
1
Kitchens
1
Total Kitchens
1
Fireplace Features
No
Bedrooms
3
Total Bedrooms
3
Washrooms
1
Kitchens
1
Total Kitchens
1
Fireplace Features
No
Exterior
Depth
0.0
Front
0.0
Acreage
.50-1.99
Lot Size
0 x 0.0 ft
Pool
None
Waterfront
Direct
Parking Spaces
-
Total Parking Spaces
-
Parking Description
None
Garage Spaces
0
Zoning
A1
Depth
0.0
Front
0.0
Acreage
.50-1.99
Lot Size
0 x 0.0 ft
Pool
None
Waterfront
Direct
Parking Spaces
-
Total Parking Spaces
-
Parking Description
None
Garage Spaces
0
Zoning
A1
Building Description
Home Type
Lots/Land
Subtype
Vacant Land
Property Orientation
South
Water Supply
Well
Possession Date
No Data
Home Type
Lots/Land
Subtype
Vacant Land
Property Orientation
South
Water Supply
Well
Possession Date
No Data
Community
Community
Fenwick
Community
Fenwick
Taxes & Fees
Taxes
$4,131 /yr
Tax Year
2025
Occupancy
Owner
Taxes
$4,131 /yr
Tax Year
2025
Occupancy
Owner
Room Types
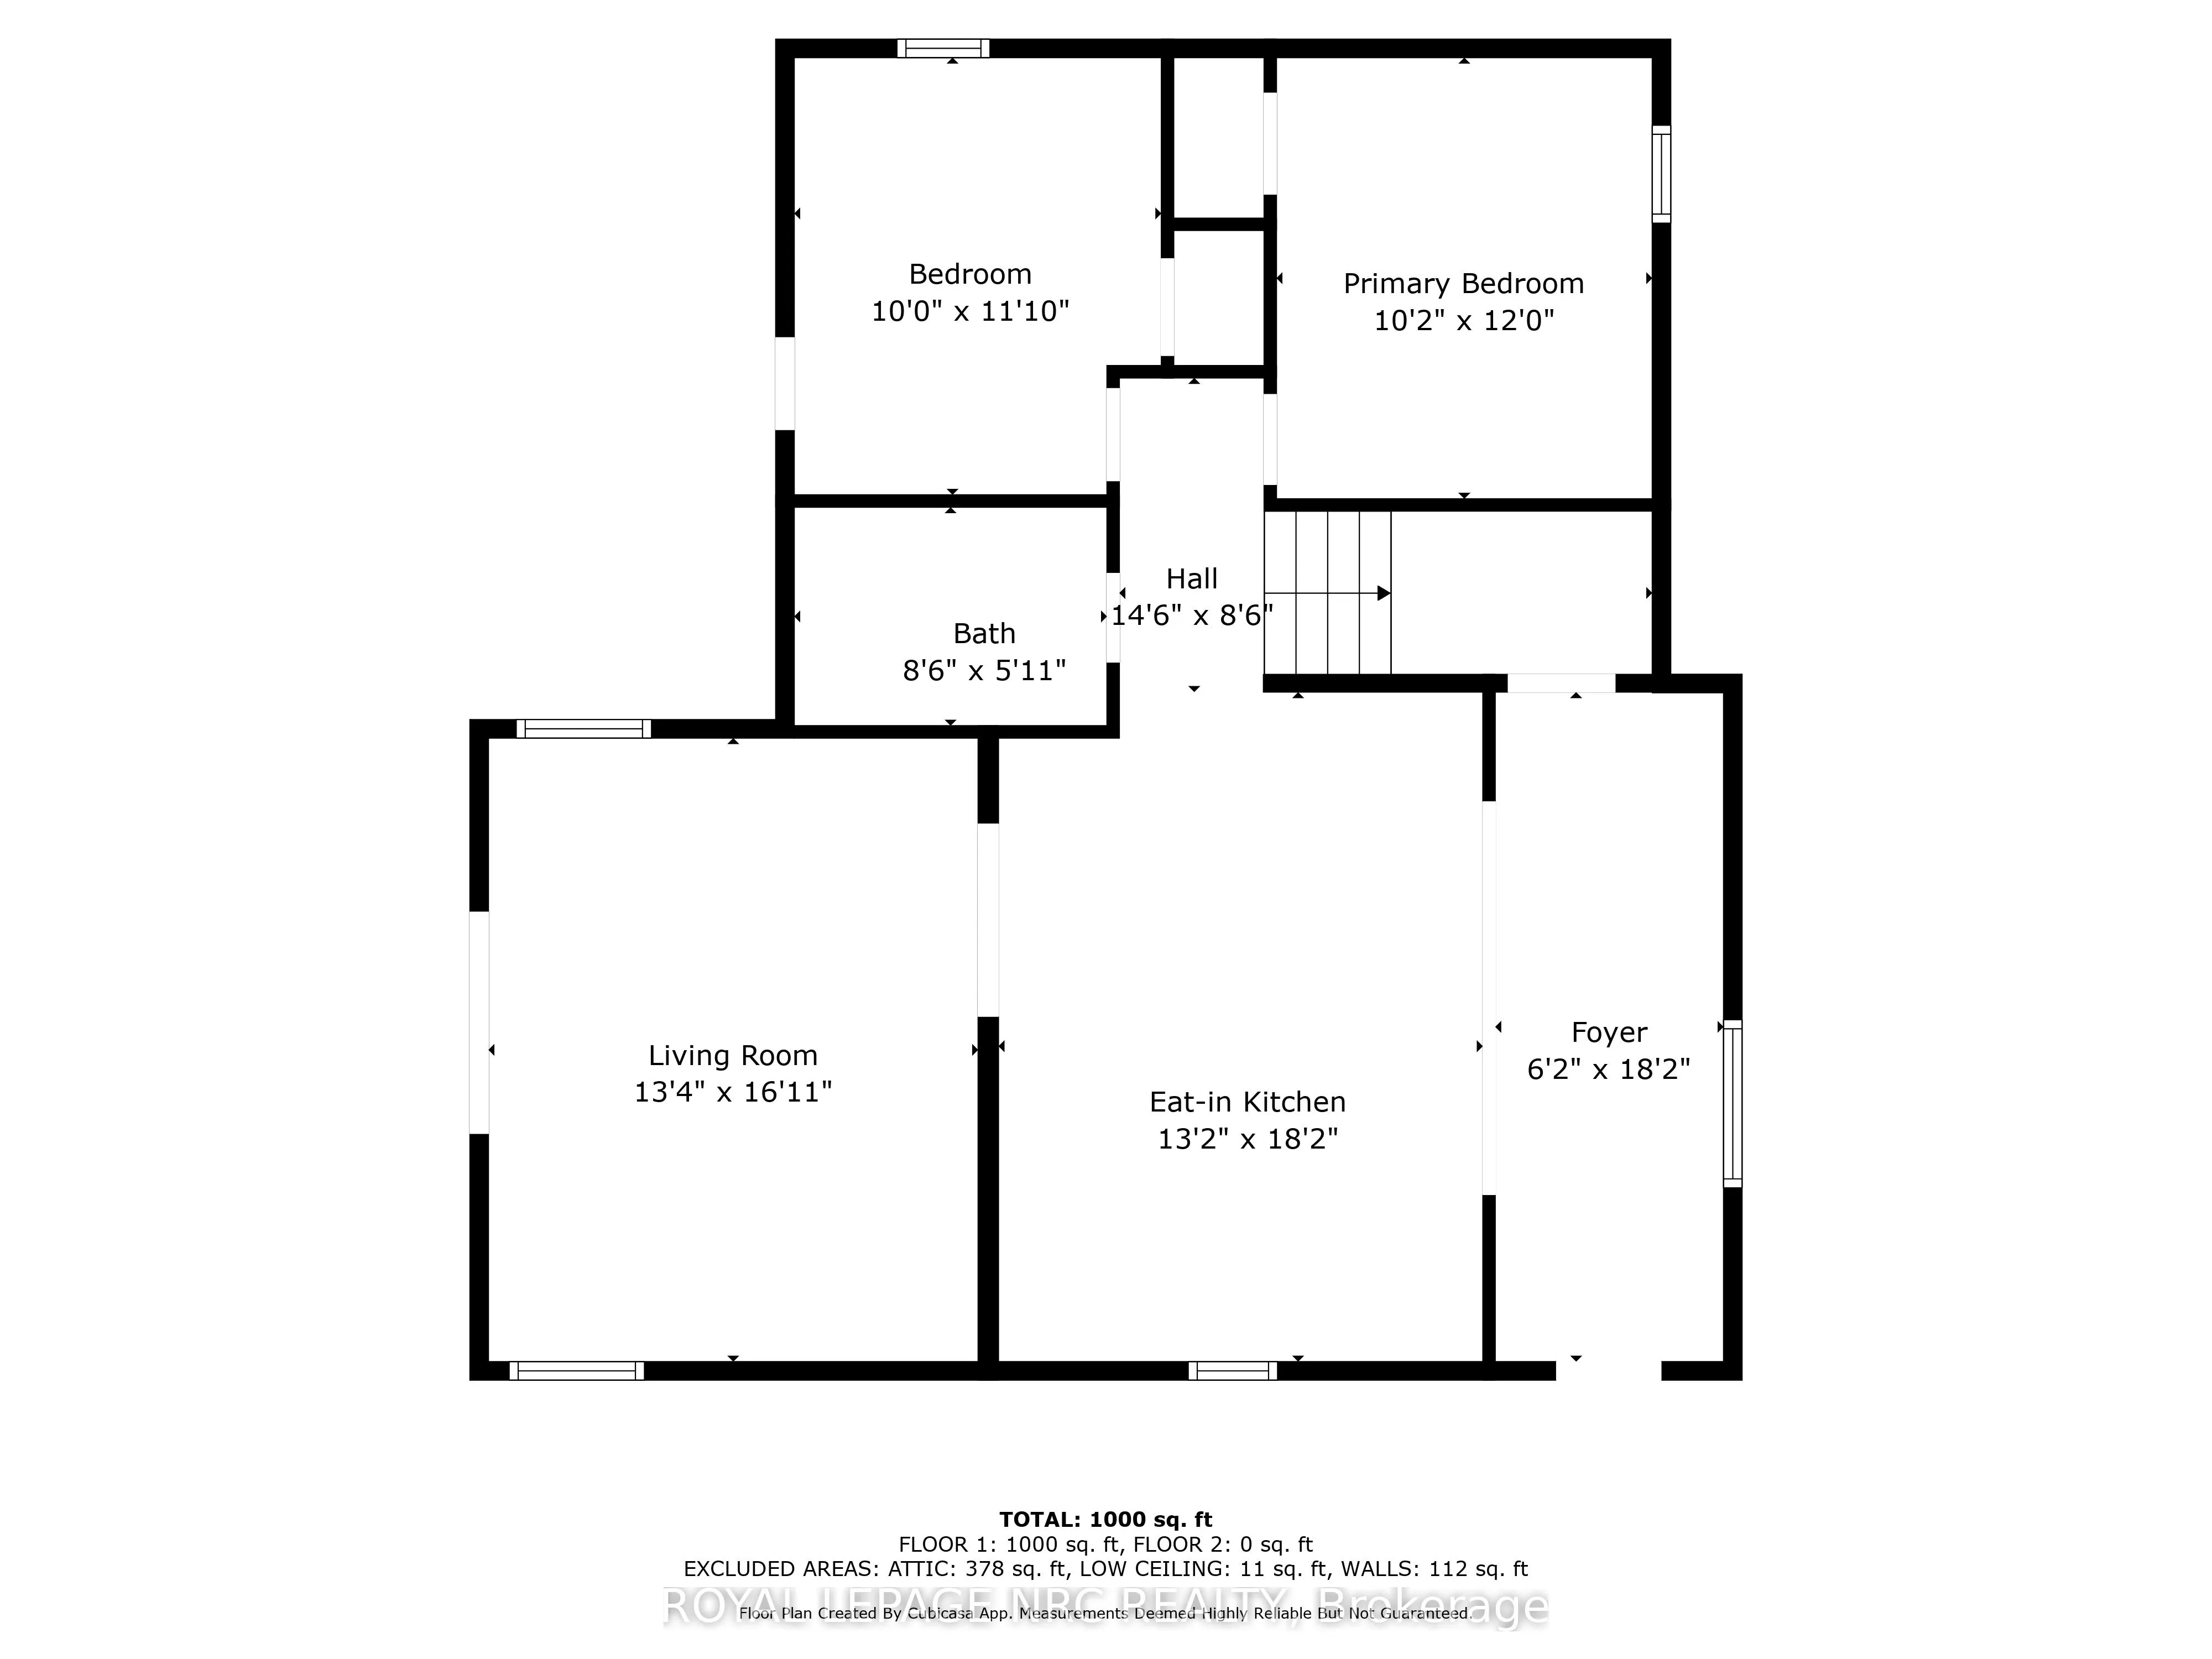
Bathroom
-
Dimensions 8.5 x 5.91 feet
50.24 sqft
Bedroom
-
Dimensions 11.84 x 10.01 feet
118.52 sqft
Bedroom 2
-
Dimensions 12.01 x 10.17 feet
122.14 sqft
Bedroom 3
-
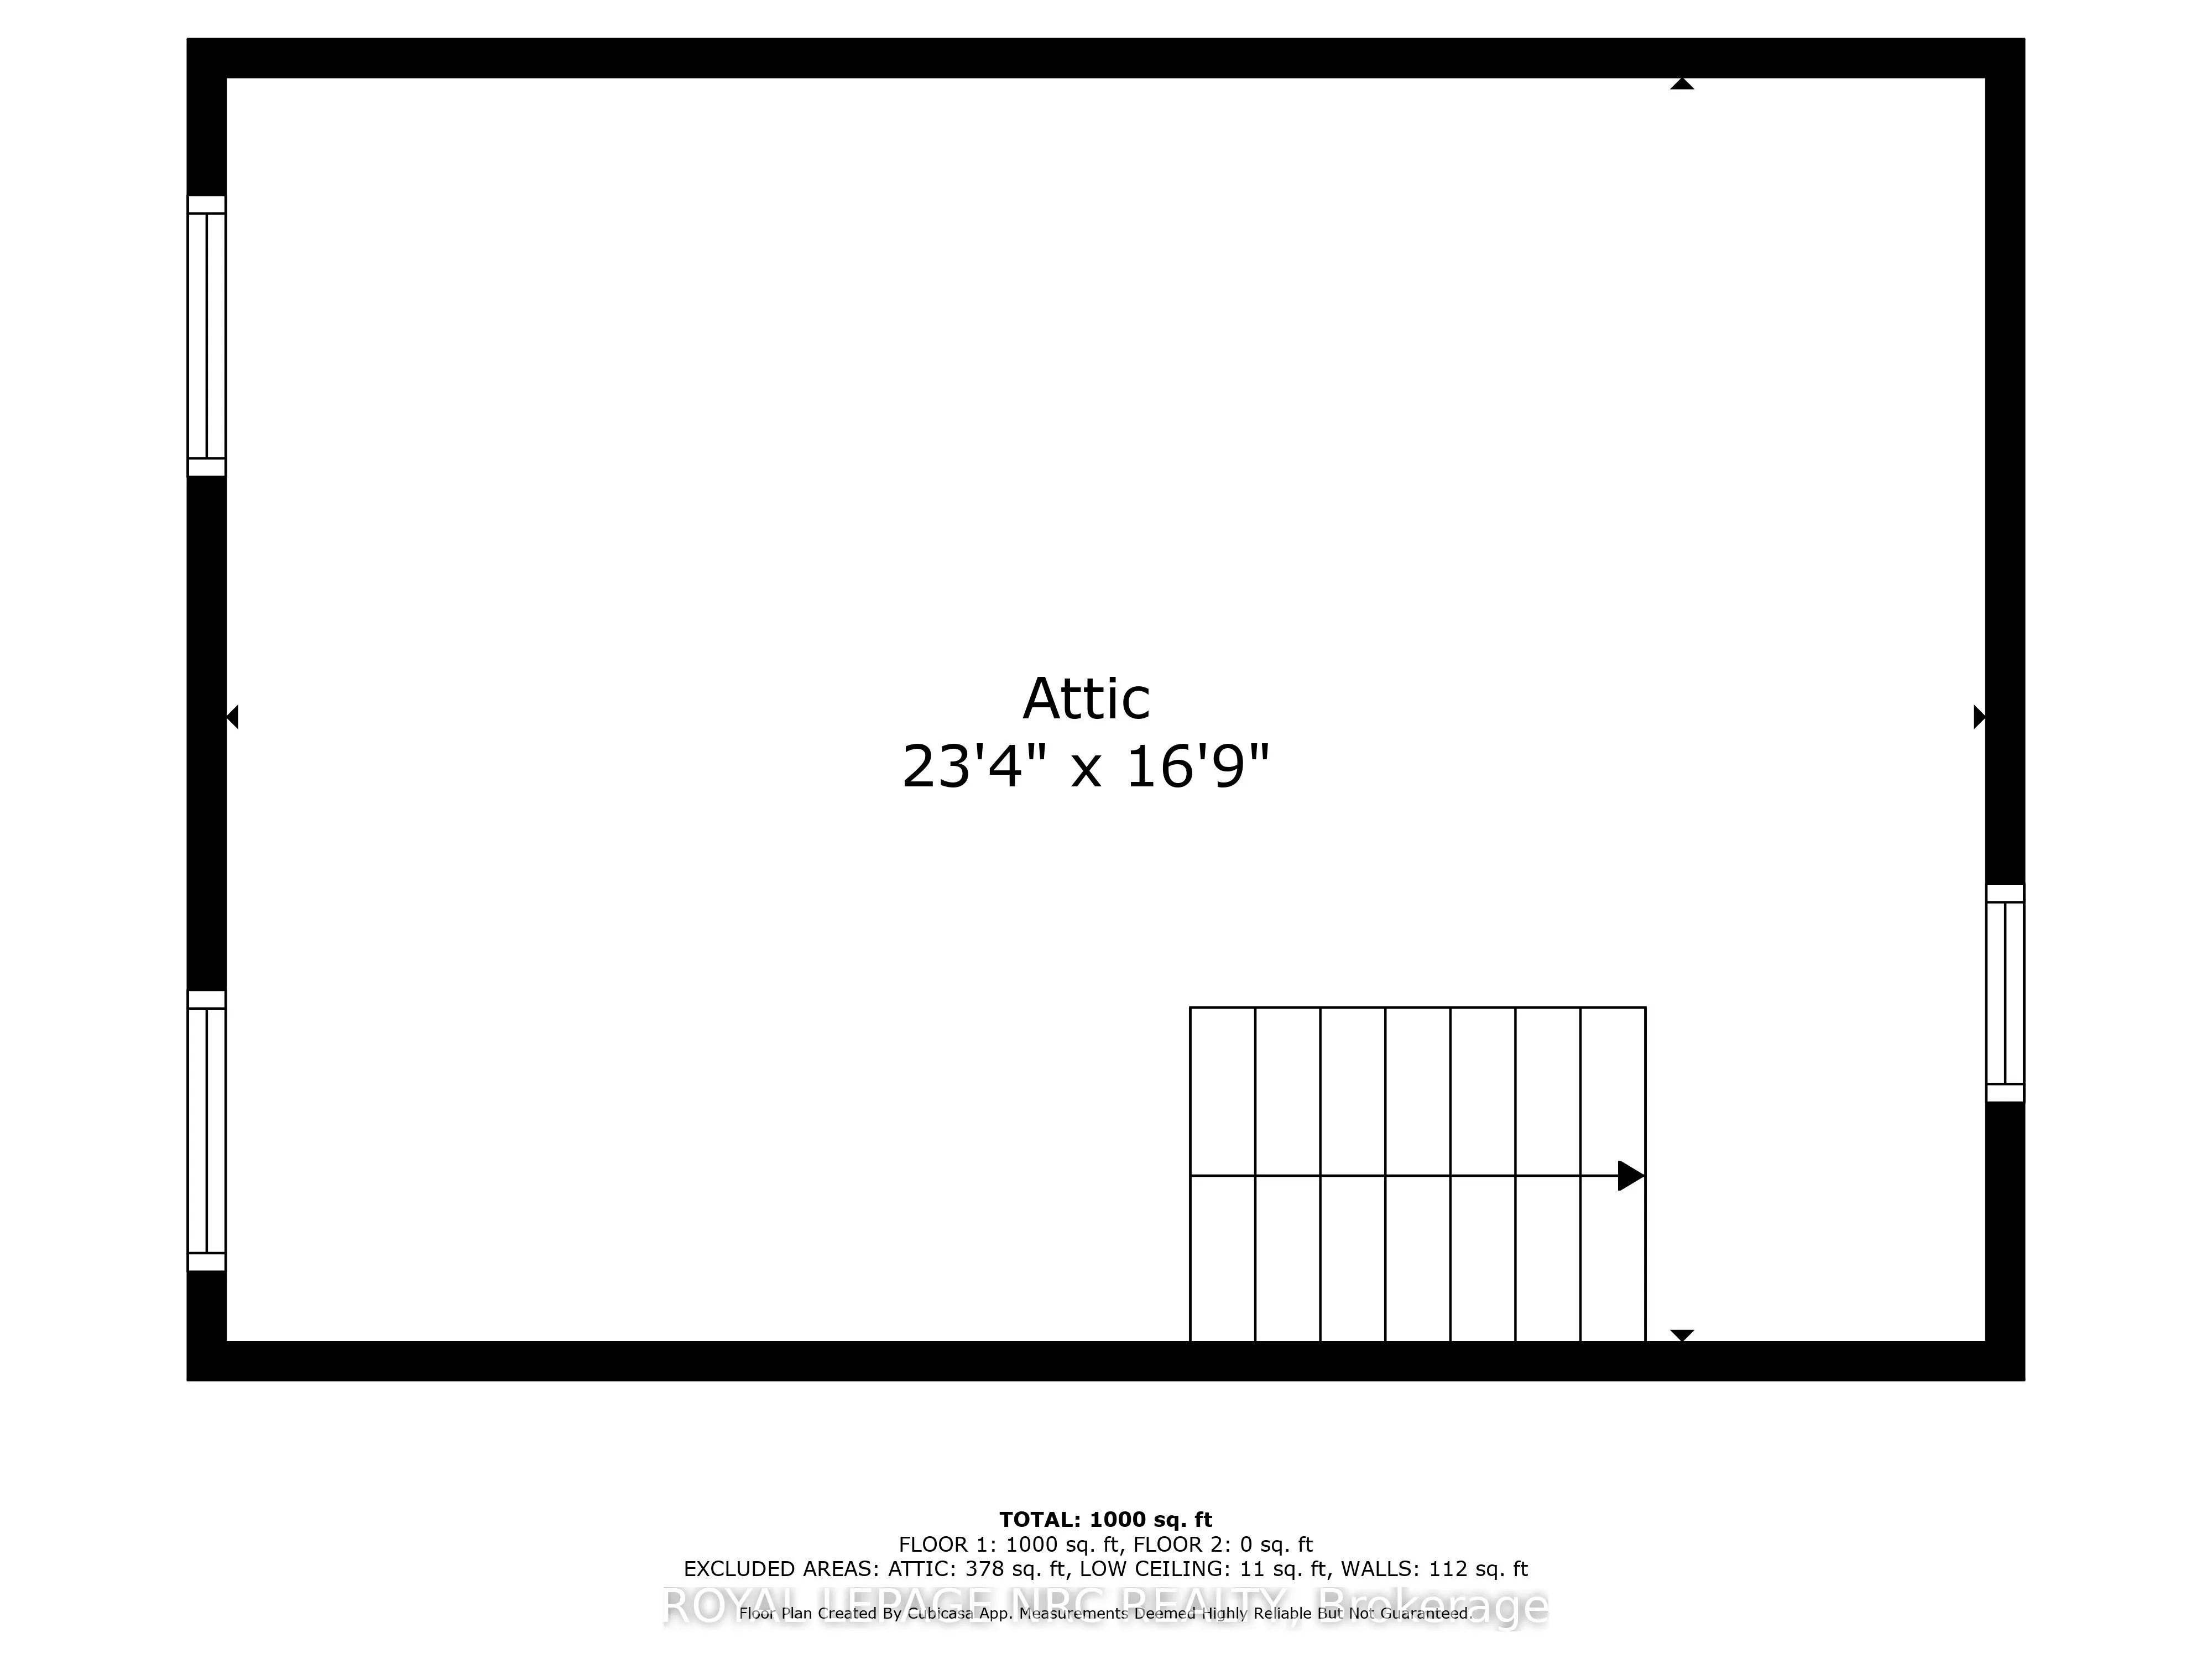
Dimensions 23.33 x 16.77 feet
391.24 sqft
Foyer
-
Dimensions 18.18 x 6.17 feet
112.17 sqft
Kitchen
-
Dimensions 18.18 x 13.16 feet
239.25 sqft
Living Room
-
Dimensions 16.93 x 13.32 feet
225.51 sqft
Similar Properties(No results)
Mortgage Calculator
Calculate your estimated monthly mortgage payment
Price
$599,000
$
%
%
Total cost of mortgage
$0
Monthly payment
By clicking Save, we will calculate your estimated mortgage for all properties using the saved values (down payment percentage, interest rate, and amortization).
The accuracy and applicability of this calculator are not guaranteed.