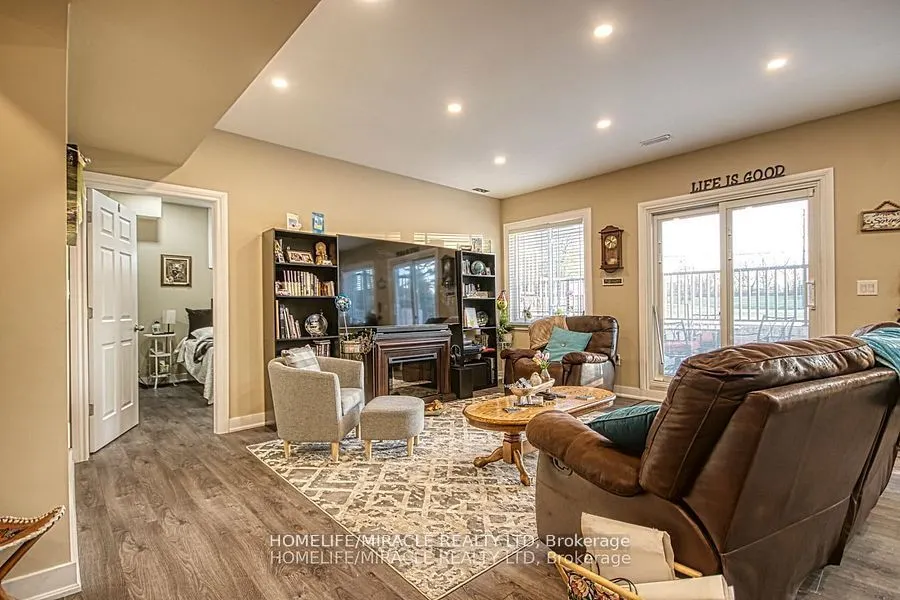
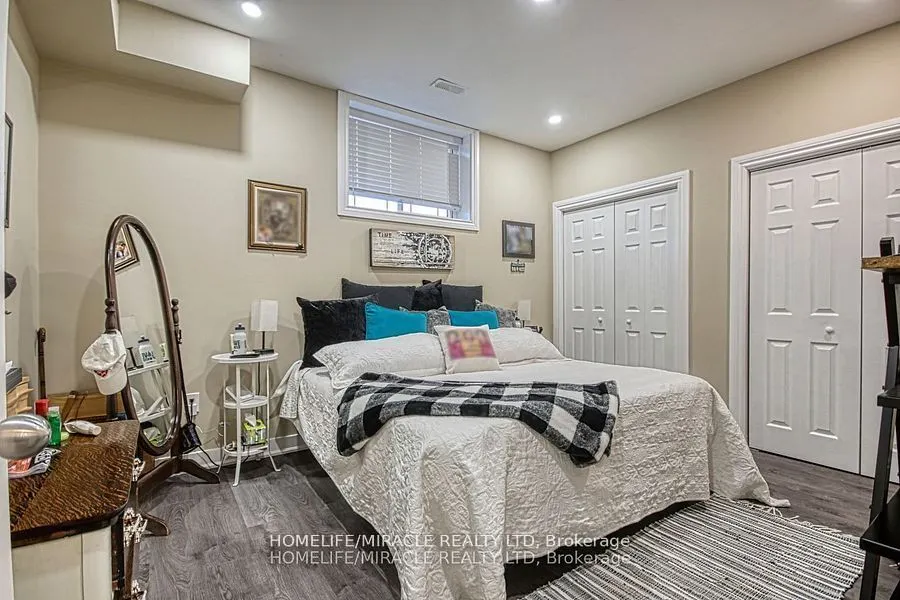
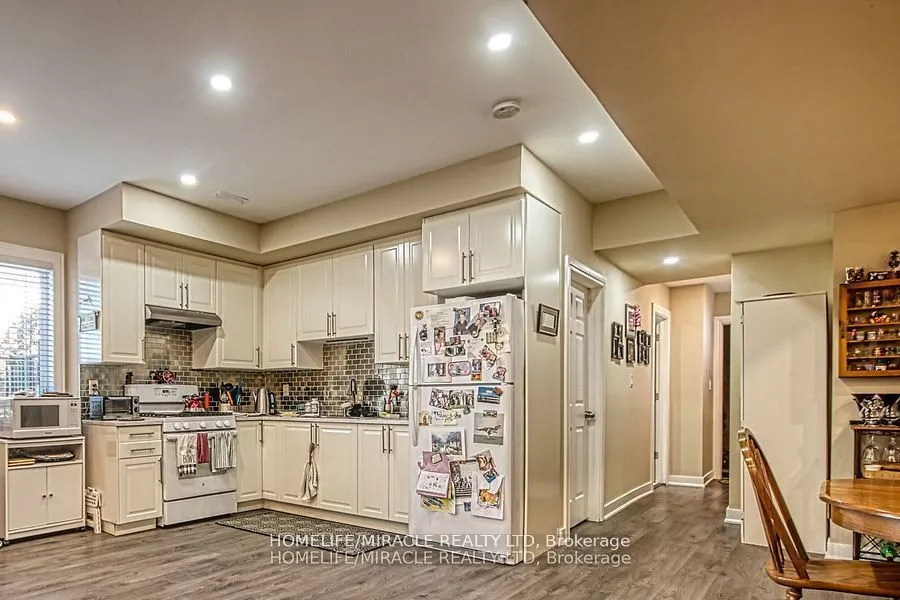
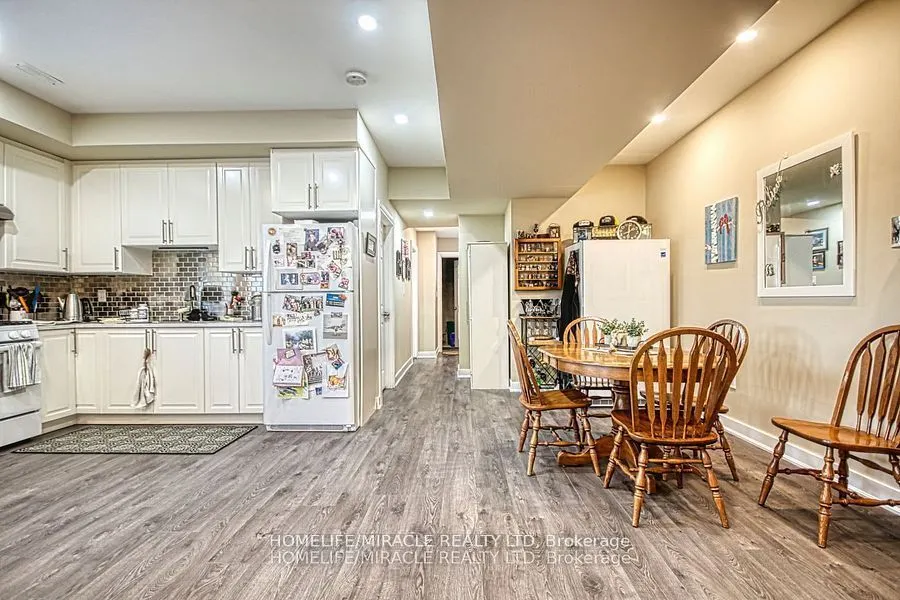
Sign In or Create a Free Account to see full details of this property
Key Facts
Key facts for 5499 Attema Crescent
Property Type
House, 2-Storey
Parking
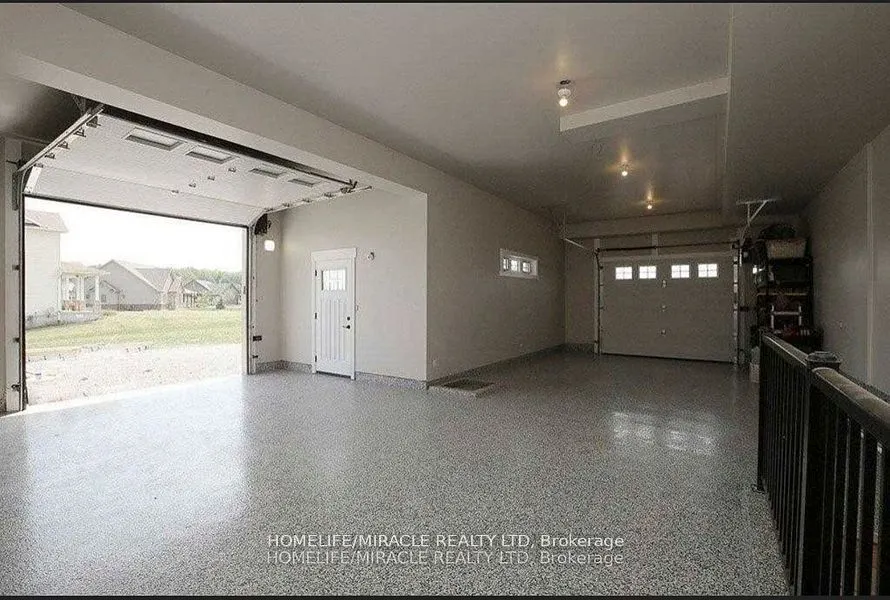
Attached 3 garage, 20 parking
MLS #
X12243322
Size
3500-5000 sqft
Basement
Apartment,Finished with Walk-Out
Listed on
2025-06-23
Lot size
290 x 159.06
Tax
$11,431 /yr
Days on Market
492
Approximate Age
0-5
Maintenance Fee
-
Description
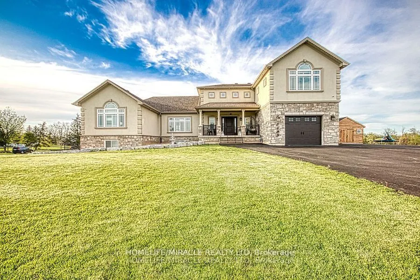
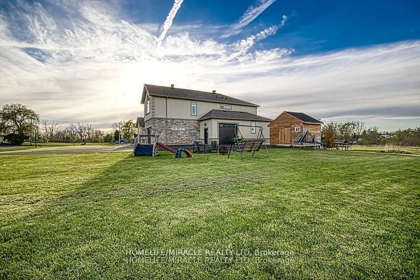
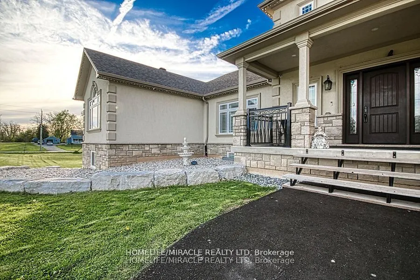
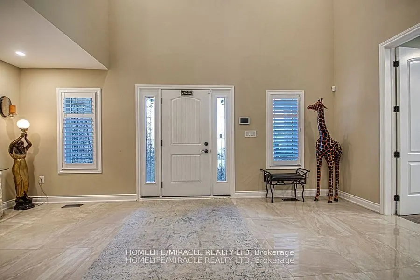
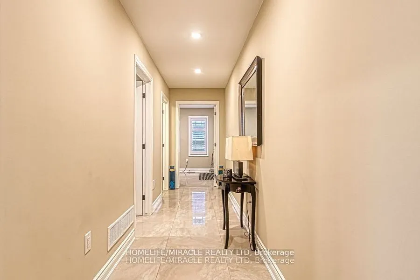
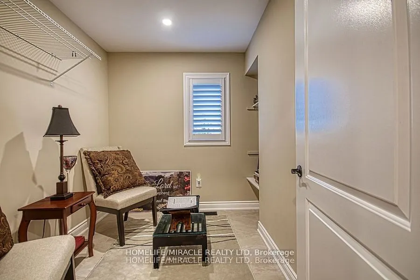
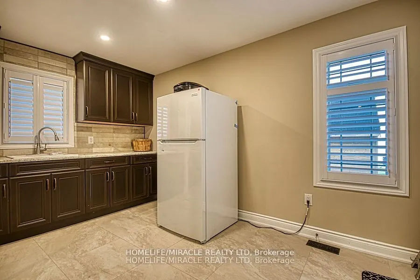
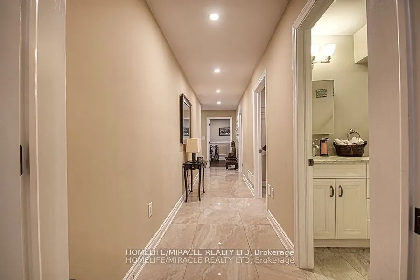
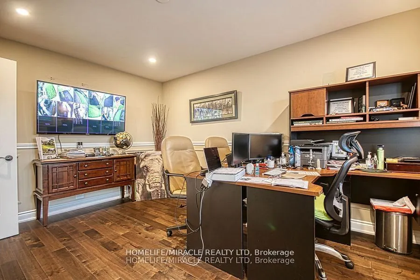
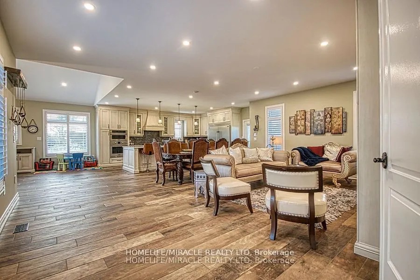
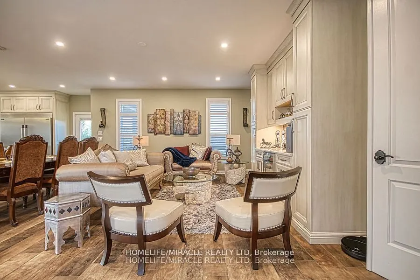
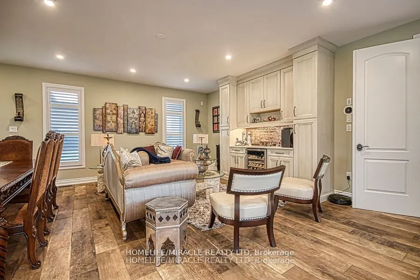
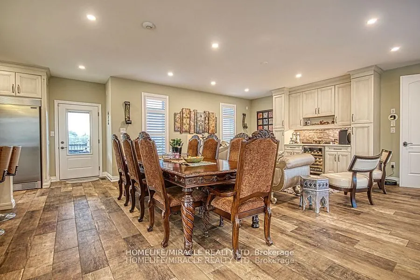
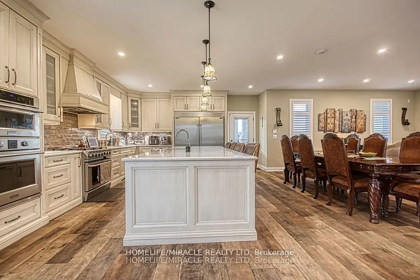
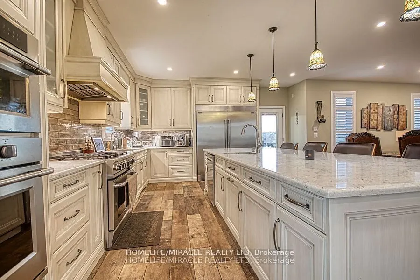
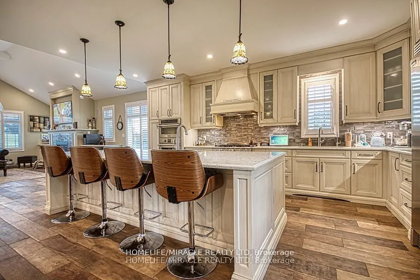
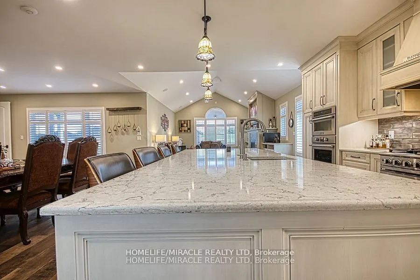
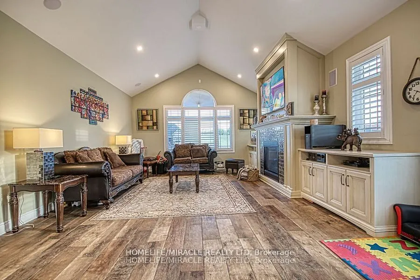
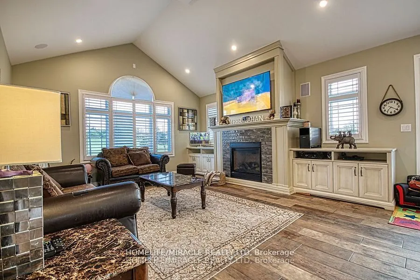
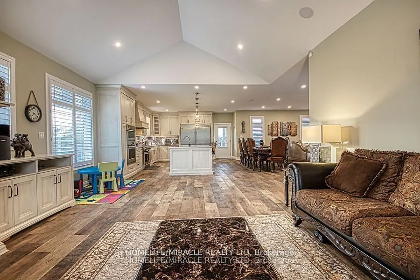
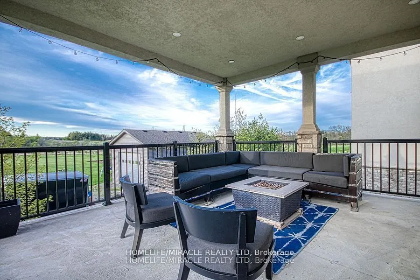
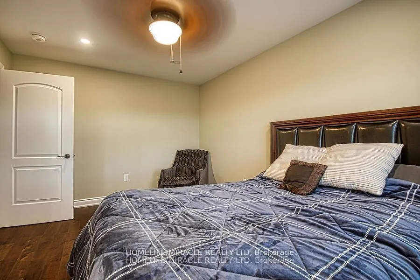
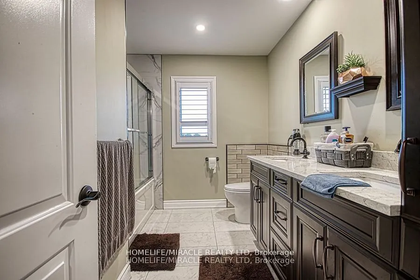
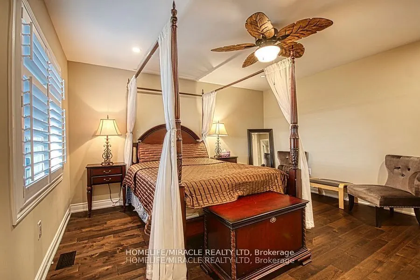
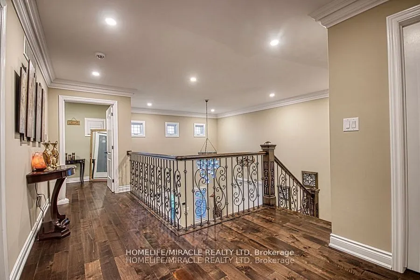
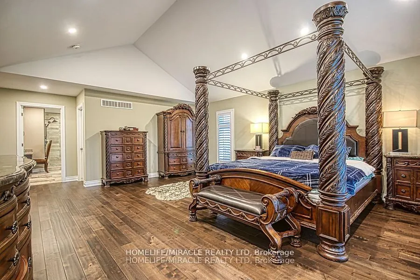
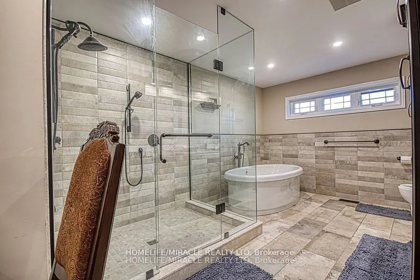
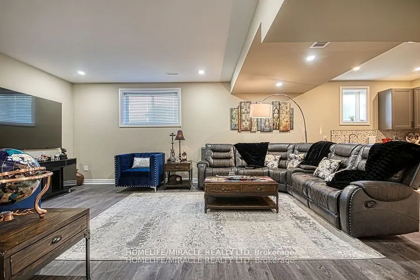
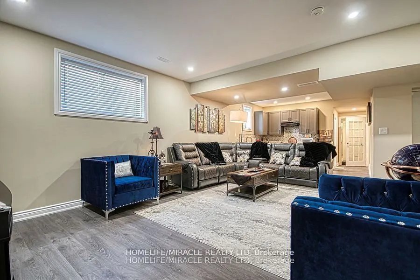
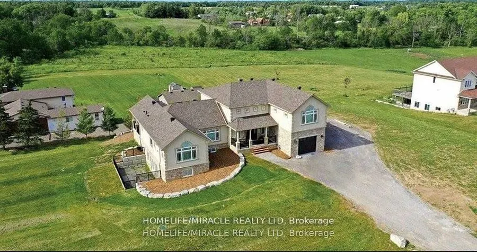
Impeccable + Immaculate! Must Be Enjoyed + Admired! Dream Home On Acre Lot In A Dream Location. Custom Built Gem 4 Yr Young. Stone, Stucco + Brick Eterior. Nearly 7000 Sqft Of Exquisite Finishes, 3 + 1 Bdrms + 3 Full Bathrms + 2 Inlaw Suites beautifully finished with separate kitchens and bathrooms.... Cathedral Ceilings, Vicostone Quartz Counters throughout, Hardwood + Porcelain Floors. Bright Enchanting Kitchen W/Walkout To Roofed Balcony. Massive Master + Epic Ensuite. Live In Luxury The Sophisticated Interior Will Take Your Breath Away with/ Finishes That Include, LED Pot Lights, Coffered Ceilings, Upgraded Tall Doors, California Window Shutters, Hunter Douglas Silhouette Blinds & A Mix of Stone & Maple Hardwood Flrs! The Custom Kitchen Overlooking The Breakfast & Family room is Elevated with/ a Lg Centre Island, Granite Counters, Fridgair Professional Grade Appliances & Soft Closing Drawers. The Cozy Family Rm is Adorned w/ A Custom Gas Fireplace & Beautiful Mantle.
Full Property Details
Interior
Bedrooms
4
Total Bedrooms
4
Washrooms
5
Square Footage
3500-5000 sqft
Basement
Apartment,Finished with Walk-Out
Heating Source
Gas
Heating Fuel
Forced Air
Air Conditioning
Central Air
Family Room
Yes
Kitchens
3
Total Kitchens
3
Fireplace Features
Yes
Bedrooms
4
Total Bedrooms
4
Washrooms
5
Square Footage
3500-5000 sqft
Basement
Apartment,Finished with Walk-Out
Heating Source
Gas
Heating Fuel
Forced Air
Air Conditioning
Central Air
Family Room
Yes
Kitchens
3
Total Kitchens
3
Fireplace Features
Yes
Exterior
Depth
159.06
Front
289.85
Acreage
.50-1.99
Driveway
Private
Lot Size
290 x 159.06 ft
Pool
None
Waterfront
None
Parking Spaces
20
Total Parking Spaces
23.00
Parking Description
Attached
Garage Spaces
3
Depth
159.06
Front
289.85
Acreage
.50-1.99
Driveway
Private
Lot Size
290 x 159.06 ft
Pool
None
Waterfront
None
Parking Spaces
20
Total Parking Spaces
23.00
Parking Description
Attached
Garage Spaces
3
Building Description
Style
2-Storey
Home Type
House
Subtype
Detached
Year Built
0-5
Property Orientation
South
Exterior Finish
Stucco (Plaster),Concrete Block
Sewers
Septic
Water Supply
Other
Possession Date
8/23/2025
Style
2-Storey
Home Type
House
Subtype
Detached
Year Built
0-5
Property Orientation
South
Exterior Finish
Stucco (Plaster),Concrete Block
Sewers
Septic
Water Supply
Other
Possession Date
8/23/2025
Community
Community
Bismark/Wellandport
Community
Bismark/Wellandport
Taxes & Fees
Taxes
$11,431 /yr
Tax Year
2025
Taxes
$11,431 /yr
Tax Year
2025
Room Types
Bathroom
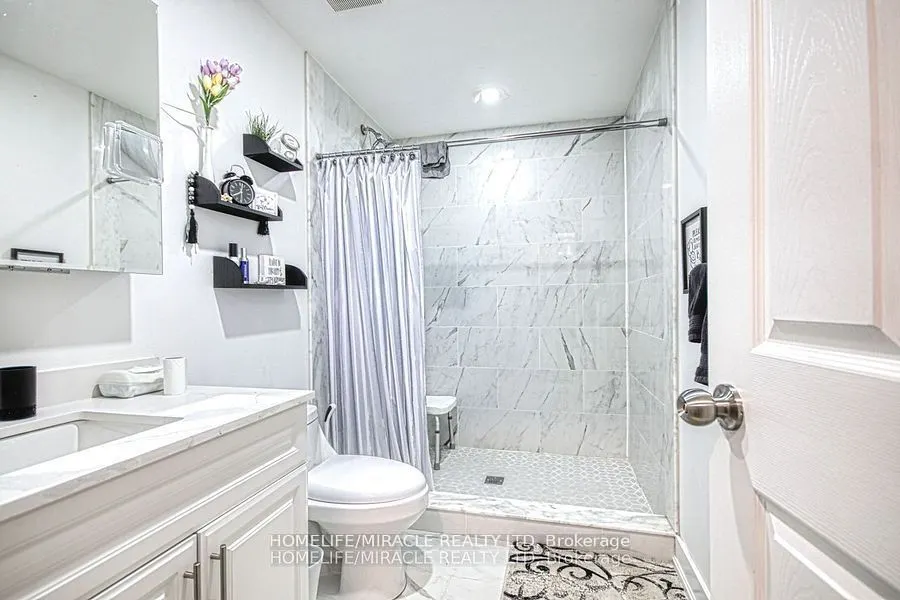
4 Pc Bath, Ceramic Floor, Window
Dimensions 10.17 x 8.1 feet
82.38 sqft
Bathroom
5 Pc Ensuite, Ceramic Floor, Window
Dimensions 16.4 x 10.17 feet
166.79 sqft
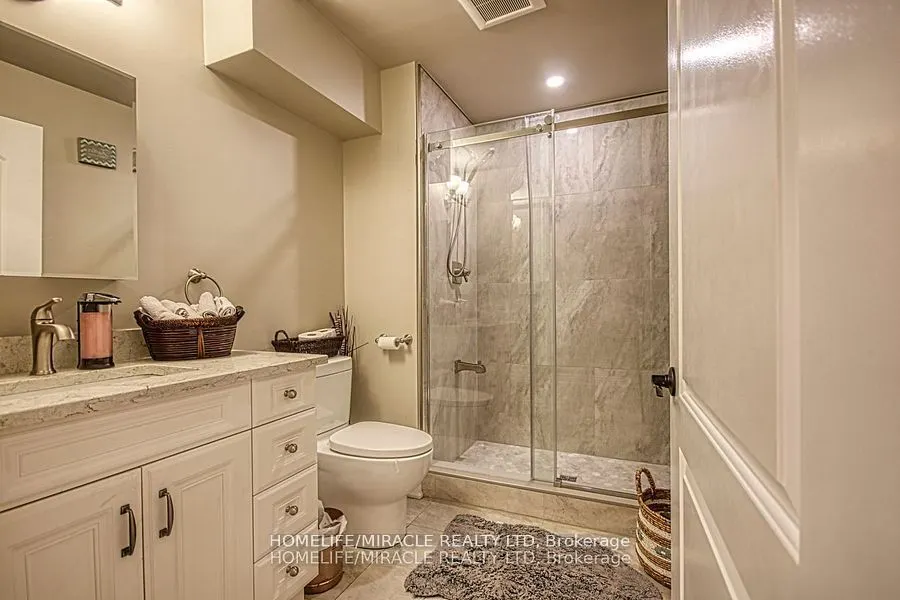
Bathroom
Ceramic Floor, Quartz Counter, Separate Shower
Dimensions 9.15 x 6.5 feet
59.48 sqft
Bedroom 2
Hardwood Floor, Hardwood Floor, Window
Dimensions 13.12 x 10.99 feet
144.19 sqft
Bedroom 3
Hardwood Floor, Hardwood Floor, Window
Dimensions 14.01 x 14.01 feet
196.28 sqft
Dining Room
Hardwood Floor, B/I Bar, Window
Dimensions 22.97 x 17.32 feet
397.84 sqft
Foyer
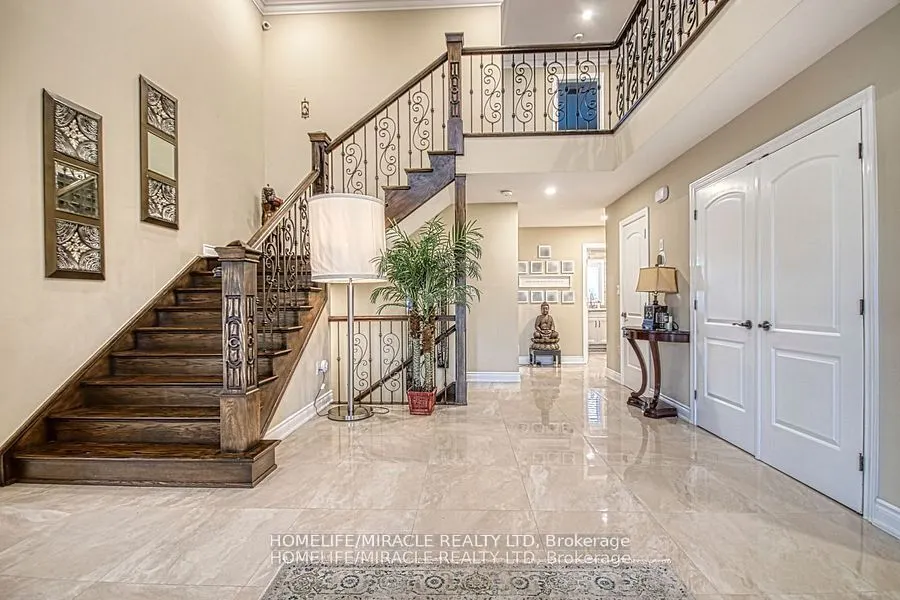
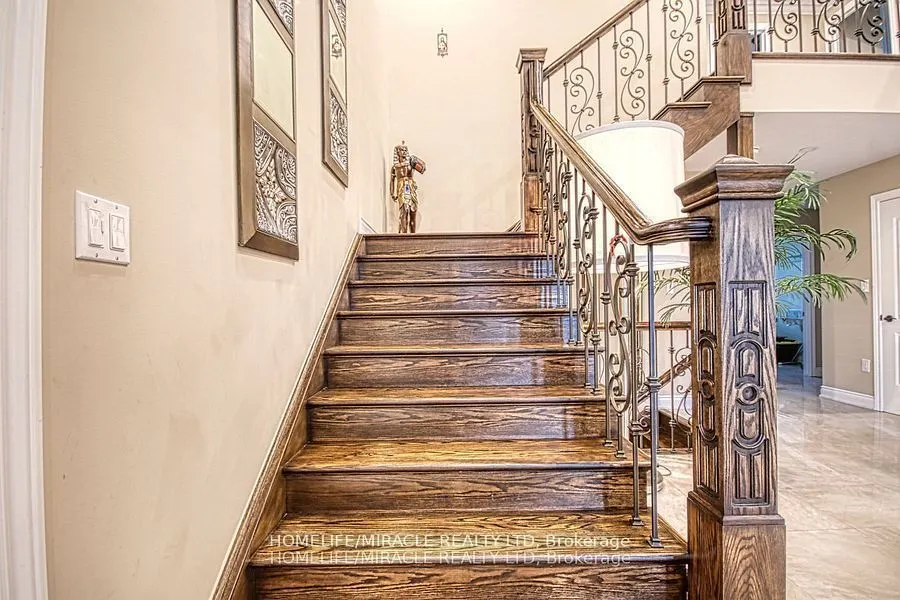
Cathedral Ceiling(s), Porcelain Floor, Oak Banister