Sign In or Create a Free Account to see full details of this property
Key Facts
Key facts for 179 Niagara Street
Property Type
House, 1 1/2 Storey
Parking
Detached 1 garage, 2 parking
MLS #
X12168727
Size
1100-1500 sqft
Basement
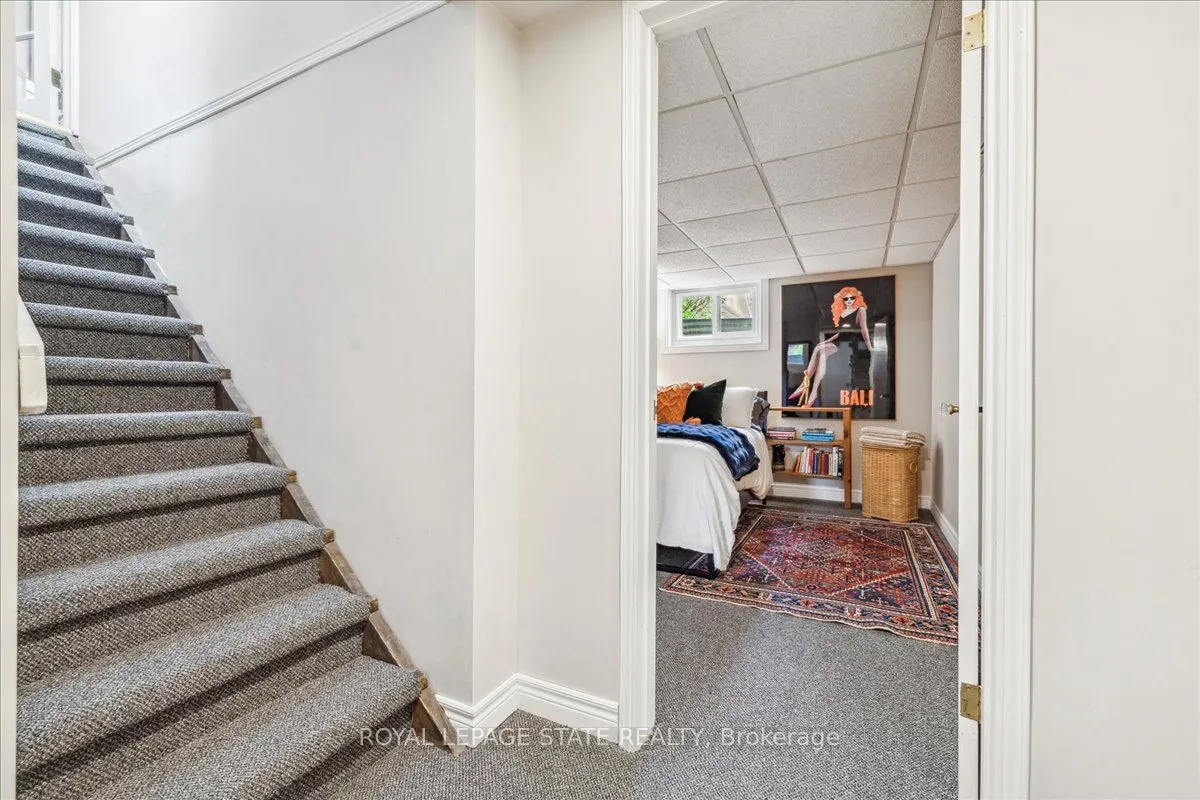
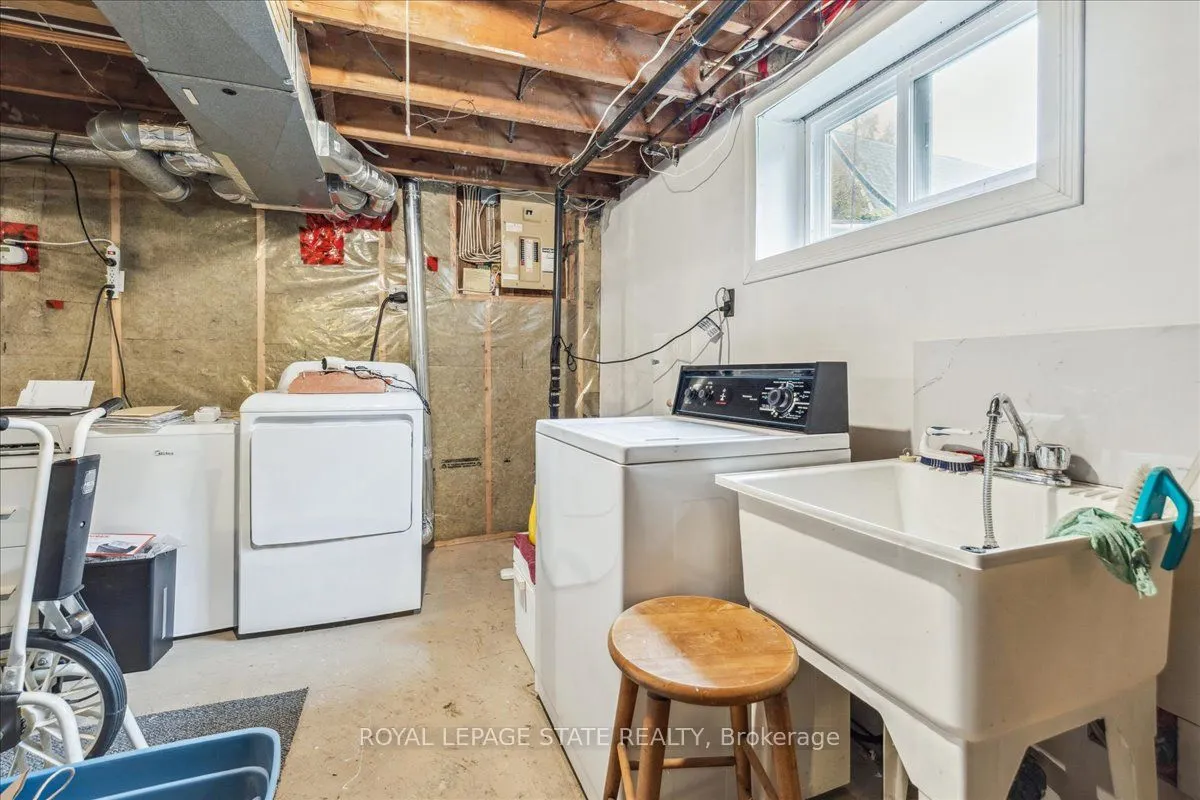
Full,Partially Finished
Listed on
2025-05-23
Lot size
85 x 108.31
Tax
$4,327.27 /yr
Days on Market
59
Approximate Age
51-99
Maintenance Fee
-
Description
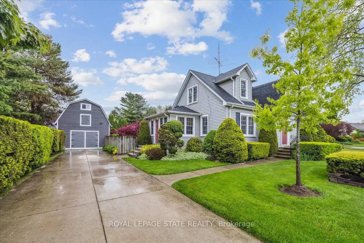
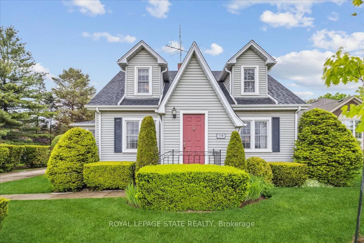
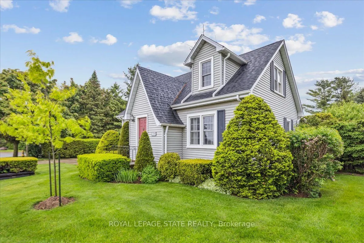
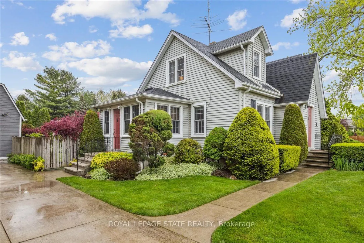
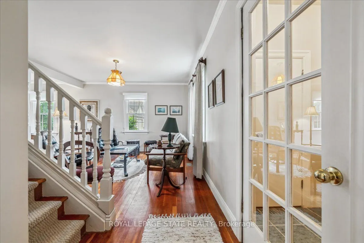
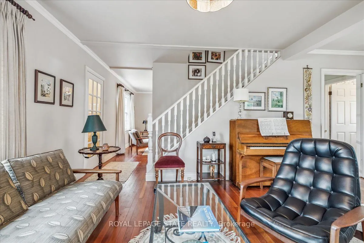
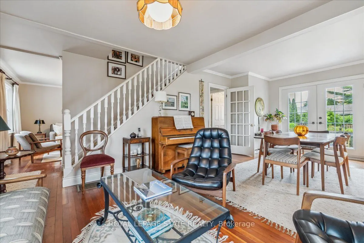
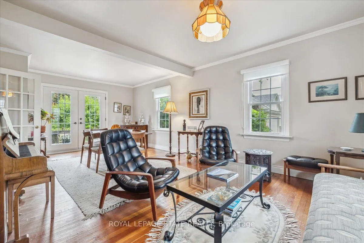
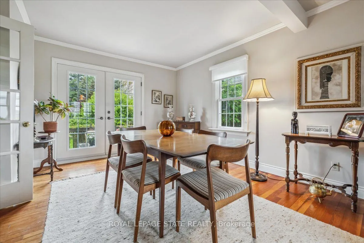
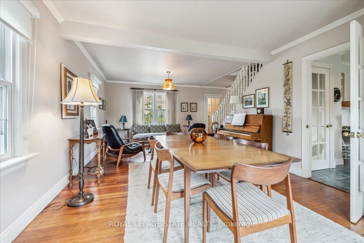
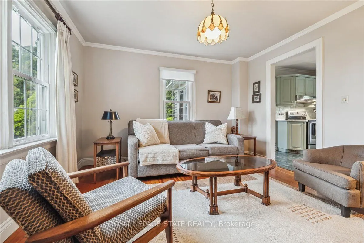
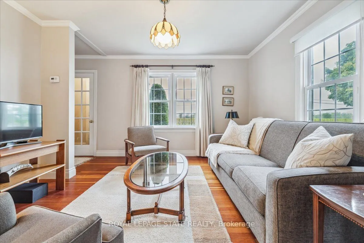
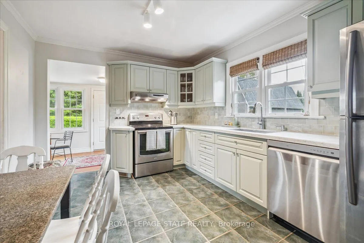
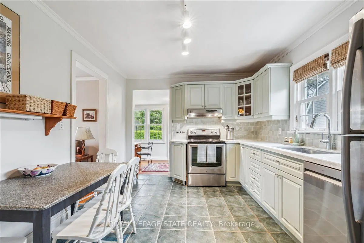
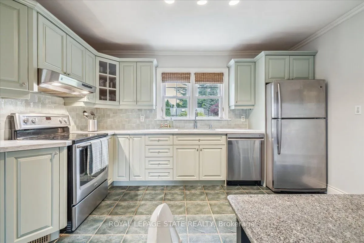
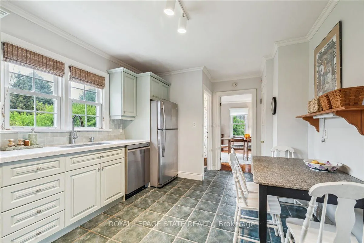
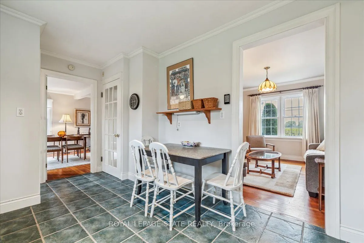
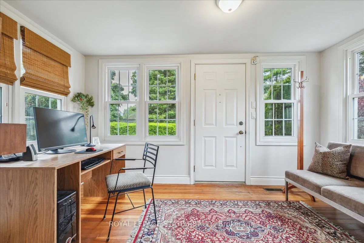
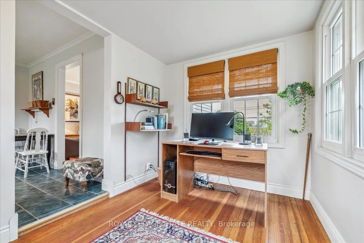
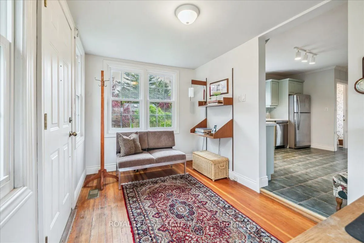
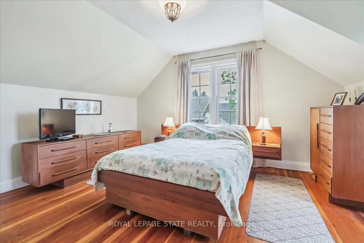
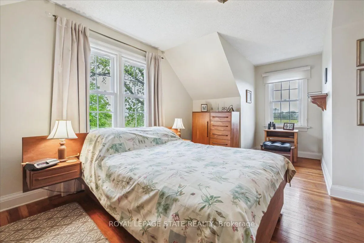
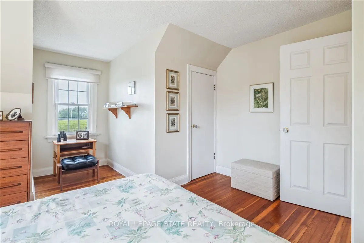
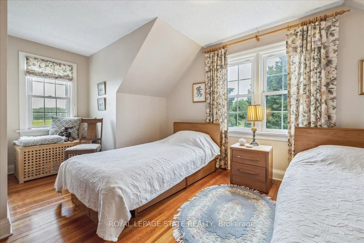
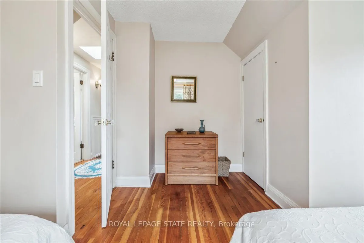
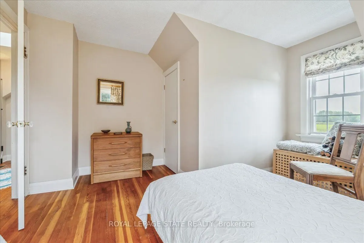
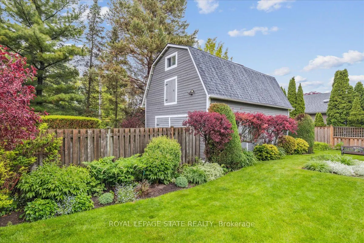
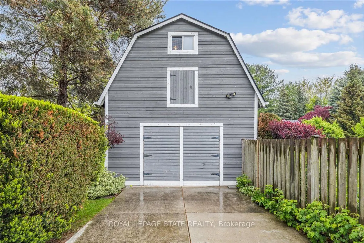
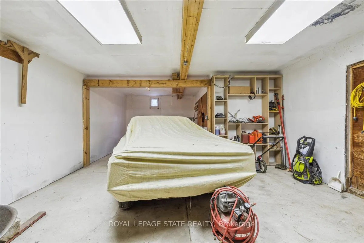
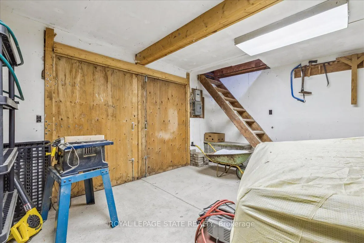
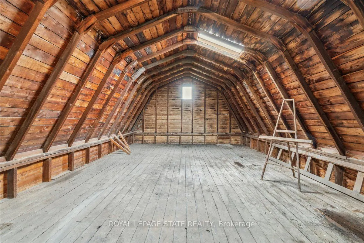
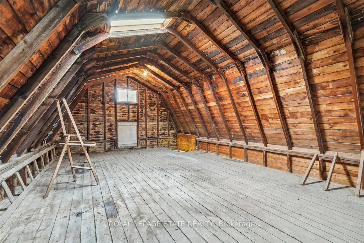
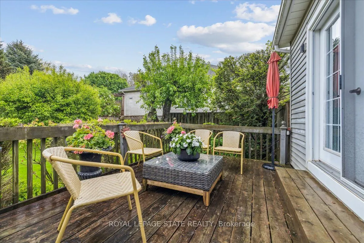
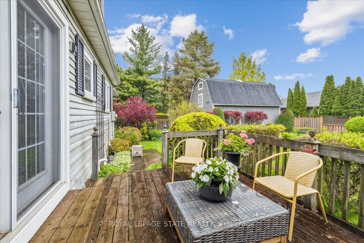
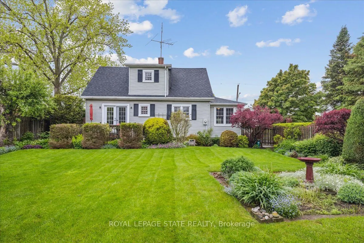
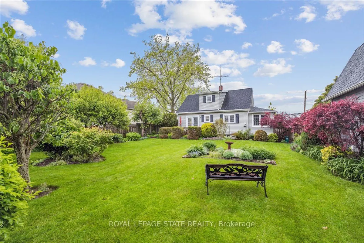
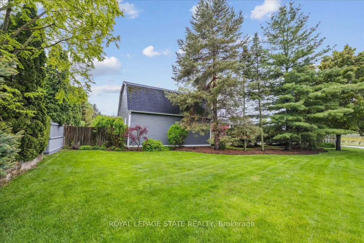
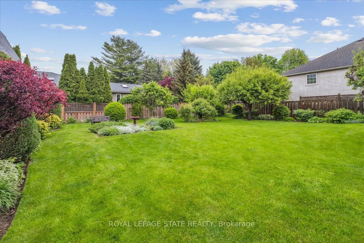
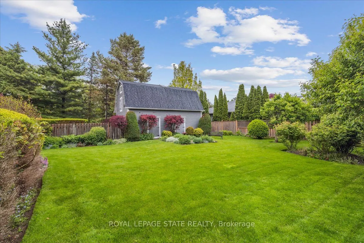
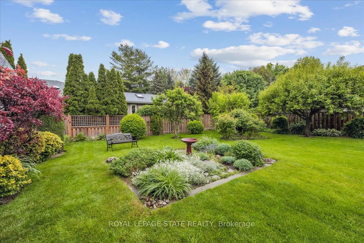
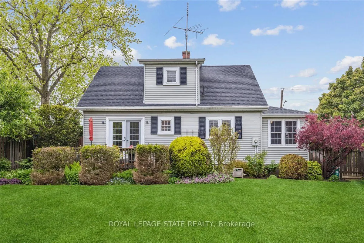
Lovingly cared for by the same owners for years, this timeless 2+1-bedroom, 1.5-bathroom farmhouse is nestled among vineyards and stunning sunsets just minutes from downtown Niagara-on-the-Lake. The home features a bright, classic layout, with plenty of living space, beautifully refinished original... red fir floors, and a bright kitchen with quartz countertops. A separate dining room with patio doors leads to a deck overlooking the peaceful yard. Outside, enjoy lush gardens, a sweet barn that has hosted a wedding and many family gatherings, a versatile loft perfect for a studio or yoga space, and a clean workshop/garage below. A special property with character, warmth, and charm that you'll love coming home to.
Full Property Details
Interior
Bedrooms
2
Bedrooms Plus
1
Total Bedrooms
3
Washrooms
2
Square Footage
1100-1500 sqft
Basement
Full,Partially Finished
Heating Source
Gas
Heating Fuel
Forced Air
Air Conditioning
Central Air
Family Room
Yes
Kitchens
1
Total Kitchens
1
Fireplace Features
No
Bedrooms
2
Bedrooms Plus
1
Total Bedrooms
3
Washrooms
2
Square Footage
1100-1500 sqft
Basement
Full,Partially Finished
Heating Source
Gas
Heating Fuel
Forced Air
Air Conditioning
Central Air
Family Room
Yes
Kitchens
1
Total Kitchens
1
Fireplace Features
No
Exterior
Depth
108.31
Front
85.29
Driveway
Private
Lot Size
85 x 108.31 ft
Pool
None
Parking Spaces
2
Total Parking Spaces
3.00
Parking Description
Detached
Garage Spaces
1
Depth
108.31
Front
85.29
Driveway
Private
Lot Size
85 x 108.31 ft
Pool
None
Parking Spaces
2
Total Parking Spaces
3.00
Parking Description
Detached
Garage Spaces
1
Building Description
Style
1 1/2 Storey
Home Type
House
Subtype
Detached
Year Built
51-99
Property Orientation
East
Exterior Finish
Vinyl Siding
Sewers
Sewer
Water Supply
Municipal
Possession Date
No Data
Style
1 1/2 Storey
Home Type
House
Subtype
Detached
Year Built
51-99
Property Orientation
East
Exterior Finish
Vinyl Siding
Sewers
Sewer
Water Supply
Municipal
Possession Date
No Data
Community
Community
Town
Community
Town
Taxes & Fees
Taxes
$4,327.27 /yr
Tax Year
2024
Taxes
$4,327.27 /yr
Tax Year
2024
Room Types
Bathroom
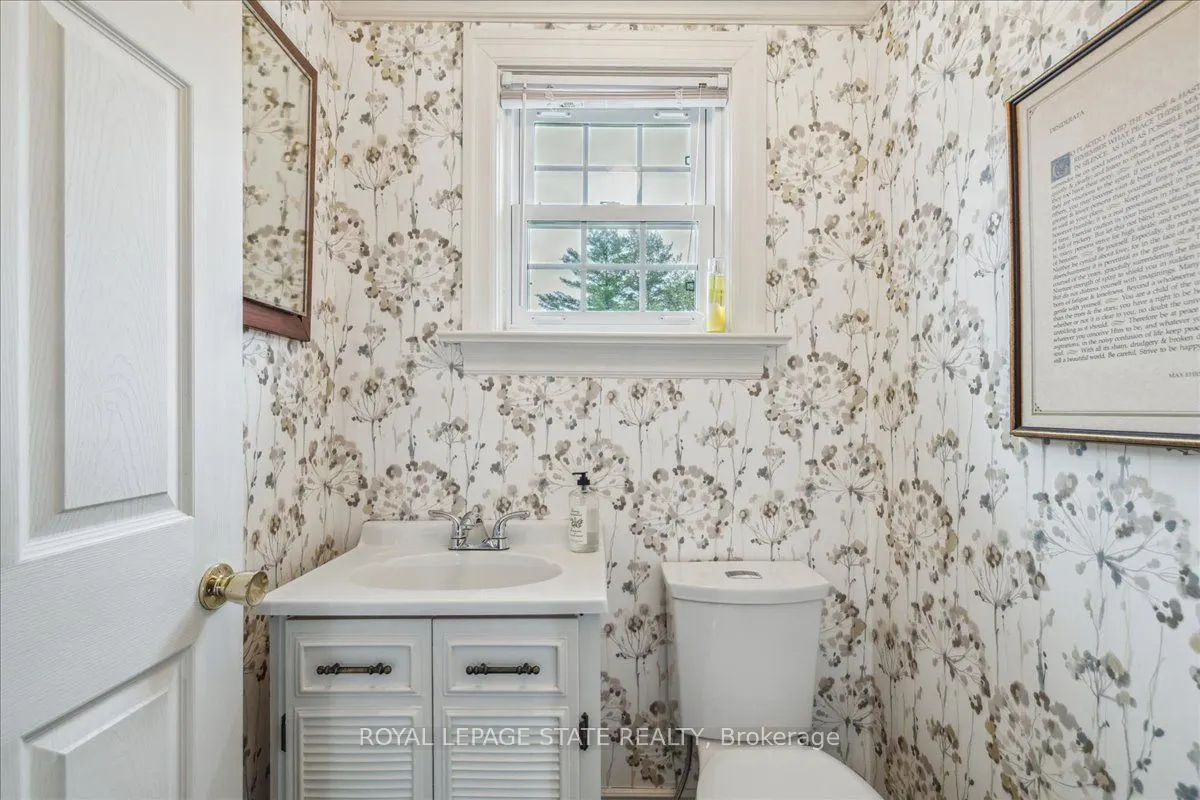
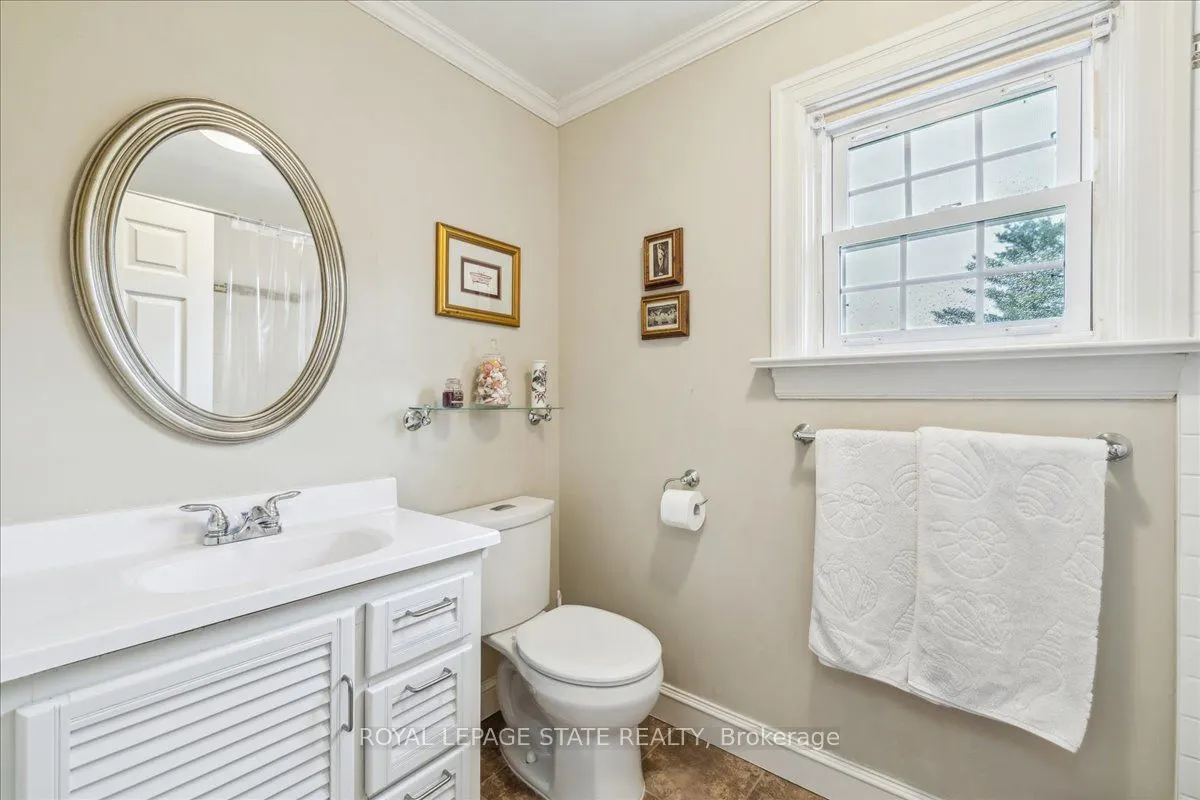
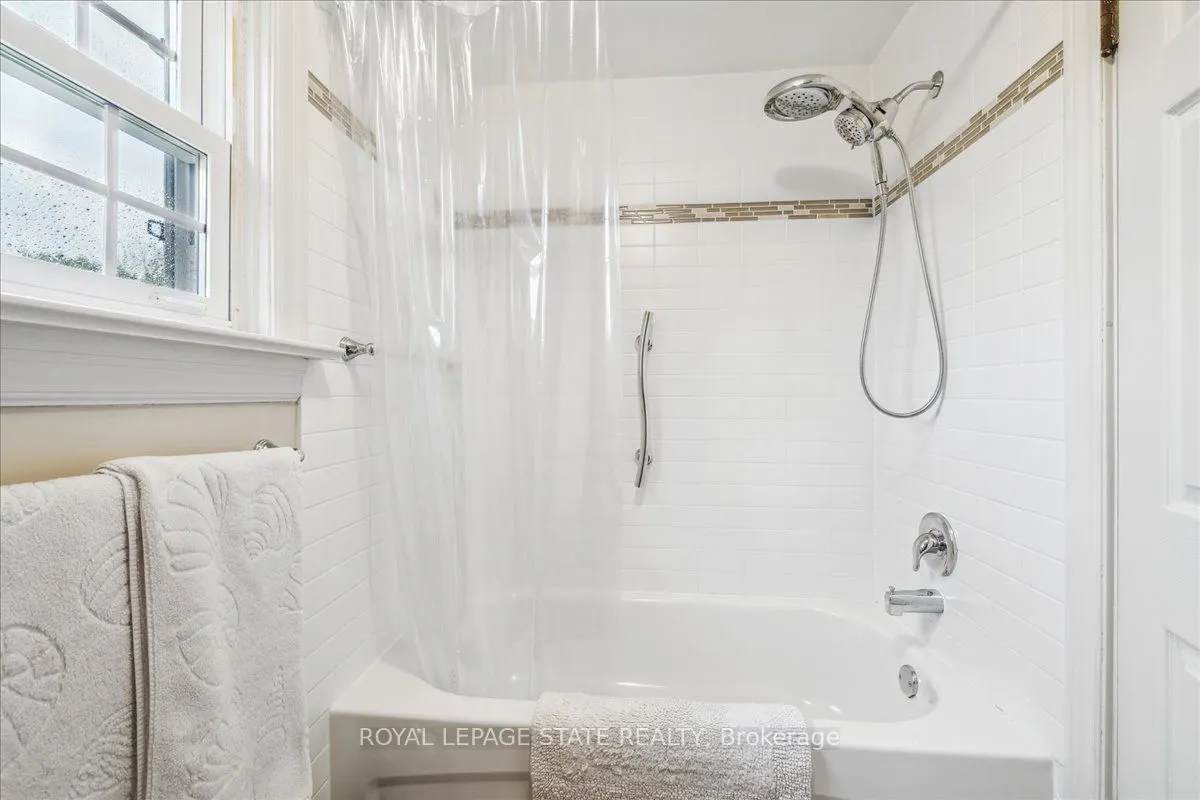
2 Pc Bath
Dimensions 4.36 x 4.72 feet
20.58 sqft
Bathroom
4 Pc Bath
Dimensions 4.89 x 8.27 feet
40.44 sqft
Bedroom
-
Dimensions 10.07 x 11.71 feet
117.92 sqft
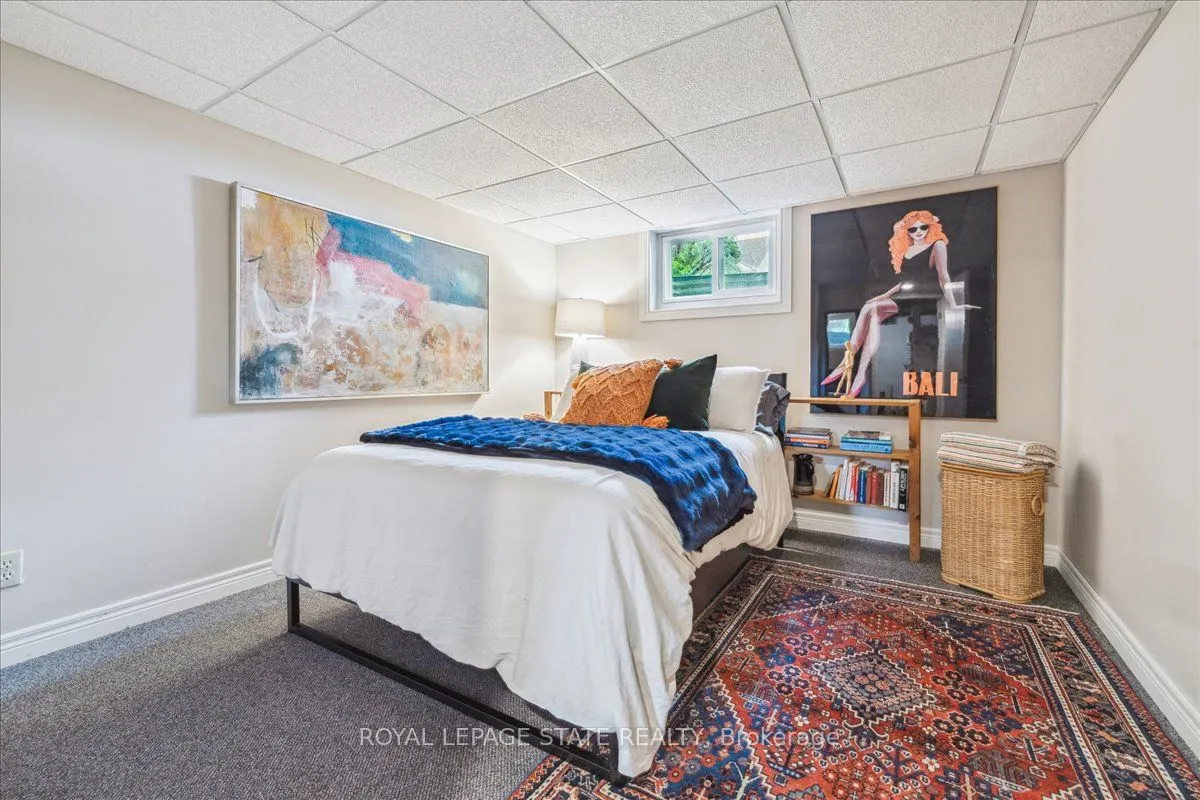
Bedroom
-
Dimensions 17.06 x 13.12 feet
223.83 sqft
Den
-
Dimensions 13.22 x 7.68 feet
101.53 sqft
Dining Room
-
Dimensions 10.3 x 12.83 feet
132.15 sqft
Family Room
-
Dimensions 12.37 x 12.83 feet
158.71 sqft
Kitchen
-
Dimensions 10.53 x 16.08 feet
169.32 sqft
Other
-
Dimensions 22.01 x 28.12 feet
618.92 sqft
Primary Bedroom
-
Dimensions 17.19 x 12.76 feet
219.34 sqft
Similar Properties(No results)
Mortgage Calculator
Calculate your estimated monthly mortgage payment
Price
$970,000
$
%
%
Total cost of mortgage
$0
Monthly payment
By clicking Save, we will calculate your estimated mortgage for all properties using the saved values (down payment percentage, interest rate, and amortization).
The accuracy and applicability of this calculator are not guaranteed.