Sign In or Create a Free Account to see full details of this property
Key Facts
Key facts for 25 Berkhout Terrace
Property Type
House, Bungalow-Raised
Parking
Attached 2 garage, 4 parking
MLS #
X12024809
Size
2000-2500 sqft
Basement
Full,Finished with Walk-Out
Listed on
2025-03-17
Lot size
48 x 324.27
Tax
$5,630 /yr
Days on Market
9
Approximate Age
-
Maintenance Fee
-
Description
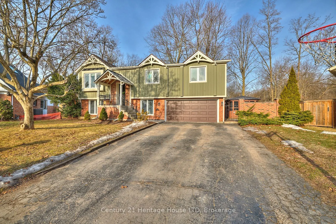
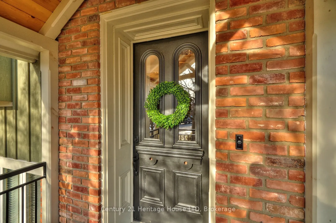
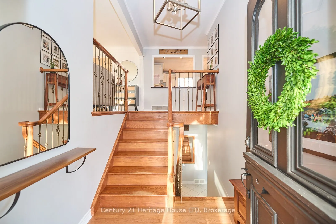
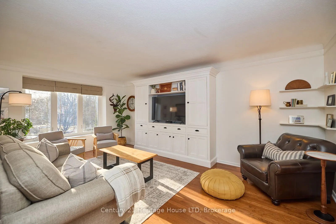
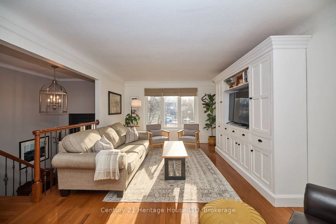
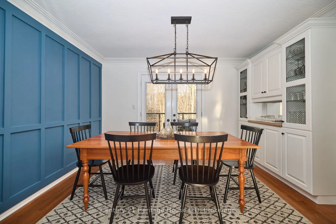
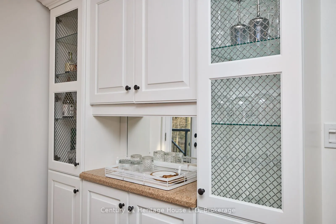
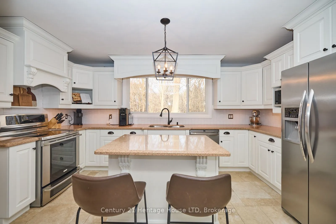
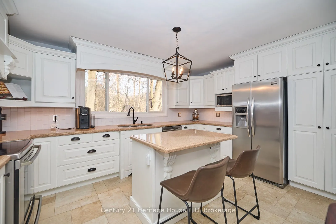
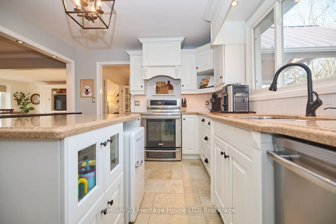
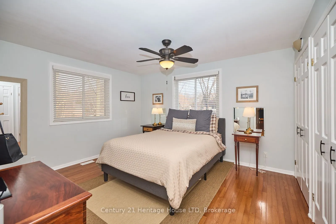
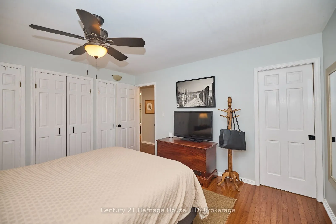
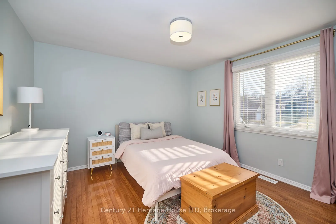
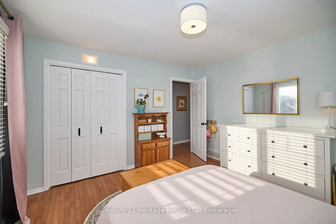
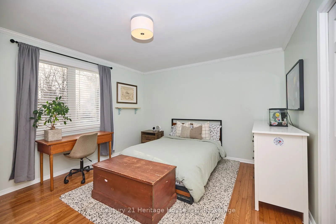
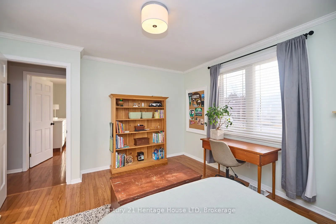
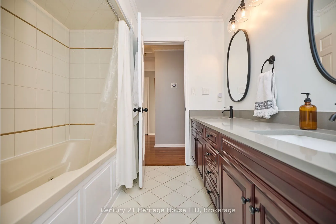
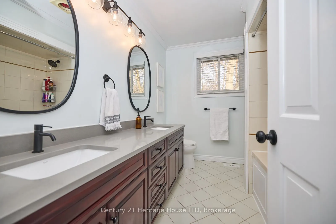
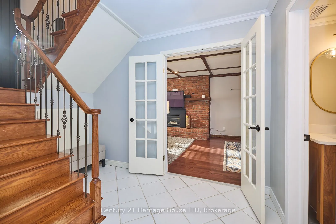
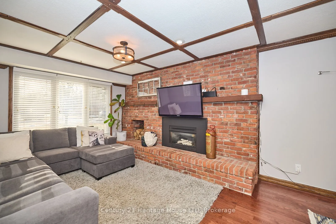
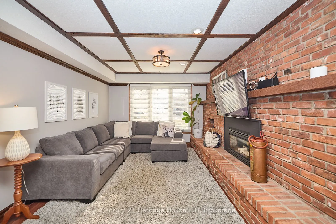
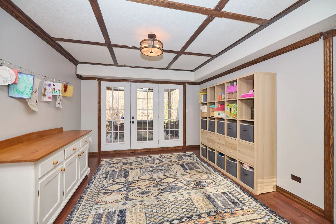
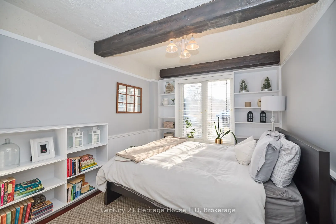
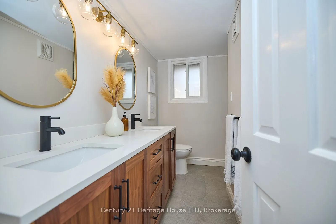
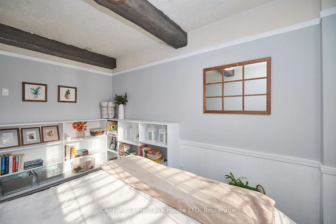
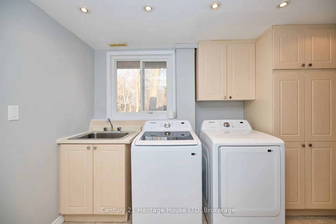
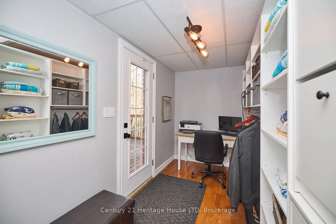
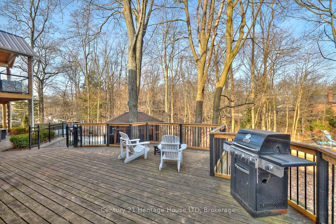
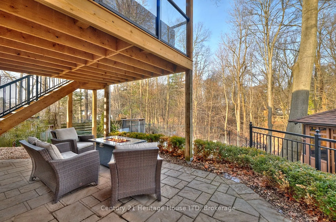
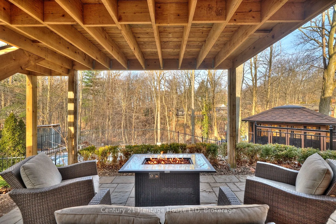
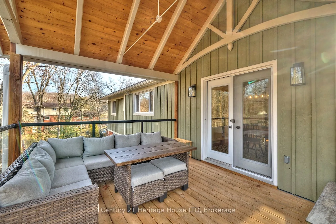
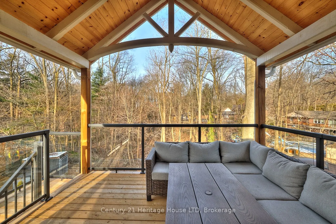
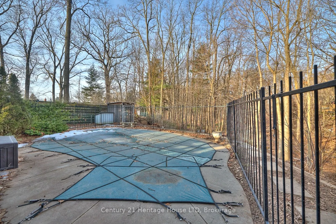
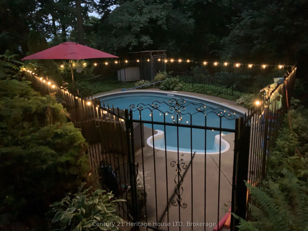
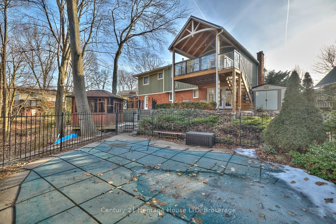
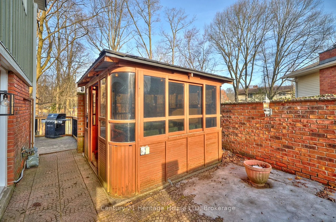
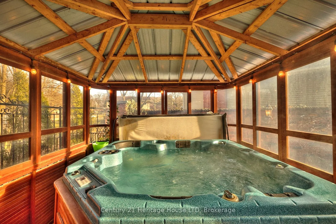
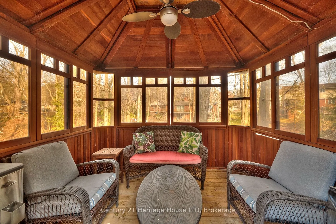
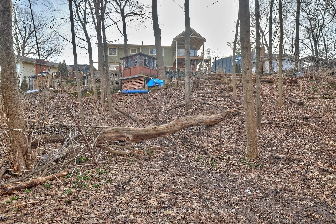
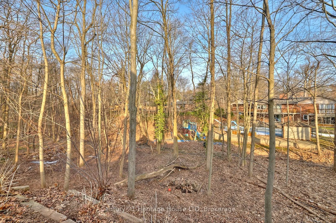
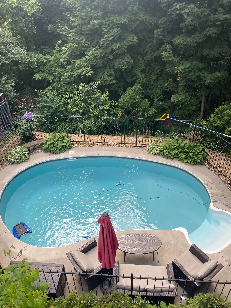
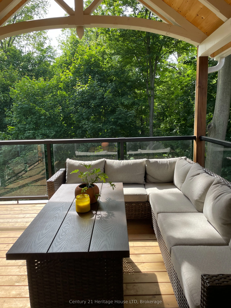
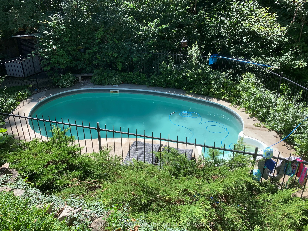
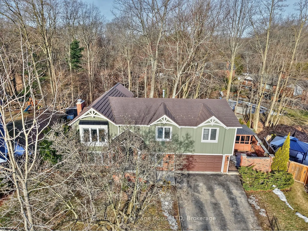
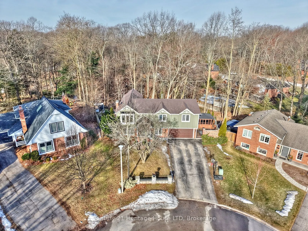
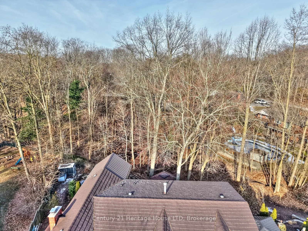
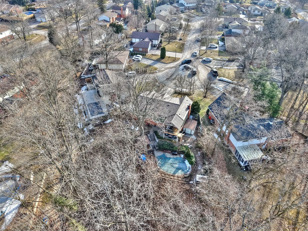
Immerse yourself in this custom-built raised bungalow, designed to enchant all your senses. Set on a private, treed ravine lot at the end of a cul-de-sac, this home offers numerous entertainment spaces, including multiple decks, a stone patio, an in-ground heated kidney-shaped pool, a covered hot tu...b, and a secluded European-style courtyard. The exterior boasts exquisite upgrades such as Maibec wood siding, custom timber trusses, and reclaimed brick. A charming timber-frame front porch is accented by a genuine Victorian front door from 1880, fully restored with new thermal glass (2023).Inside, the main floor features a custom kitchen with Elmwood cabinetry, quartz countertops, and abundant storage. The bright living room showcases a built-in TV bookcase unit, and opens to a stunning dining area with new patio doors leading to a two-level rear deck. The classic timber-framed roof and stairs from the deck guide you down to a private backyard oasis. The main floor also includes three generously sized bedrooms, including a primary suite with a spacious 5-piece ensuite bathroom. The lower level offers an open recreational room with a gas fireplace and rear access to the private patio. A renovated lower bathroom (2021) features a striking black walnut double vanity with a white quartz countertop. An additional bedroom and a laundry area are conveniently located, with direct access to a mudroom that leads to the rear deck. Additional features include a metal shingle roof with a transferable lifetime warranty.
Full Property Details
Interior
Bedrooms
3
Bedrooms Plus
1
Total Bedrooms
4
Washrooms
2
Square Footage
2000-2500 sqft
Basement
Full,Finished with Walk-Out
Heating Source
Gas
Heating Fuel
Forced Air
Air Conditioning
Central Air
Family Room
Yes
Kitchens
1
Total Kitchens
1
Fireplace Features
Yes
Bedrooms
3
Bedrooms Plus
1
Total Bedrooms
4
Washrooms
2
Square Footage
2000-2500 sqft
Basement
Full,Finished with Walk-Out
Heating Source
Gas
Heating Fuel
Forced Air
Air Conditioning
Central Air
Family Room
Yes
Kitchens
1
Total Kitchens
1
Fireplace Features
Yes
Exterior
Depth
324.27
Front
47.5
Driveway
Private Double
Lot Size
48 x 324.27 ft
Pool
Inground
Parking Spaces
4
Total Parking Spaces
6.00
Parking Description
Attached
Garage Spaces
2
Depth
324.27
Front
47.5
Driveway
Private Double
Lot Size
48 x 324.27 ft
Pool
Inground
Parking Spaces
4
Total Parking Spaces
6.00
Parking Description
Attached
Garage Spaces
2
Building Description
Style
Bungalow-Raised
Home Type
House
Subtype
Detached
Property Orientation
West
Exterior Finish
Board & Batten ,Brick Veneer
Sewers
Sewer
Water Supply
Municipal
Possession Date
3/18/2025
Style
Bungalow-Raised
Home Type
House
Subtype
Detached
Property Orientation
West
Exterior Finish
Board & Batten ,Brick Veneer
Sewers
Sewer
Water Supply
Municipal
Possession Date
3/18/2025
Community
Community
Fonthill
Community
Fonthill
Taxes & Fees
Taxes
$5,630 /yr
Tax Year
2025
Taxes
$5,630 /yr
Tax Year
2025
Similar Properties(No results)
Mortgage Calculator
Calculate your estimated monthly mortgage payment
Price
$1,050,000
$
%
%
Total cost of mortgage
$0
Monthly payment
By clicking Save, we will calculate your estimated mortgage for all properties using the saved values (down payment percentage, interest rate, and amortization).
The accuracy and applicability of this calculator are not guaranteed.