Sign In or Create a Free Account to see full details of this property
Key Facts
Key facts for 4 Meritage Lane
Property Type
House, 2-Storey
Parking
Attached 2 garage, 2 parking
MLS #
X12008003
Size
2500-3000 sqft
Basement
Full,Finished
Listed on
2025-03-07
Lot size
59 x 68.57
Tax
$7,247.86 /yr
Days on Market
66
Approximate Age
6-15
Maintenance Fee
-
Description
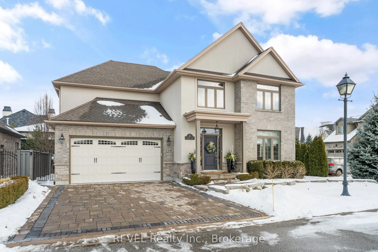
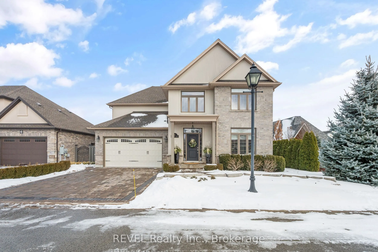
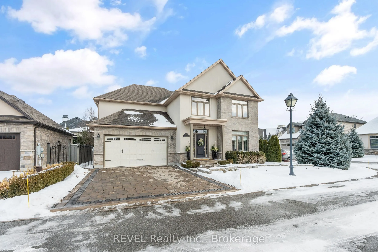
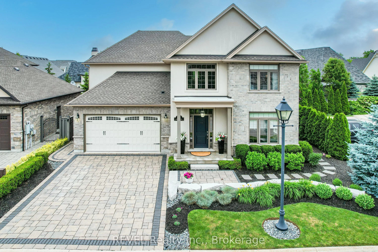
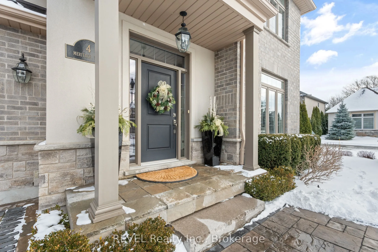
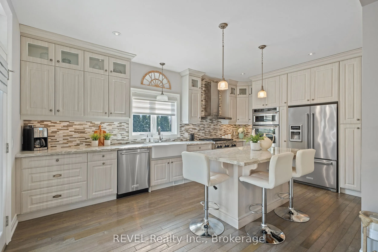
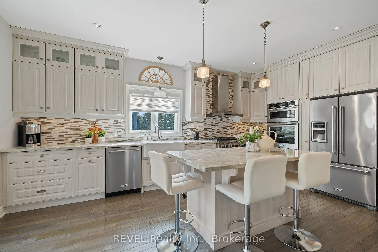
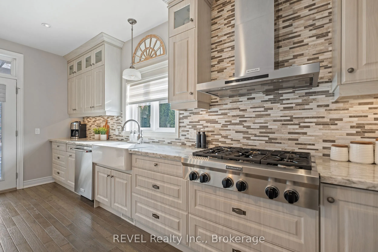
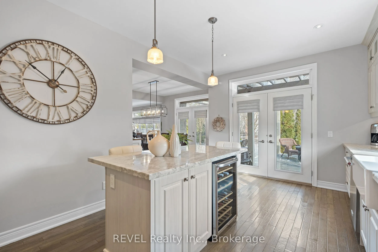
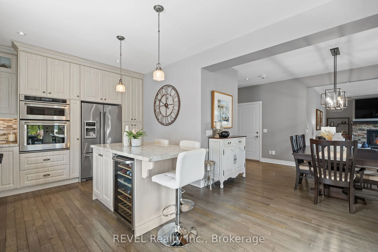
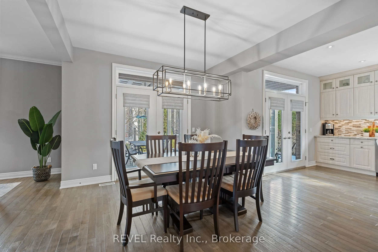
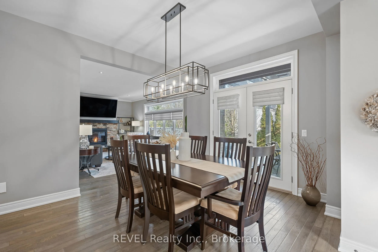
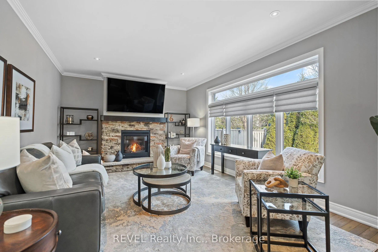
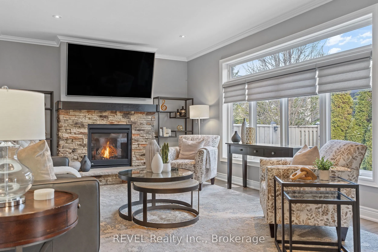
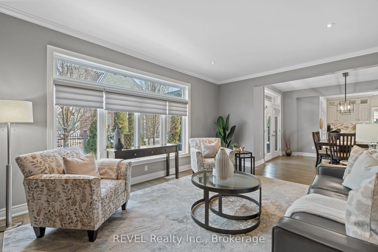
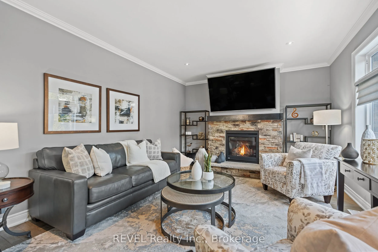
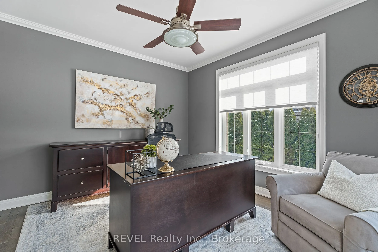
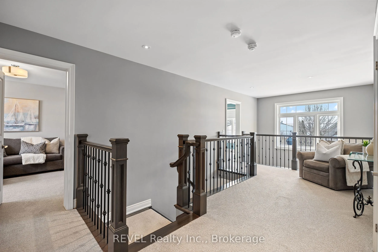
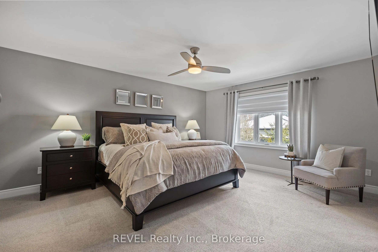
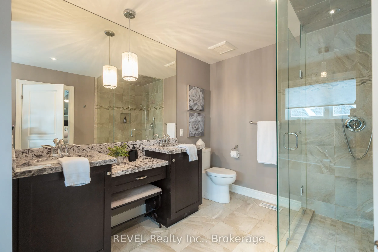
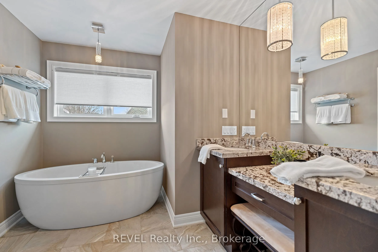
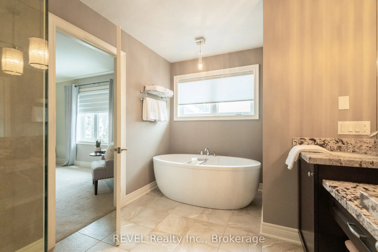
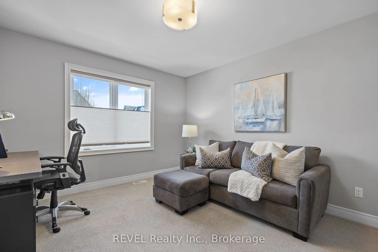
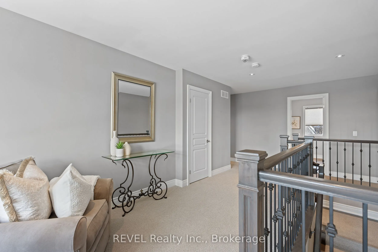
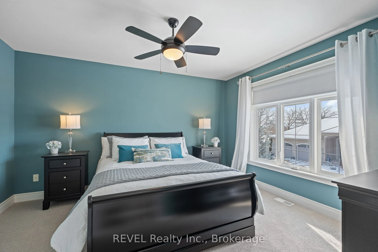
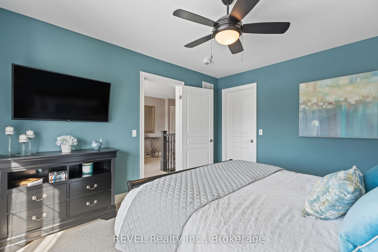
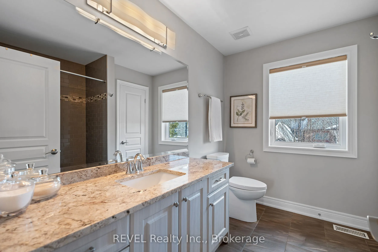
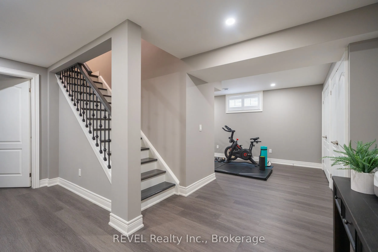
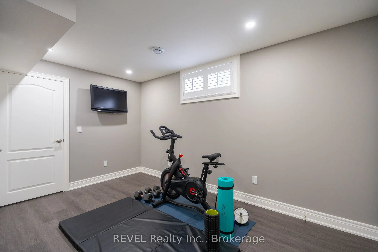
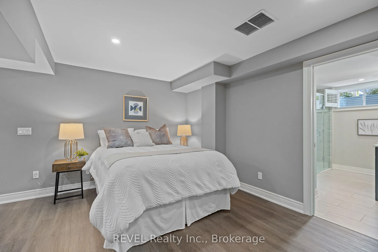
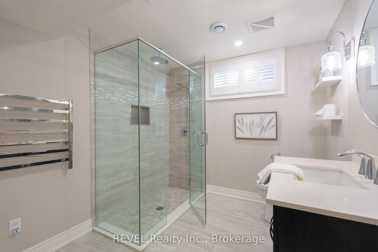
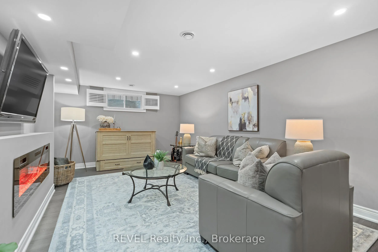
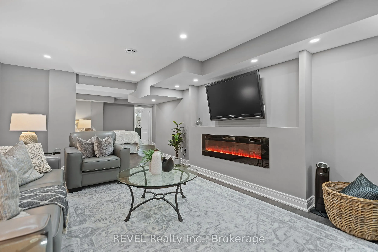
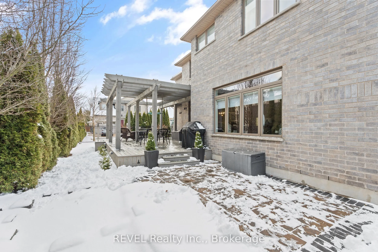
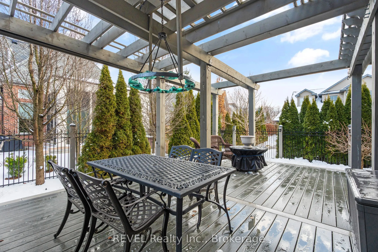
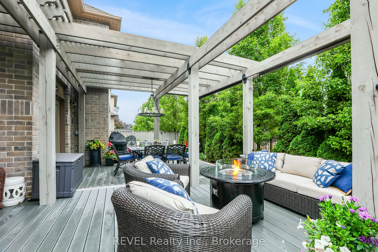
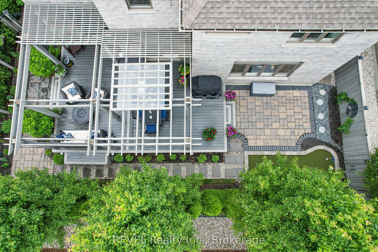
Located in an exclusive enclave at 4 Meritage Lane, this stunning 5-bedroom, 4-bathroom home offers over 2,500 sq. ft. of luxurious living space. Blending modern design with classic charm, the home is minutes from Niagara-on-the-Lake's wineries, theaters, fine dining, boutique shops, and golf course...s.The main floor features soaring ceilings and engineered hardwood floors, creating an open and airy atmosphere. Double French doors open to a versatile bedroom, currently used as an office, offering flexibility for your needs. The gourmet kitchen is a chef's dream, with custom cabinetry, quartz countertops, a large island with breakfast bar, built-in wine fridge, and high-end stainless steel appliances. French doors from the kitchen and dining area lead to a landscaped backyard oasis, complete with a Trex deck with pergola and retractable shades, an interlocking stone patio, lush gardens, a stone pathway, gas BBQ hookup, sprinkler system, and a private putting green.The spacious living room boasts a stone-accented gas fireplace, crown molding, and oversized windows that flood the space with natural light. Upstairs, the luxurious primary suite includes a walk-in closet with custom organizers and a spa-like 5-piece ensuite with soaking tub, glass shower, granite countertops, double vanity, and heated floors. Two additional bedrooms, a full bathroom with granite counters and heated floors, and a cozy sitting area complete this level.The fully finished lower level offers a guest suite with living area, electric fireplace, walk-in closet, and a 3-piece bath with in-floor heating. Additional features include an exercise room and ample storage space.An interlocking brick driveway leads to a double garage with interior access, adding practicality to the home. This exceptional residence offers unparalleled luxury in one of Niagara's most coveted communities.
Full Property Details
Interior
Bedrooms
4
Bedrooms Plus
1
Total Bedrooms
5
Washrooms
4
Square Footage
2500-3000 sqft
Basement
Full,Finished
Heating Source
Gas
Heating Fuel
Forced Air
Air Conditioning
Central Air
Family Room
No
Kitchens
1
Total Kitchens
1
Fireplace Features
Yes
Bedrooms
4
Bedrooms Plus
1
Total Bedrooms
5
Washrooms
4
Square Footage
2500-3000 sqft
Basement
Full,Finished
Heating Source
Gas
Heating Fuel
Forced Air
Air Conditioning
Central Air
Family Room
No
Kitchens
1
Total Kitchens
1
Fireplace Features
Yes
Exterior
Depth
68.57
Front
59.28
Acreage
< .50
Driveway
Private Double
Lot Size
59 x 68.57 ft
Pool
None
Parking Spaces
2
Total Parking Spaces
4.00
Parking Description
Attached
Garage Spaces
2
Zoning
R
Depth
68.57
Front
59.28
Acreage
< .50
Driveway
Private Double
Lot Size
59 x 68.57 ft
Pool
None
Parking Spaces
2
Total Parking Spaces
4.00
Parking Description
Attached
Garage Spaces
2
Zoning
R
Building Description
Style
2-Storey
Home Type
House
Subtype
Detached
Year Built
6-15
Property Orientation
West
Exterior Finish
Brick Front,Stone
Sewers
Sewer
Water Supply
Municipal
Possession Date
No Data
Style
2-Storey
Home Type
House
Subtype
Detached
Year Built
6-15
Property Orientation
West
Exterior Finish
Brick Front,Stone
Sewers
Sewer
Water Supply
Municipal
Possession Date
No Data
Community
Community
Town
Community
Town
Taxes & Fees
Taxes
$7,247.86 /yr
Tax Year
2024
Taxes
$7,247.86 /yr
Tax Year
2024
Room Types
Bedroom
-
Dimensions 11.75 x 16.9 feet
198.58 sqft
Bedroom
-
Dimensions 12.07 x 12.93 feet
156.07 sqft
Bedroom
-
Dimensions 12.07 x 13.75 feet
165.96 sqft
Bedroom 2
-
Dimensions 12.07 x 13.22 feet
159.57 sqft
Dining Room
-
Dimensions 11.15 x 17.09 feet
190.55 sqft
Family Room
-
Dimensions 19.82 x 12.01 feet
238.04 sqft
Kitchen
-
Dimensions 12.07 x 18.41 feet
222.21 sqft
Laundry
-
Dimensions 7.97 x 6.23 feet
49.65 sqft
Living Room
-
Dimensions 19.82 x 12.7 feet
251.71 sqft
Primary Bedroom
-
Dimensions 13.02 x 17.03 feet
221.73 sqft
Recreation
-
Dimensions 22.11 x 15.62 feet
345.36 sqft
Similar Properties(No results)
Mortgage Calculator
Calculate your estimated monthly mortgage payment
Price
$1,553,000
$
%
%
Total cost of mortgage
$0
Monthly payment
By clicking Save, we will calculate your estimated mortgage for all properties using the saved values (down payment percentage, interest rate, and amortization).
The accuracy and applicability of this calculator are not guaranteed.