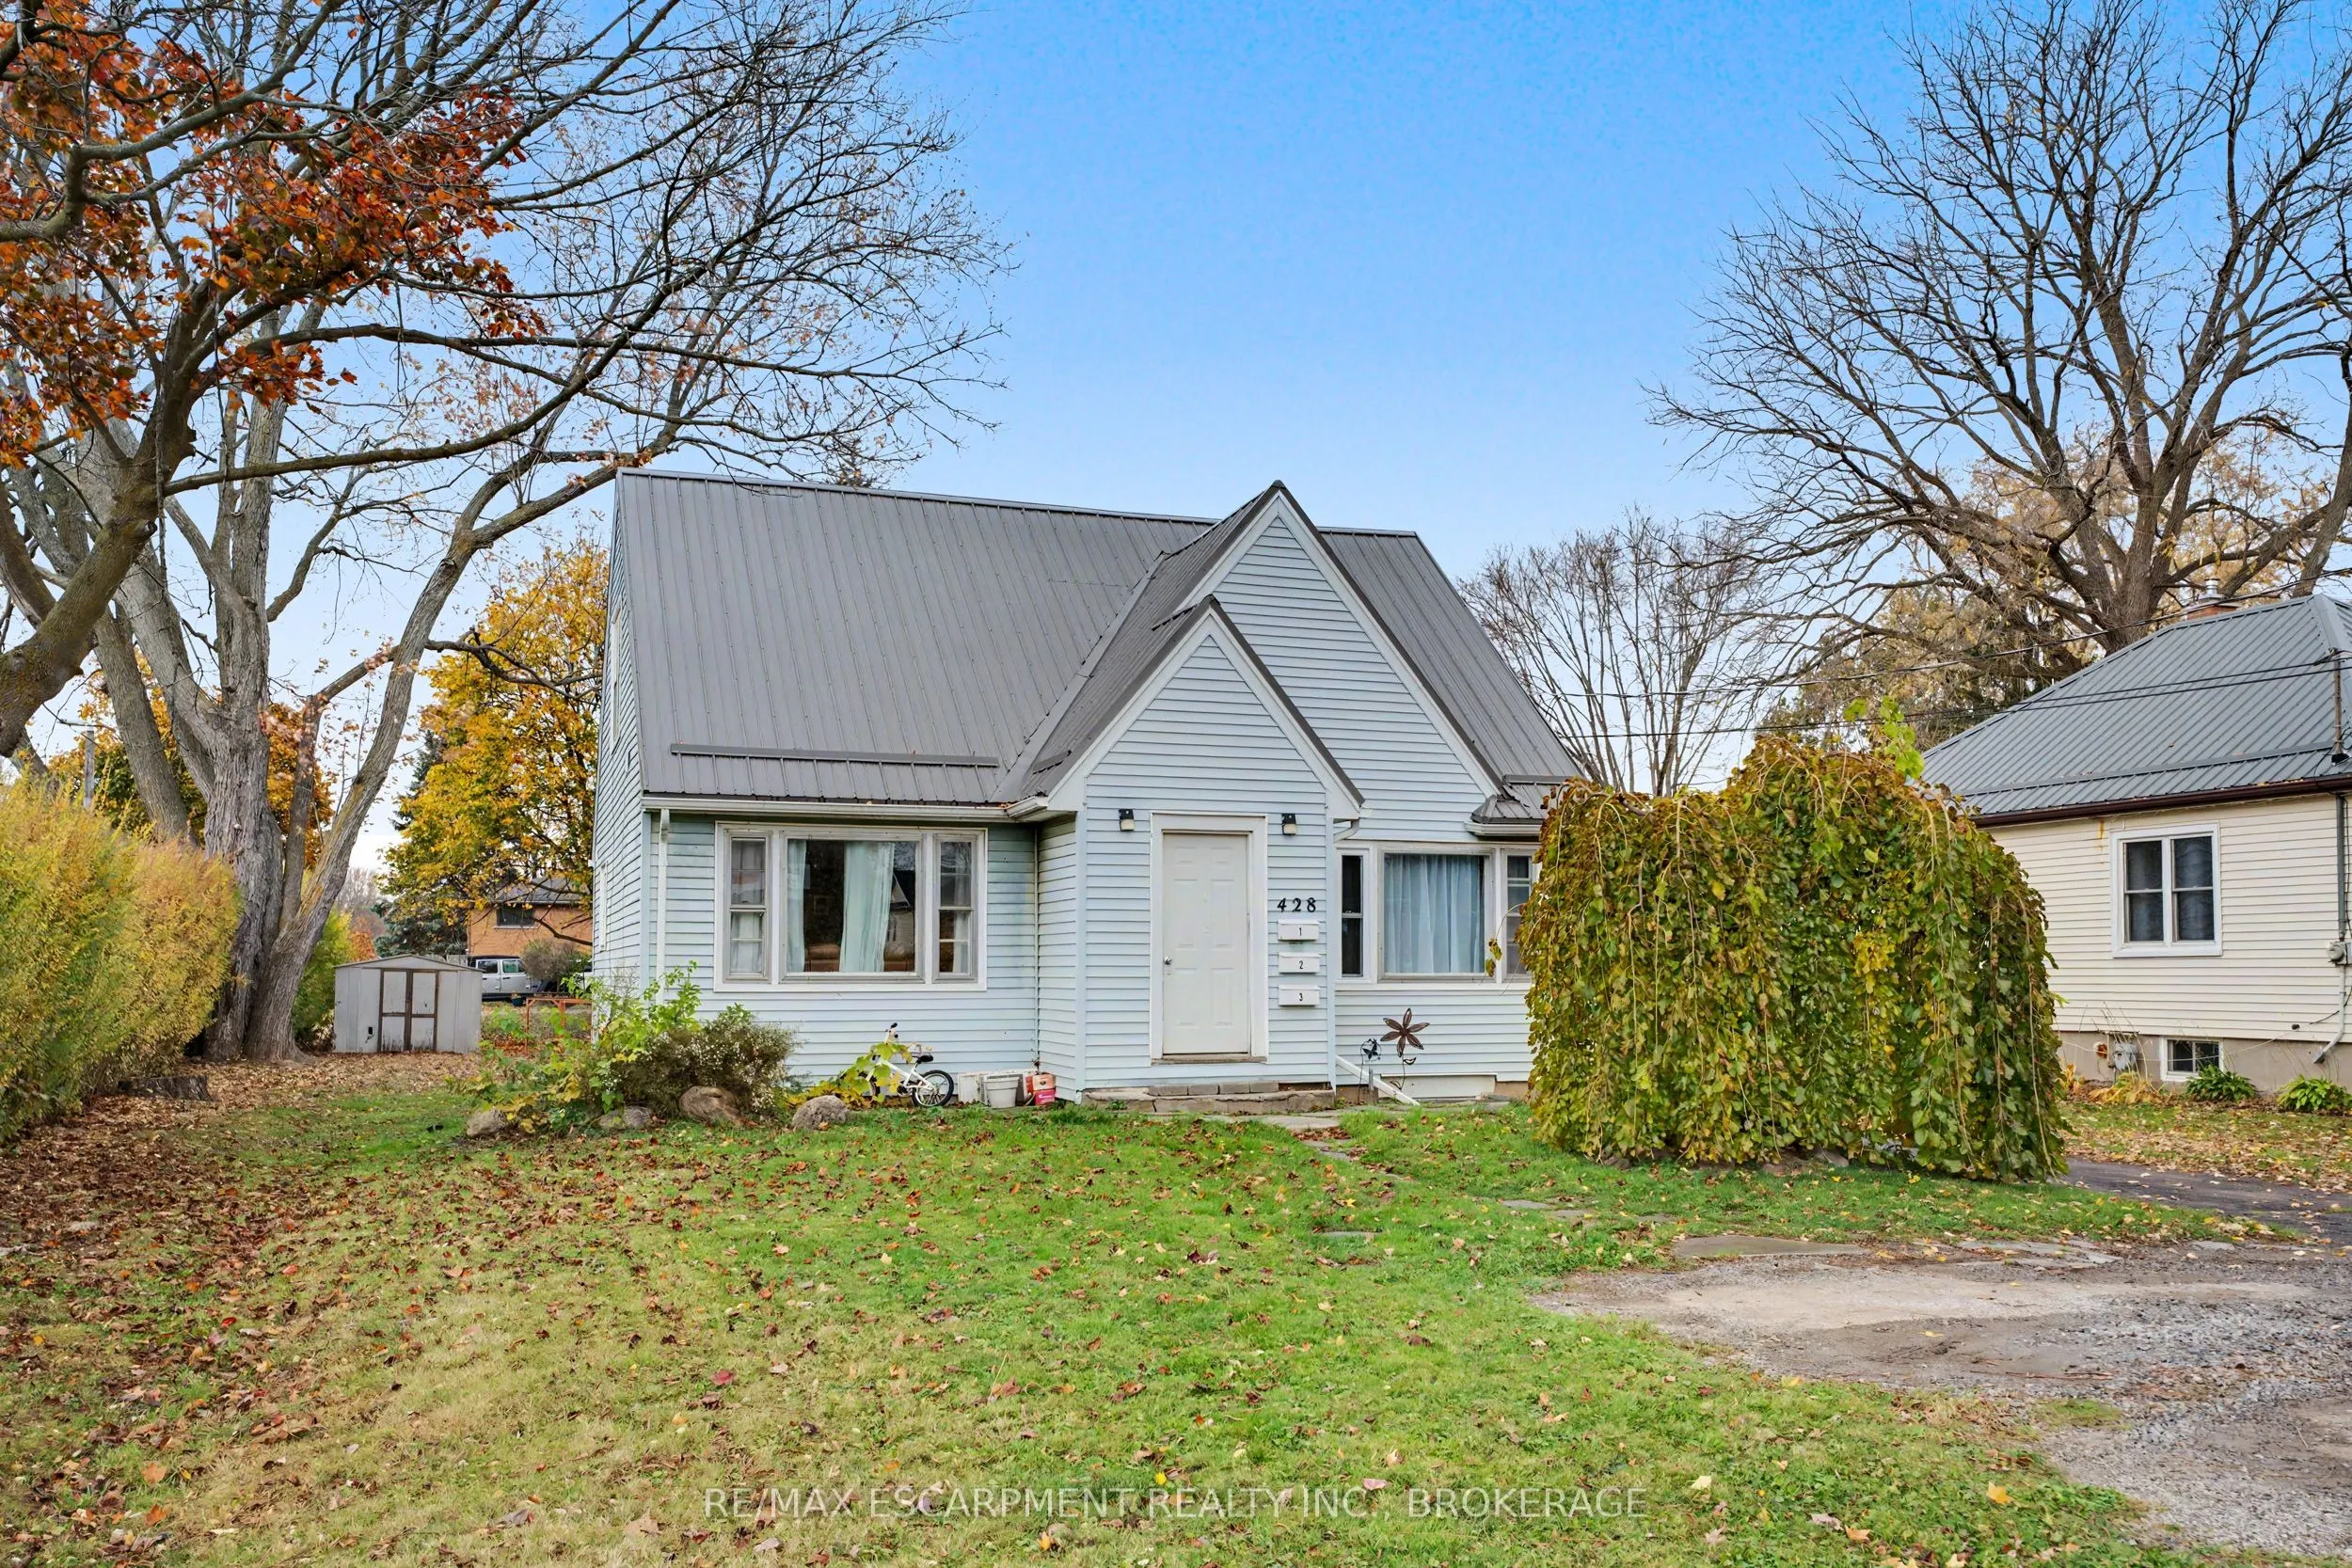
Sign In or Create a Free Account to see full details of this property
Key Facts
Key facts for 428 Thorold Road
Property Type
Apartment, 1 1/2 Storey
Parking
None 0 garage, 10 parking
MLS #
X14164462
Size
1100-1500 sqft
Basement
Apartment,Full,Separate Entrance,Walk-Up
Listed on
2026-11-09
Lot size
17 x 41.51
Tax
$3,360 /yr
Days on Market
0
Approximate Age
51-99
Maintenance Fee
-
Description
Turnkey legal triplex in high-demand North Welland, ideal for hands-off investors or owner-occupiers seeking substantial rental offset. Positioned on a rare corner lot (60 x 153 ft) featuring a durable metal roof and parking for up to 10 vehicles. Fully legalized in 2023 with a 200-amp electrical se...rvice, 1-inch incoming water line, and separate hydro meters for all three self-contained suites. Each unit offers dedicated in-suite laundry and private amenities. Unit 1 (main floor) is a bright 1-bed, 1-bath suite with an eat-in kitchen. Unit 2 spans the main and upper levels, featuring 2 bedrooms, large kitchen, and 4-piece bath (improved in 2026 with new kitchen, doors, trim, and paint). Unit 3 (lower level) offers 2 bedrooms, modern kitchen, dedicated dining, and updated bath. Outstanding location steps to transit, Gordon Public School, and Welland Centennial Secondary. Minutes to Maple Park, Niagara Centre YMCA, Food Basics, Sobeys, and Seaway Mall. Immediate possession available.
Full Property Details
Interior
Bedrooms
3
Bedrooms Plus
2
Total Bedrooms
5
Washrooms
3
Square Footage
1100-1500 sqft
Basement
Apartment,Full,Separate Entrance,Walk-Up
Heating Source
Gas
Heating Fuel
Forced Air
Air Conditioning
Central Air
Family Room
No
Kitchens
2
Kitchens Plus
1
Total Kitchens
3
Fireplace Features
No
Bedrooms
3
Bedrooms Plus
2
Total Bedrooms
5
Washrooms
3
Square Footage
1100-1500 sqft
Basement
Apartment,Full,Separate Entrance,Walk-Up
Heating Source
Gas
Heating Fuel
Forced Air
Air Conditioning
Central Air
Family Room
No
Kitchens
2
Kitchens Plus
1
Total Kitchens
3
Fireplace Features
No
Exterior
Depth
41.51
Front
16.82
Lot Size
17 x 41.51 ft
Pool
None
Parking Spaces
10
Total Parking Spaces
10.00
Parking Description
None
Garage Spaces
0
Zoning
RL1
Depth
41.51
Front
16.82
Lot Size
17 x 41.51 ft
Pool
None
Parking Spaces
10
Total Parking Spaces
10.00
Parking Description
None
Garage Spaces
0
Zoning
RL1
Building Description
Style
1 1/2 Storey
Home Type
Apartment
Subtype
Triplex
Year Built
51-99
Property Orientation
North
Exterior Finish
Aluminum Siding
Sewers
Sewer
Water Supply
Municipal
Possession Date
No Data
Style
1 1/2 Storey
Home Type
Apartment
Subtype
Triplex
Year Built
51-99
Property Orientation
North
Exterior Finish
Aluminum Siding
Sewers
Sewer
Water Supply
Municipal
Possession Date
No Data
Community
Community
N. Welland
Community
N. Welland
Taxes & Fees
Taxes
$3,360 /yr
Tax Year
2026
Occupancy
Tenant
Taxes
$3,360 /yr
Tax Year
2026
Occupancy
Tenant
Room Types
Bathroom
4 Pc Bath
Dimensions 8.92 x 6.59 feet
58.78 sqft
Bathroom
4 Pc Bath
Dimensions 9.35 x 7.58 feet
70.87 sqft
Bedroom
-
Dimensions 10.6 x 14.7 feet
155.82 sqft
Bedroom
-
Dimensions 12.93 x 10.93 feet
141.32 sqft
Kitchen
-
Dimensions 12.99 x 8.92 feet
115.87 sqft
Kitchen
-
Dimensions 9.09 x 12.66 feet
115.08 sqft
Kitchen
-
Dimensions 9.68 x 6.76 feet
65.44 sqft
Living Room
-
Dimensions 12.99 x 18.57 feet
241.22 sqft
Living Room
-
Dimensions 13.42 x 12.17 feet
163.32 sqft
Living Room
-
Dimensions 13.52 x 12.99 feet
175.62 sqft
Primary Bedroom
-
Dimensions 10.33 x 12.17 feet
125.72 sqft
Primary Bedroom
-
Dimensions 13.91 x 12.43 feet
172.9 sqft
Similar Properties(No results)
Mortgage Calculator
Calculate your estimated monthly mortgage payment
Price
$619,000
$
%
%
Monthly payment
By clicking Save, we will calculate your estimated mortgage for all properties using the saved values (down payment percentage, interest rate, and amortization).
The accuracy and applicability of this calculator are not guaranteed.