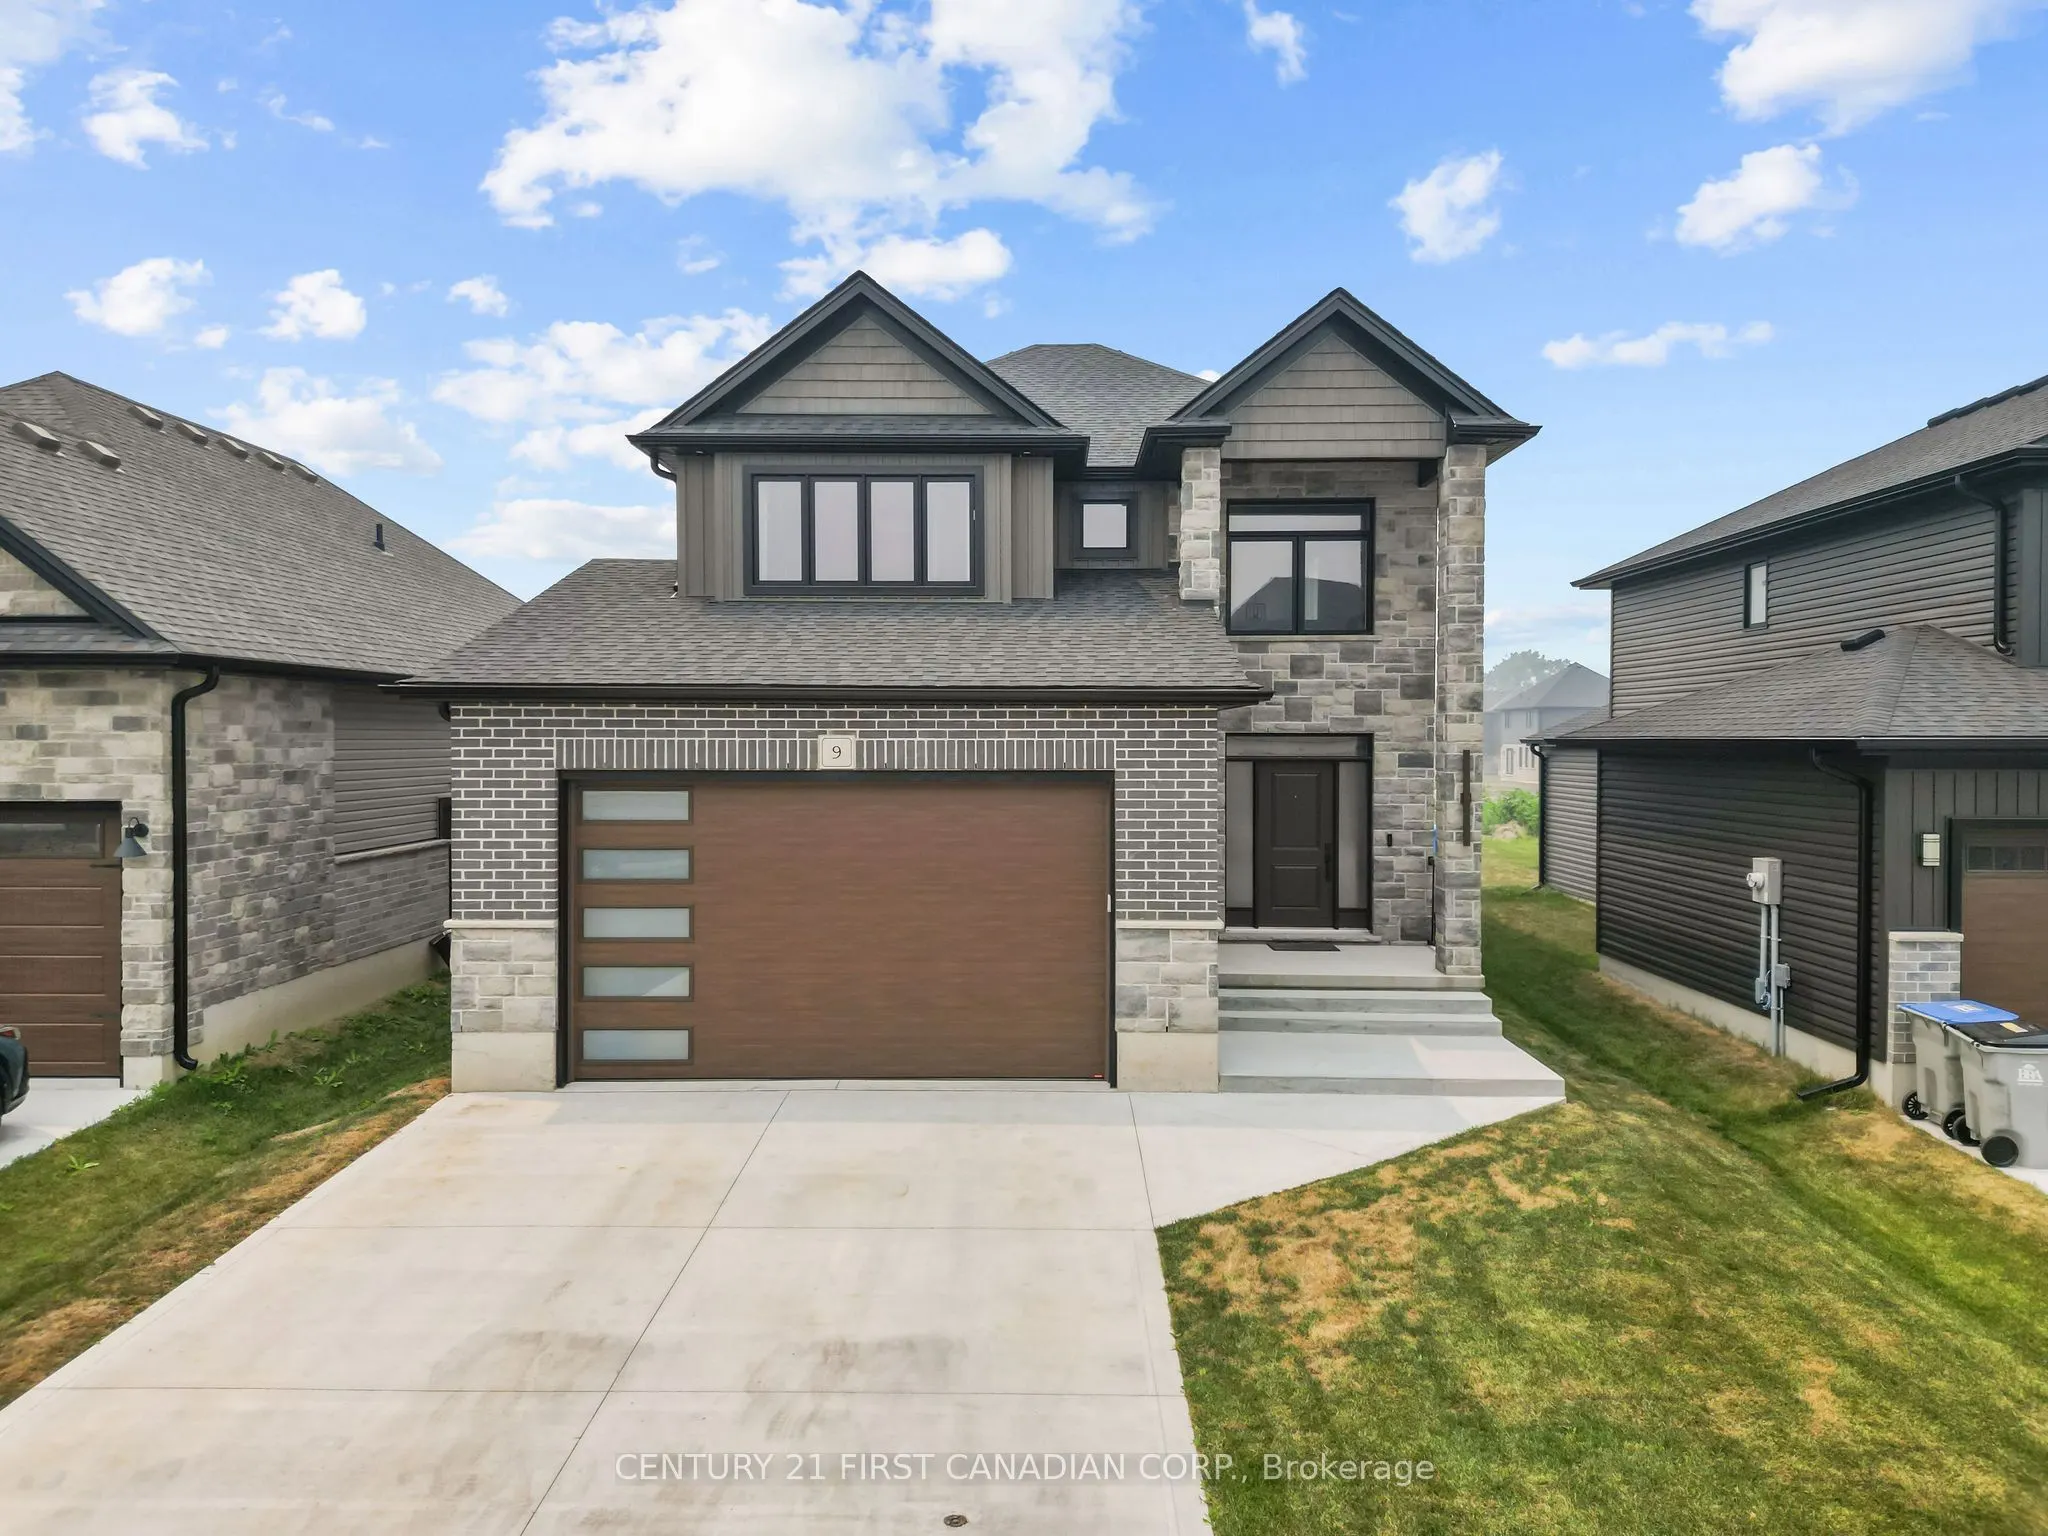
Sign In or Create a Free Account to see full details of this property
Key Facts
Key facts for 9 SHELDABREN Street
Property Type
House, 2-Storey
Parking
Attached 2 garage, 2 parking
MLS #
X14142544
Size
2000-2500 sqft
Basement
Finished,Full
Listed on
2026-11-03
Lot size
40 x 110.17
Tax
-
Days on Market
0
Approximate Age
0-5
Maintenance Fee
-
Description
Welcome to 9 Sheldabren Street in the charming community of Ailsa Craig, where modern design, quality craftsmanship, and peaceful country living come together! Offering nearly 3,000 sq. ft. of finished living space, this impressive two-storey home combines style, comfort, and functionality. A spacio...us foyer welcomes you into the bright, open-concept main floor featuring 9-foot ceilings, oversized windows, and an inviting living room with an electric fireplace. The beautifully appointed kitchen offers granite countertops, generous workspace, and seamless flow into the dining and living areas, perfect for everyday living and entertaining. Convenient main-floor laundry with mudroom access and a powder room complete this level. Upstairs, a versatile loft provides the ideal space for a home office, media room, or children's play area. Two generously sized bedrooms share a stylish 4-piece bathroom, while the spacious primary suite features a walk-in closet and a luxurious ensuite with an oversized double shower. The fully finished basement adds exceptional living space with a large recreation room, fourth bedroom, and full bathroom, ideal for guests, teenagers, or extended family. Step outside to the covered rear deck, offering a private space to relax or entertain while enjoying the peaceful surroundings. Ideally located just 20 minutes north of London, 15 minutes from Strathroy, and approximately 25 minutes from Lake Huron's sandy beaches, this beautiful home offers the perfect blend of small-town charm and modern convenience. Seller can accommodate a quick closing!
Full Property Details
Interior
Bedrooms
3
Bedrooms Plus
1
Total Bedrooms
4
Washrooms
4
Square Footage
2000-2500 sqft
Basement
Finished,Full
Heating Source
Gas
Heating Fuel
Forced Air
Air Conditioning
Central Air
Family Room
Yes
Kitchens
1
Total Kitchens
1
Fireplace Features
Yes
Bedrooms
3
Bedrooms Plus
1
Total Bedrooms
4
Washrooms
4
Square Footage
2000-2500 sqft
Basement
Finished,Full
Heating Source
Gas
Heating Fuel
Forced Air
Air Conditioning
Central Air
Family Room
Yes
Kitchens
1
Total Kitchens
1
Fireplace Features
Yes
Exterior
Depth
110.17
Front
40.12
Driveway
Private Double
Lot Size
40 x 110.17 ft
Pool
None
Parking Spaces
2
Total Parking Spaces
4.00
Parking Description
Attached
Garage Spaces
2
Depth
110.17
Front
40.12
Driveway
Private Double
Lot Size
40 x 110.17 ft
Pool
None
Parking Spaces
2
Total Parking Spaces
4.00
Parking Description
Attached
Garage Spaces
2
Building Description
Style
2-Storey
Home Type
House
Subtype
Detached
Year Built
0-5
Property Orientation
West
Exterior Finish
Stone,Brick
Sewers
Sewer
Water Supply
Municipal
Possession Date
11/23/2026
Style
2-Storey
Home Type
House
Subtype
Detached
Year Built
0-5
Property Orientation
West
Exterior Finish
Stone,Brick
Sewers
Sewer
Water Supply
Municipal
Possession Date
11/23/2026
Community
Community
Ailsa Craig
Community
Ailsa Craig
Taxes & Fees
Tax Year
2026
Occupancy
Owner
Tax Year
2026
Occupancy
Owner
Room Types
Bathroom
-
Dimensions 5.18 x 9.65 feet
49.99 sqft
Bathroom
4 Pc Bath
Dimensions 9.22 x 4.66 feet
42.97 sqft
Bedroom
-
Dimensions 10.53 x 13.52 feet
142.37 sqft
Bedroom
-
Dimensions 16.5 x 12.2 feet
201.3 sqft
Bedroom
-
Dimensions 9.91 x 13.52 feet
133.98 sqft
Dining Room
-
Dimensions 10.1 x 7.97 feet
80.5 sqft
Kitchen
-
Dimensions 10.1 x 13.71 feet
138.47 sqft
Laundry
-
Dimensions 15.58 x 6.23 feet
97.06 sqft
Living Room
-
Dimensions 16.17 x 21.69 feet
350.73 sqft
Living Room
-
Dimensions 26.28 x 15.72 feet
413.12 sqft
Other
-
Dimensions 9.19 x 15.29 feet
140.52 sqft
Primary Bedroom
4 Pc Ensuite, Walk-In Closet(s)
Dimensions 16.73 x 15.32 feet
256.3 sqft
Similar Properties(No results)
Mortgage Calculator
Calculate your estimated monthly mortgage payment
Price
$774,900
$
%
%
Total cost of mortgage
$0
Monthly payment
By clicking Save, we will calculate your estimated mortgage for all properties using the saved values (down payment percentage, interest rate, and amortization).
The accuracy and applicability of this calculator are not guaranteed.