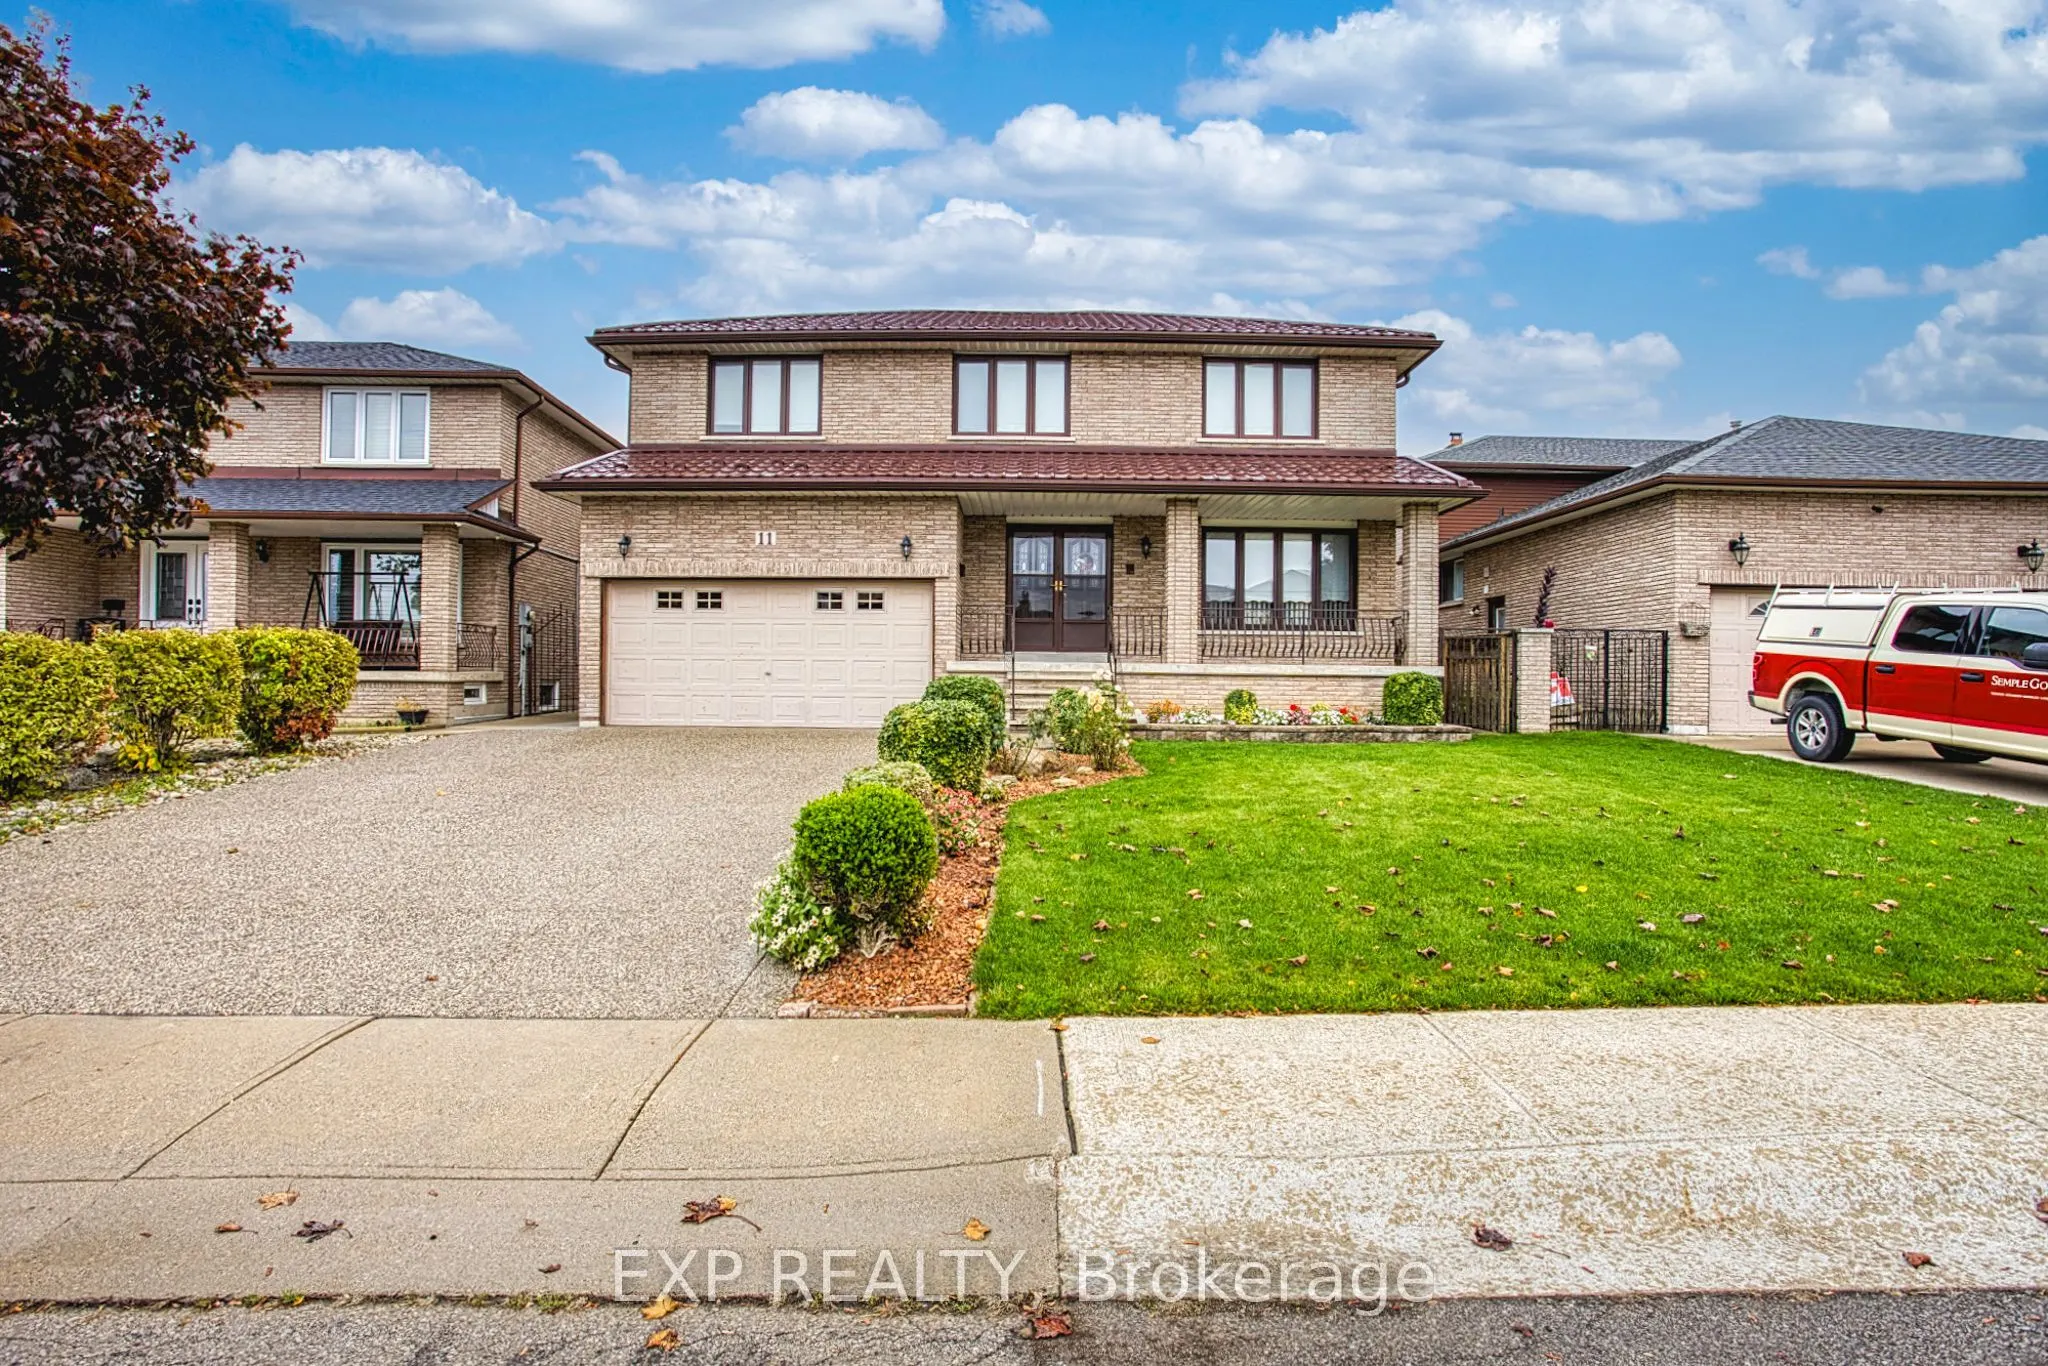
Welcome to 11 Ellen Ave, Hamilton! A wonderful opportunity to own an incredibly well maintained home that has been lovingly cared for by the same owners for the past 30 years. Pride of ownership is evident throughout, offering a warm and welcoming space that is ready for its next chapter. One of the... standout features of this home are the two kitchens, providing excellent flexibility for extended family living, multi-generational households or those looking for additional space and functionality. Important updates include a durable metal roof, along with a new furnace and air conditioning, offering added peace of mind for years to come. The home's fantastic location puts you close to nearby parks, schools, shopping and everyday amenities, making it an ideal setting for families and those looking to enjoy all that the neighbourhood has to offer. Whether you're a first-time buyer, growing family or looking for a home with added versatility, 11 Ellen Ave is full of potential and offers the perfect opportunity to settle into a home that has been genuinely loved and cared for over the years.
Full Property Details
Interior
Bedrooms
4
Total Bedrooms
4
Washrooms
4
Square Footage
2500-3000 sqft
Basement
Full,Finished
Heating Source
Gas
Heating Fuel
Forced Air
Air Conditioning
Central Air
Family Room
Yes
Kitchens
1
Kitchens Plus
1
Total Kitchens
2
Fireplace Features
Yes
Bedrooms
4
Total Bedrooms
4
Washrooms
4
Square Footage
2500-3000 sqft
Basement
Full,Finished
Heating Source
Gas
Heating Fuel
Forced Air
Air Conditioning
Central Air
Family Room
Yes
Kitchens
1
Kitchens Plus
1
Total Kitchens
2
Fireplace Features
Yes
Exterior
Depth
98.84
Front
47.75
Driveway
Private Double
Lot Size
48 x 98.84 ft
Pool
None
Parking Spaces
4
Total Parking Spaces
6.00
Parking Description
Attached
Garage Spaces
2
Depth
98.84
Front
47.75
Driveway
Private Double
Lot Size
48 x 98.84 ft
Pool
None
Parking Spaces
4
Total Parking Spaces
6.00
Parking Description
Attached
Garage Spaces
2
Building Description
Style
2-Storey
Home Type
House
Subtype
Detached
Year Built
31-50
Property Orientation
East
Exterior Finish
Brick
Sewers
Sewer
Water Supply
Municipal
Possession Date
No Data
Style
2-Storey
Home Type
House
Subtype
Detached
Year Built
31-50
Property Orientation
East
Exterior Finish
Brick
Sewers
Sewer
Water Supply
Municipal
Possession Date
No Data
Community
Community
Gershome
Community
Gershome
Taxes & Fees
Taxes
$7,600 /yr
Tax Year
2026
Occupancy
Owner
Taxes
$7,600 /yr
Tax Year
2026
Occupancy
Owner
Room Types
Bathroom
3 Pc Bath
Dimensions 10.33 x 4.92 feet
50.82 sqft
Bathroom
4 Pc Ensuite
Dimensions 9.68 x 13.48 feet
130.49 sqft
Bedroom 2
-
Dimensions 1309.06 x 11.75 feet
15381.46 sqft
Bedroom 3
-
Dimensions 11.42 x 11.75 feet
134.18 sqft
Breakfast
-
Dimensions 8.23 x 12.76 feet
105.01 sqft
Dining Room
-
Dimensions 13.16 x 13.09 feet
172.26 sqft
Family Room
-
Dimensions 2050.52 x 12.66 feet
25959.58 sqft
Foyer
-
Dimensions 10.4 x 14.34 feet
149.14 sqft
Kitchen
-
Dimensions 10.66 x 11.09 feet
118.22 sqft
Laundry
-
Dimensions 6.92 x 9.32 feet
64.49 sqft
Living Room
-
Dimensions 11.42 x 14.01 feet
159.99 sqft
Primary Bedroom
4 Pc Ensuite
Dimensions 13.09 x 14.01 feet
183.39 sqft
Similar Properties(No results)
Mortgage Calculator
Calculate your estimated monthly mortgage payment
Price
$990,000
$
%
%
Total cost of mortgage
$0
Monthly payment
By clicking Save, we will calculate your estimated mortgage for all properties using the saved values (down payment percentage, interest rate, and amortization).
The accuracy and applicability of this calculator are not guaranteed.