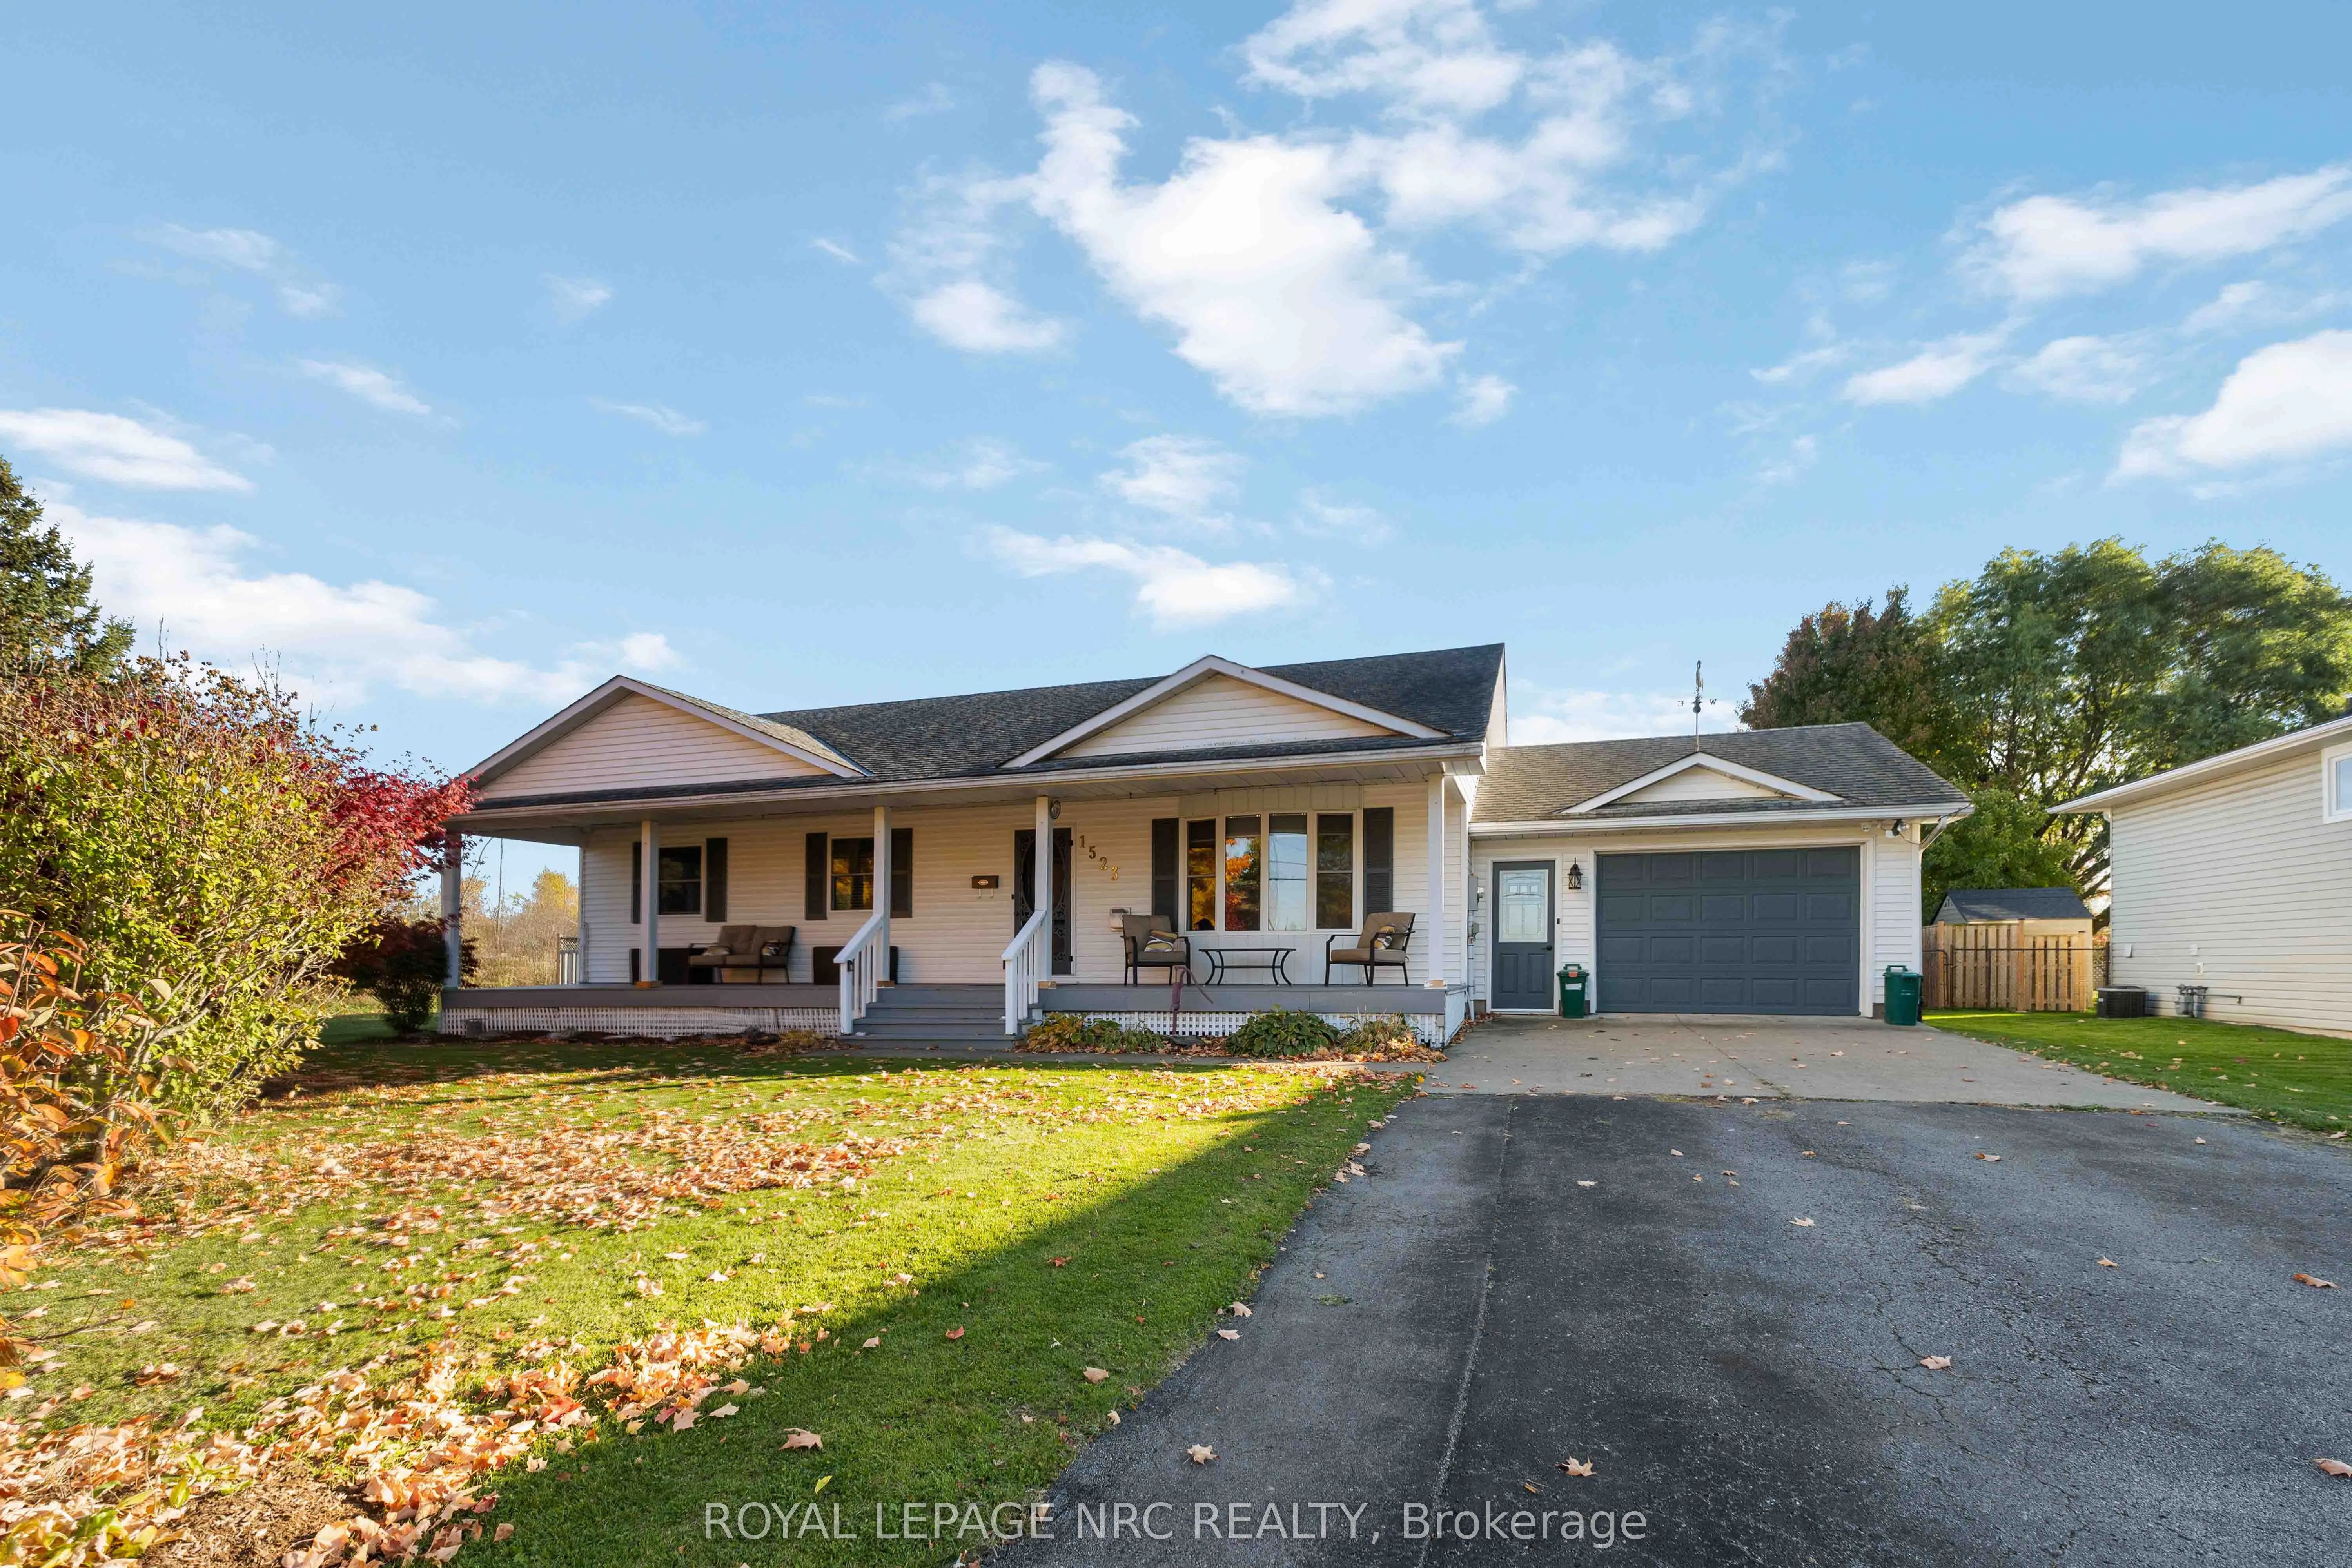
Sign In or Create a Free Account to see full details of this property
Key Facts
Key facts for 1523 Barron Road
Property Type
House, Bungalow
Parking
Attached 1.5 garage, 6 parking
MLS #
X14126296
Size
1500-2000 sqft
Basement
Finished
Listed on
2026-10-28
Lot size
72 x 150.0
Tax
$6,400 /yr
Days on Market
1
Approximate Age
16-30
Maintenance Fee
-
Description
Looking for more privacy away from the city?? This perfect home in the ideal pocket of Niagara is waiting for your family to make memories here. With a large custom Kitchen/ dining that will seat the whole family, entertaining will be a dream. The private backyard is the perfect place to relax on yo...ur oversized covered patio, listen to the birds, go for a dip in your 4 year old inground pool or enjoy a glass of wine in your hot tub. After dinner you can enjoy a game of pool in your newly finished rec-room with a bar, or curl up in front of the fireplace with a good book and a cup of tea. Enjoy the fabulous neighbors while sitting on your extra large covered front porch. For those who love long walks, the beautiful canal is only a short stroll away. The oversized single garage will make life much easier with extra storage and room for a 2nd fridge. And that's not all, the 49 X 16 SHOP with hydro will be the perfect place for all your projects. This home really has so much to offer you and your loved ones. Updates over the last 4 years include but not limited to, new flooring, custom kitchen, inground pool, new windows and interior doors on main floor, extension on Shop, outdoor security cameras and many more. Come and see all that this home has to offer.
Full Property Details
Interior
Bedrooms
3
Bedrooms Plus
1
Total Bedrooms
4
Washrooms
2
Square Footage
1500-2000 sqft
Basement
Finished
Heating Source
Gas
Heating Fuel
Forced Air
Air Conditioning
Central Air
Family Room
Yes
Kitchens
1
Total Kitchens
1
Fireplace Features
Yes
Bedrooms
3
Bedrooms Plus
1
Total Bedrooms
4
Washrooms
2
Square Footage
1500-2000 sqft
Basement
Finished
Heating Source
Gas
Heating Fuel
Forced Air
Air Conditioning
Central Air
Family Room
Yes
Kitchens
1
Total Kitchens
1
Fireplace Features
Yes
Exterior
Depth
150.0
Front
72.42
Driveway
Private Double
Lot Size
72 x 150.0 ft
Pool
Inground
Parking Spaces
6
Total Parking Spaces
6.00
Parking Description
Attached
Garage Spaces
1.5
Zoning
R1
Depth
150.0
Front
72.42
Driveway
Private Double
Lot Size
72 x 150.0 ft
Pool
Inground
Parking Spaces
6
Total Parking Spaces
6.00
Parking Description
Attached
Garage Spaces
1.5
Zoning
R1
Building Description
Style
Bungalow
Home Type
House
Subtype
Detached
Year Built
16-30
Property Orientation
South
Exterior Finish
Vinyl Siding
Sewers
Sewer
Water Supply
Municipal
Possession Date
11/27/2026
Style
Bungalow
Home Type
House
Subtype
Detached
Year Built
16-30
Property Orientation
South
Exterior Finish
Vinyl Siding
Sewers
Sewer
Water Supply
Municipal
Possession Date
11/27/2026
Community
Community
Port Robinson
Community
Port Robinson
Taxes & Fees
Taxes
$6,400 /yr
Tax Year
2026
Occupancy
Owner
Taxes
$6,400 /yr
Tax Year
2026
Occupancy
Owner
Room Types
Bedroom 2
-
Dimensions 13.32 x 17.65 feet
235.1 sqft
Bedroom 3
-
Dimensions 13.25 x 10.99 feet
145.62 sqft
Bedroom 4
-
Dimensions 14.76 x 11.88 feet
175.35 sqft
Dining Room
-
Dimensions 15.26 x 10.66 feet
162.67 sqft
Kitchen
-
Dimensions 13.75 x 13.42 feet
184.52 sqft
Laundry
-
Dimensions 13.09 x 10.07 feet
131.82 sqft
Living Room
-
Dimensions 16.67 x 15.49 feet
258.22 sqft
Primary Bedroom
-
Dimensions 14.07 x 17.65 feet
248.34 sqft
Recreation
-
Dimensions 17.39 x 14.7 feet
255.63 sqft
Recreation
-
Dimensions 20.08 x 14.6 feet
293.17 sqft
Similar Properties(No results)
Mortgage Calculator
Calculate your estimated monthly mortgage payment
Price
$795,000
$
%
%
Total cost of mortgage
$0
Monthly payment
By clicking Save, we will calculate your estimated mortgage for all properties using the saved values (down payment percentage, interest rate, and amortization).
The accuracy and applicability of this calculator are not guaranteed.