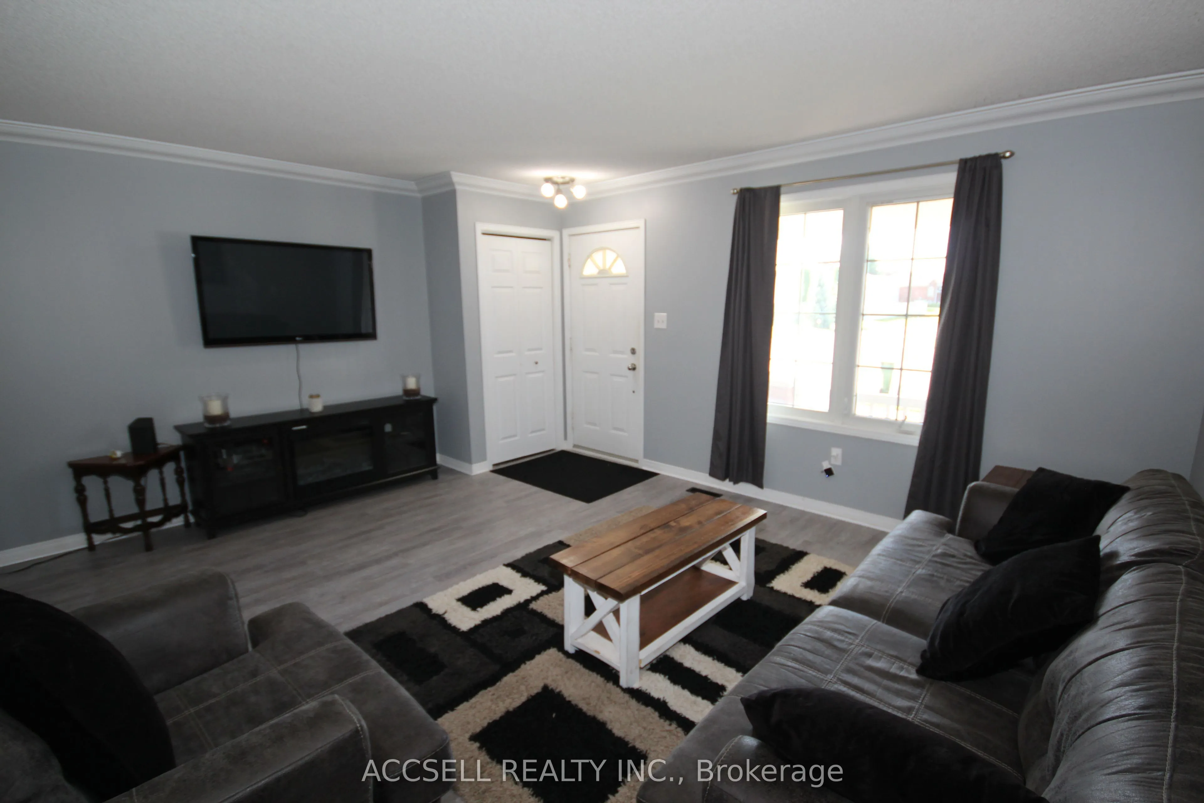
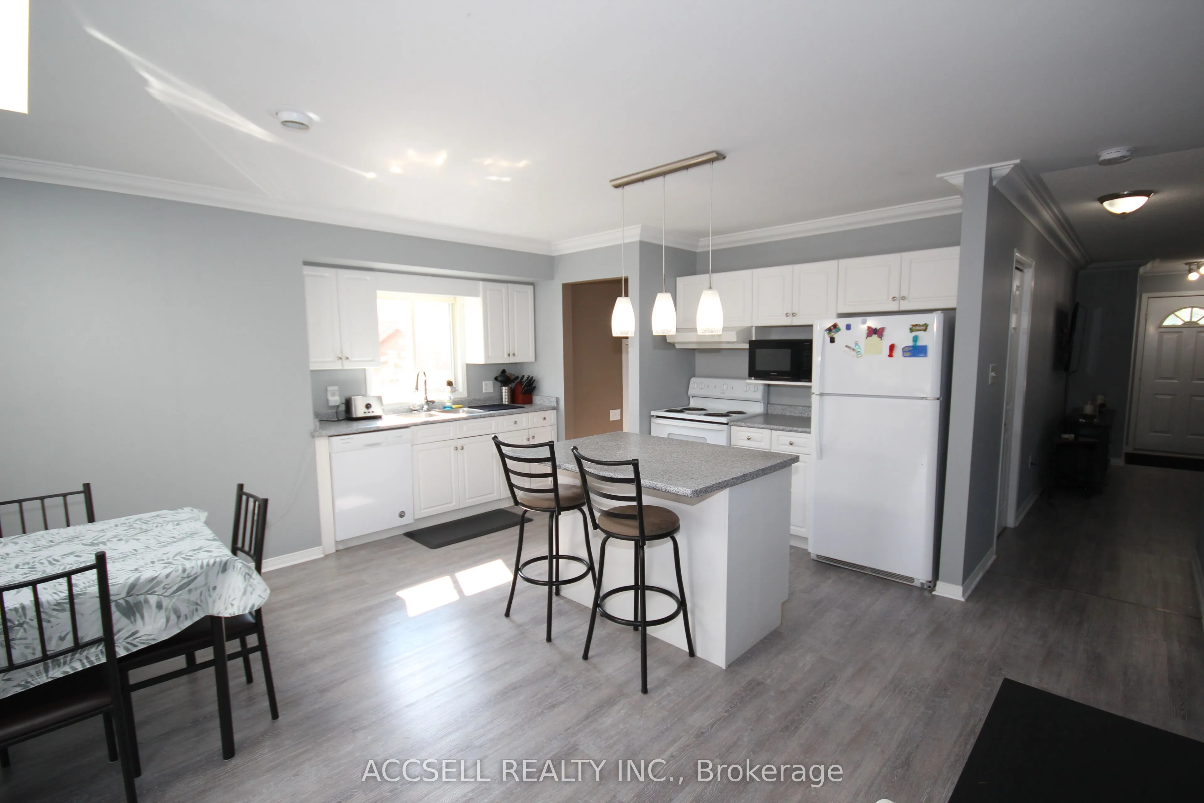
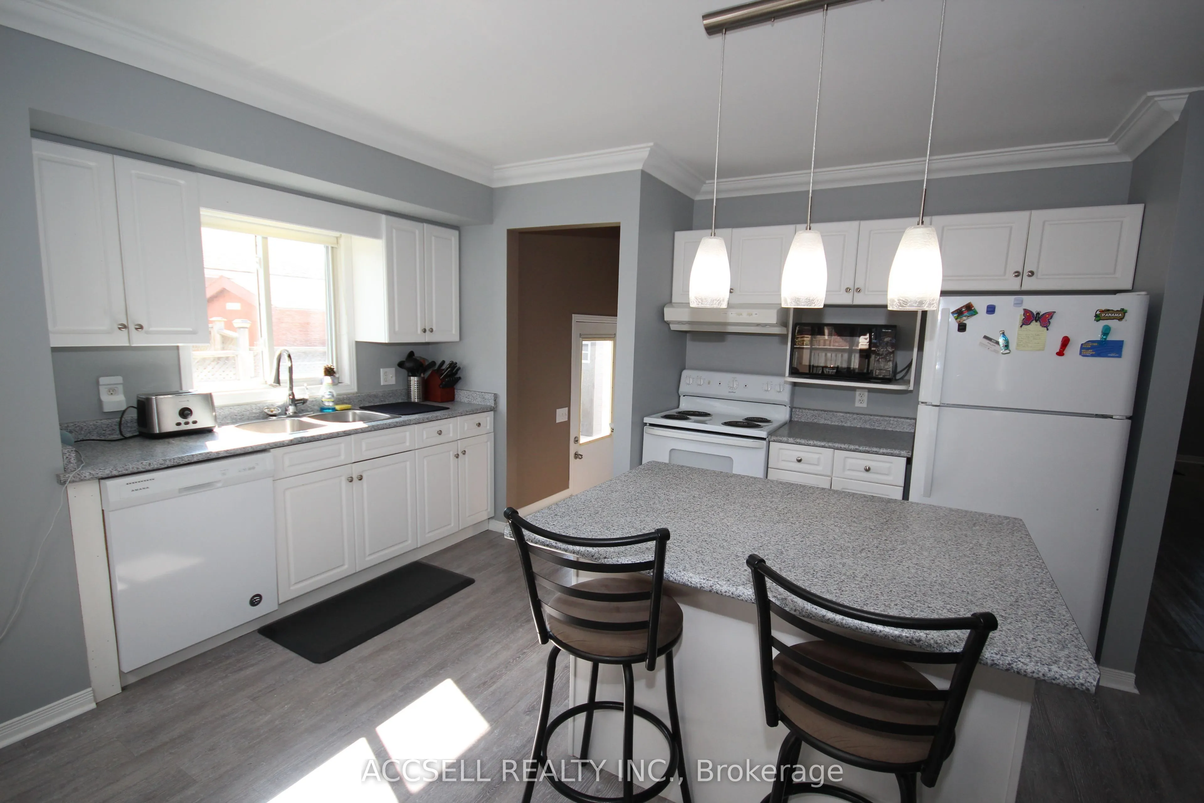
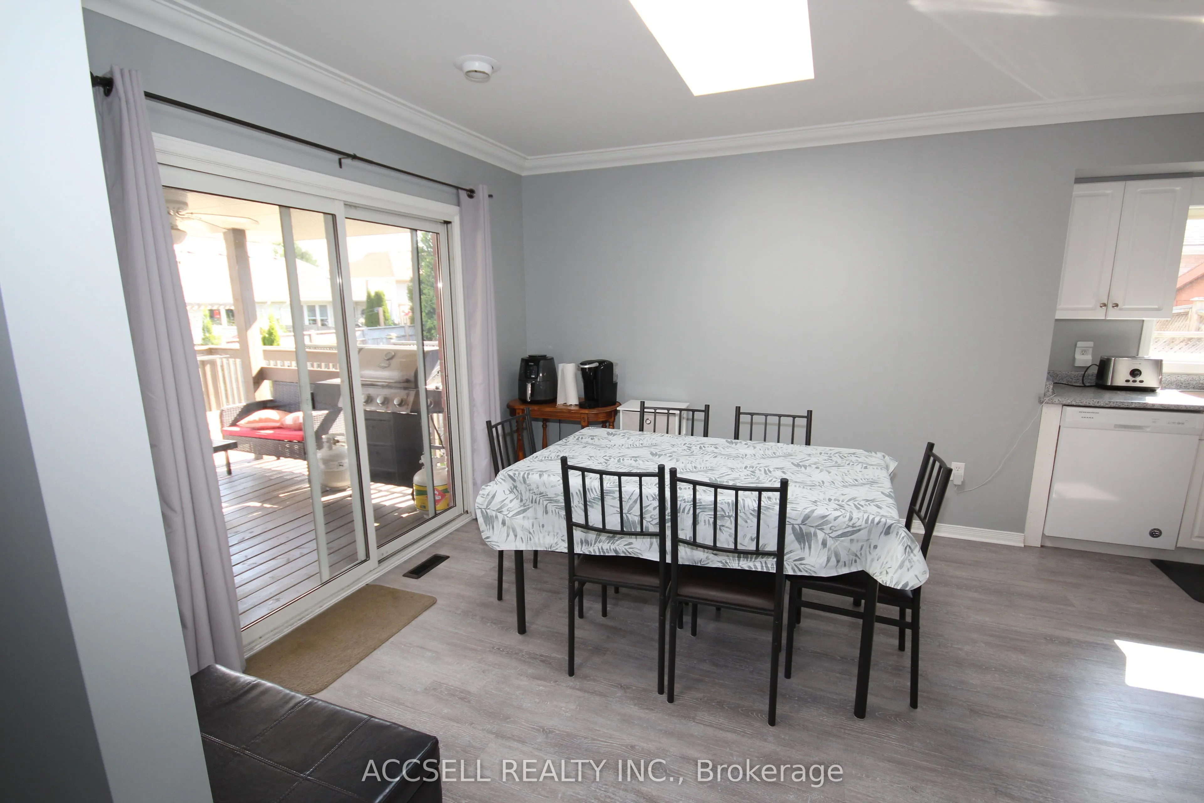
Sign In or Create a Free Account to see full details of this property
Key Facts
Key facts for 635 Highview Drive
Property Type
House, Bungalow
Parking
Attached 1 garage, 4 parking
MLS #
X14119214
Size
1100-1500 sqft
Basement
Full,Finished
Listed on
2026-10-27
Lot size
47 x 106.62
Tax
$3,599 /yr
Days on Market
0
Approximate Age
-
Maintenance Fee
-
Description
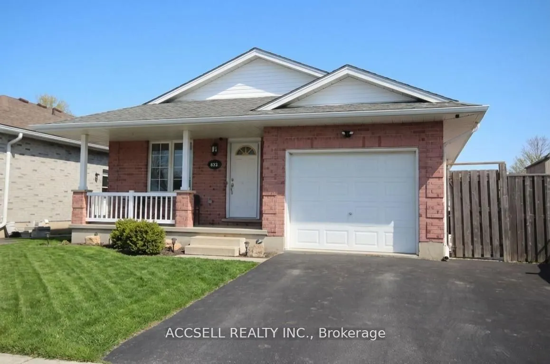
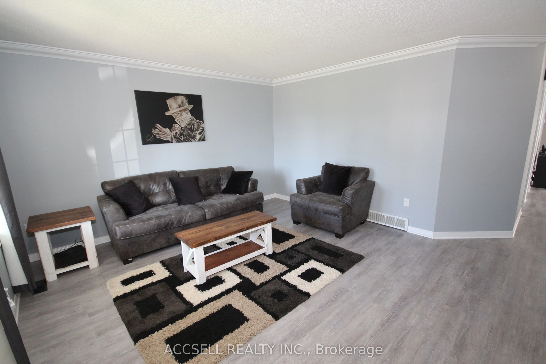
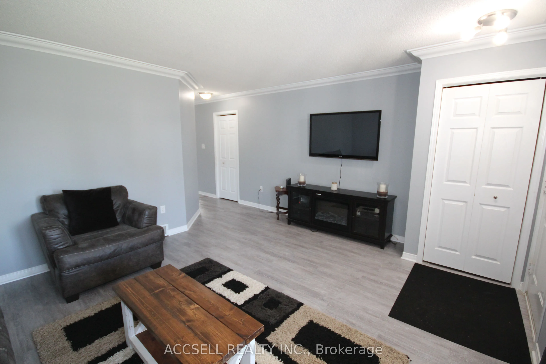
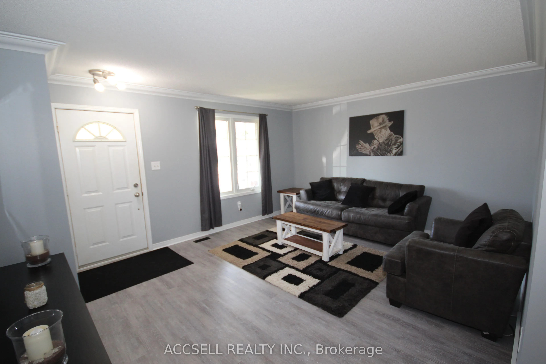
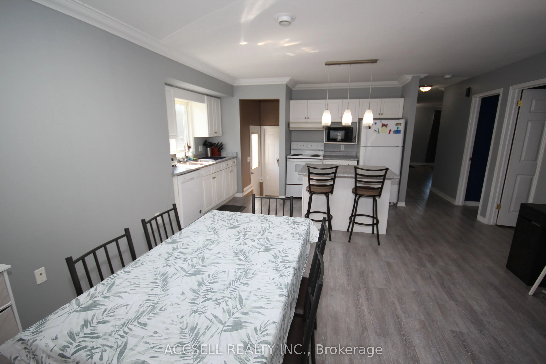
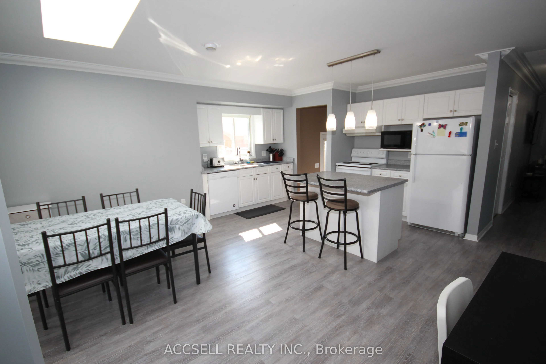
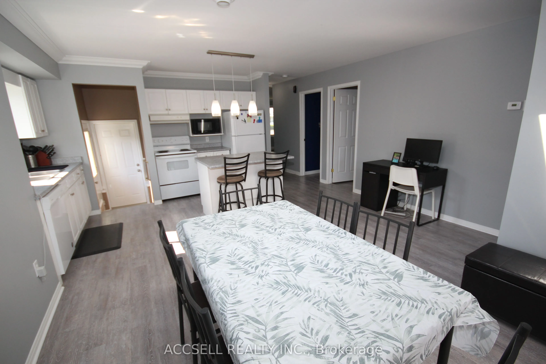
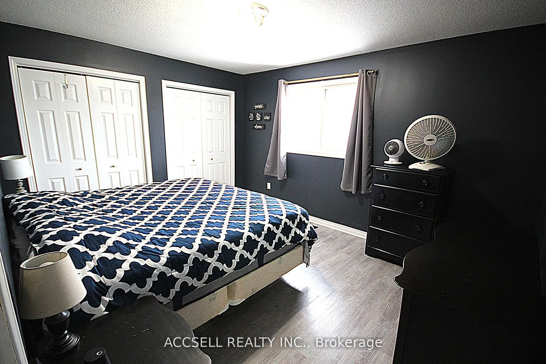
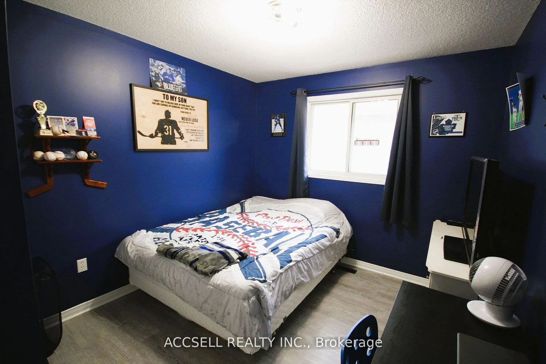
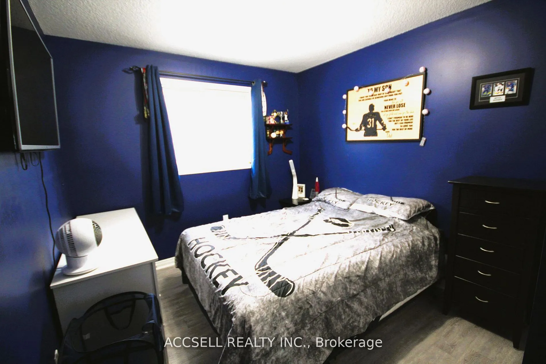
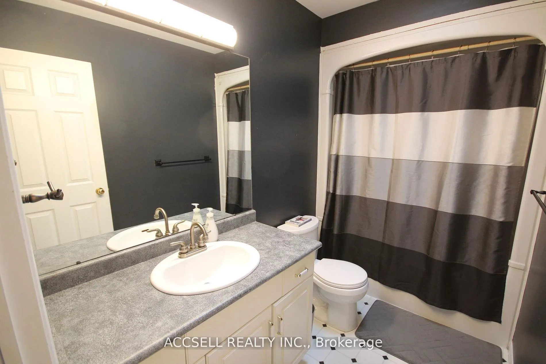
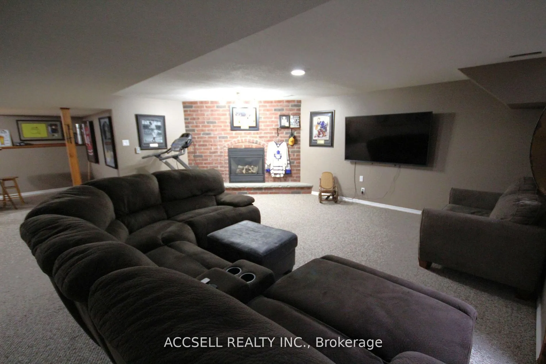
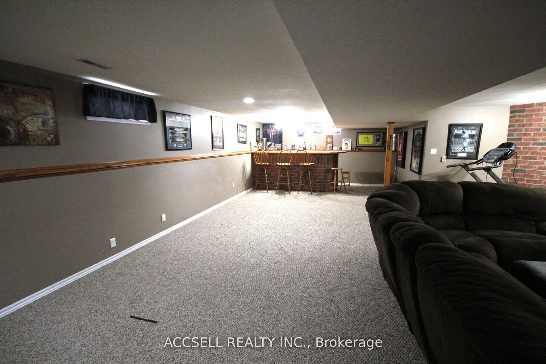
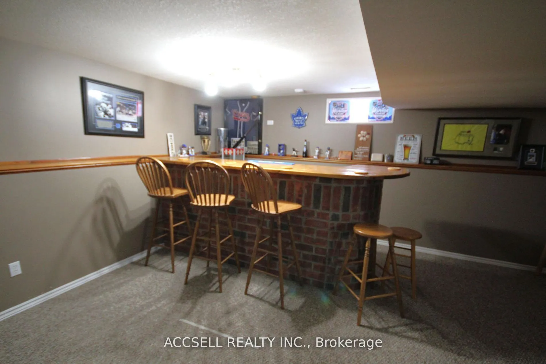
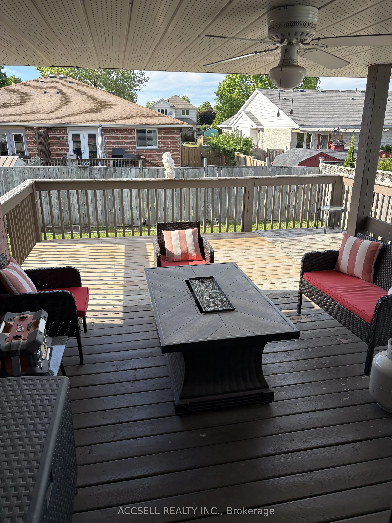
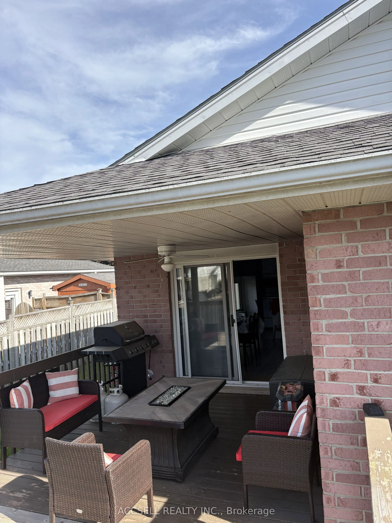
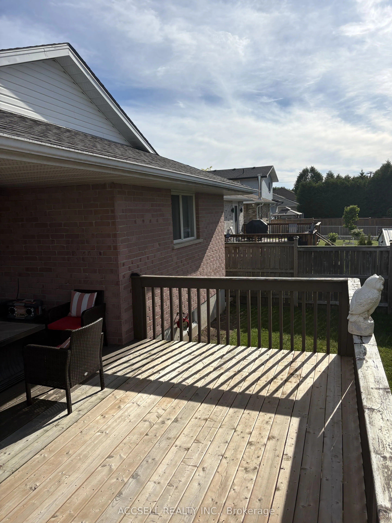
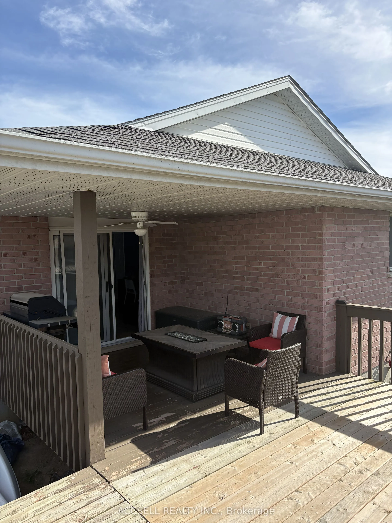
Enjoy the convenience of bungalow living with room to relax and entertain at 635 Highview Drive. This detached brick home offers three main-floor bedrooms, updated flooring and a spacious kitchen and eating area. Step through the patio door to a covered rear porch and large deck, perfect for outdoor... dining or unwinding overlooking the backyard. The fully finished lower level adds generous family and recreation space, complete with a bar and gas fireplace for hosting friends, movie nights or quiet evenings at home. One full bathroom and an additional powder room complement the layout, while an attached garage and double driveway provide convenient parking. Located near Elgin Centre and Oldewood Park, this home brings together comfortable indoor living, outdoor space and easy access to shopping and recreation.
Full Property Details
Interior
Bedrooms
3
Total Bedrooms
3
Washrooms
2
Square Footage
1100-1500 sqft
Basement
Full,Finished
Heating Source
Gas
Heating Fuel
Forced Air
Air Conditioning
Central Air
Family Room
No
Kitchens
1
Total Kitchens
1
Fireplace Features
Yes
Bedrooms
3
Total Bedrooms
3
Washrooms
2
Square Footage
1100-1500 sqft
Basement
Full,Finished
Heating Source
Gas
Heating Fuel
Forced Air
Air Conditioning
Central Air
Family Room
No
Kitchens
1
Total Kitchens
1
Fireplace Features
Yes
Exterior
Depth
106.62
Front
47.04
Lot Size
47 x 106.62 ft
Pool
None
Parking Spaces
4
Total Parking Spaces
5.00
Parking Description
Attached
Garage Spaces
1
Depth
106.62
Front
47.04
Lot Size
47 x 106.62 ft
Pool
None
Parking Spaces
4
Total Parking Spaces
5.00
Parking Description
Attached
Garage Spaces
1
Building Description
Style
Bungalow
Home Type
House
Subtype
Detached
Property Orientation
North
Exterior Finish
Brick
Sewers
Sewer
Water Supply
Municipal
Possession Date
No Data
Style
Bungalow
Home Type
House
Subtype
Detached
Property Orientation
North
Exterior Finish
Brick
Sewers
Sewer
Water Supply
Municipal
Possession Date
No Data
Community
Community
St. Thomas
Community
St. Thomas
Taxes & Fees
Taxes
$3,599 /yr
Tax Year
2025
Occupancy
Vacant
Taxes
$3,599 /yr
Tax Year
2025
Occupancy
Vacant
Room Types
Bathroom
2 Pc Bath
Dimensions 7.25 x 5.64 feet
40.89 sqft
Bathroom
4 Pc Bath
Dimensions 9.45 x 5.12 feet
48.38 sqft
Bedroom 2
-
Dimensions 12.5 x 9.42 feet
117.75 sqft
Bedroom 3
-
Dimensions 12.5 x 9.61 feet
120.12 sqft
Dining Room
-
Dimensions 10.93 x 14.04 feet
153.46 sqft
Family Room
-
Dimensions 15.78 x 21.1 feet
332.96 sqft
Kitchen
-
Dimensions 16.93 x 7.35 feet
124.44 sqft
Laundry
-
Dimensions 9.74 x 15.49 feet
150.87 sqft
Living Room
-
Dimensions 16.21 x 13.52 feet
219.16 sqft
Primary Bedroom
-
Dimensions 11.06 x 14.04 feet
155.28 sqft
Recreation
-
Dimensions 10.79 x 33.56 feet
362.11 sqft
Similar Properties(No results)
Mortgage Calculator
Calculate your estimated monthly mortgage payment
Price
$529,000
$
%
%
Total cost of mortgage
$0
Monthly payment
By clicking Save, we will calculate your estimated mortgage for all properties using the saved values (down payment percentage, interest rate, and amortization).
The accuracy and applicability of this calculator are not guaranteed.