Sign In or Create a Free Account to see full details of this property
Key Facts
Key facts for 1891 LAKESHORE Road
Property Type
House, 2-Storey
Parking
Attached 1 garage, 5 parking
MLS #
X14090308
Size
2000-2500 sqft
Basement
Walk-Out,Finished
Listed on
2026-10-17
Lot size
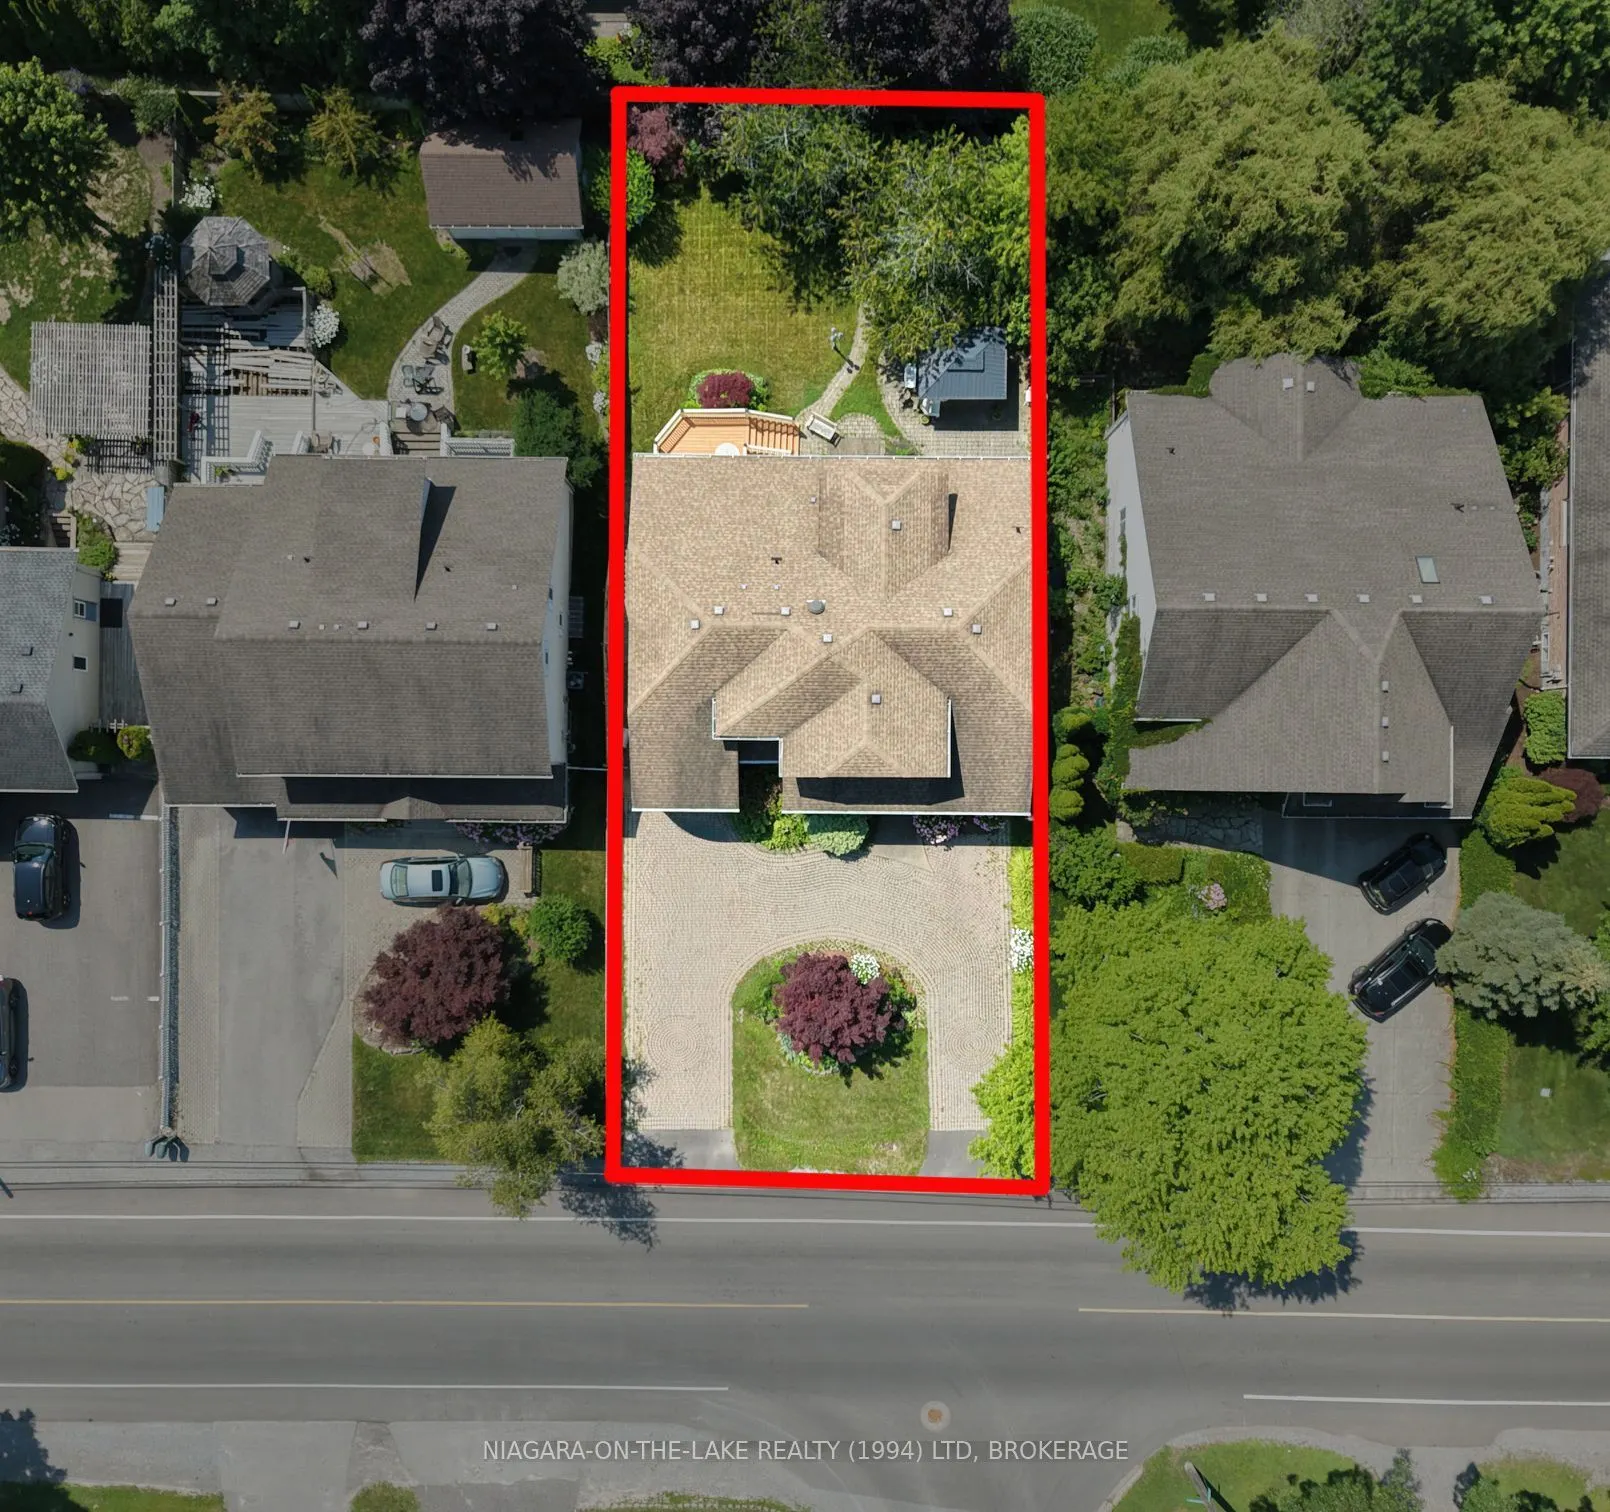
60 x 120.0
Tax
$7,328 /yr
Days on Market
10
Approximate Age
16-30
Maintenance Fee
-
Description
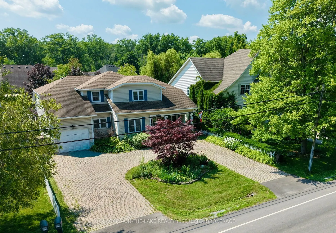
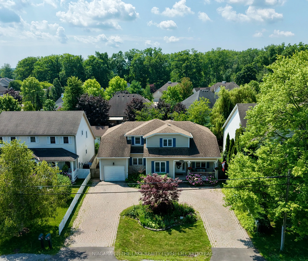
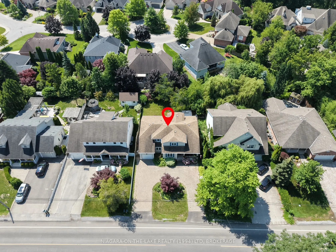
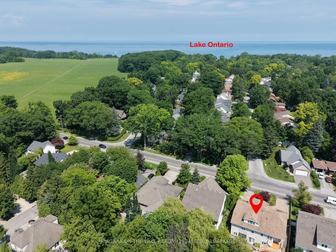
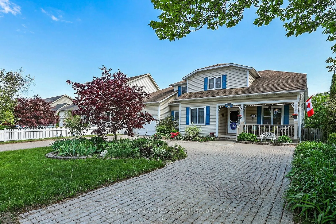
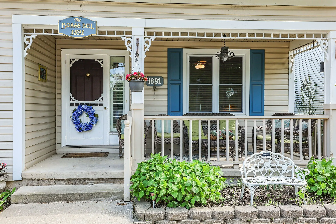
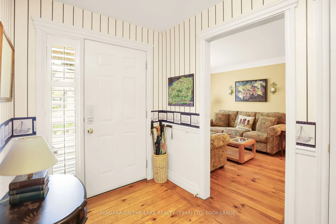
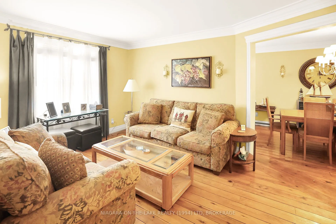
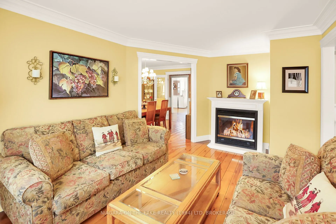
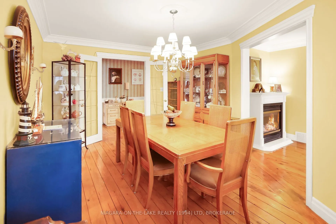
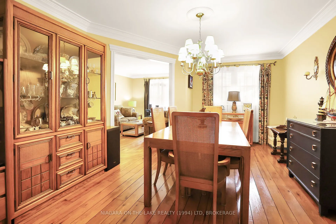
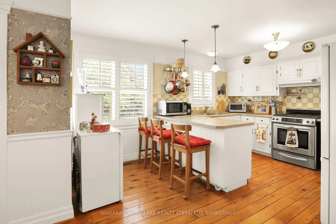
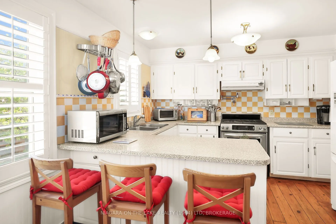
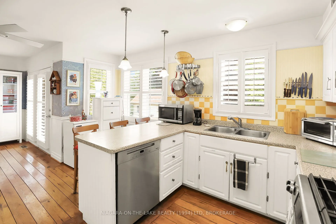
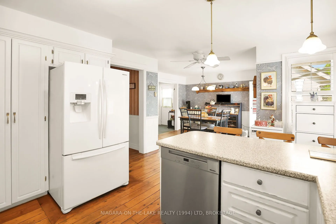
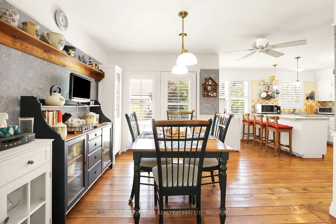
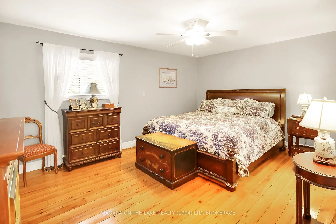
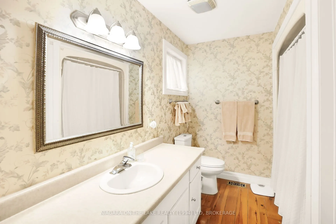
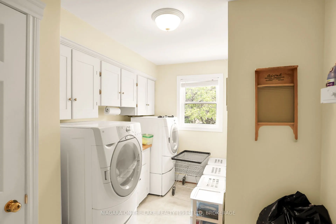
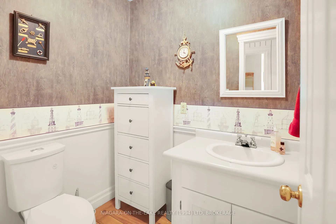
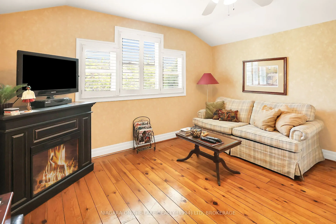
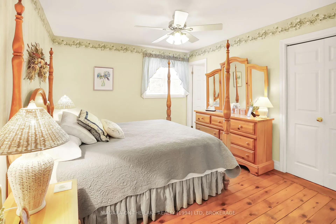
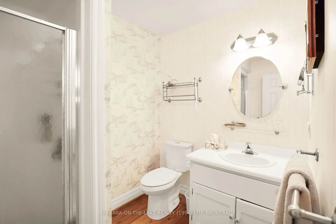
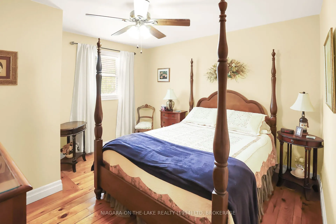
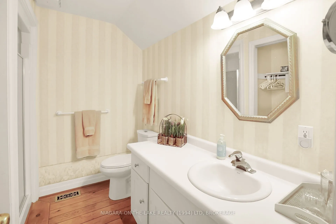
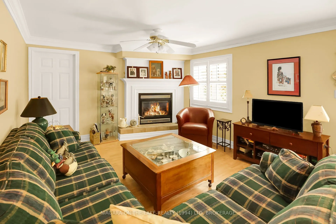
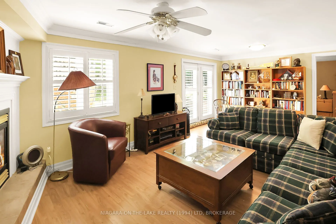
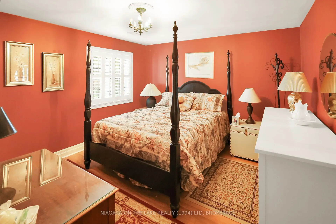
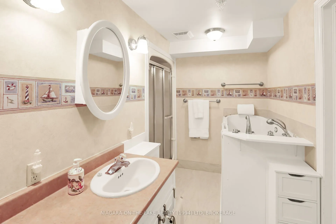
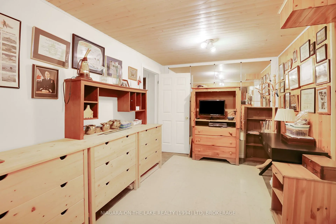
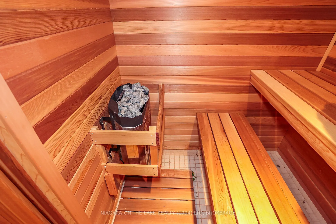
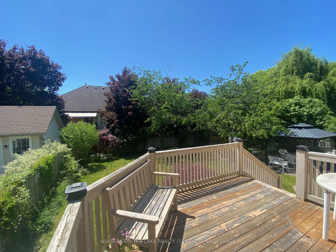
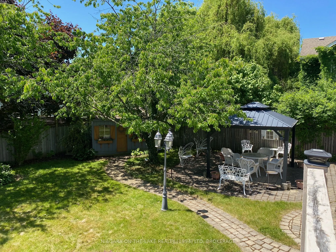
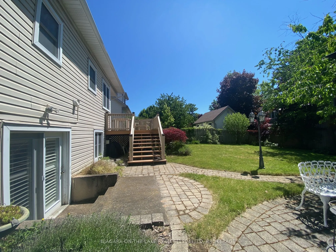
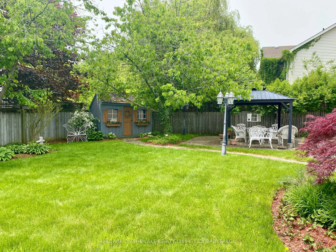
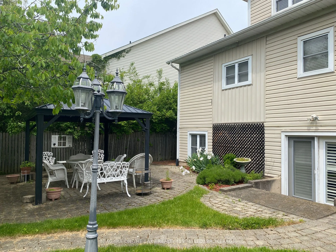
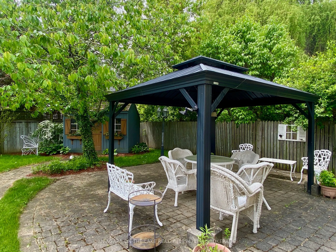
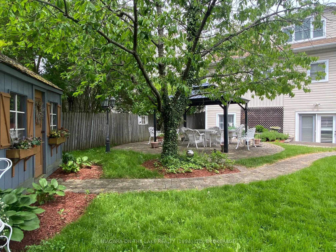
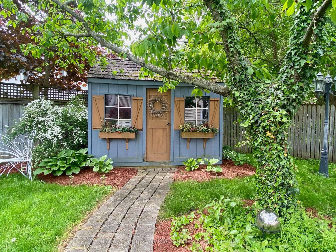
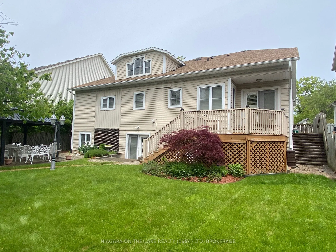
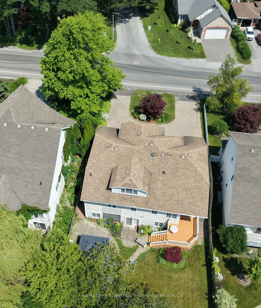
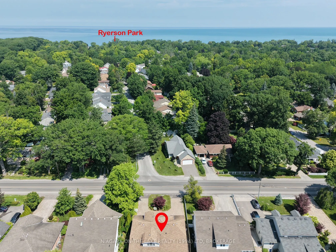
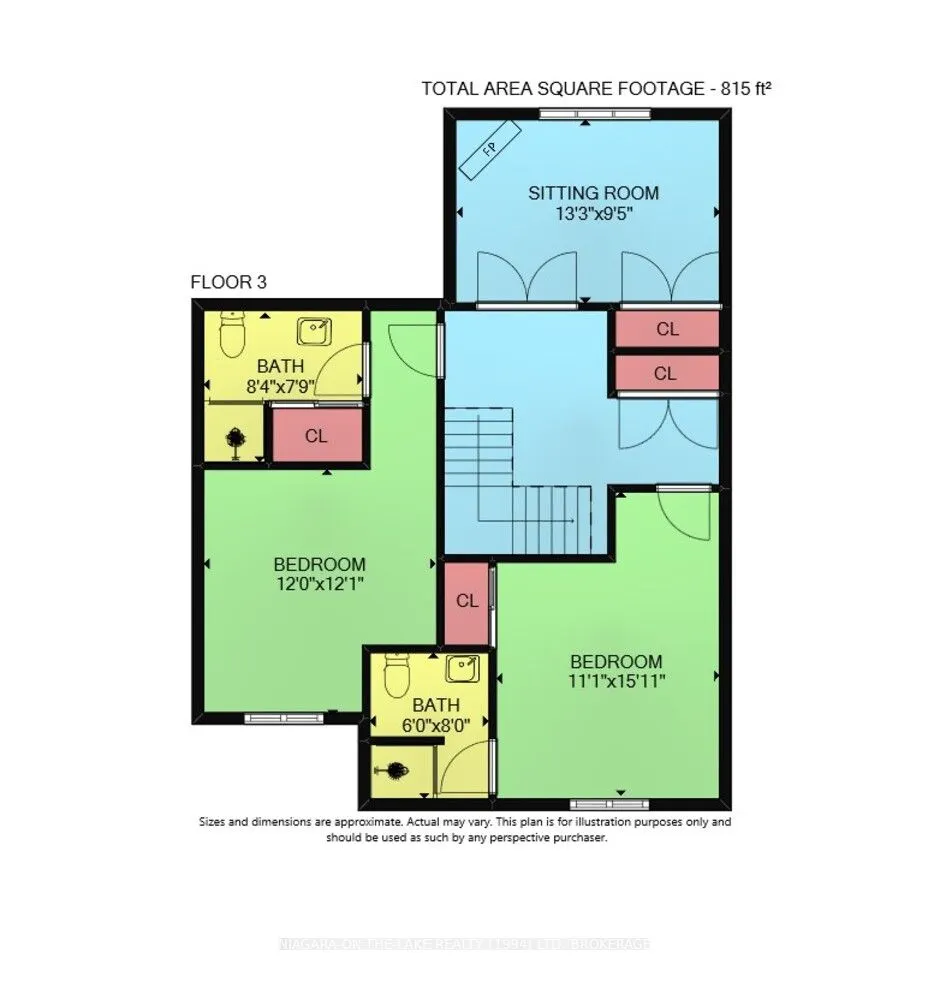
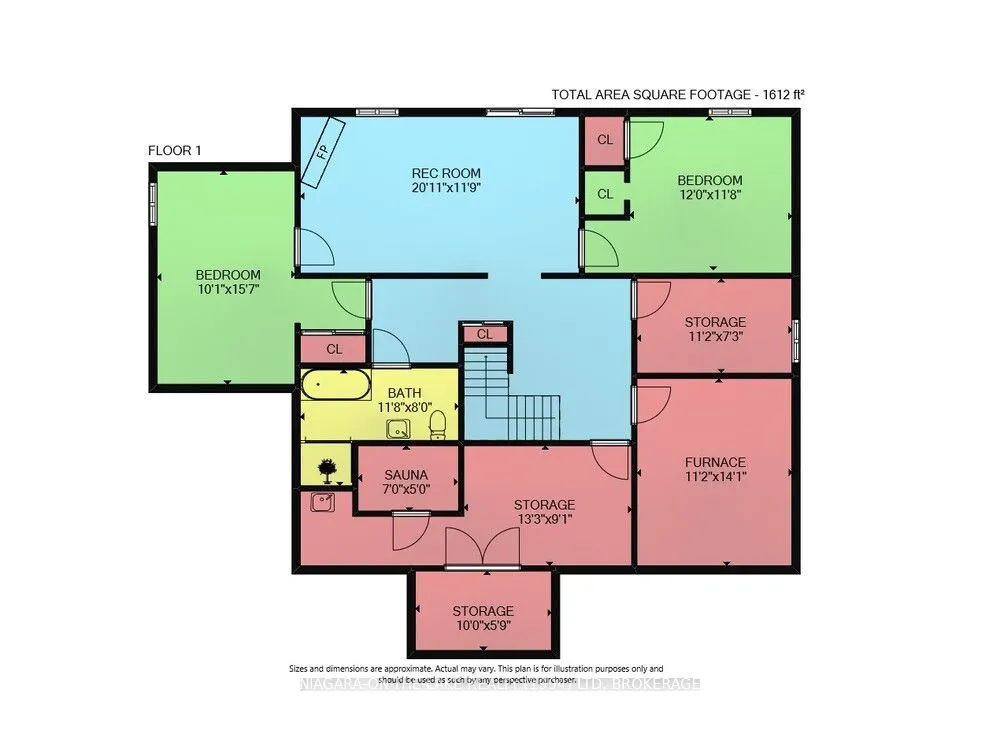
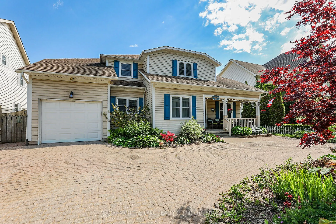
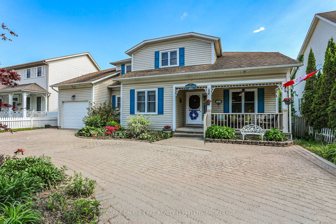
Charming and full of character, this beautiful home in the historic heart of Niagara-on-the-Lake seamlessly blends timeless elegance with modern comfort. Featuring wide-plank pine floors throughout, the main living area offers an inviting layout, with a cozy living room flowing into the dining area,... highlighted by elegant French doors. The light-filled eat-in kitchen opens onto a spacious deck, perfect for entertaining or relaxing outdoors.The main floor also features a cozy den, a powder room, a laundry room, and a primary suite complete with a walk-in closet and a 4-piece ensuite bathroom.Upstairs, you'll find a peaceful sitting room and two generously sized bedrooms, each with its own ensuite bathroom for added comfort and privacy.The bright walkout lower level includes two additional bedrooms, a full 4-piece bathroom, a spacious family room with a gas fireplace, ample storage, and a sauna.Outside, enjoy mature gardens, a covered front veranda, multiple backyard seating areas, an attached single-car garage, and an interlock circular driveway.Perfectly situated to offer both privacy and convenience, this exceptional home is just a short walk from everything this charming town has to offer. Stroll to Ryerson Park in Chautauqua to enjoy breathtaking Lake Ontario sunsets, or explore the area's renowned restaurants, theatres, parks, waterfront, and the unique boutiques and cafés along Queen Street.
Full Property Details
Interior
Bedrooms
3
Bedrooms Plus
2
Total Bedrooms
5
Washrooms
4
Square Footage
2000-2500 sqft
Basement
Walk-Out,Finished
Heating Source
Gas
Heating Fuel
Forced Air
Air Conditioning
Central Air
Family Room
Yes
Kitchens
1
Kitchens Plus
0
Total Kitchens
1
Fireplace Features
No
Bedrooms
3
Bedrooms Plus
2
Total Bedrooms
5
Washrooms
4
Square Footage
2000-2500 sqft
Basement
Walk-Out,Finished
Heating Source
Gas
Heating Fuel
Forced Air
Air Conditioning
Central Air
Family Room
Yes
Kitchens
1
Kitchens Plus
0
Total Kitchens
1
Fireplace Features
No
Exterior
Depth
120.0
Front
60.11
Acreage
< .50
Driveway
Private Double,Private,Circular Drive,Other
Lot Size
60 x 120.0 ft
Pool
None
Waterfront
None
Parking Spaces
5
Total Parking Spaces
6.00
Parking Description
Attached
Garage Spaces
1
Zoning
R1
Depth
120.0
Front
60.11
Acreage
< .50
Driveway
Private Double,Private,Circular Drive,Other
Lot Size
60 x 120.0 ft
Pool
None
Waterfront
None
Parking Spaces
5
Total Parking Spaces
6.00
Parking Description
Attached
Garage Spaces
1
Zoning
R1
Building Description
Style
2-Storey
Home Type
House
Subtype
Detached
Year Built
16-30
Property Orientation
South
Exterior Finish
Vinyl Siding
Sewers
Sewer
Water Supply
Municipal
Possession Date
No Data
Style
2-Storey
Home Type
House
Subtype
Detached
Year Built
16-30
Property Orientation
South
Exterior Finish
Vinyl Siding
Sewers
Sewer
Water Supply
Municipal
Possession Date
No Data
Community
Community
Town
Community
Town
Taxes & Fees
Taxes
$7,328 /yr
Tax Year
2025
Occupancy
Owner
Taxes
$7,328 /yr
Tax Year
2025
Occupancy
Owner
Room Types
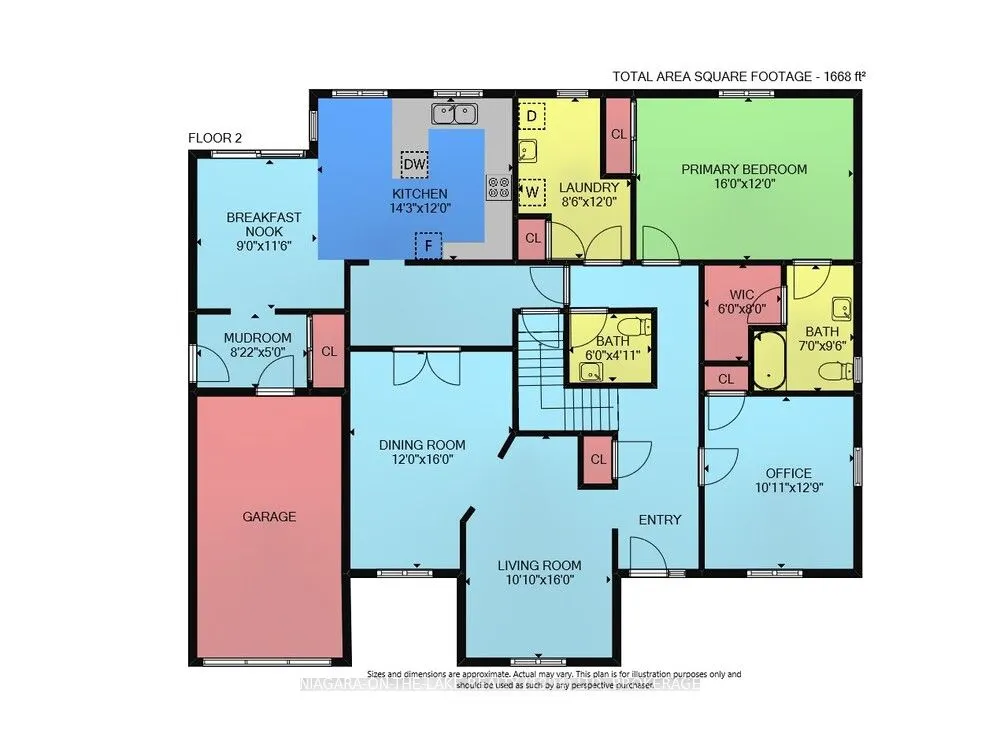
Bedroom
-
Dimensions 11.09 x 15.09 feet
167.35 sqft
Bedroom
-
Dimensions 12.01 x 11.68 feet
140.28 sqft
Bedroom
-
Dimensions 12.01 x 21.1 feet
253.41 sqft
Breakfast
-
Dimensions 8.99 x 11.52 feet
103.56 sqft
Dining Room
-
Dimensions 12.01 x 16.01 feet
192.28 sqft
Family Room
-
Dimensions 20.93 x 11.75 feet
245.93 sqft
Kitchen
-
Dimensions 14.24 x 12.01 feet
171.02 sqft
Laundry
-
Dimensions 8.5 x 12.01 feet
102.08 sqft
Living Room
-
Dimensions 10.83 x 16.01 feet
173.39 sqft
Office
-
Dimensions 10.93 x 12.76 feet
139.47 sqft
Primary Bedroom
-
Dimensions 16.01 x 12.01 feet
192.28 sqft
Sitting
-
Dimensions 13.25 x 9.42 feet
124.82 sqft
Similar Properties(No results)
Mortgage Calculator
Calculate your estimated monthly mortgage payment
Price
$959,000
$
%
%
Total cost of mortgage
$0
Monthly payment
By clicking Save, we will calculate your estimated mortgage for all properties using the saved values (down payment percentage, interest rate, and amortization).
The accuracy and applicability of this calculator are not guaranteed.