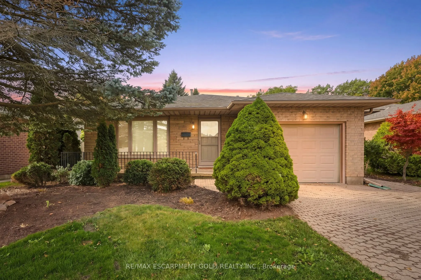
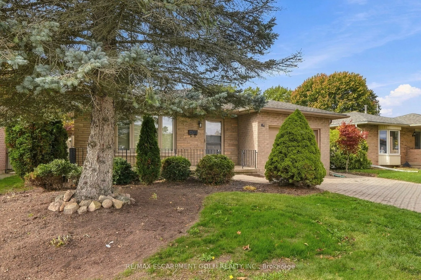
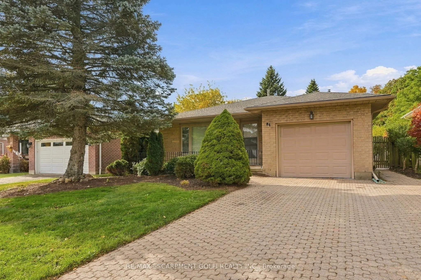
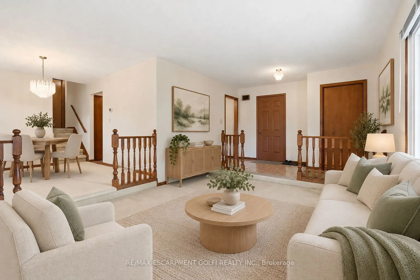
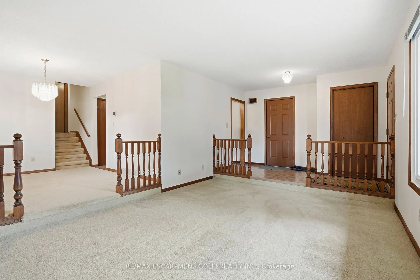
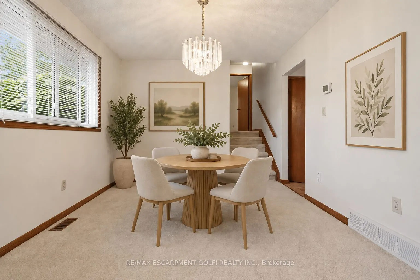
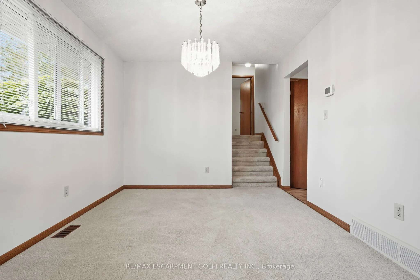
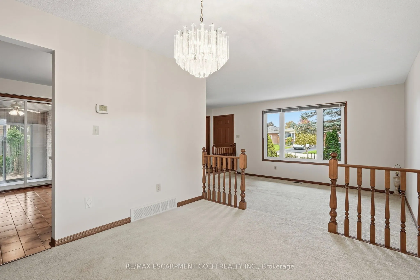
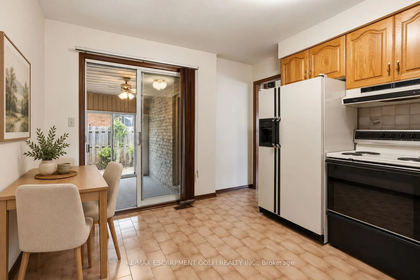
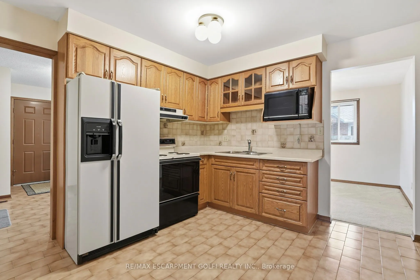
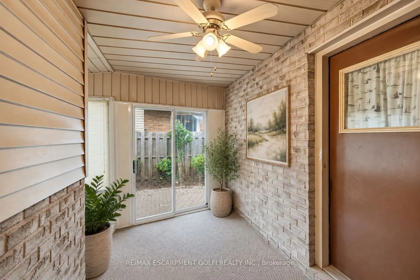
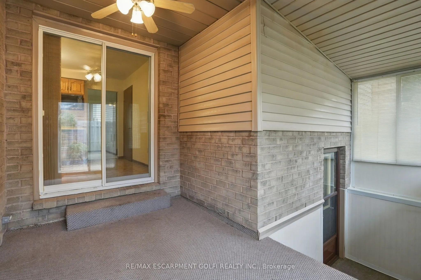
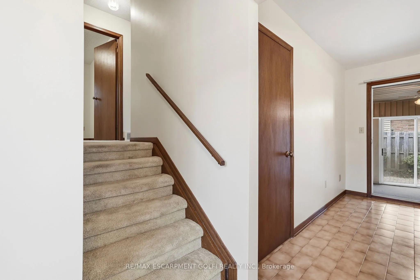
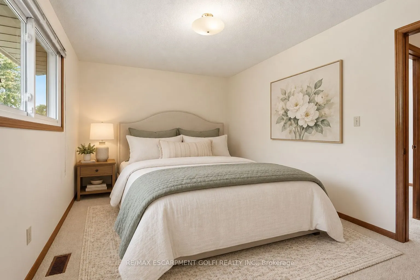
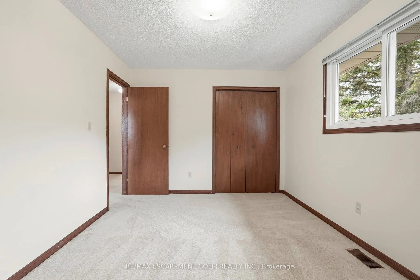
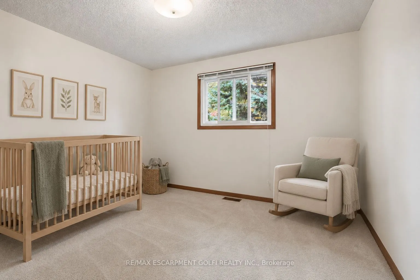
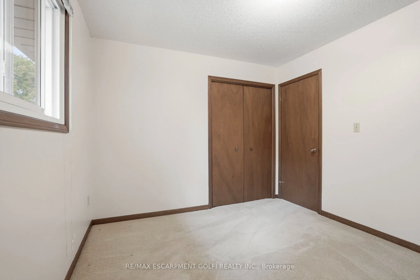
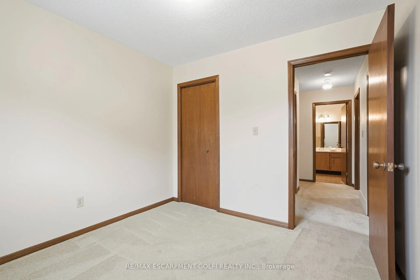
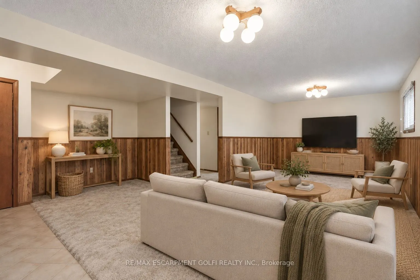
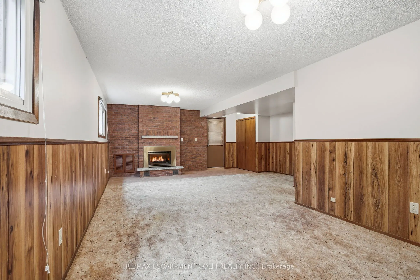
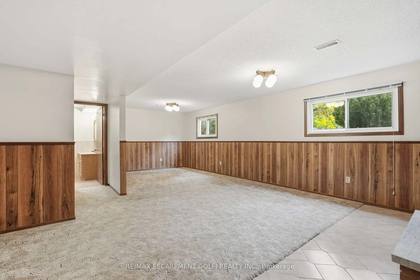
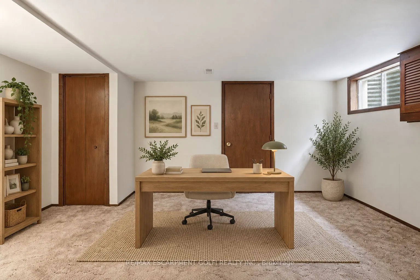
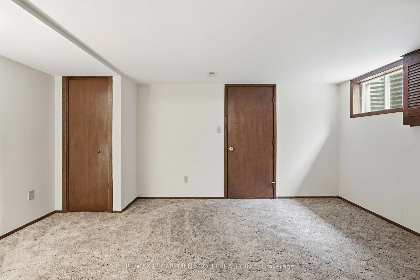
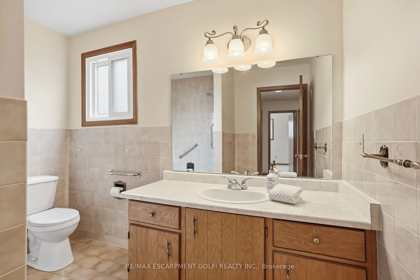
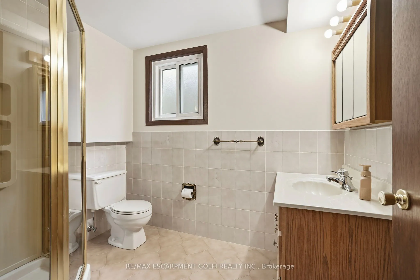
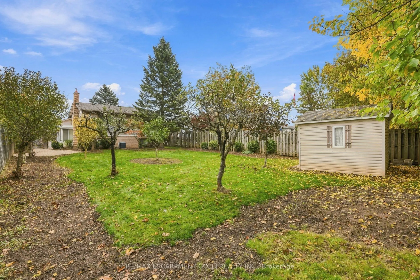
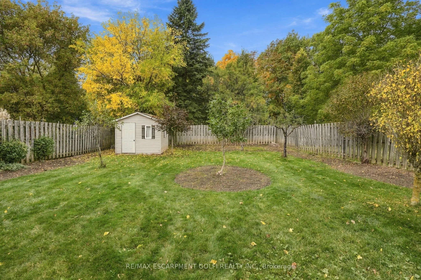
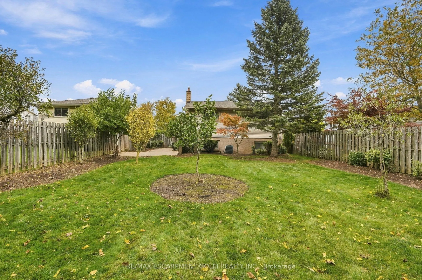
Welcome to 84 Larchwood Circle, a meticulously maintained 4-level backsplit being offered for sale for the very first time! Situated on an extra-deep 50 x 157 ft lot in a desirable North Welland neighbourhood, this home offers 3+1 bedrooms, 2 full bathrooms and plenty of space for family living. Fre...shly painted and professionally cleaned, the home features a bright living and dining area, eat-in kitchen, enclosed sunroom and spacious family room with cozy gas fireplace. A separate side entrance to the lower level offers excellent in-law or rental potential. Enjoy a private, fully fenced backyard with no rear neighbours, and backing directly onto the Steve Bauer Trail! Additional highlights include an attached garage, interlocking driveway and rear patio. Walk to Niagara College and the YMCA, with excellent elementary and secondary schools nearby. Minutes to shopping, Hwy 406 and Fonthill. Located in a prime residential and rental area, this is a fantastic opportunity for families, investors or multi-generational living!
Full Property Details
Interior
Bedrooms
3
Bedrooms Plus
1
Total Bedrooms
4
Washrooms
2
Square Footage
1100-1500 sqft
Basement
Full,Separate Entrance
Heating Source
Gas
Heating Fuel
Forced Air
Air Conditioning
Central Air
Family Room
Yes
Kitchens
1
Kitchens Plus
0
Total Kitchens
1
Fireplace Features
Yes
Bedrooms
3
Bedrooms Plus
1
Total Bedrooms
4
Washrooms
2
Square Footage
1100-1500 sqft
Basement
Full,Separate Entrance
Heating Source
Gas
Heating Fuel
Forced Air
Air Conditioning
Central Air
Family Room
Yes
Kitchens
1
Kitchens Plus
0
Total Kitchens
1
Fireplace Features
Yes
Exterior
Depth
157.25
Front
50.12
Lot Size
50 x 157.25 ft
Pool
None
Parking Spaces
2
Total Parking Spaces
3.00
Parking Description
Attached
Garage Spaces
1
Zoning
O1, RL1
Depth
157.25
Front
50.12
Lot Size
50 x 157.25 ft
Pool
None
Parking Spaces
2
Total Parking Spaces
3.00
Parking Description
Attached
Garage Spaces
1
Zoning
O1, RL1
Building Description
Style
Backsplit 4
Home Type
House
Subtype
Detached
Year Built
31-50
Property Orientation
West
Exterior Finish
Brick,Vinyl Siding
Sewers
Sewer
Water Supply
Municipal
Possession Date
10/30/2026
Style
Backsplit 4
Home Type
House
Subtype
Detached
Year Built
31-50
Property Orientation
West
Exterior Finish
Brick,Vinyl Siding
Sewers
Sewer
Water Supply
Municipal
Possession Date
10/30/2026
Community
Community
N. Welland
Community
N. Welland
Taxes & Fees
Taxes
$4,982 /yr
Tax Year
2026
Occupancy
Vacant
Taxes
$4,982 /yr
Tax Year
2026
Occupancy
Vacant
Room Types
Bedroom 2
-
Dimensions 10.01 x 9.51 feet
95.2 sqft
Bedroom 3
-
Dimensions 9.09 x 9.32 feet
84.72 sqft
Bedroom 4
-
Dimensions 15.16 x 12.01 feet
182.07 sqft
Dining Room
-
Dimensions 9.58 x 11.42 feet
109.4 sqft
Family Room
Gas Fireplace, Walk-Up, Large Window
Dimensions 25.98 x 10.01 feet
260.06 sqft
Kitchen
Eat-in Kitchen, Sliding Doors
Dimensions 11.09 x 10.99 feet
121.88 sqft
Laundry
-
Dimensions 6 x 10.07 feet
60.42 sqft
Living Room
Large Window
Dimensions 14.76 x 12.07 feet
178.15 sqft
Primary Bedroom
Large Window, Large Closet
Dimensions 13.45 x 9.51 feet
127.91 sqft
Sunroom
Sliding Doors, W/O To Garage
Dimensions 6.33 x 7.41 feet
46.91 sqft
Utility Room
-
Dimensions 11.25 x 22.34 feet
251.32 sqft
Similar Properties(No results)
Mortgage Calculator
Calculate your estimated monthly mortgage payment
Price
$639,900
$
%
%
Total cost of mortgage
$0
Monthly payment
By clicking Save, we will calculate your estimated mortgage for all properties using the saved values (down payment percentage, interest rate, and amortization).
The accuracy and applicability of this calculator are not guaranteed.