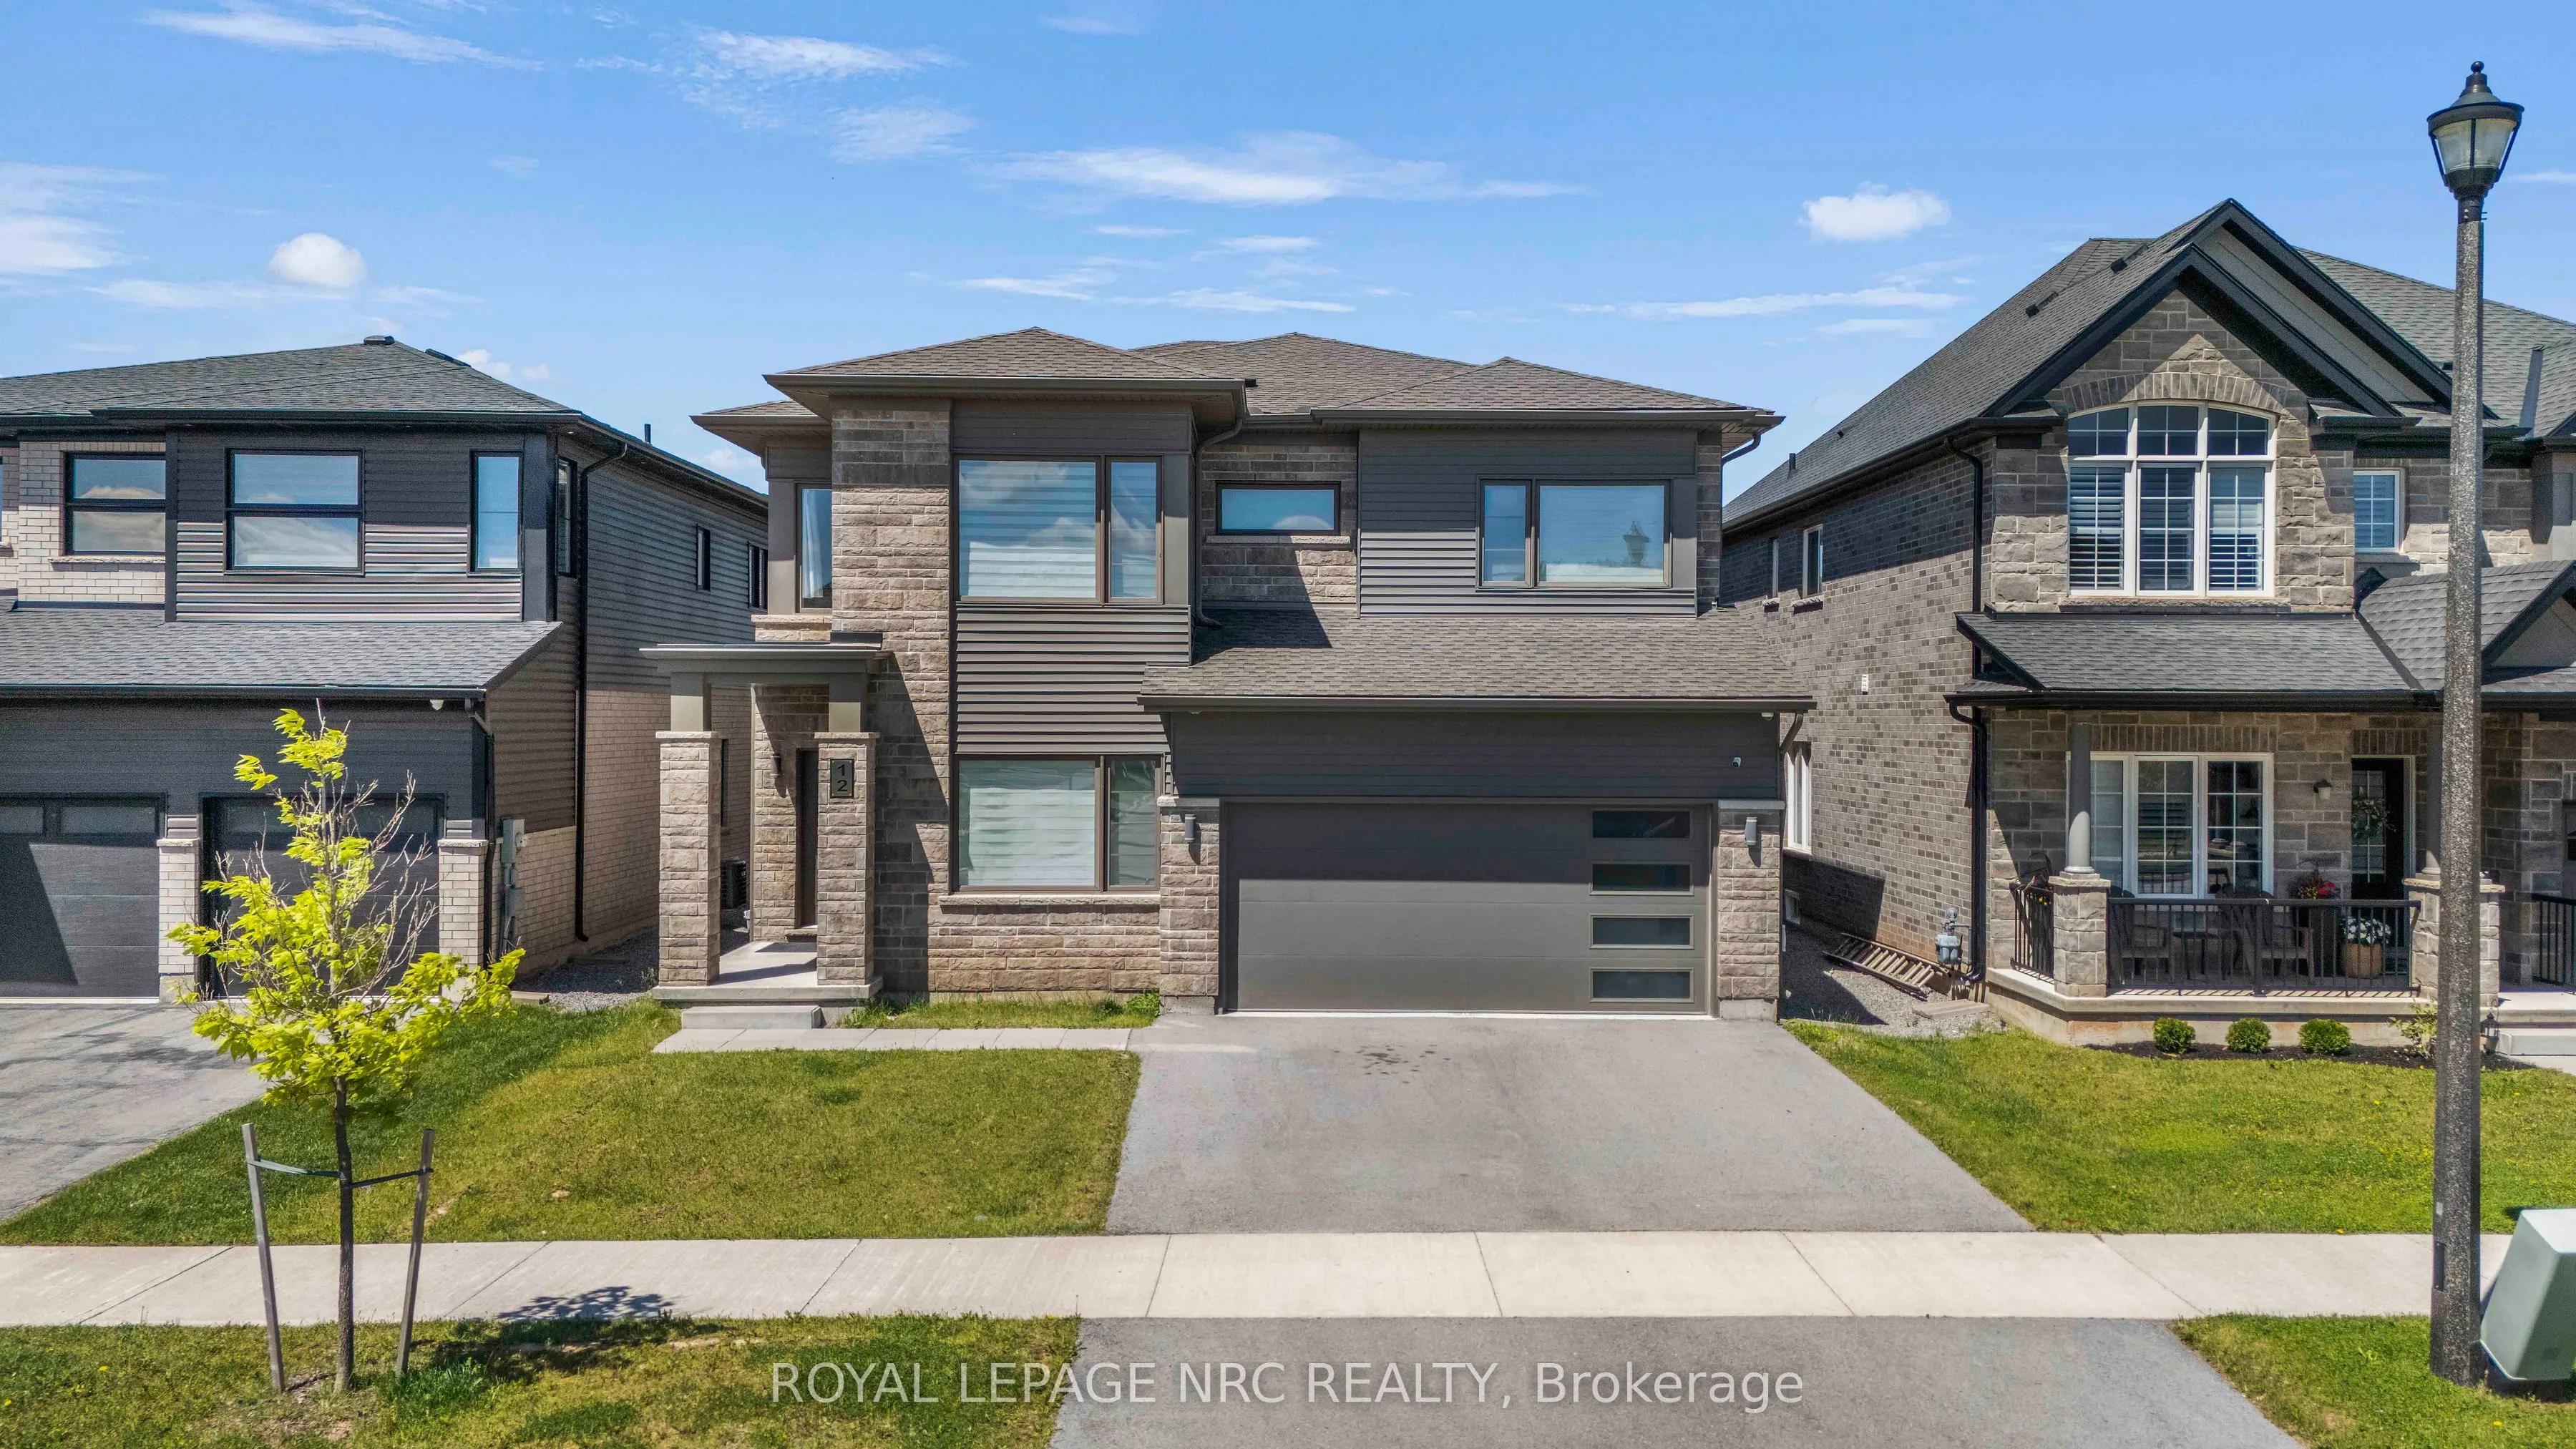
Sign In or Create a Free Account to see full details of this property
Key Facts
Key facts for 12 Swan Avenue
Property Type
House, 2-Storey
Parking
Attached 2 garage, 2 parking
MLS #
X14084856
Size
2500-3000 sqft
Basement
Apartment,Finished,Separate Entrance,Full
Listed on
2026-10-15
Lot size
44 x 108.51
Tax
$8,502 /yr
Days on Market
12
Approximate Age
-
Maintenance Fee
-
Description
Welcome to 12 Swan Ave, an exceptional double car garage detached home located in one of Fonthill's most desirable and family-friendly communities. Offering over 3,000 square feet of beautifully finished living space above grade, this impressive residence combines luxury, functionality, and versatil...ity to meet the needs of today's modern family. Step inside and be greeted by soaring 9-foot ceilings on both the main and second floors, creating an airy and elegant atmosphere throughout. The thoughtfully designed open-concept layout is complemented by high-end modern finishes, abundant natural light, and spacious principal rooms that are perfect for both everyday living and entertaining.The heart of the home is the stunning chef's kitchen, featuring a gas stove, ample cabinetry, generous counter space, and a layout that seamlessly connects to the surrounding living areas. With three separate living spaces on the main floor, there is room for everyone to relax, work, entertain, or gather with family and friends. The main floor also features a convenient powder room for guests and everyday functionality. The carpet-free main floor adds both style and practicality. Upstairs, you'll find four spacious bedrooms, two full bathrooms, a convenient second-floor laundry room, and a huge loft that offers endless possibilities as a media room, home office, children's play area, or additional family lounge. Adding tremendous value and flexibility, the finished basement features a separate entrance, kitchen, laundry, bedrooms, and living space, making it an excellent option for extended family, multi-generational living, or potential rental income. Perfectly situated in the charming community of Fonthill, this home offers luxury living and space, along with being close to parks, schools, shopping, restaurants, and everyday amenities.This is more than just a home, it's a lifestyle opportunity that offers comfort, elegance, and exceptional potential under one roof. Don't miss it!
Full Property Details
Interior
Bedrooms
4
Bedrooms Plus
2
Total Bedrooms
6
Washrooms
4
Square Footage
2500-3000 sqft
Basement
Apartment,Finished,Separate Entrance,Full
Heating Source
Gas
Heating Fuel
Forced Air
Air Conditioning
Central Air
Family Room
Yes
Kitchens
1
Kitchens Plus
1
Total Kitchens
2
Fireplace Features
Yes
Bedrooms
4
Bedrooms Plus
2
Total Bedrooms
6
Washrooms
4
Square Footage
2500-3000 sqft
Basement
Apartment,Finished,Separate Entrance,Full
Heating Source
Gas
Heating Fuel
Forced Air
Air Conditioning
Central Air
Family Room
Yes
Kitchens
1
Kitchens Plus
1
Total Kitchens
2
Fireplace Features
Yes
Exterior
Depth
108.51
Front
43.82
Lot Size
44 x 108.51 ft
Pool
None
Parking Spaces
2
Total Parking Spaces
4.00
Parking Description
Attached
Garage Spaces
2
Depth
108.51
Front
43.82
Lot Size
44 x 108.51 ft
Pool
None
Parking Spaces
2
Total Parking Spaces
4.00
Parking Description
Attached
Garage Spaces
2
Building Description
Style
2-Storey
Home Type
House
Subtype
Detached
Property Orientation
East
Exterior Finish
Stone,Vinyl Siding
Sewers
Sewer
Water Supply
Municipal
Possession Date
11/1/2026
Style
2-Storey
Home Type
House
Subtype
Detached
Property Orientation
East
Exterior Finish
Stone,Vinyl Siding
Sewers
Sewer
Water Supply
Municipal
Possession Date
11/1/2026
Community
Community
Fonthill
Community
Fonthill
Taxes & Fees
Taxes
$8,502 /yr
Tax Year
2025
Occupancy
Owner
Taxes
$8,502 /yr
Tax Year
2025
Occupancy
Owner
Room Types
Bathroom
-
Dimensions 16.8 x 13.65 feet
229.32 sqft
Bathroom
-
Dimensions 5.38 x 5.64 feet
30.34 sqft
Bedroom
-
Dimensions 16.44 x 14.86 feet
244.3 sqft
Bedroom 2
-
Dimensions 12.5 x 10.17 feet
127.12 sqft
Bedroom 3
-
Dimensions 10.76 x 11.19 feet
120.4 sqft
Bedroom 4
-
Dimensions 10.76 x 13.91 feet
149.67 sqft
Dining Room
-
Dimensions 14.57 x 10.24 feet
149.2 sqft
Family Room
-
Dimensions 13.62 x 16.96 feet
231 sqft
Foyer
-
Dimensions 12.11 x 12.2 feet
147.74 sqft
Kitchen
-
Dimensions 19.06 x 12.7 feet
242.06 sqft
Laundry
-
Dimensions 8.76 x 5.91 feet
51.77 sqft
Living Room
-
Dimensions 10.04 x 8.69 feet
87.25 sqft
Similar Properties(No results)
Mortgage Calculator
Calculate your estimated monthly mortgage payment
Price
$939,000
$
%
%
Total cost of mortgage
$0
Monthly payment
By clicking Save, we will calculate your estimated mortgage for all properties using the saved values (down payment percentage, interest rate, and amortization).
The accuracy and applicability of this calculator are not guaranteed.