Sign In or Create a Free Account to see full details of this property
Key Facts
Key facts for 6122 Mayfair Drive
Property Type
House, Bungalow
Parking
Attached 3 garage, 4 parking
MLS #
X14030006
Size
700-1100 sqft
Basement
Full,Finished
Listed on
2026-10-11
Lot size
50 x 127.73
Tax
$3,311 /yr
Days on Market
15
Approximate Age
51-99
Maintenance Fee
-
Description
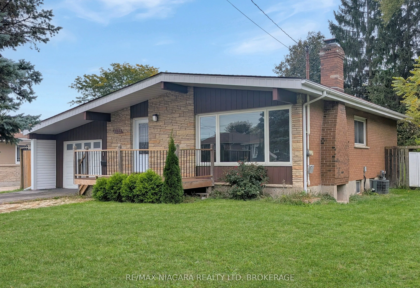
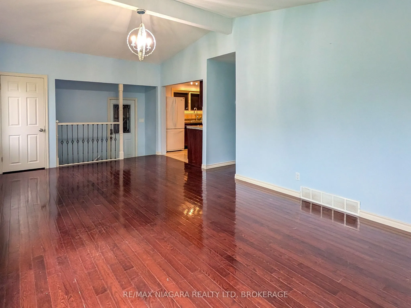
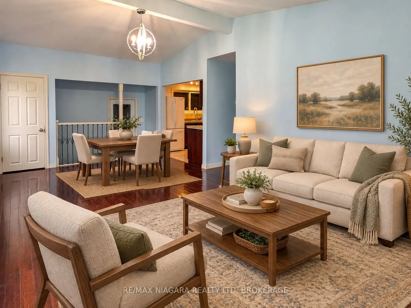
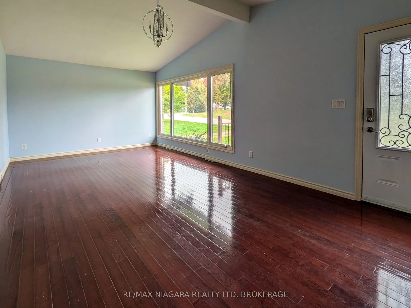
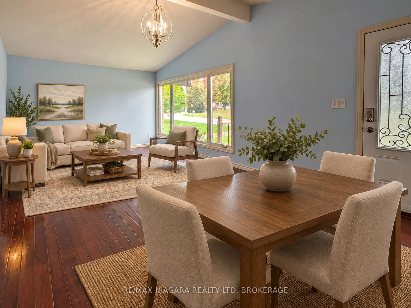
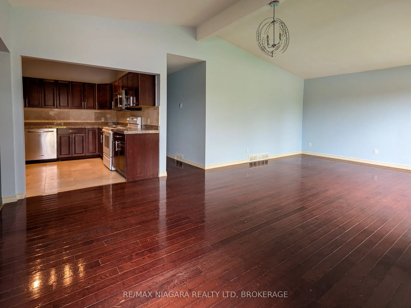
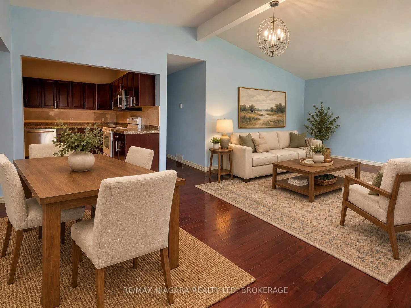
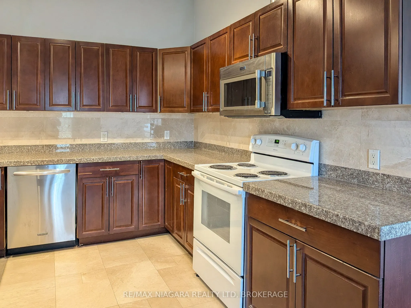
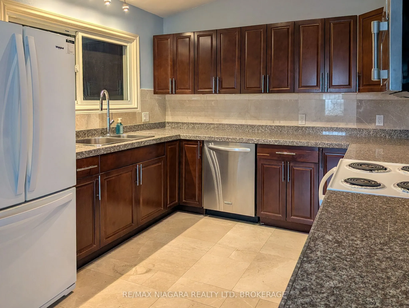
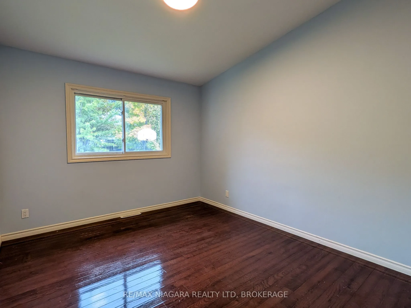
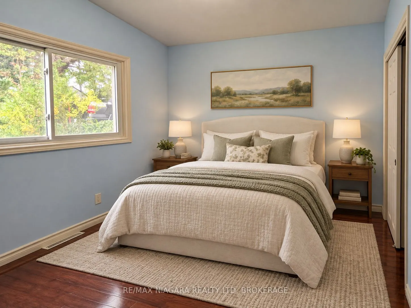
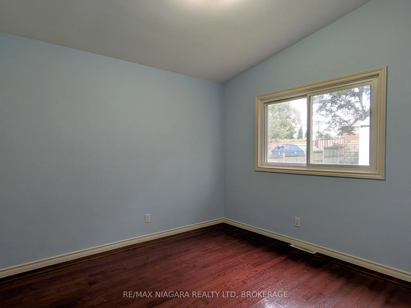
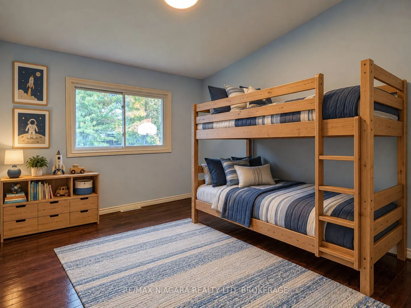
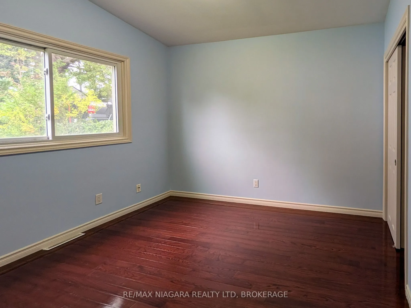
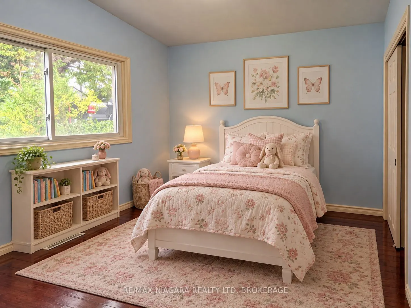
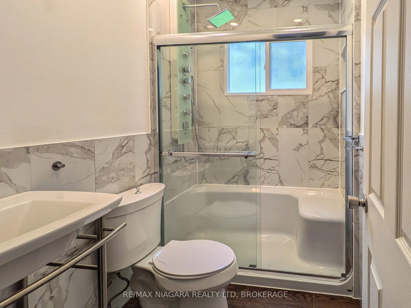
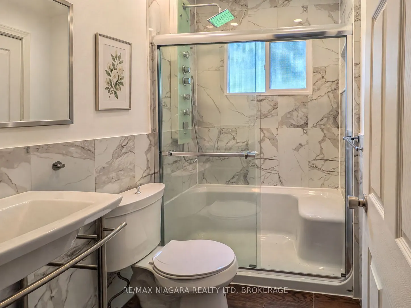
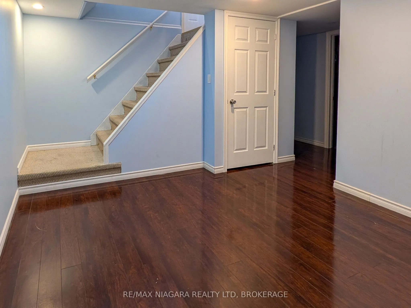
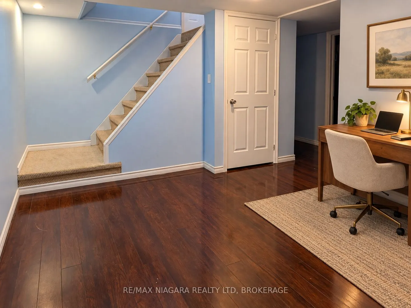
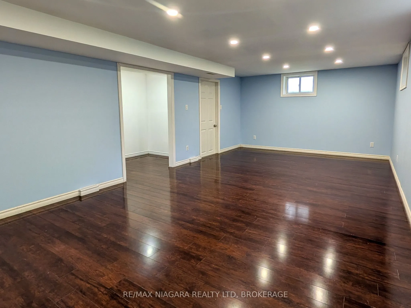
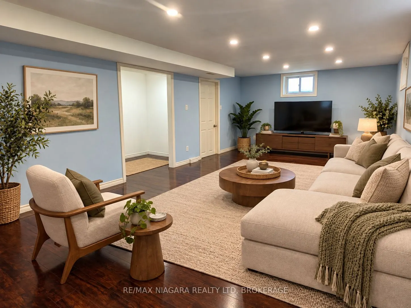
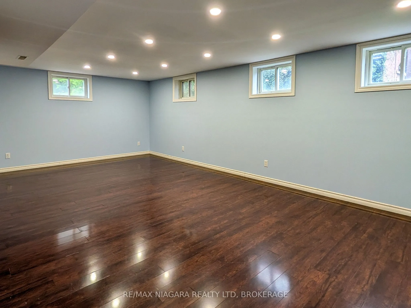
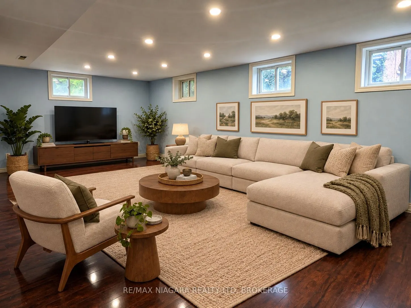
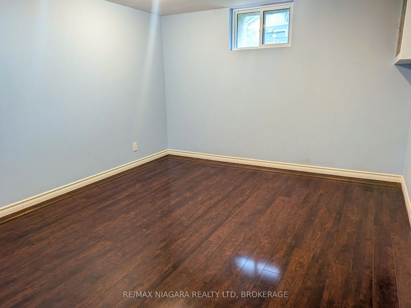
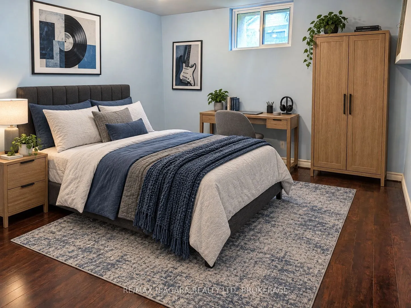
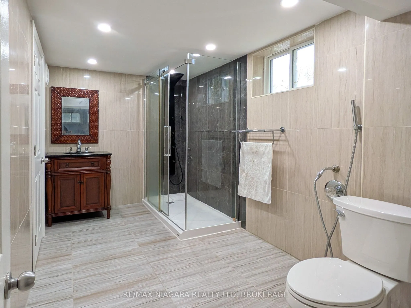
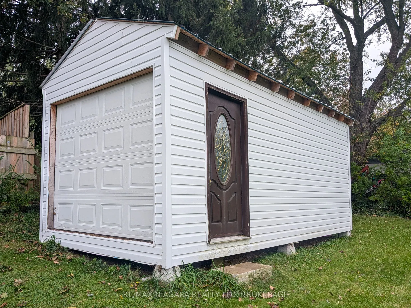
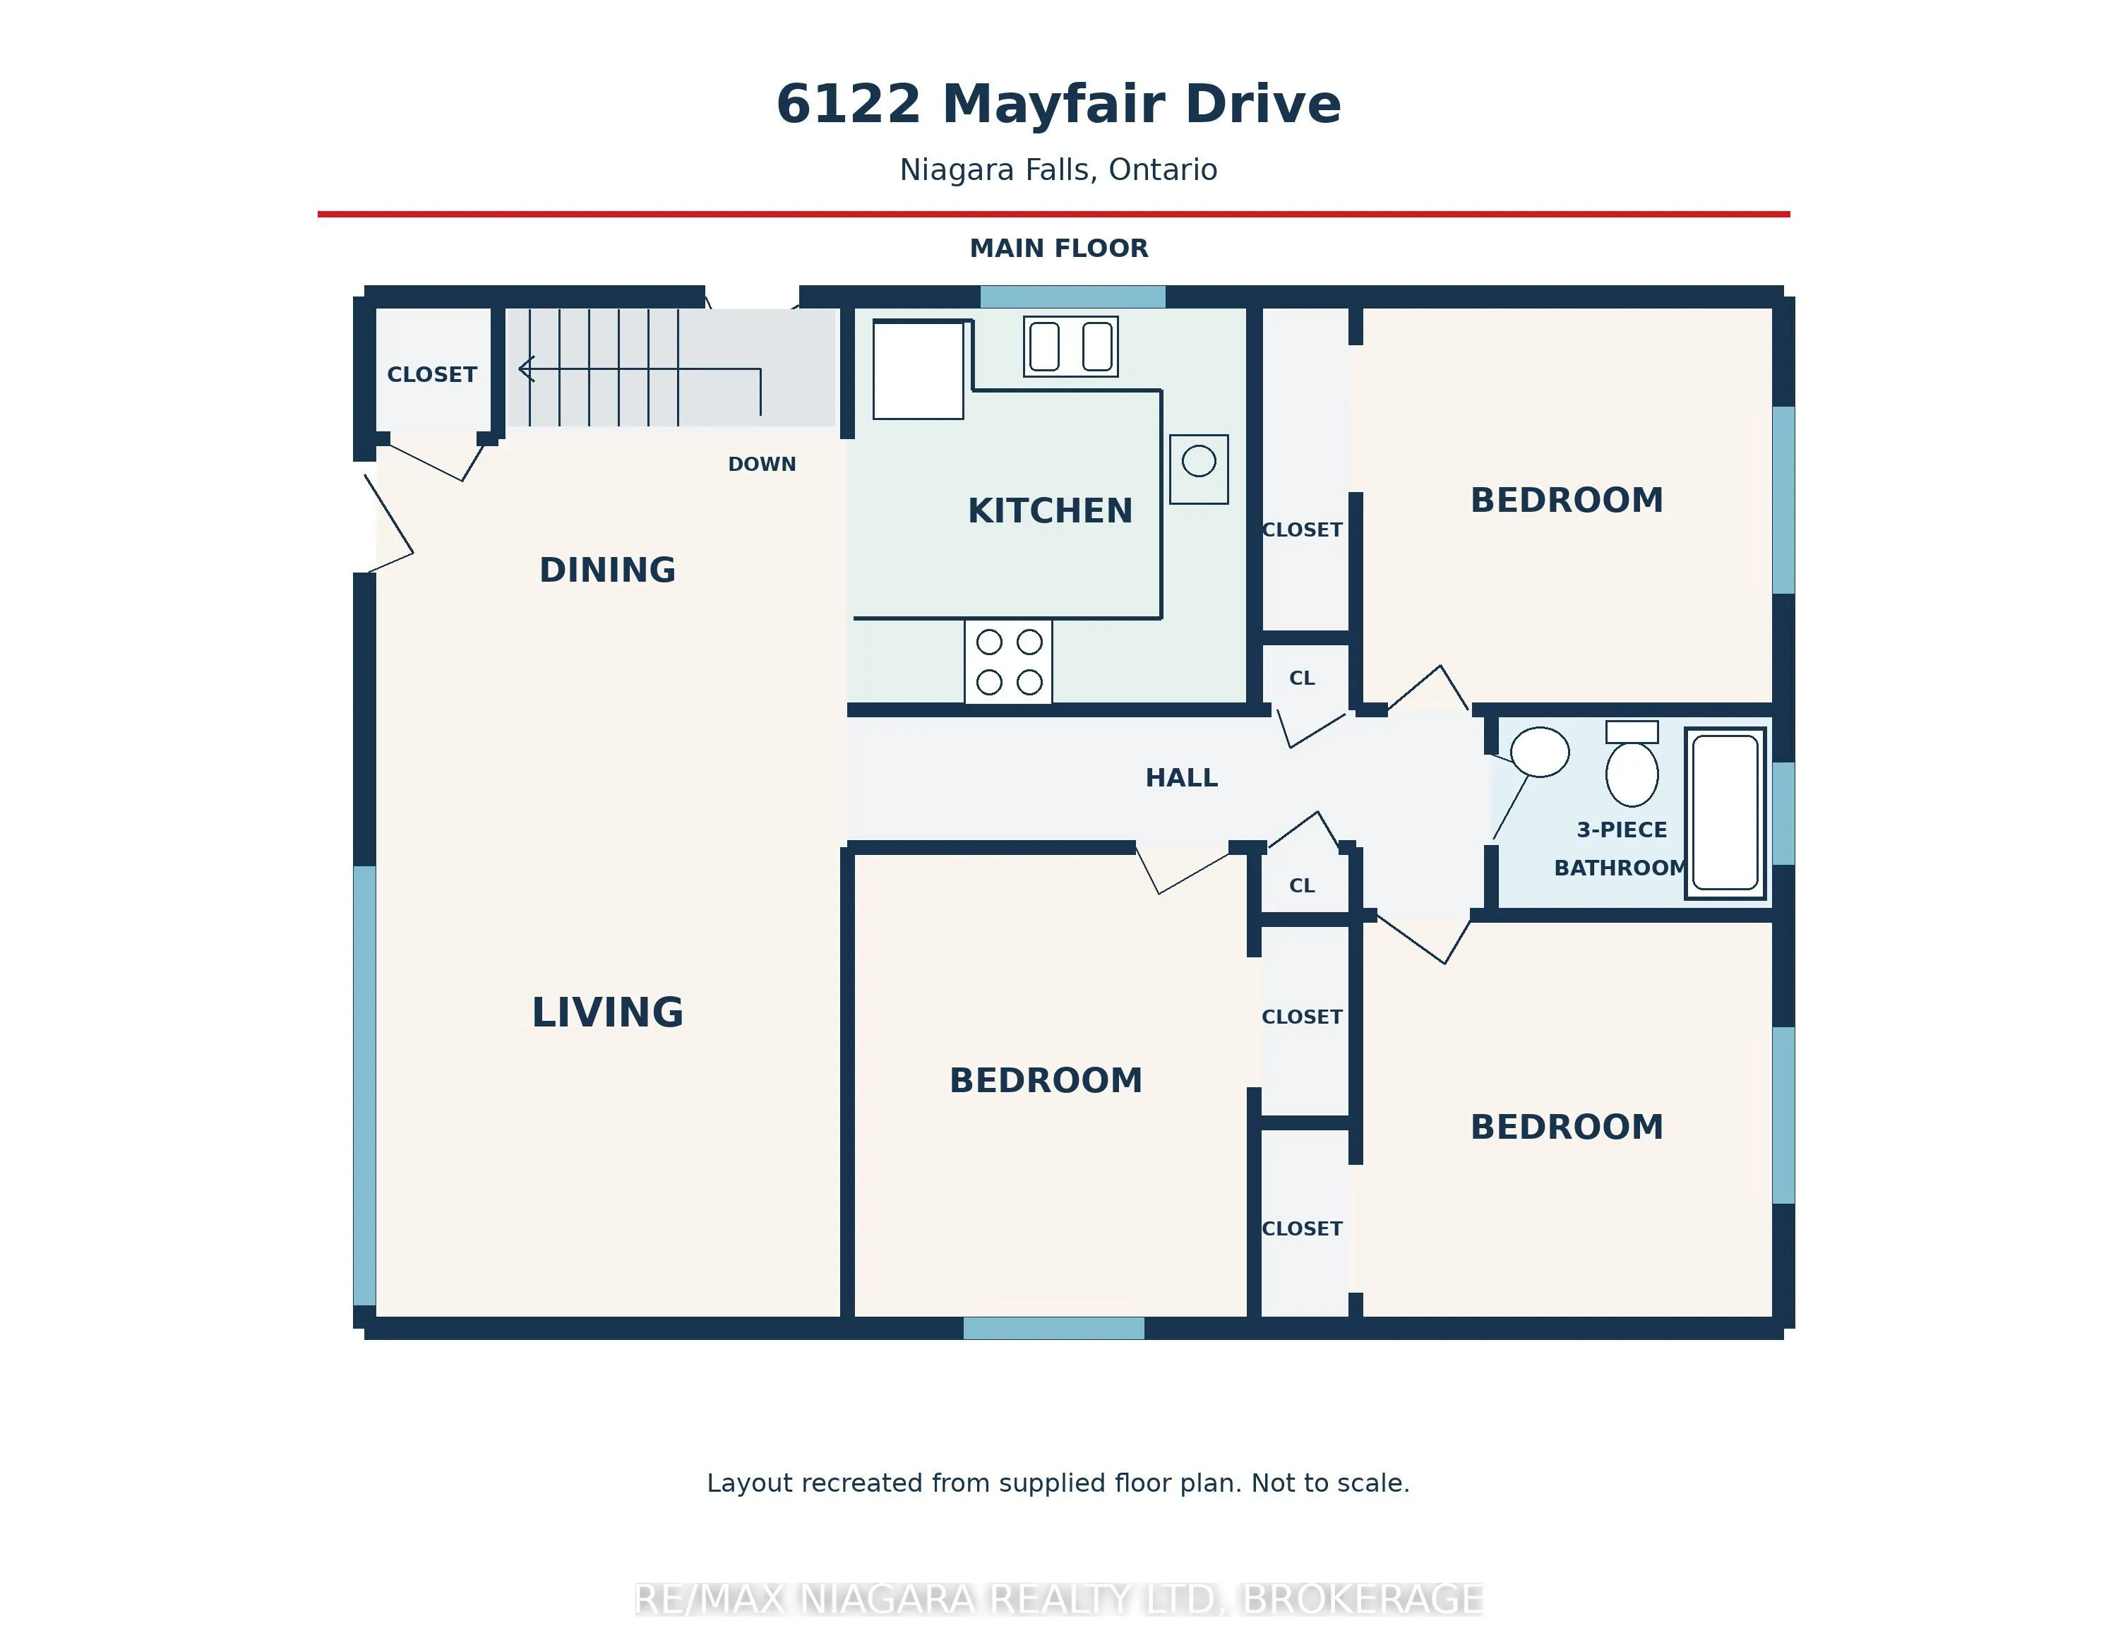
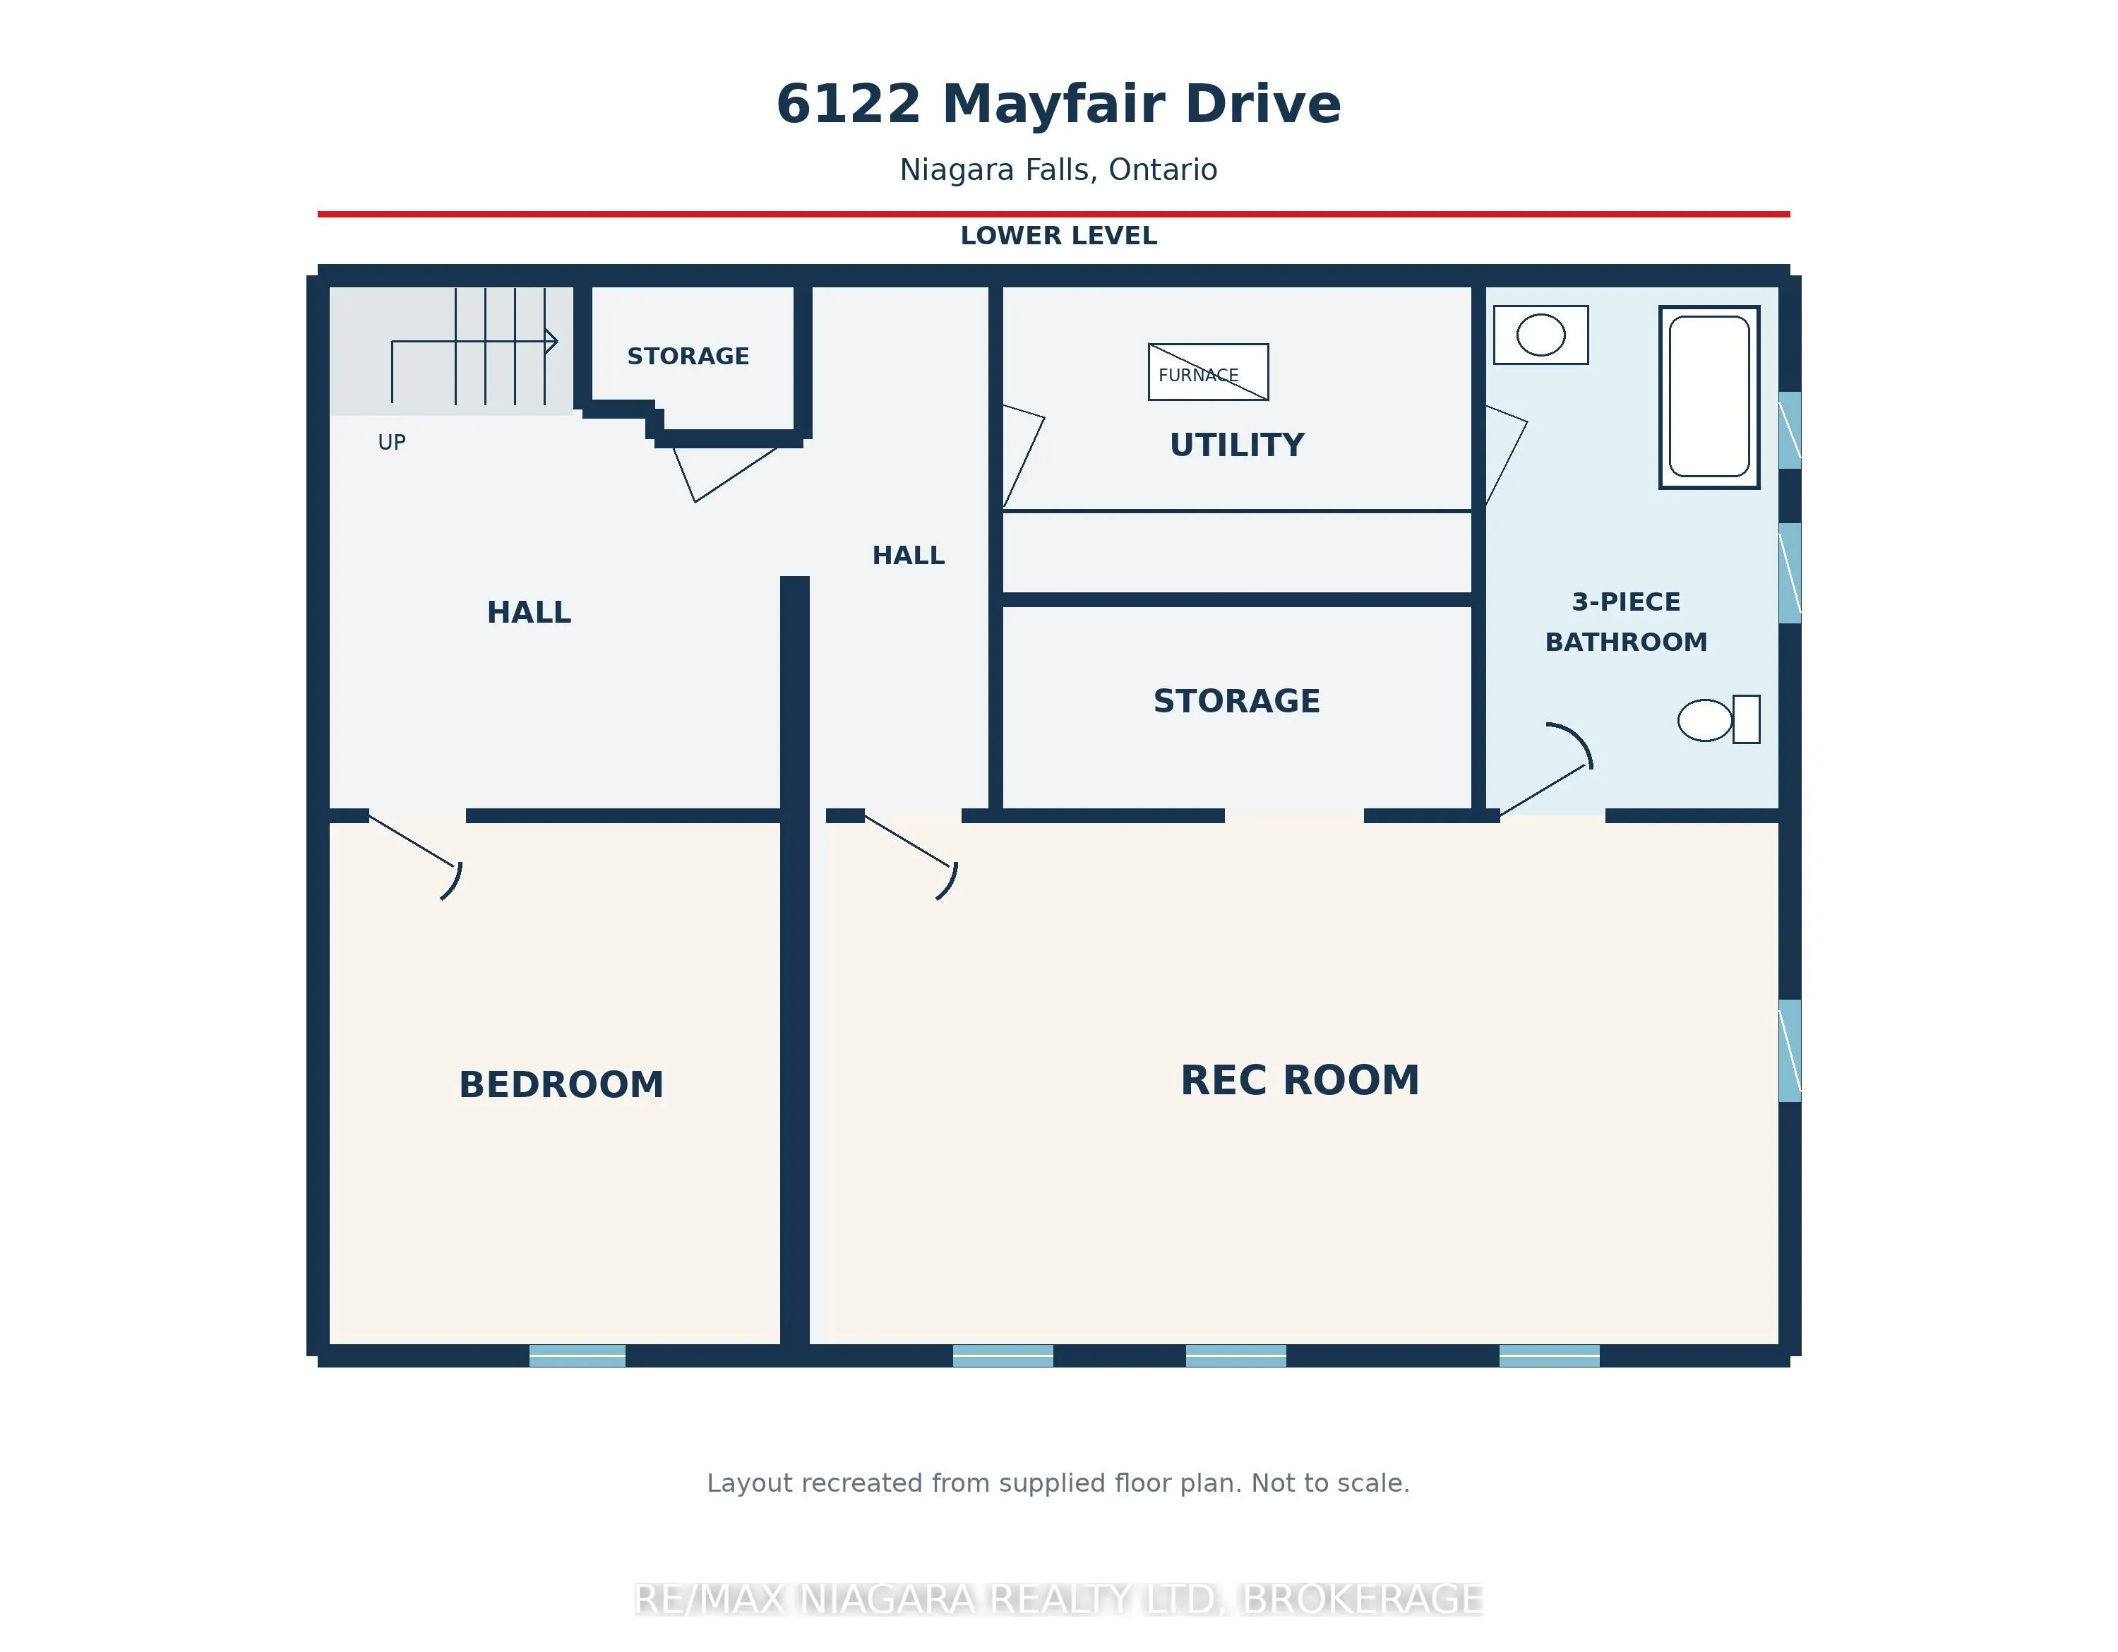
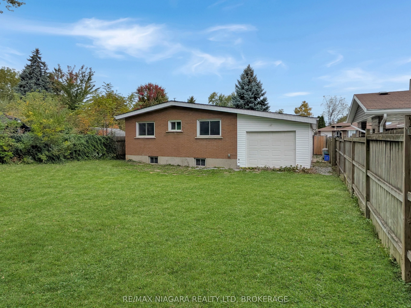
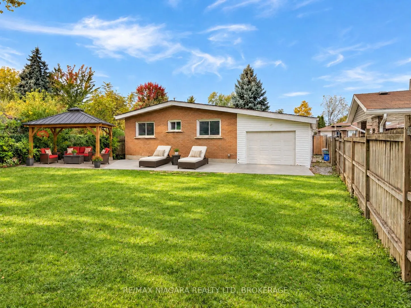
Beautifully updated and move-in ready, 6122 Mayfair Drive offers inviting living spaces and thoughtful upgrades in a desirable Niagara Falls neighbourhood. The main floor features a stunning kitchen with rich cabinetry and included appliances. Warm-toned flooring flows through the open-concept livin...g and dining areas, creating a welcoming setting for everyday living and entertaining. Three generous bedrooms and a fully renovated three-piece bathroom complete this freshly painted level. The fully finished basement adds versatile space with potential for an in-law suite or multigenerational living. A beautifully finished bathroom features a walk-in shower, while a large, bright room with plenty of windows offers flexibility as a recreation room or spacious bedroom with a walk-in closet. Mechanical features include forced-air natural gas heating, an air exchanger with a HEPA filter, an on-demand tankless water heater, and a water softener. Outside, the extended drive-through garage features front and rear doors, complemented by a double-wide driveway finished in pavement and interlock. The lovely backyard includes a 10-by-20-foot shed with a garage door for full access to the yard, separate entry door, and built-in shelving, ideal for hobbies, equipment, or additional storage. Conveniently located close to the QEW, with easy access to schools, shopping, parks, and Niagara Falls attractions, including Clifton Hill. Some photos have been virtually staged.
Full Property Details
Interior
Bedrooms
3
Bedrooms Plus
1
Total Bedrooms
4
Washrooms
2
Square Footage
700-1100 sqft
Basement
Full,Finished
Heating Source
Gas
Heating Fuel
Forced Air
Air Conditioning
Central Air
Family Room
Yes
Kitchens
1
Total Kitchens
1
Fireplace Features
No
Bedrooms
3
Bedrooms Plus
1
Total Bedrooms
4
Washrooms
2
Square Footage
700-1100 sqft
Basement
Full,Finished
Heating Source
Gas
Heating Fuel
Forced Air
Air Conditioning
Central Air
Family Room
Yes
Kitchens
1
Total Kitchens
1
Fireplace Features
No
Exterior
Depth
127.73
Front
50.0
Driveway
Private Double
Lot Size
50 x 127.73 ft
Pool
None
Parking Spaces
4
Total Parking Spaces
7.00
Parking Description
Attached
Garage Spaces
3
Zoning
R1C
Depth
127.73
Front
50.0
Driveway
Private Double
Lot Size
50 x 127.73 ft
Pool
None
Parking Spaces
4
Total Parking Spaces
7.00
Parking Description
Attached
Garage Spaces
3
Zoning
R1C
Building Description
Style
Bungalow
Home Type
House
Subtype
Detached
Year Built
51-99
Property Orientation
South
Exterior Finish
Brick,Stone
Sewers
Sewer
Water Supply
Municipal
Possession Date
No Data
Style
Bungalow
Home Type
House
Subtype
Detached
Year Built
51-99
Property Orientation
South
Exterior Finish
Brick,Stone
Sewers
Sewer
Water Supply
Municipal
Possession Date
No Data
Community
Community
Church's Lane
Community
Church's Lane
Taxes & Fees
Taxes
$3,311 /yr
Tax Year
2026
Occupancy
Vacant
Taxes
$3,311 /yr
Tax Year
2026
Occupancy
Vacant
Room Types
Bathroom
3 Pc Bath
Dimensions 6.92 x 12.5 feet
86.5 sqft
Bathroom
3 Pc Bath
Dimensions 7.09 x 4.92 feet
34.88 sqft
Bedroom
Cathedral Ceiling(s)
Dimensions 10.01 x 12.01 feet
120.22 sqft
Bedroom 2
Cathedral Ceiling(s)
Dimensions 10.01 x 10.01 feet
100.2 sqft
Bedroom 3
Cathedral Ceiling(s)
Dimensions 10.01 x 10.01 feet
100.2 sqft
Bedroom 4
-
Dimensions 10.99 x 12.99 feet
142.76 sqft
Dining Room
Cathedral Ceiling(s)
Dimensions 12.01 x 6.99 feet
83.95 sqft
Kitchen
-
Dimensions 10.01 x 10.01 feet
100.2 sqft
Living Room
Cathedral Ceiling(s)
Dimensions 12.01 x 15.39 feet
184.83 sqft
Other
-
Dimensions 11.52 x 4.99 feet
57.48 sqft
Recreation
-
Dimensions 23 x 12.5 feet
287.5 sqft
Similar Properties(No results)
Mortgage Calculator
Calculate your estimated monthly mortgage payment
Price
$599,900
$
%
%
Total cost of mortgage
$0
Monthly payment
By clicking Save, we will calculate your estimated mortgage for all properties using the saved values (down payment percentage, interest rate, and amortization).
The accuracy and applicability of this calculator are not guaranteed.