Sign In or Create a Free Account to see full details of this property
Key Facts
Key facts for 24 Adelaide Street
Property Type
House, Bungalow
Parking
Carport 0 garage, 2 parking
MLS #
X14005350
Size
1100-1500 sqft
Basement
Partially Finished
Listed on
2026-10-13
Lot size
60 x 132.0
Tax
$3,783 /yr
Days on Market
14
Approximate Age
-
Maintenance Fee
-
Description
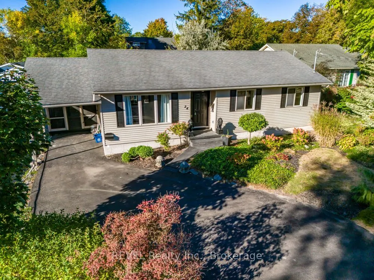
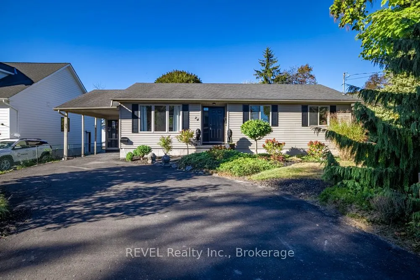
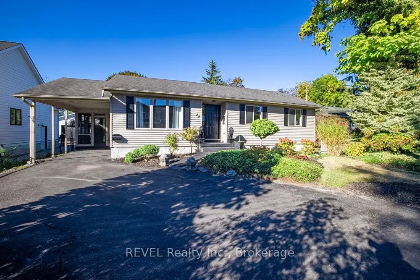
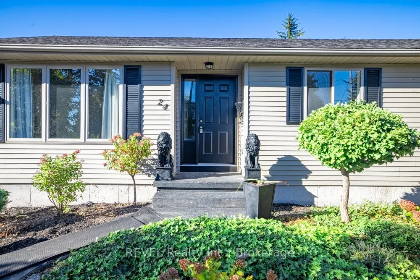
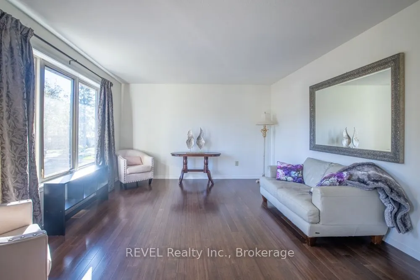
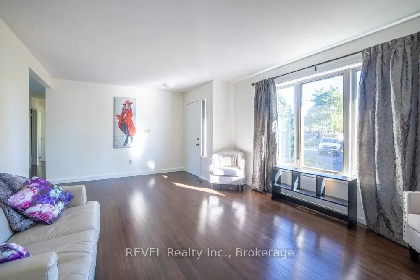
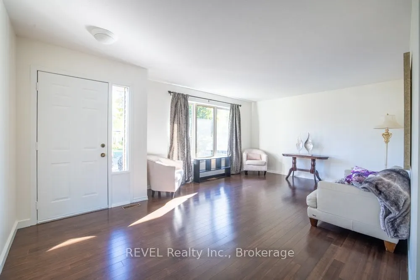
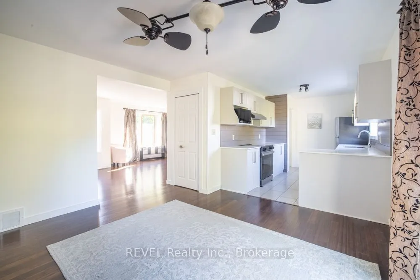
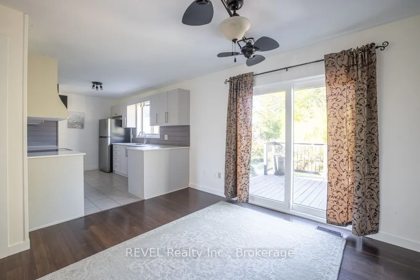
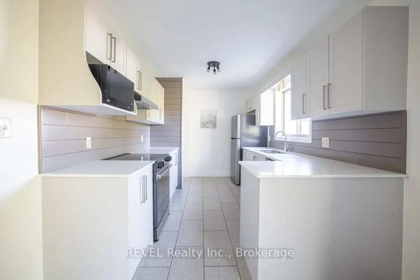
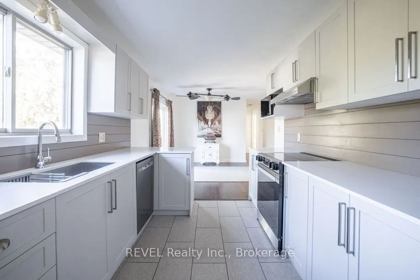
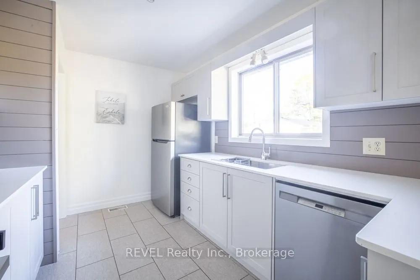
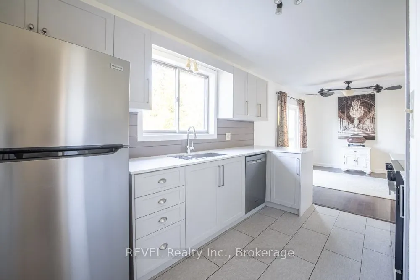
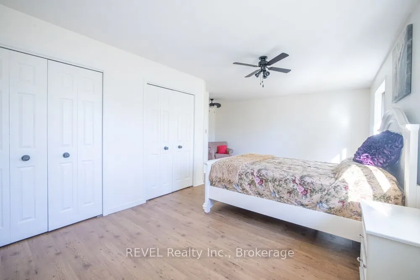
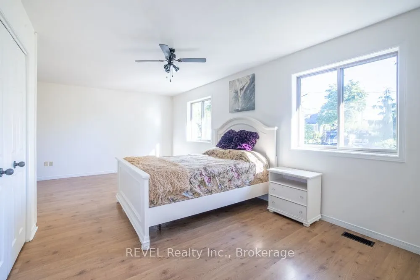
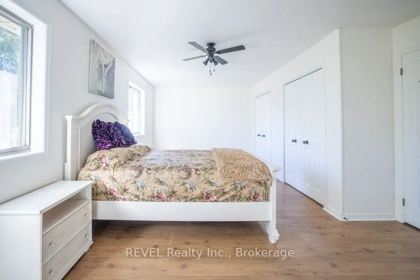
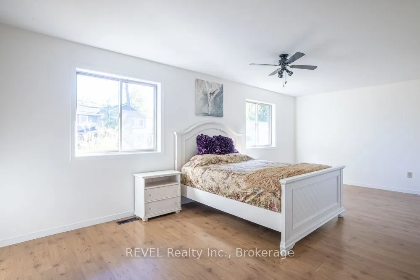
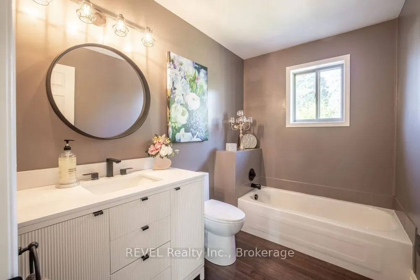
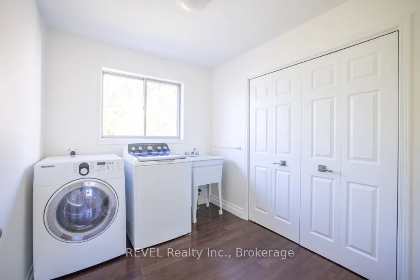
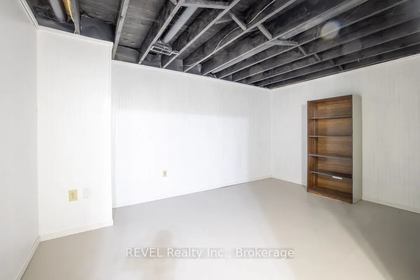
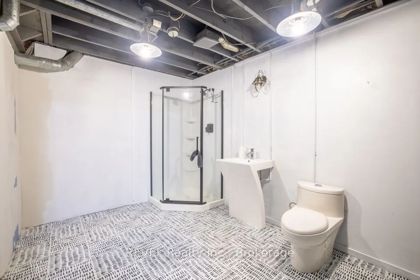
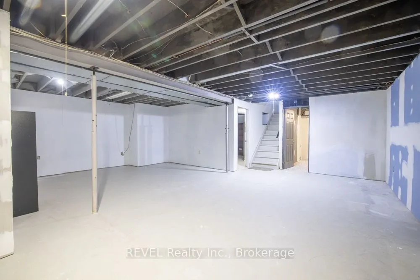
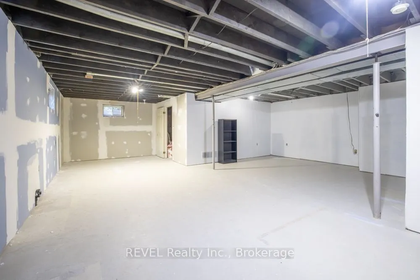
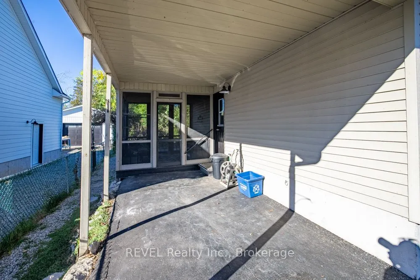
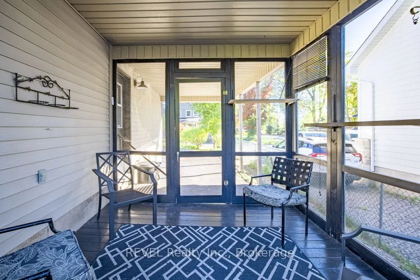
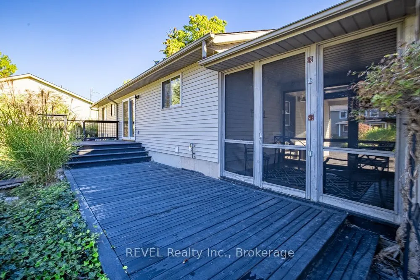
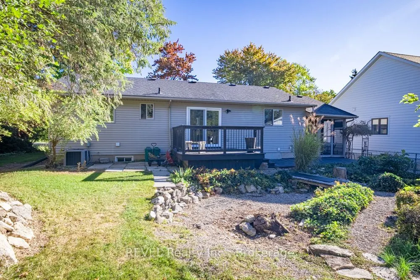
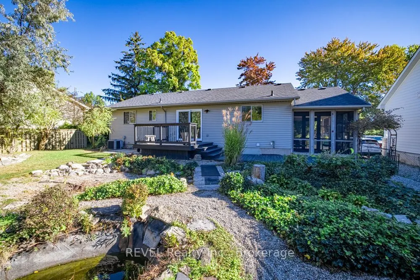
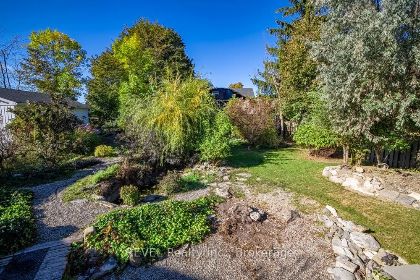
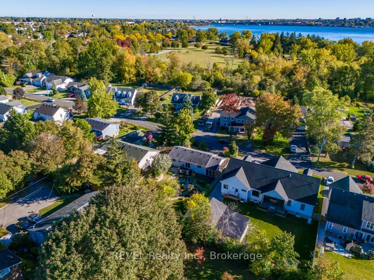
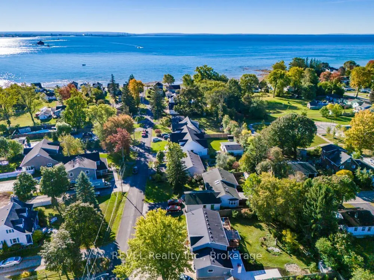
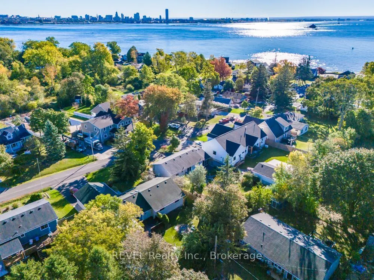
Welcome to 24 Adelaide Street-simple, comfortable living in a beautiful neighbourhood! Freshly painted, decorated, and immaculate throughout, this inviting home offers plenty to be excited about in this price range.The kitchen overlooks the dining area, creating a welcoming space for everyday meals ...and entertaining, with beautiful appliances included in the purchase. Sliding patio doors lead to a deck and picturesque backyard with a pond-a lovely setting to relax and enjoy the outdoors. A screened side porch provides an extra summer retreat, while the attached carport offers convenient covered parking.The spacious primary bedroom features two closets, while main-floor laundry and a three-piece bathroom with a bathtub add everyday convenience. The partially finished basement offers a den, a three-piece bathroom with a shower, and room to make the space your own.Enjoy a prime location on a beautiful street with exceptional neighbours, steps from the Niagara River and a short walk to the lake. A nearby park with a pickleball court, beautiful walking areas, convenient shopping, and easy highway access complete the appeal.So much has been done to make this home bright and welcoming. Discover a wonderful combination of value, comfort, and lifestyle at 24 Adelaide Street!
Full Property Details
Interior
Bedrooms
2
Total Bedrooms
2
Washrooms
2
Square Footage
1100-1500 sqft
Basement
Partially Finished
Heating Source
Gas
Heating Fuel
Forced Air
Air Conditioning
Central Air
Family Room
No
Kitchens
1
Total Kitchens
1
Fireplace Features
No
Bedrooms
2
Total Bedrooms
2
Washrooms
2
Square Footage
1100-1500 sqft
Basement
Partially Finished
Heating Source
Gas
Heating Fuel
Forced Air
Air Conditioning
Central Air
Family Room
No
Kitchens
1
Total Kitchens
1
Fireplace Features
No
Exterior
Depth
132.0
Front
60.0
Lot Size
60 x 132.0 ft
Pool
None
Waterfront
None
Parking Spaces
2
Total Parking Spaces
2.00
Parking Description
Carport
Garage Spaces
0
Depth
132.0
Front
60.0
Lot Size
60 x 132.0 ft
Pool
None
Waterfront
None
Parking Spaces
2
Total Parking Spaces
2.00
Parking Description
Carport
Garage Spaces
0
Building Description
Style
Bungalow
Home Type
House
Subtype
Detached
Property Orientation
West
Exterior Finish
Vinyl Siding
Sewers
Sewer
Water Supply
Municipal
Possession Date
11/19/2026
Style
Bungalow
Home Type
House
Subtype
Detached
Property Orientation
West
Exterior Finish
Vinyl Siding
Sewers
Sewer
Water Supply
Municipal
Possession Date
11/19/2026
Community
Community
Lakeshore
Community
Lakeshore
Taxes & Fees
Taxes
$3,783 /yr
Tax Year
2025
Occupancy
Vacant
Taxes
$3,783 /yr
Tax Year
2025
Occupancy
Vacant
Similar Properties(No results)
Mortgage Calculator
Calculate your estimated monthly mortgage payment
Price
$499,000
$
%
%
Total cost of mortgage
$0
Monthly payment
By clicking Save, we will calculate your estimated mortgage for all properties using the saved values (down payment percentage, interest rate, and amortization).
The accuracy and applicability of this calculator are not guaranteed.