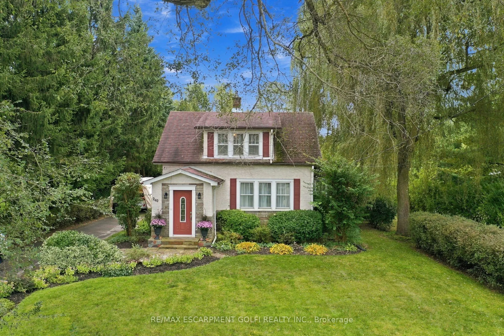
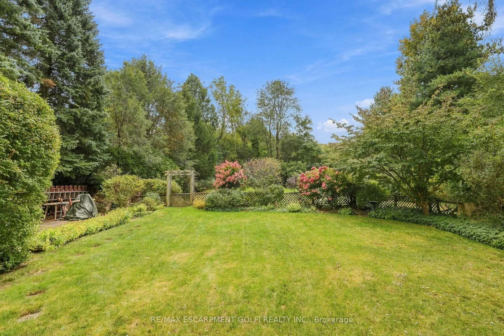
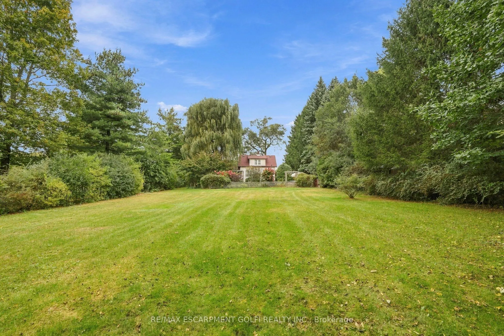
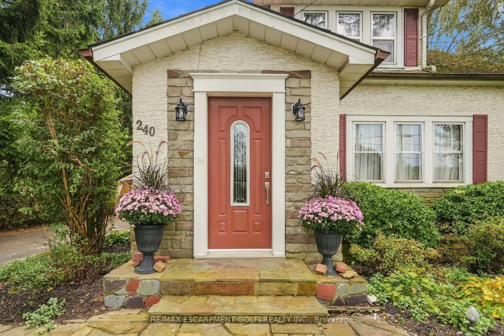
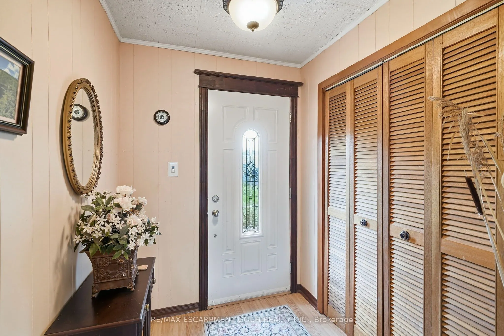
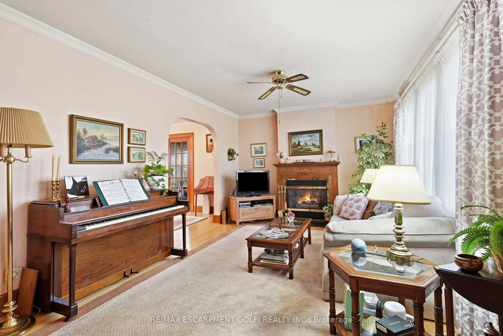
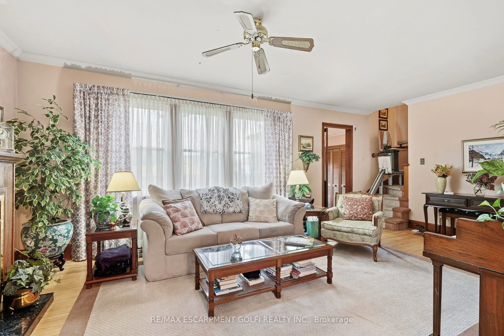
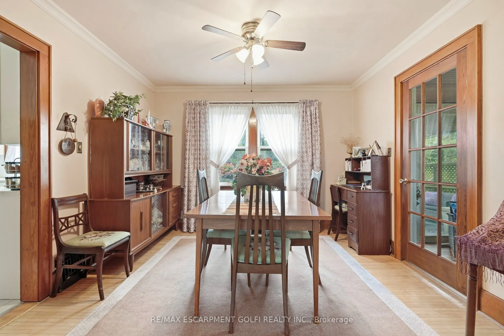
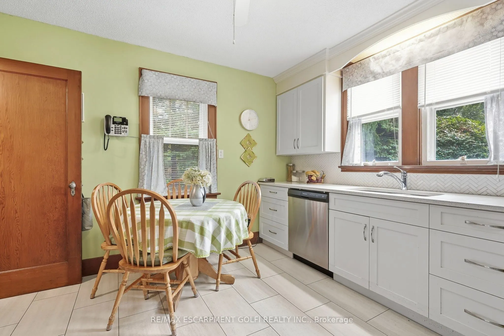
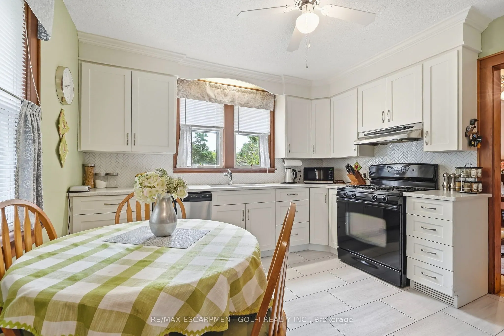
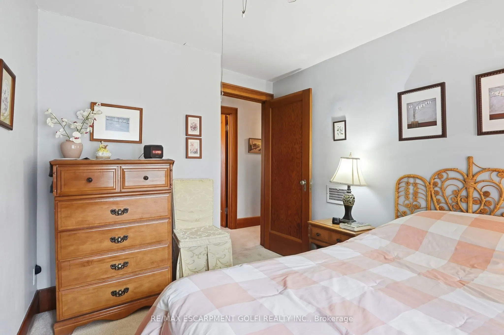
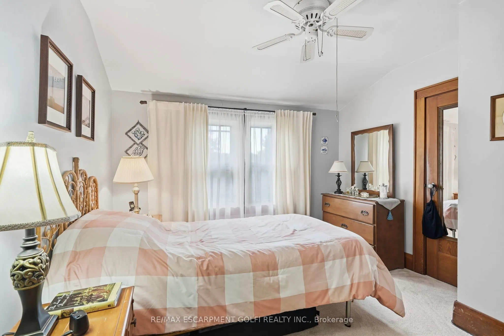
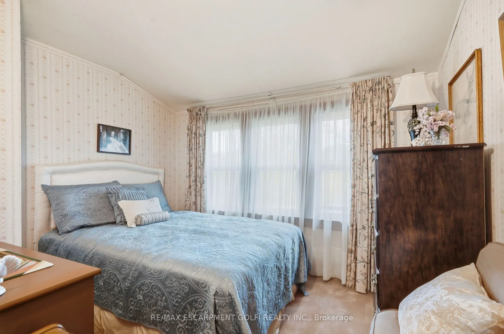
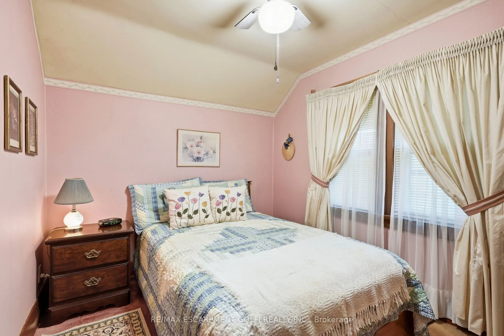
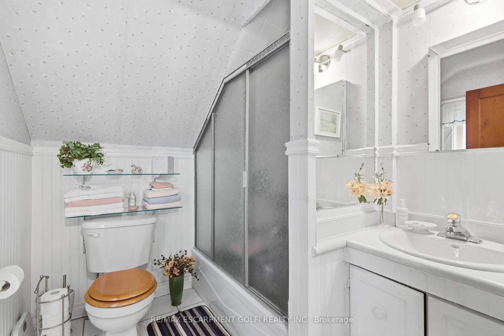
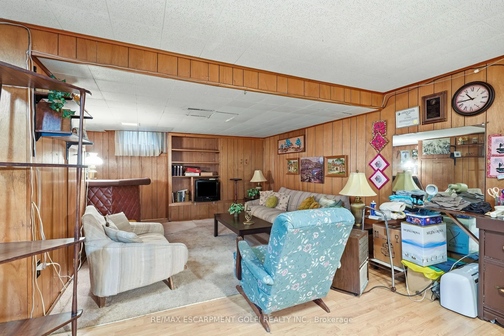
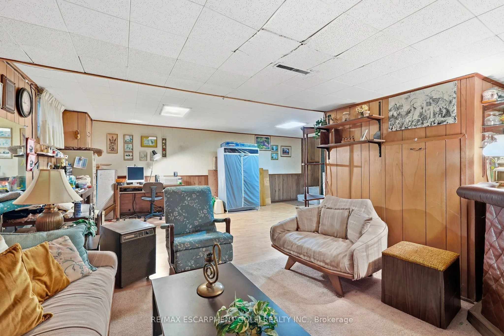
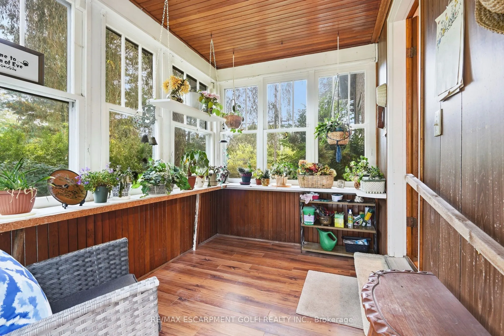
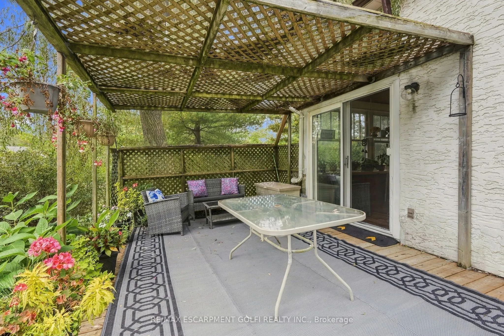
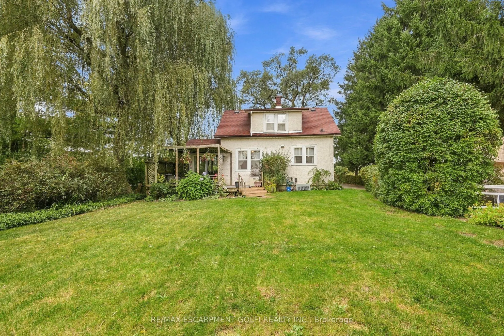
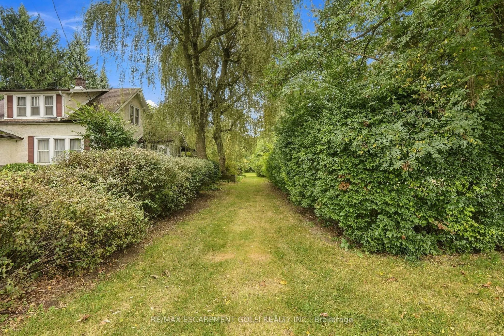
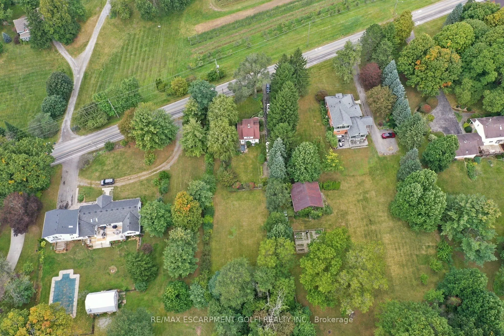
Welcome to this truly special home nestled on a picturesque 0.45-acre lot, in a highly desirable location close to the charming Village of Ridgeville and just minutes to uptown Fonthill. Lovingly cherished by the same family for over 65 years, this enchanting property is a rare opportunity to own a ...home that feels straight out of the pages of a storybook. Surrounded by gorgeous, meticulously maintained landscaping, mature trees and established gardens, the property offers exceptional privacy and timeless curb appeal. A spacious yard, two private driveways, and inviting rear deck provide plenty of room to enjoy the outdoors. Inside, the home is warm, welcoming and beautifully maintained, featuring hardwood flooring, a cozy living room with a gas fireplace, dining room, original porch sunroom, and a renovated kitchen completed in 2022, featuring elegant quartz countertops and gas stove. The second level offers three bedrooms, each with its own walk-in closet, along with a four-piece bathroom. The finished basement adds valuable living space with a generous recreation room, plus a dedicated laundry area. Additional features include central vacuum, updated PEX plumbing, municipal water, central air, as well as a rain sensor lawn and garden sprinkler system. This is more than a house-it is a lovingly preserved family home set on an extraordinary piece of property. A rare combination of character, privacy, mature landscaping and an enviable Pelham location, with the Village of Ridgeville and uptown Fonthill close at hand. A truly special home that is ready for its next chapter.
Full Property Details
Interior
Bedrooms
3
Total Bedrooms
3
Washrooms
1
Square Footage
700-1100 sqft
Basement
Full,Partially Finished
Heating Source
Gas
Heating Fuel
Forced Air
Air Conditioning
Central Air
Family Room
Yes
Kitchens
1
Total Kitchens
1
Fireplace Features
Yes
Bedrooms
3
Total Bedrooms
3
Washrooms
1
Square Footage
700-1100 sqft
Basement
Full,Partially Finished
Heating Source
Gas
Heating Fuel
Forced Air
Air Conditioning
Central Air
Family Room
Yes
Kitchens
1
Total Kitchens
1
Fireplace Features
Yes
Exterior
Depth
271.7
Front
92.5
Driveway
Private
Lot Size
93 x 271.7 ft
Pool
None
Parking Spaces
8
Total Parking Spaces
8.00
Parking Description
None
Garage Spaces
0
Zoning
SA
Depth
271.7
Front
92.5
Driveway
Private
Lot Size
93 x 271.7 ft
Pool
None
Parking Spaces
8
Total Parking Spaces
8.00
Parking Description
None
Garage Spaces
0
Zoning
SA
Building Description
Style
1 1/2 Storey
Home Type
House
Subtype
Detached
Year Built
51-99
Property Orientation
South
Exterior Finish
Stucco (Plaster)
Sewers
Septic
Water Supply
Municipal
Possession Date
12/18/2026
Style
1 1/2 Storey
Home Type
House
Subtype
Detached
Year Built
51-99
Property Orientation
South
Exterior Finish
Stucco (Plaster)
Sewers
Septic
Water Supply
Municipal
Possession Date
12/18/2026
Community
Community
Fonthill
Community
Fonthill
Taxes & Fees
Taxes
$3,651 /yr
Tax Year
2025
Occupancy
Owner
Taxes
$3,651 /yr
Tax Year
2025
Occupancy
Owner
Room Types
Bedroom
Walk-In Closet(s)
Dimensions 9.91 x 10.5 feet
104.06 sqft
Bedroom 2
Walk-In Closet(s)
Dimensions 7.84 x 9.84 feet
77.15 sqft
Bedroom 3
Walk-In Closet(s)
Dimensions 9.84 x 8.43 feet
82.95 sqft
Dining Room
Hardwood Floor
Dimensions 11.58 x 11.25 feet
130.28 sqft
Foyer
-
Dimensions 5.51 x 7.15 feet
39.4 sqft
Kitchen
Quartz Counter
Dimensions 10.93 x 11.25 feet
122.96 sqft
Laundry
-
Dimensions 8.66 x 11.32 feet
98.03 sqft
Living Room
Hardwood Floor, Gas Fireplace
Dimensions 22.51 x 11.25 feet
253.24 sqft
Recreation
-
Dimensions 19.75 x 22.83 feet
450.89 sqft
Sunroom
-
Dimensions 6.92 x 9.15 feet
63.32 sqft
Similar Properties(No results)
Mortgage Calculator
Calculate your estimated monthly mortgage payment
Price
$595,000
$
%
%
Total cost of mortgage
$0
Monthly payment
By clicking Save, we will calculate your estimated mortgage for all properties using the saved values (down payment percentage, interest rate, and amortization).
The accuracy and applicability of this calculator are not guaranteed.