Sign In or Create a Free Account to see full details of this property
Key Facts
Key facts for 3945 Village Creek Drive
Property Type
House, Bungaloft
Parking
Attached 1 garage, 2 parking
MLS #
X13857844
Size
1500-2000 sqft
Basement
Finished
Listed on
2026-10-02
Lot size
31 x 114.83
Tax
$5,546 /yr
Days on Market
25
Approximate Age
-
Maintenance Fee
-
Description
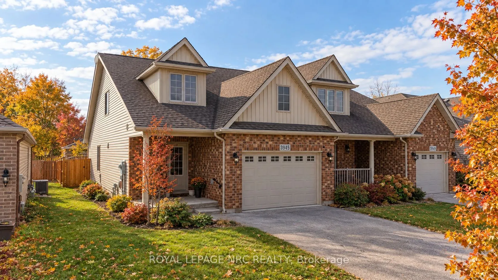
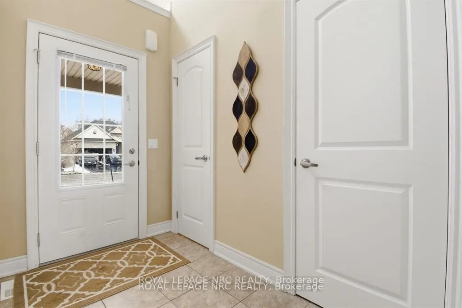
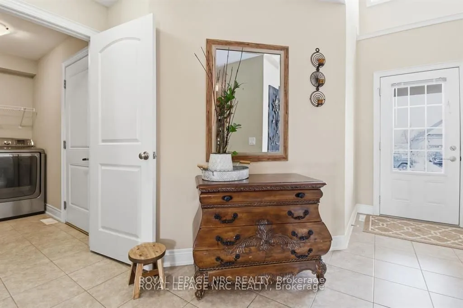
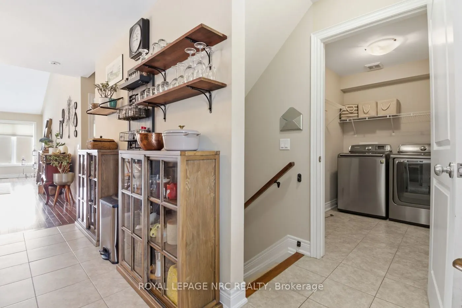
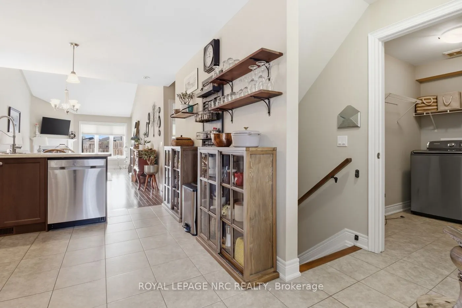
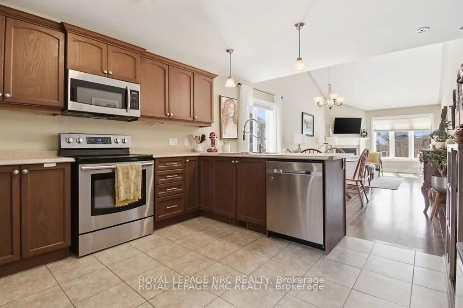
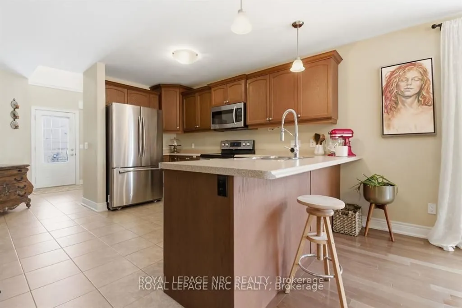
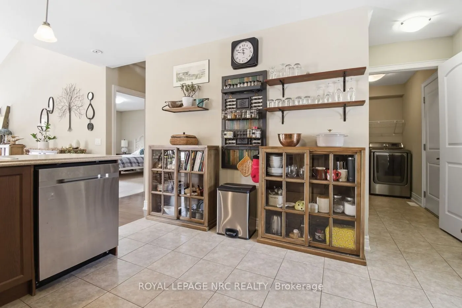
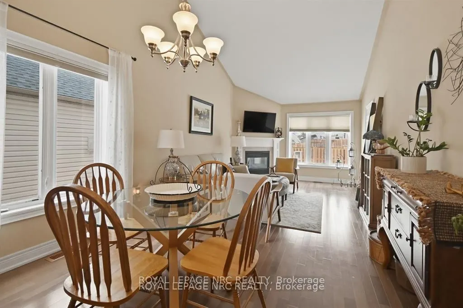
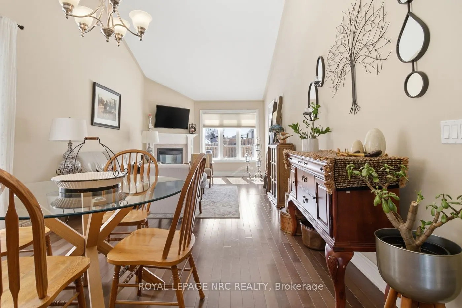
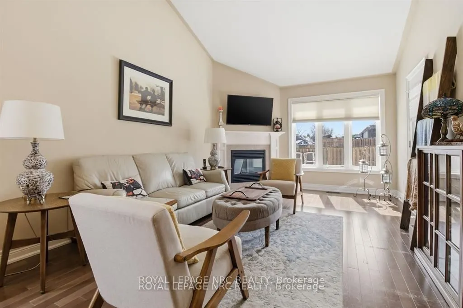
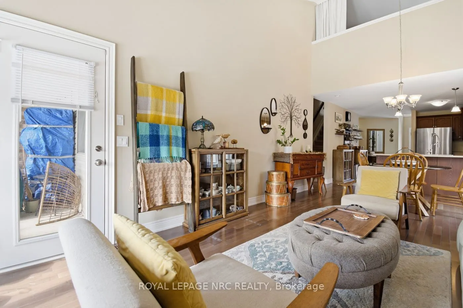
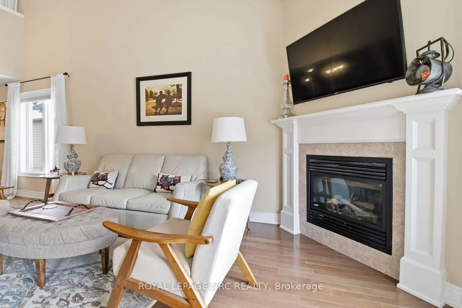
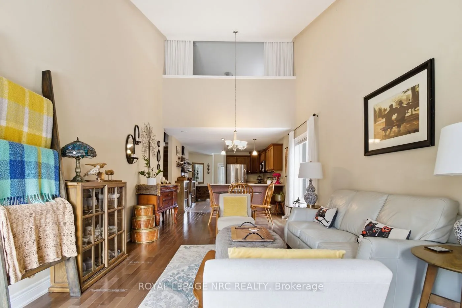
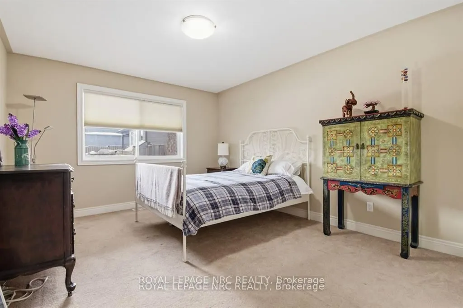
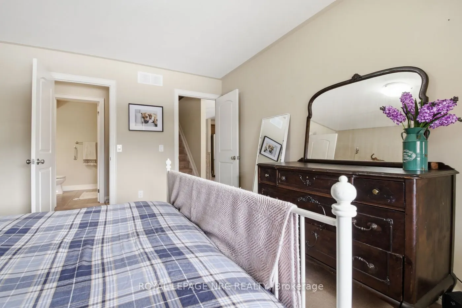
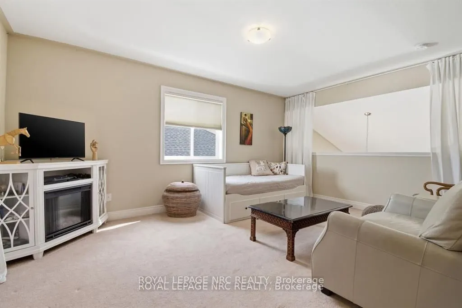
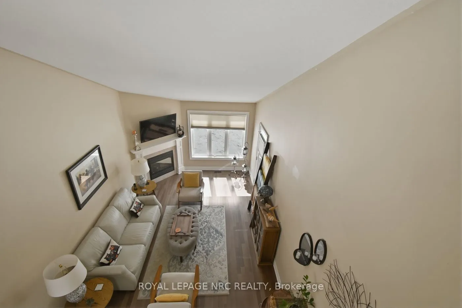
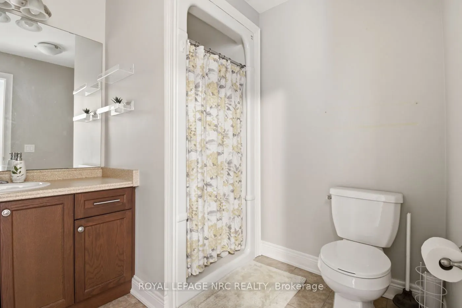
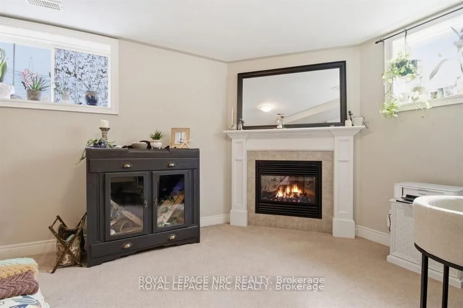
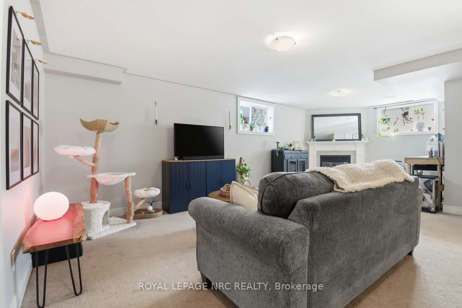
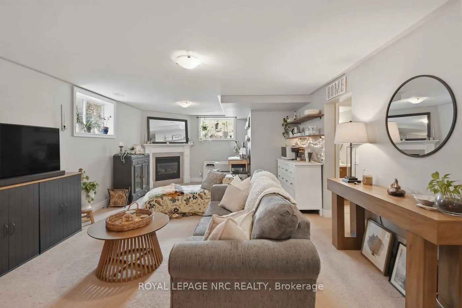
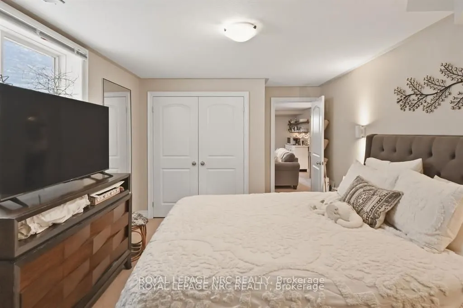
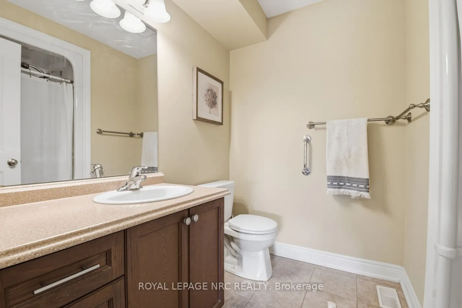
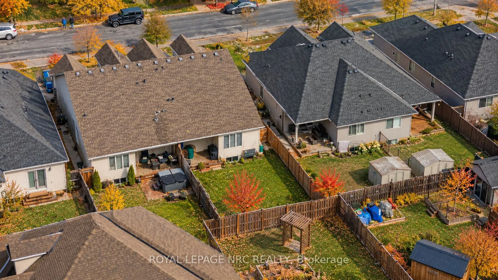
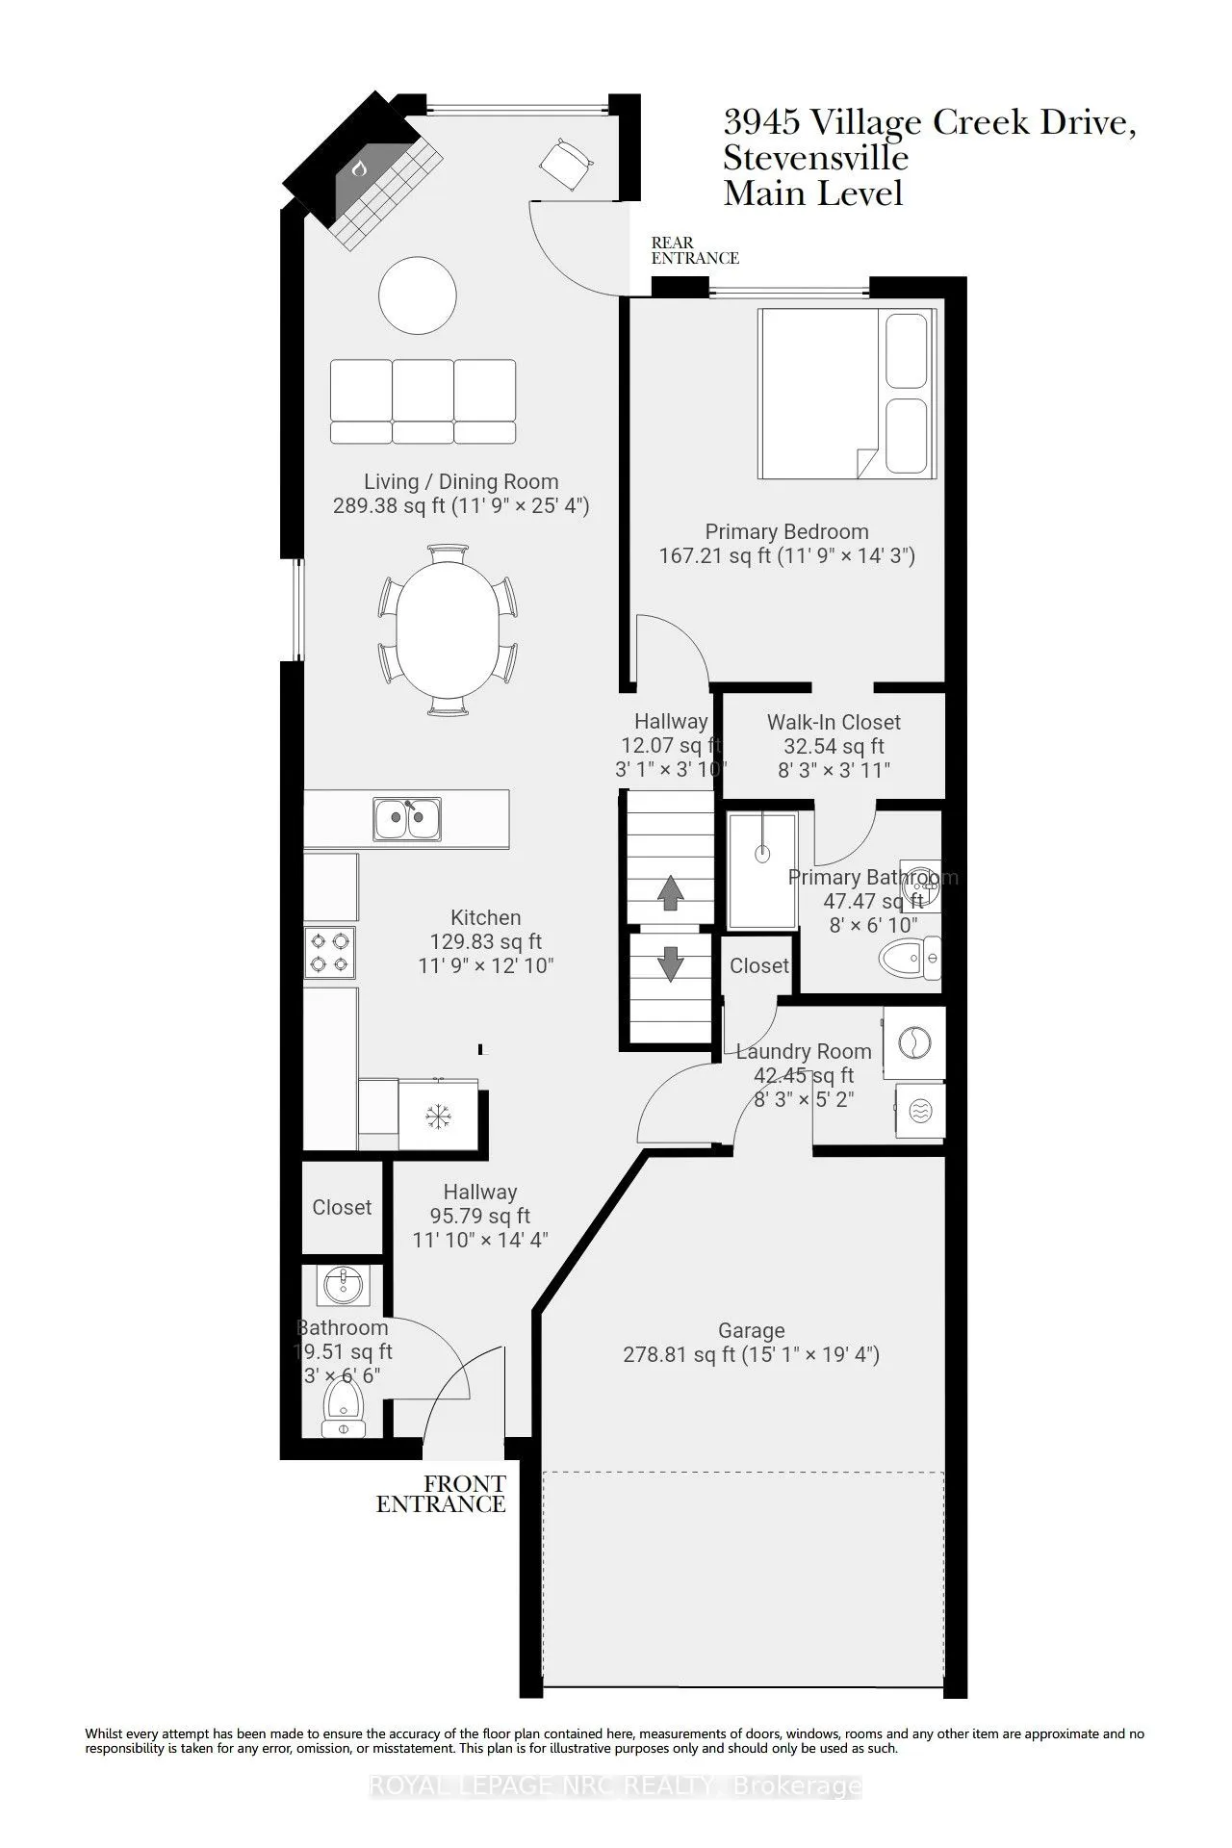
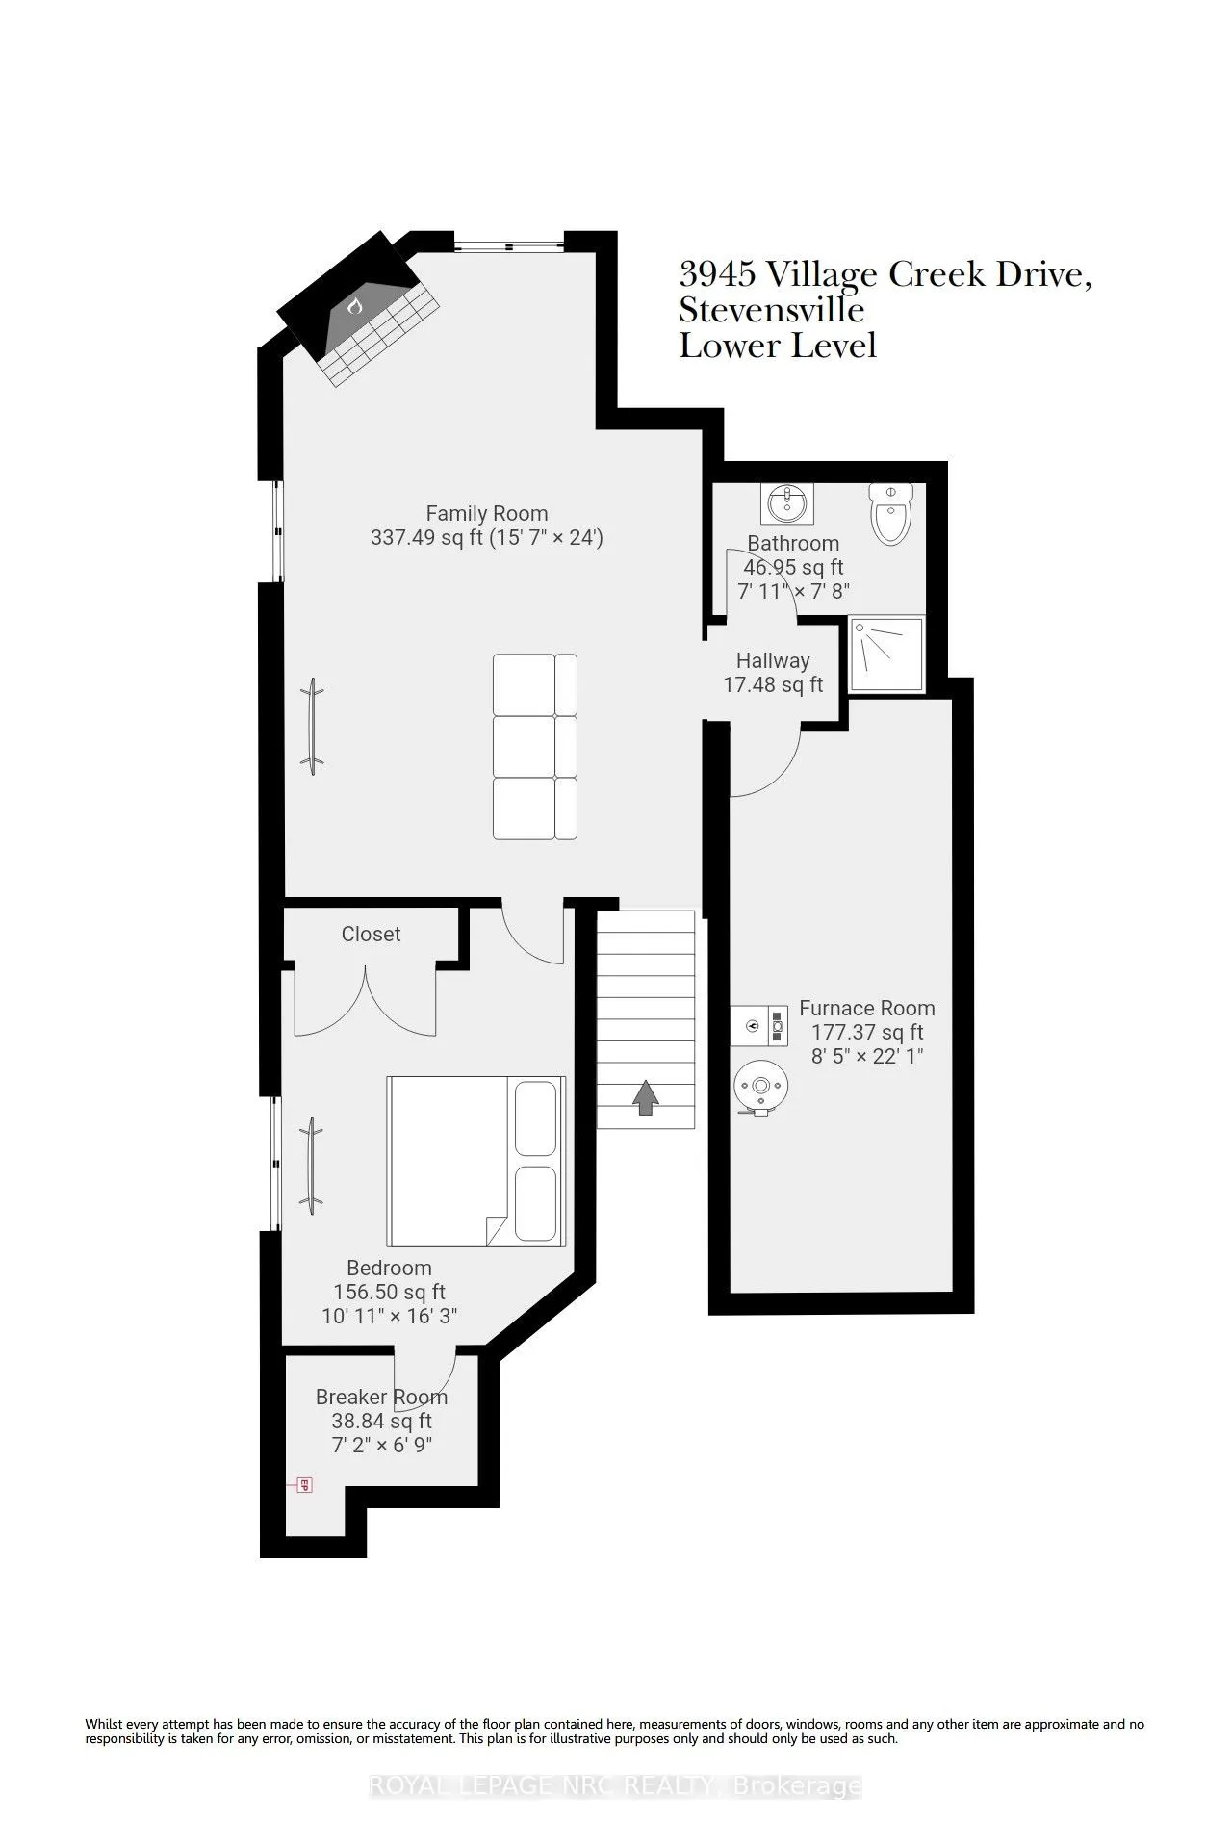
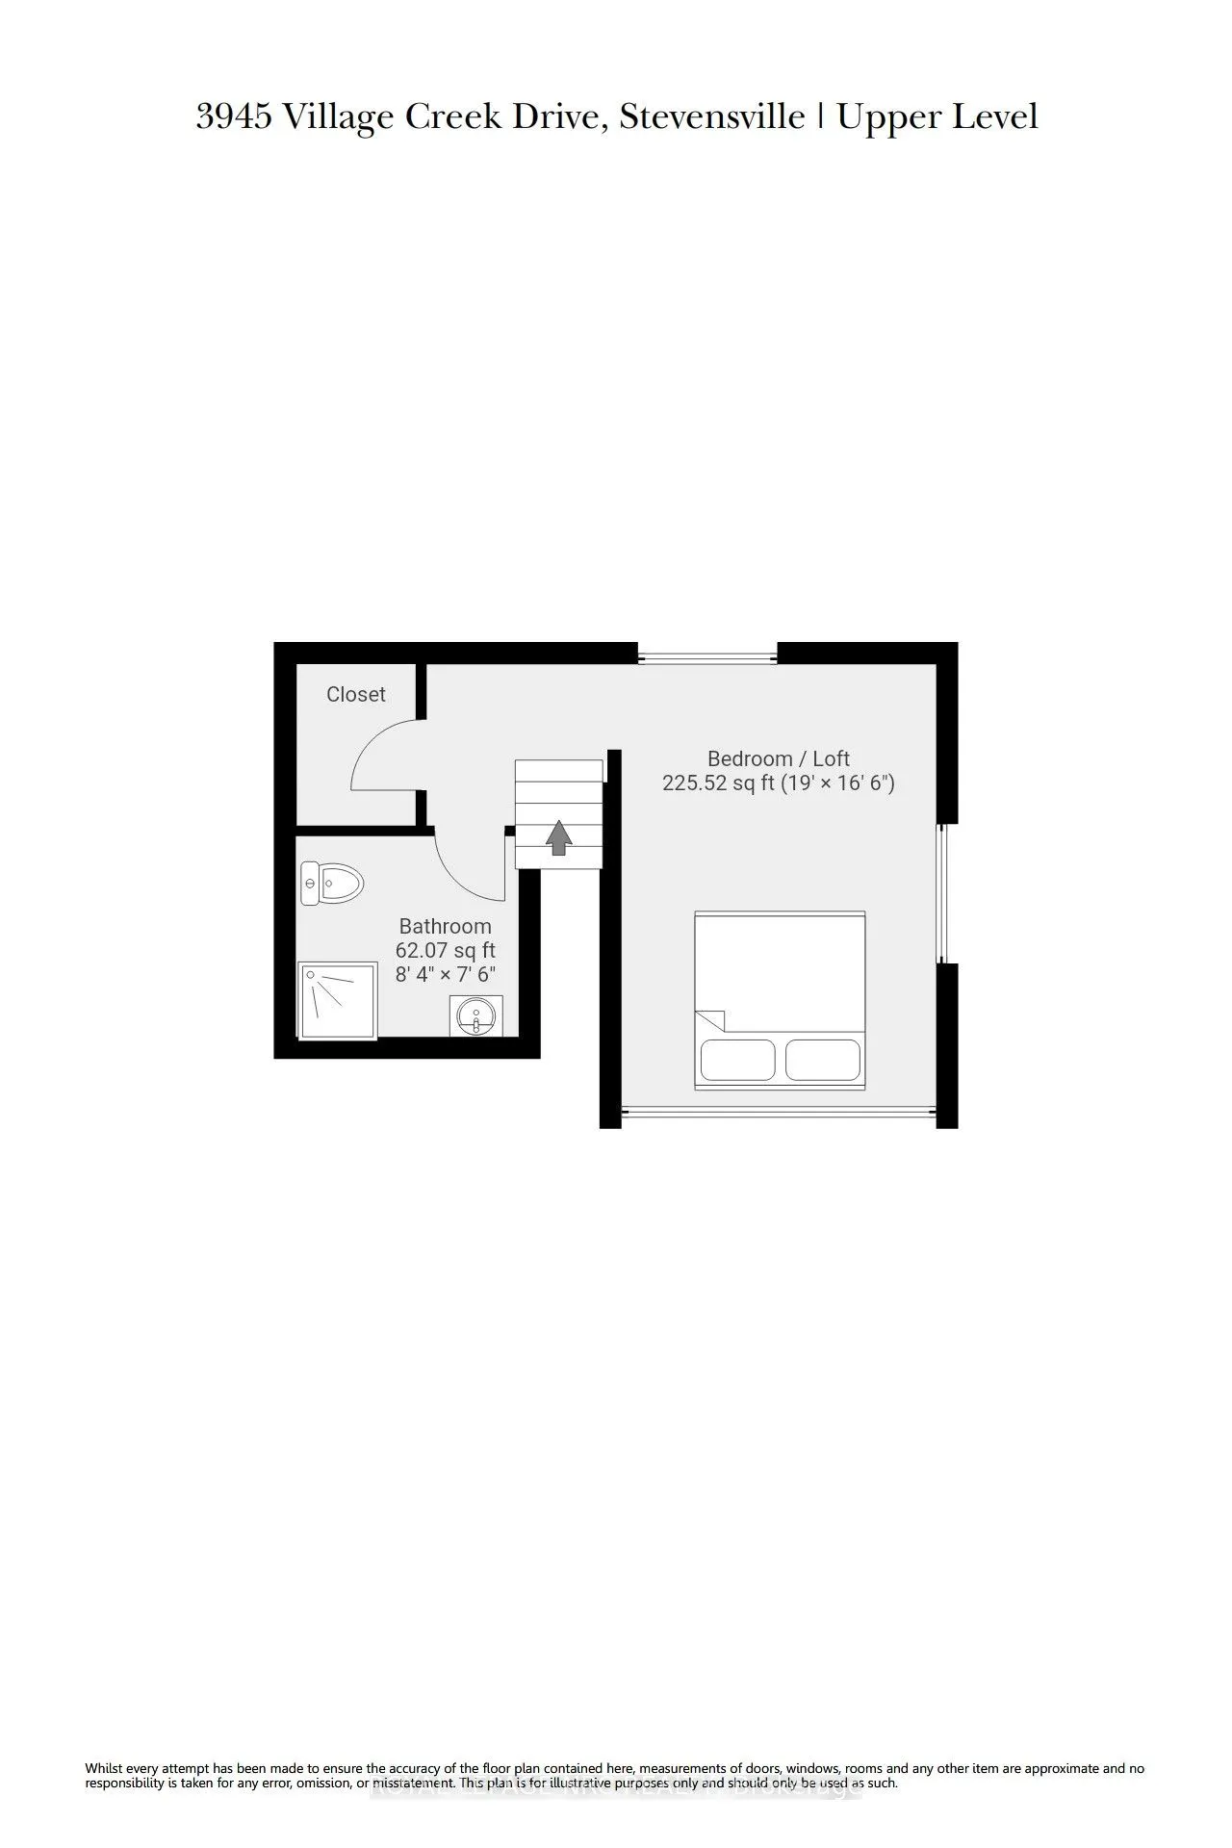
Welcome to a home that gives everyone a little space of their own! This beautiful semi-detached bungaloft offers three finished levels of living, making it an ideal choice for couples, families, empty nesters or anyone looking for flexibility. The bright, open concept main floor features a spacious ...kitchen overlooking the dining and living areas, where a cozy gas fireplace creates the perfect gathering space. Step outside to your private covered patio and enjoy your morning coffee or evening with friends. The main floor primary suite features a walk through closet and ensuite, while the upper level loft offers another private retreat with a walk in closet and 3 piece bathroom. Use it as a second primary suite, guest space, office or whatever suits your lifestyle. The finished lower level adds even more room with a large rec room, second gas fireplace, third bedroom, 3 piece bath and plenty of storage. With main floor laundry, inside garage access and a fantastic Stevensville location close to Lake Erie, conservation areas, the new off-leash dog park, restaurants and everyday amenities, this home truly offers comfort, flexibility and space without compromise.
Full Property Details
Interior
Bedrooms
2
Bedrooms Plus
1
Total Bedrooms
3
Washrooms
4
Square Footage
1500-2000 sqft
Basement
Finished
Heating Source
Gas
Heating Fuel
Forced Air
Air Conditioning
Central Air
Family Room
Yes
Kitchens
1
Total Kitchens
1
Fireplace Features
Yes
Bedrooms
2
Bedrooms Plus
1
Total Bedrooms
3
Washrooms
4
Square Footage
1500-2000 sqft
Basement
Finished
Heating Source
Gas
Heating Fuel
Forced Air
Air Conditioning
Central Air
Family Room
Yes
Kitchens
1
Total Kitchens
1
Fireplace Features
Yes
Exterior
Depth
114.83
Front
30.74
Lot Size
31 x 114.83 ft
Pool
None
Parking Spaces
2
Total Parking Spaces
3.00
Parking Description
Attached
Garage Spaces
1
Zoning
R2
Depth
114.83
Front
30.74
Lot Size
31 x 114.83 ft
Pool
None
Parking Spaces
2
Total Parking Spaces
3.00
Parking Description
Attached
Garage Spaces
1
Zoning
R2
Building Description
Style
Bungaloft
Home Type
House
Subtype
Semi-Detached
Property Orientation
South
Exterior Finish
Brick Front,Vinyl Siding
Sewers
Sewer
Water Supply
Municipal
Possession Date
No Data
Style
Bungaloft
Home Type
House
Subtype
Semi-Detached
Property Orientation
South
Exterior Finish
Brick Front,Vinyl Siding
Sewers
Sewer
Water Supply
Municipal
Possession Date
No Data
Community
Community
Stevensville
Community
Stevensville
Taxes & Fees
Taxes
$5,546 /yr
Tax Year
2025
Occupancy
Owner
Taxes
$5,546 /yr
Tax Year
2025
Occupancy
Owner
Room Types
Bathroom
2 Pc Bath
Dimensions 4.99 x 2.99 feet
14.92 sqft
Bathroom
2 Pc Bath
Dimensions 6 x 4 feet
24 sqft
Bedroom 2
3 Pc Ensuite, Walk-In Closet(s)
Dimensions 11.65 x 16.31 feet
190.01 sqft
Bedroom 3
-
Dimensions 9.97 x 13.98 feet
139.38 sqft
Family Room
Gas Fireplace, Large Window
Dimensions 14.99 x 23.98 feet
359.46 sqft
Kitchen
Double Sink
Dimensions 7.97 x 13.16 feet
104.89 sqft
Laundry
Access To Garage
Dimensions 4 x 4 feet
16 sqft
Living Room
Gas Fireplace, Vaulted Ceiling(s), Walk-Out
Dimensions 11.65 x 25 feet
291.25 sqft
Primary Bedroom
Walk-In Closet(s), 3 Pc Ensuite
Dimensions 11.65 x 14.3 feet
166.6 sqft
Utility Room
-
Dimensions 9.84 x 13.12 feet
129.1 sqft
Similar Properties(No results)
Mortgage Calculator
Calculate your estimated monthly mortgage payment
Price
$559,900
$
%
%
Total cost of mortgage
$0
Monthly payment
By clicking Save, we will calculate your estimated mortgage for all properties using the saved values (down payment percentage, interest rate, and amortization).
The accuracy and applicability of this calculator are not guaranteed.