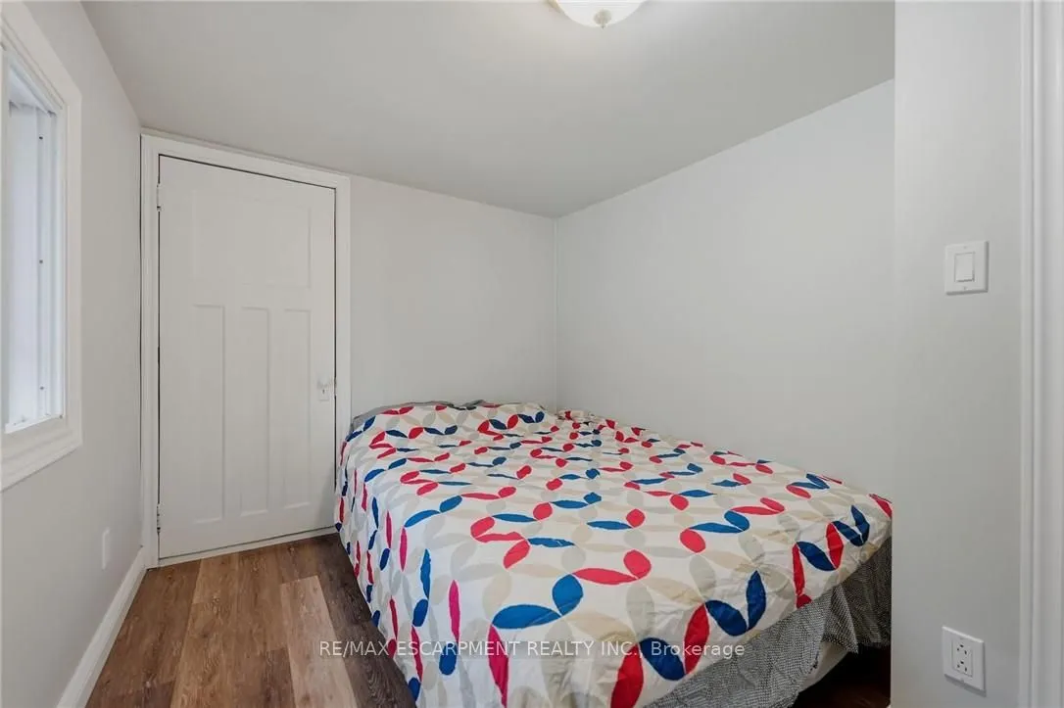
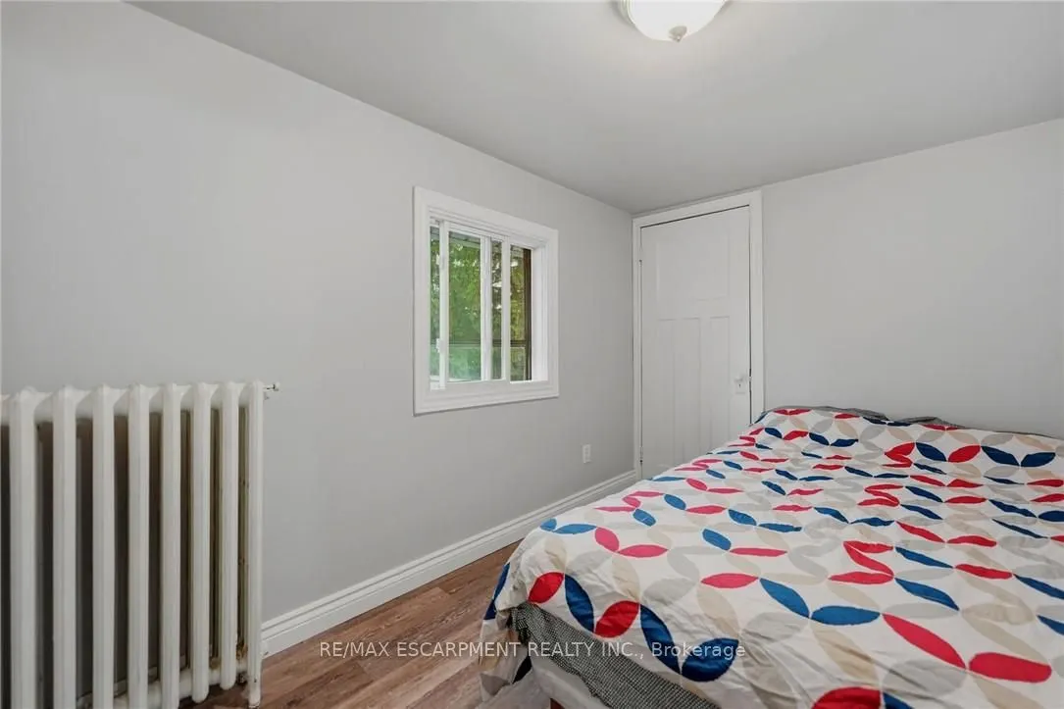
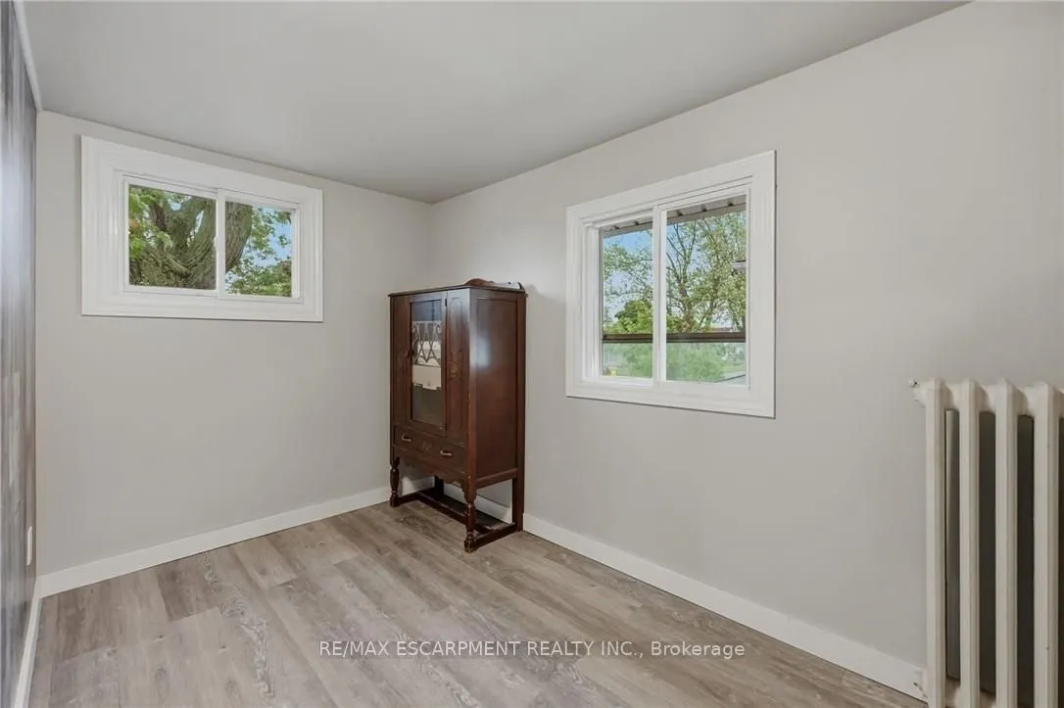
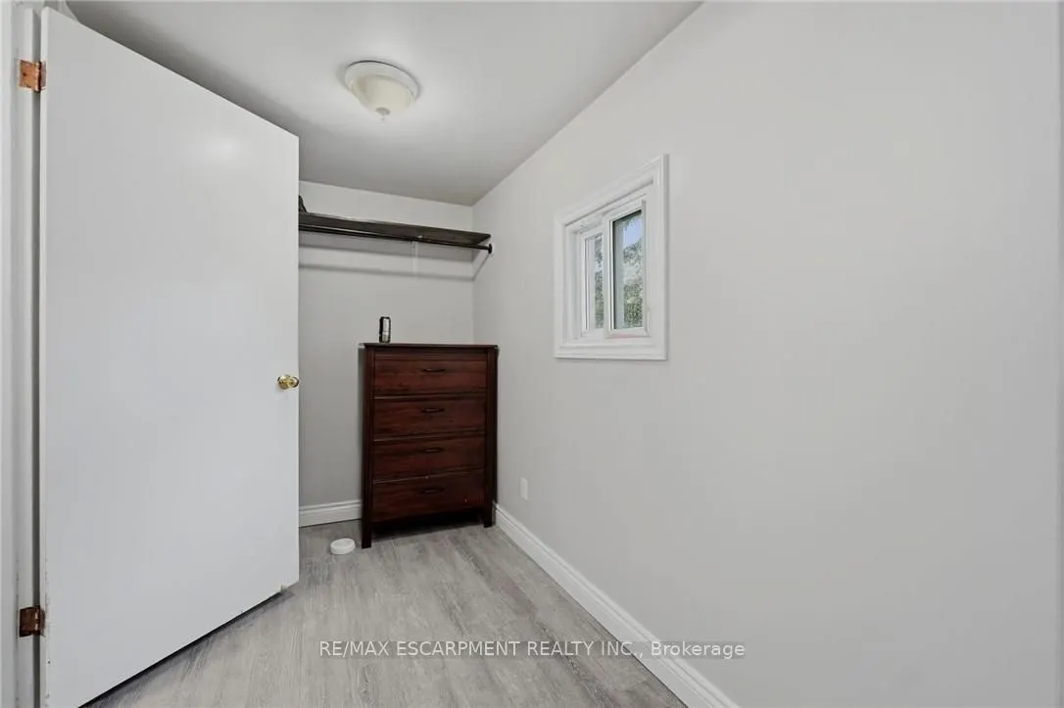
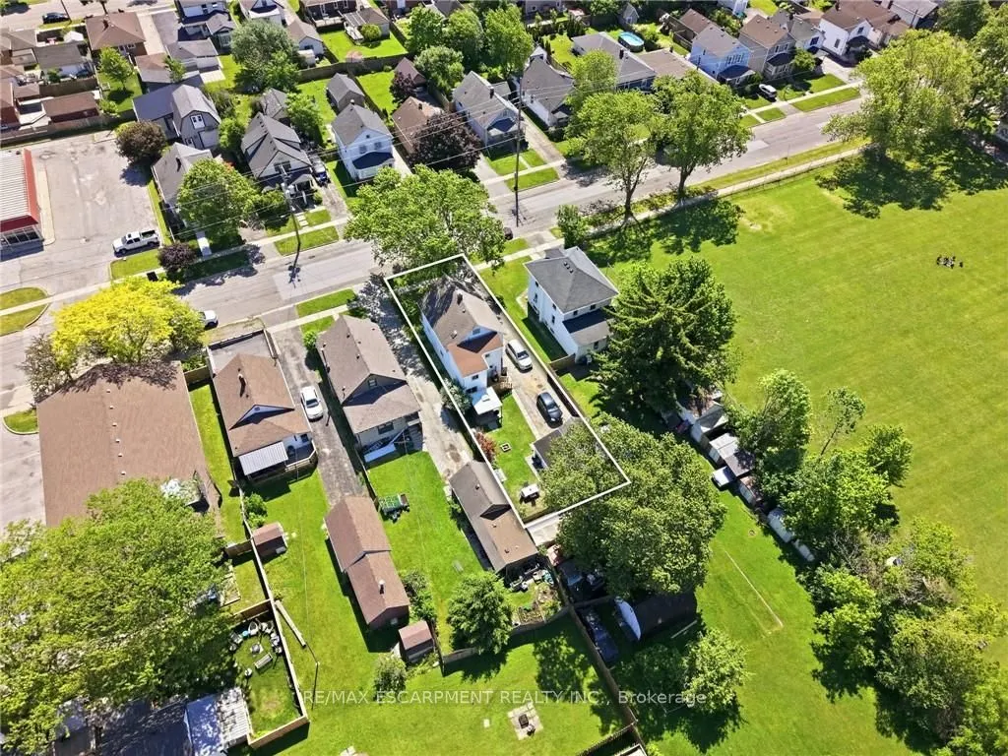
Sign In or Create a Free Account to see full details of this property
Key Facts
Key facts for 458 Davis Street
Property Type
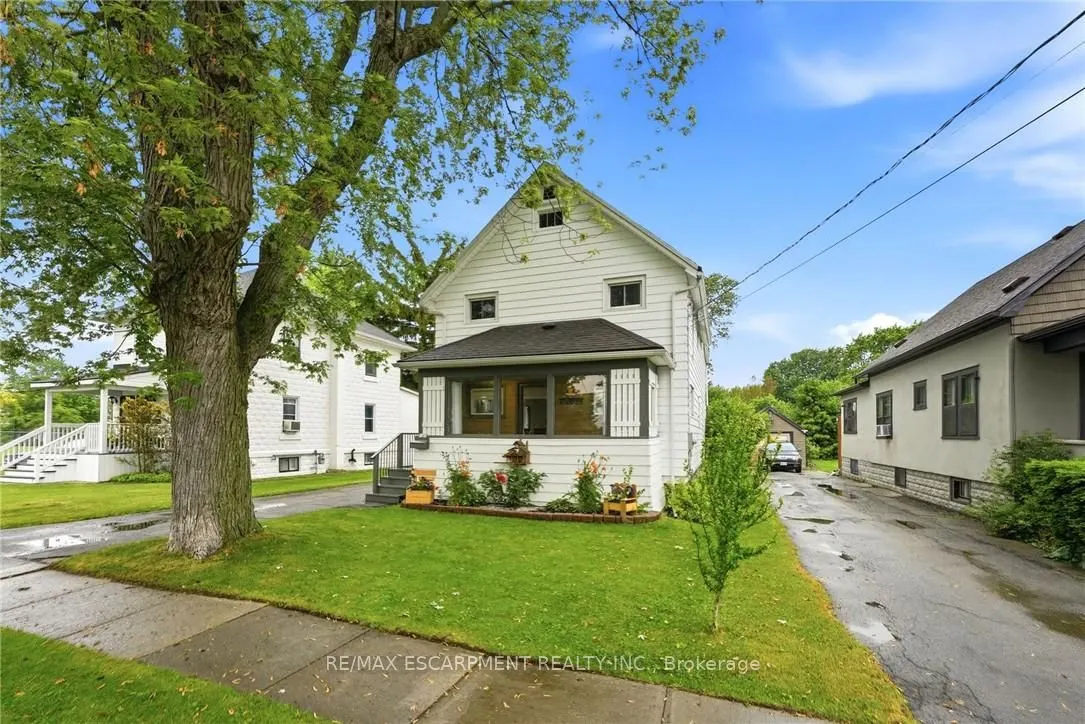
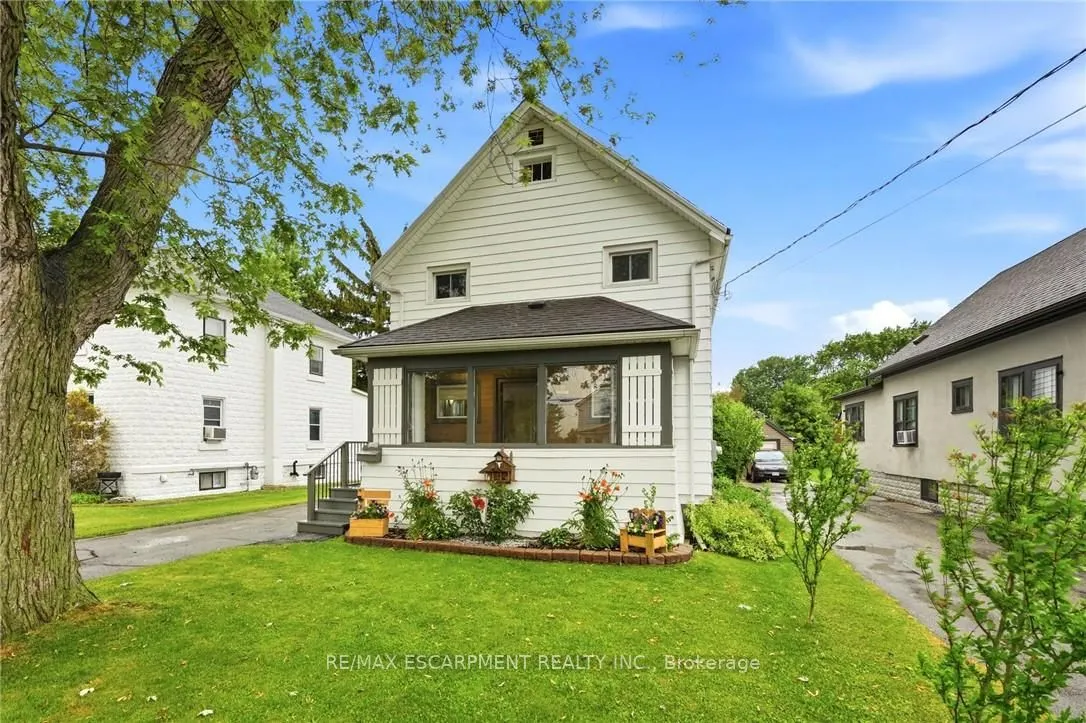
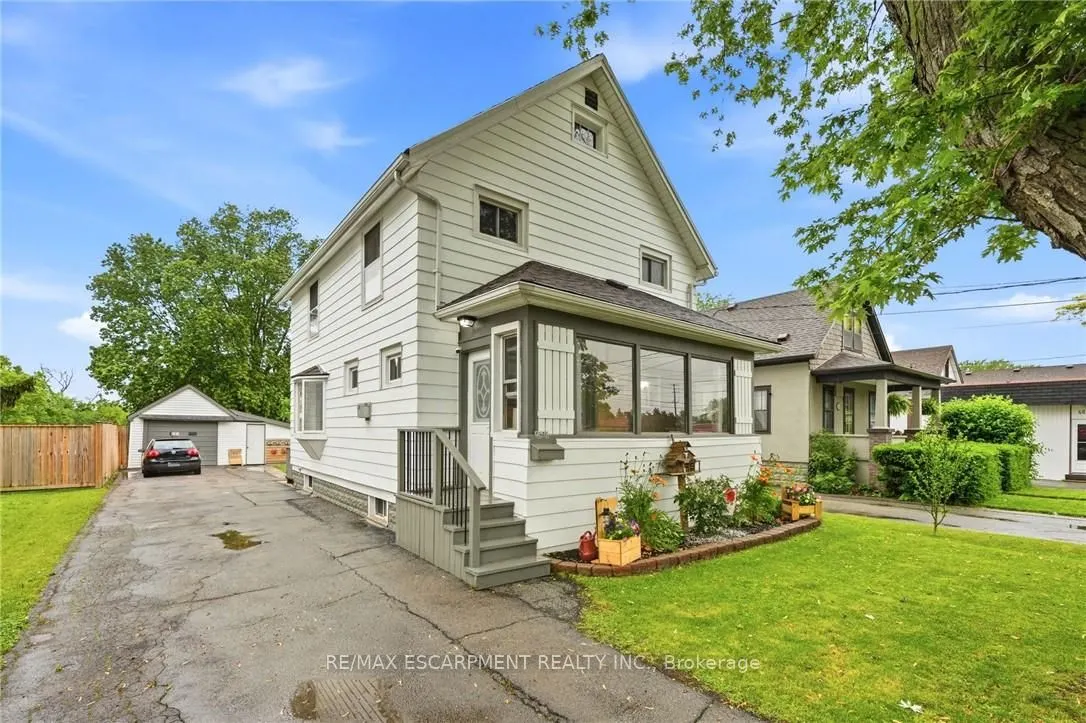
House, 2 1/2 Storey
Parking
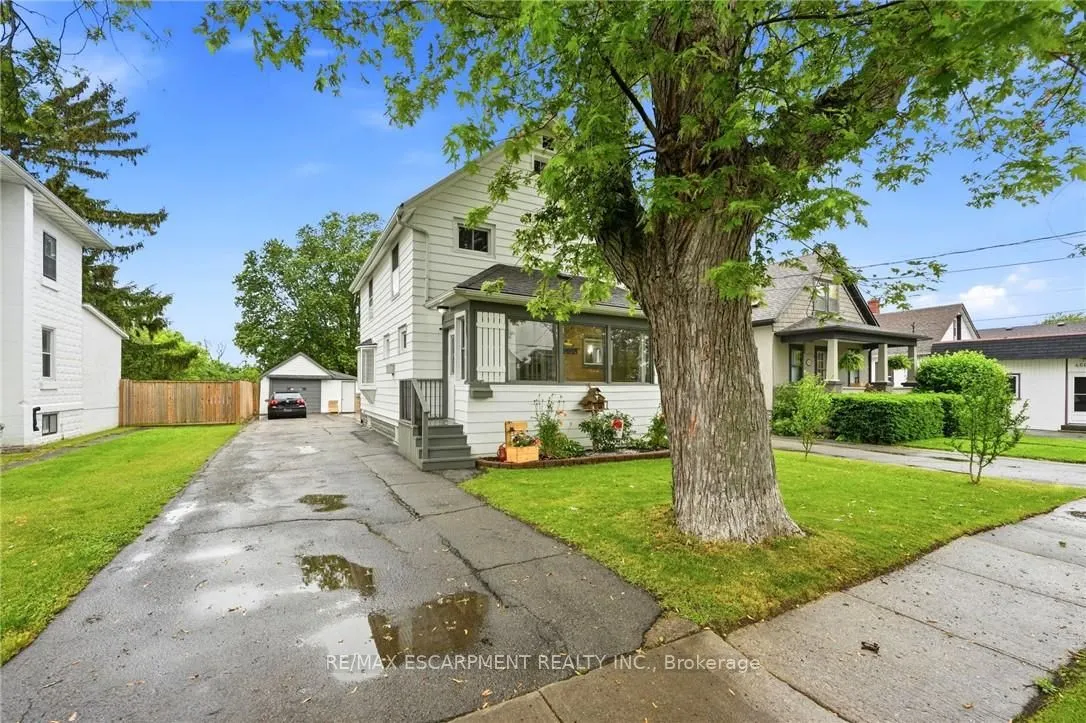
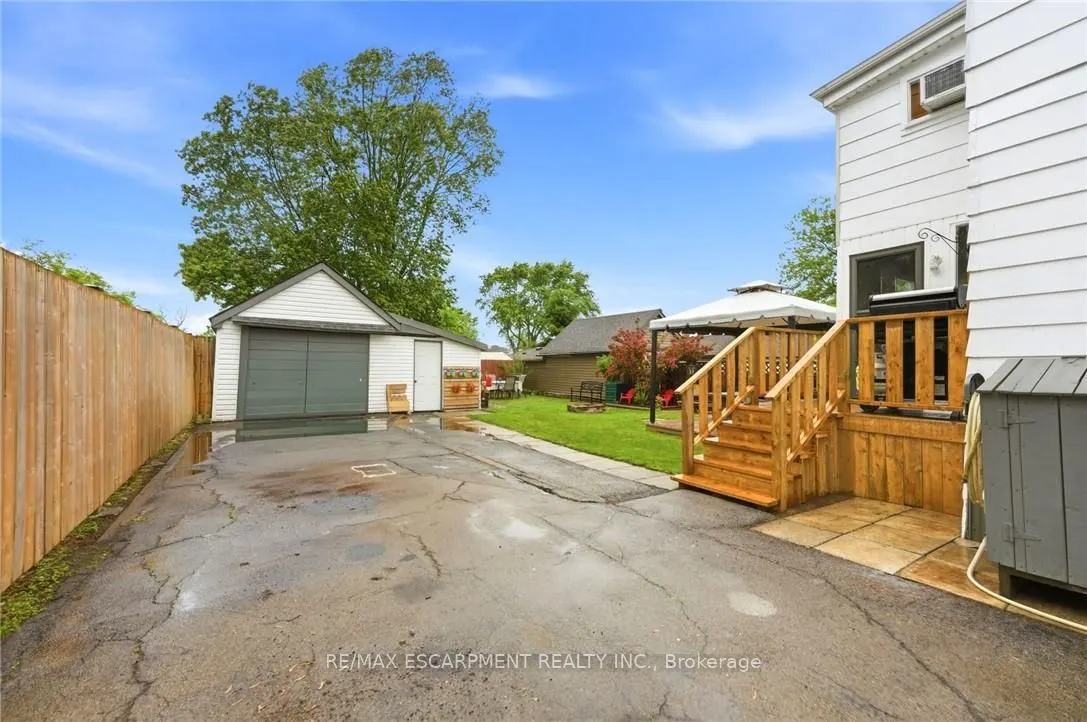
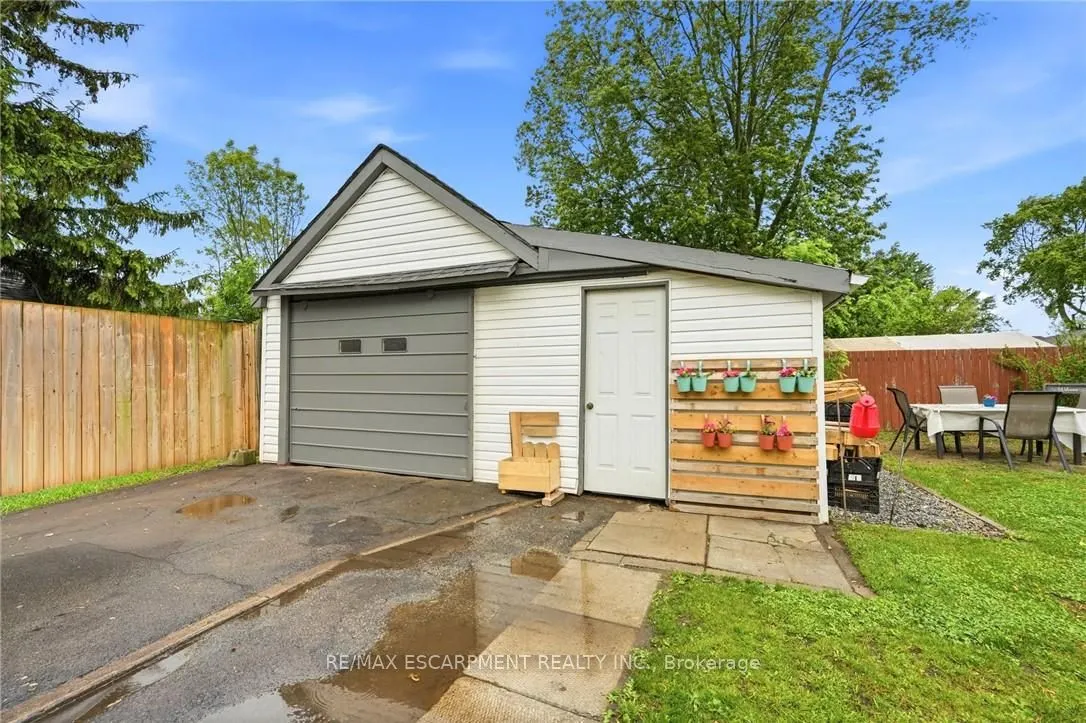
Detached 1 garage, 4 parking
MLS #
X13850038
Size
1500-2000 sqft
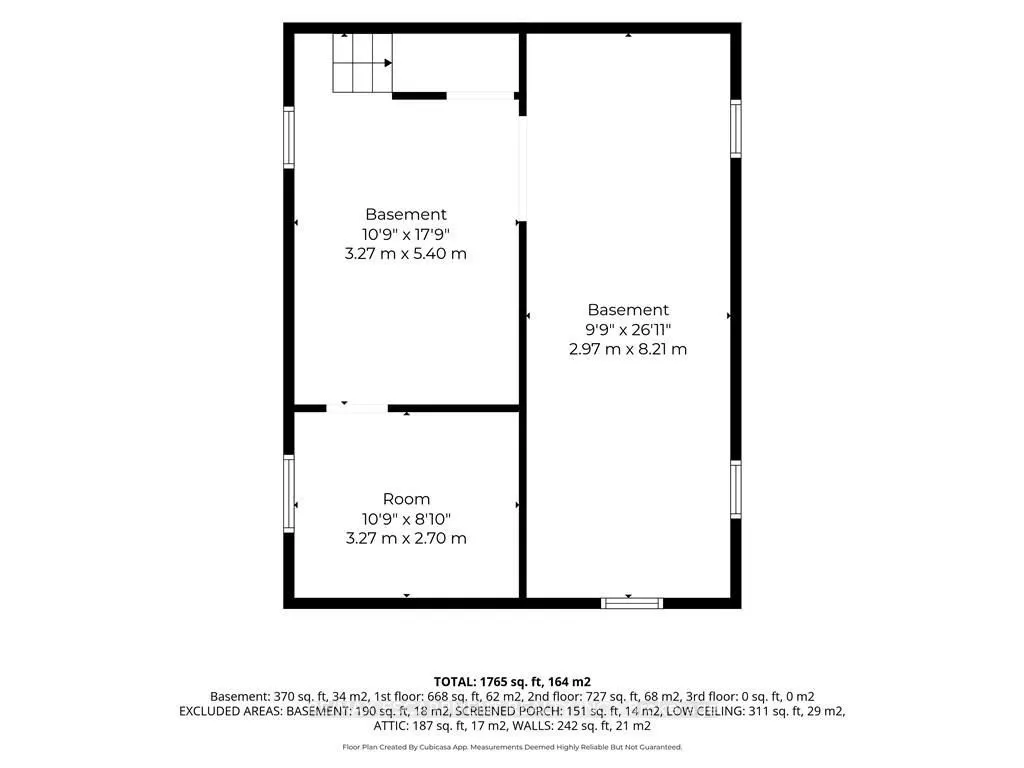
Basement
Unfinished
Listed on
2026-09-30
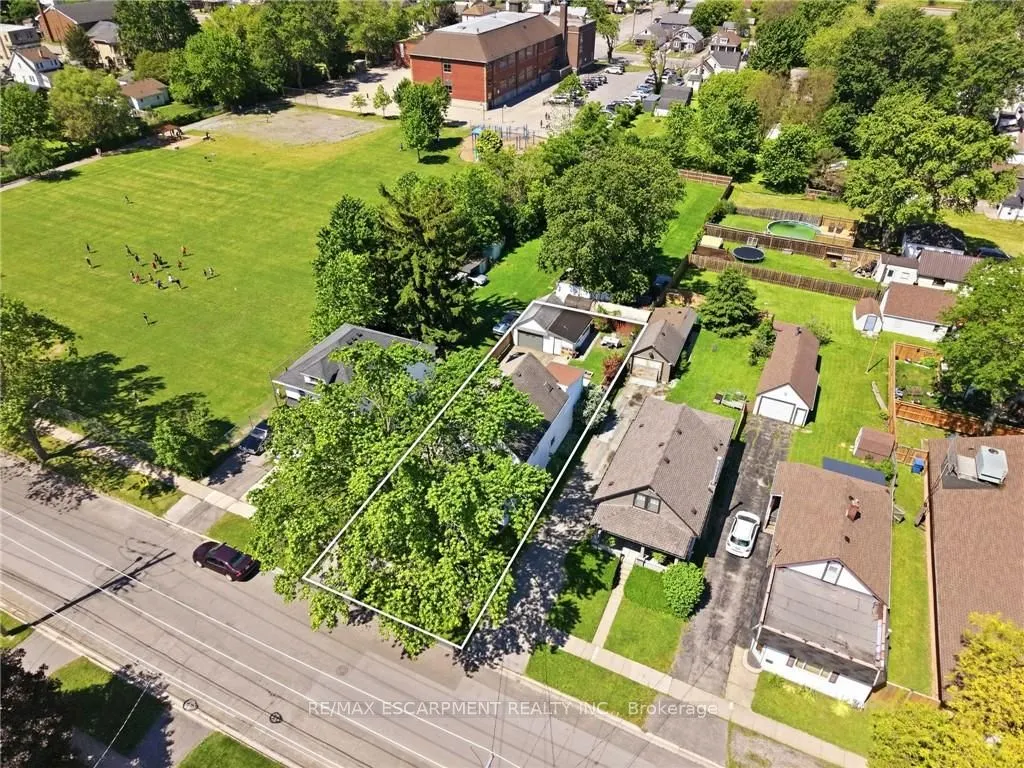
Lot size
39 x 120.0
Tax
$2,968.28 /yr
Days on Market
26
Approximate Age
100+
Maintenance Fee
-
Description
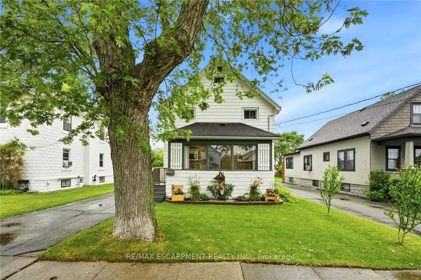
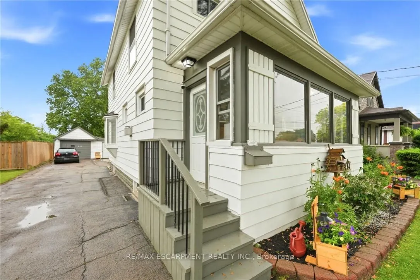
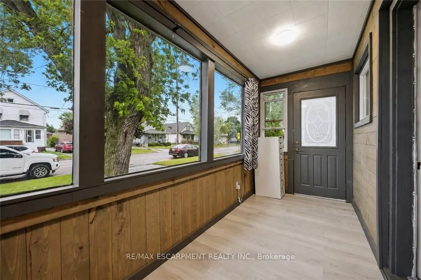
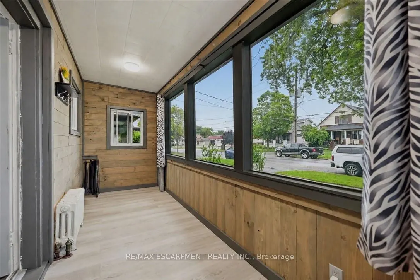
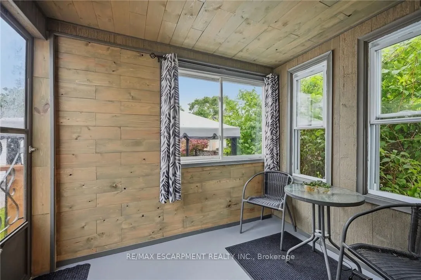
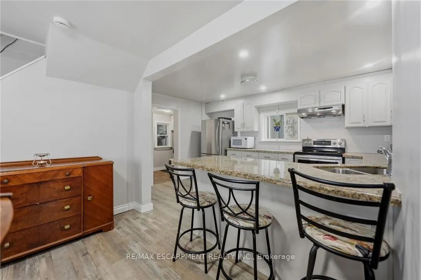
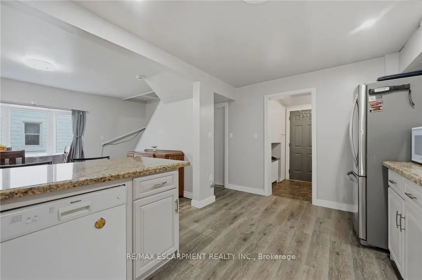
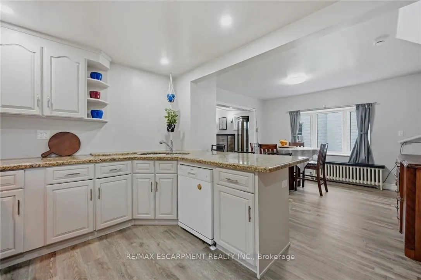
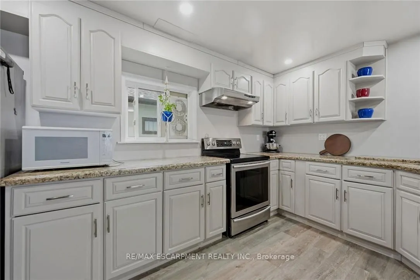
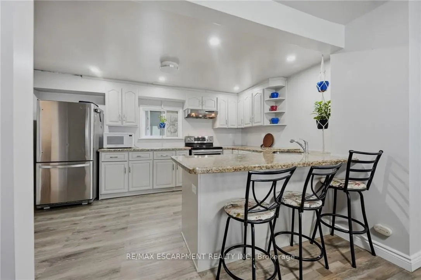
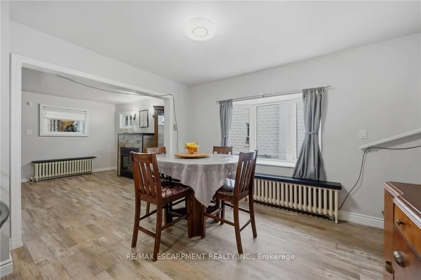
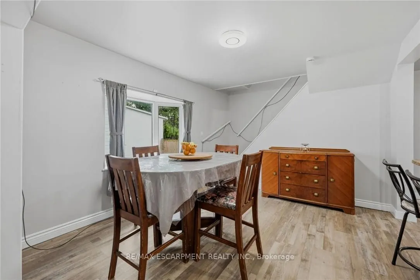
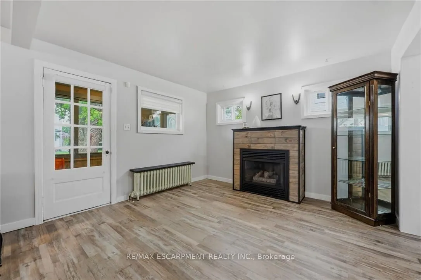
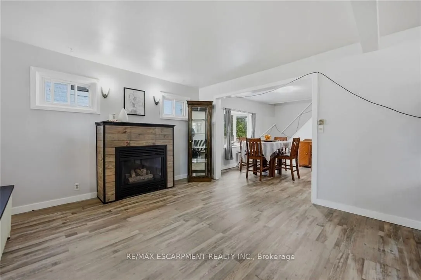
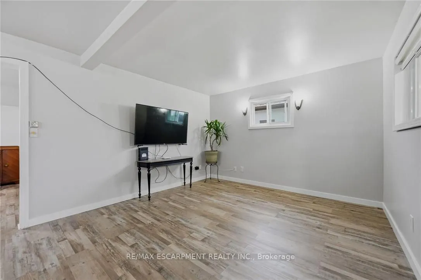
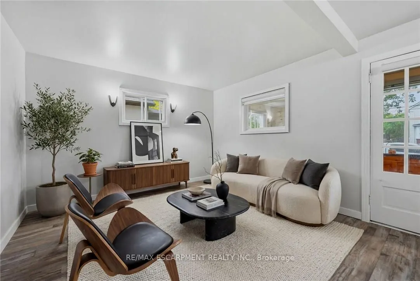
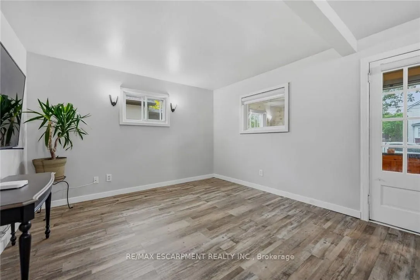
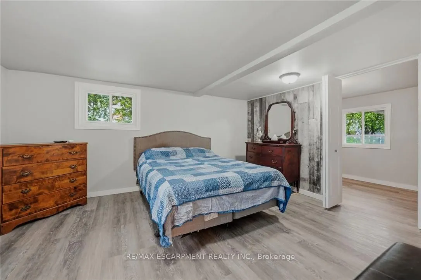
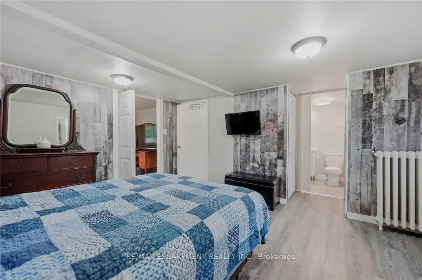
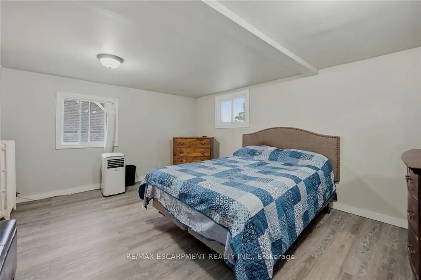
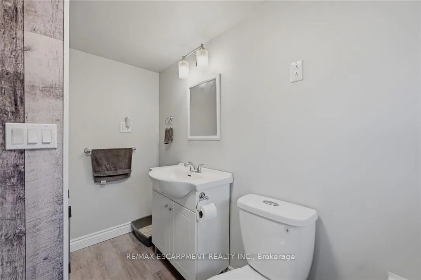
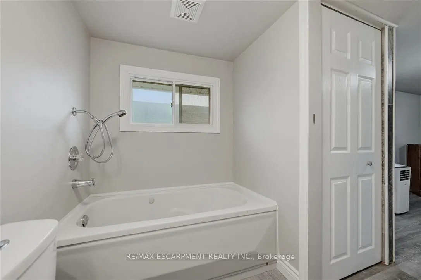
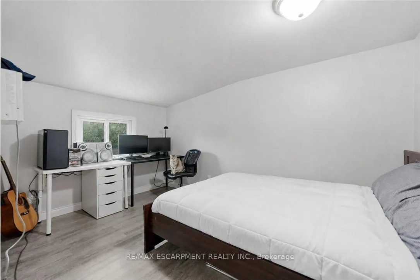
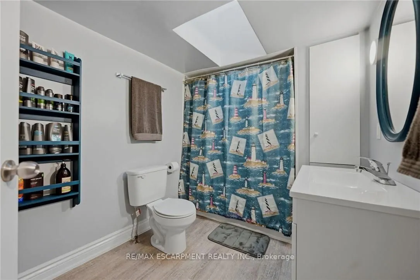
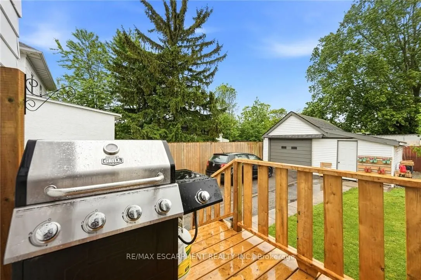
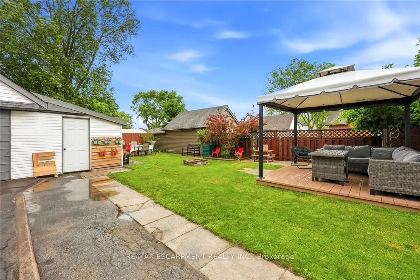
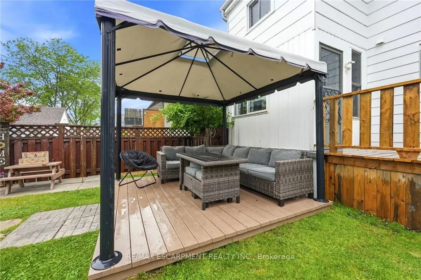
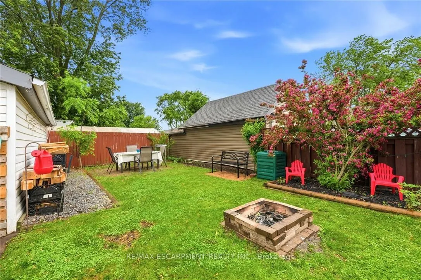
Welcome to 458 Davis Street in the heart of Port Colborne! This well-cared-for 3-bedroom, 2.5-bath home offers the perfect blend of character, space, and convenience, just minutes from downtown, the beach, and the iconic Welland Canal locks. Inside, you'll find a spacious living room featuring a coz...y gas fireplace, a separate dining room, and an eat-in kitchen with built-in appliances. The oversized primary bedroom boasts a walk-in closet, his and hers closet & ensuite bathroom. Enjoy your morning coffee on the enclosed front porch or unwind in the sunroom overlooking the rear deck and private backyard. Complete with a full basement and detached garage, this property offers plenty of space for families, entertaining, and everyday living. Experience the charm and laid-back lifestyle that make Port Colborne one of Niagara's most sought-after waterfront communities.
Full Property Details
Interior
Bedrooms
3
Total Bedrooms
3
Washrooms
3
Square Footage
1500-2000 sqft
Basement
Unfinished
Heating Source
Gas
Heating Fuel
Radiant
Air Conditioning
Window Unit(s)
Family Room
Yes
Kitchens
1
Total Kitchens
1
Fireplace Features
No
Bedrooms
3
Total Bedrooms
3
Washrooms
3
Square Footage
1500-2000 sqft
Basement
Unfinished
Heating Source
Gas
Heating Fuel
Radiant
Air Conditioning
Window Unit(s)
Family Room
Yes
Kitchens
1
Total Kitchens
1
Fireplace Features
No
Exterior
Depth
120.0
Front
39.0
Driveway
Private
Lot Size
39 x 120.0 ft
Pool
None
Parking Spaces
4
Total Parking Spaces
5.00
Parking Description
Detached
Garage Spaces
1
Depth
120.0
Front
39.0
Driveway
Private
Lot Size
39 x 120.0 ft
Pool
None
Parking Spaces
4
Total Parking Spaces
5.00
Parking Description
Detached
Garage Spaces
1
Building Description
Style
2 1/2 Storey
Home Type
House
Subtype
Detached
Year Built
100+
Property Orientation
West
Exterior Finish
Aluminum Siding,Metal/Steel Siding
Sewers
Sewer
Water Supply
Municipal
Possession Date
No Data
Style
2 1/2 Storey
Home Type
House
Subtype
Detached
Year Built
100+
Property Orientation
West
Exterior Finish
Aluminum Siding,Metal/Steel Siding
Sewers
Sewer
Water Supply
Municipal
Possession Date
No Data
Community
Community
Killaly East
Community
Killaly East
Taxes & Fees
Taxes
$2,968.28 /yr
Tax Year
2026
Occupancy
Owner
Taxes
$2,968.28 /yr
Tax Year
2026
Occupancy
Owner
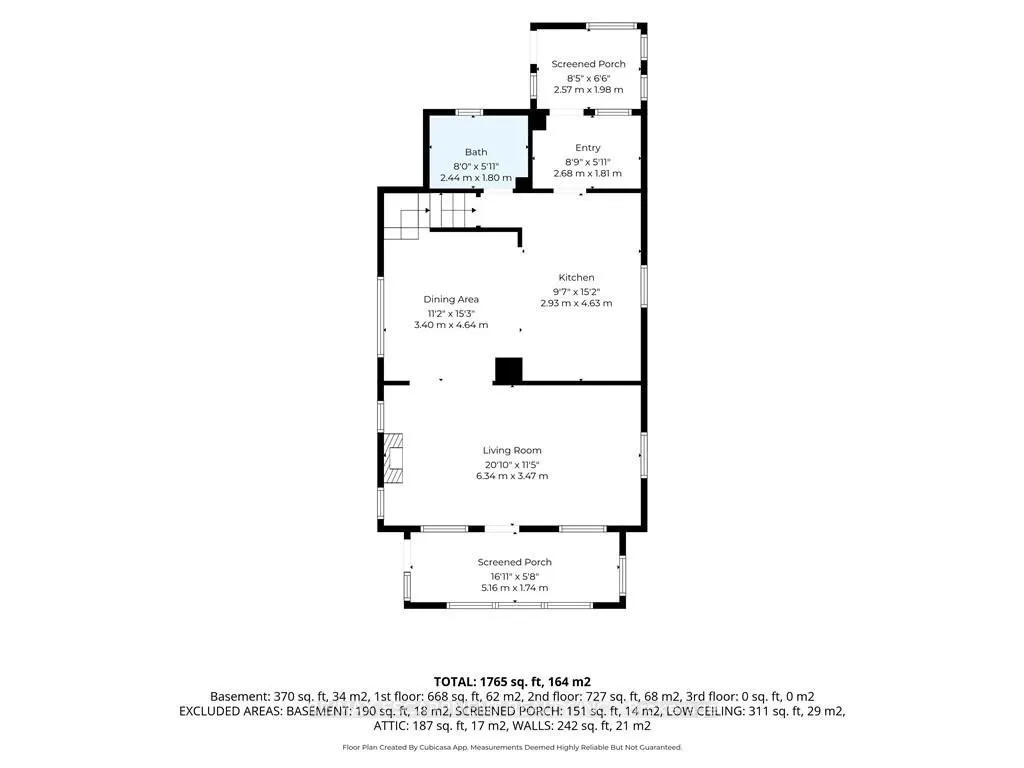
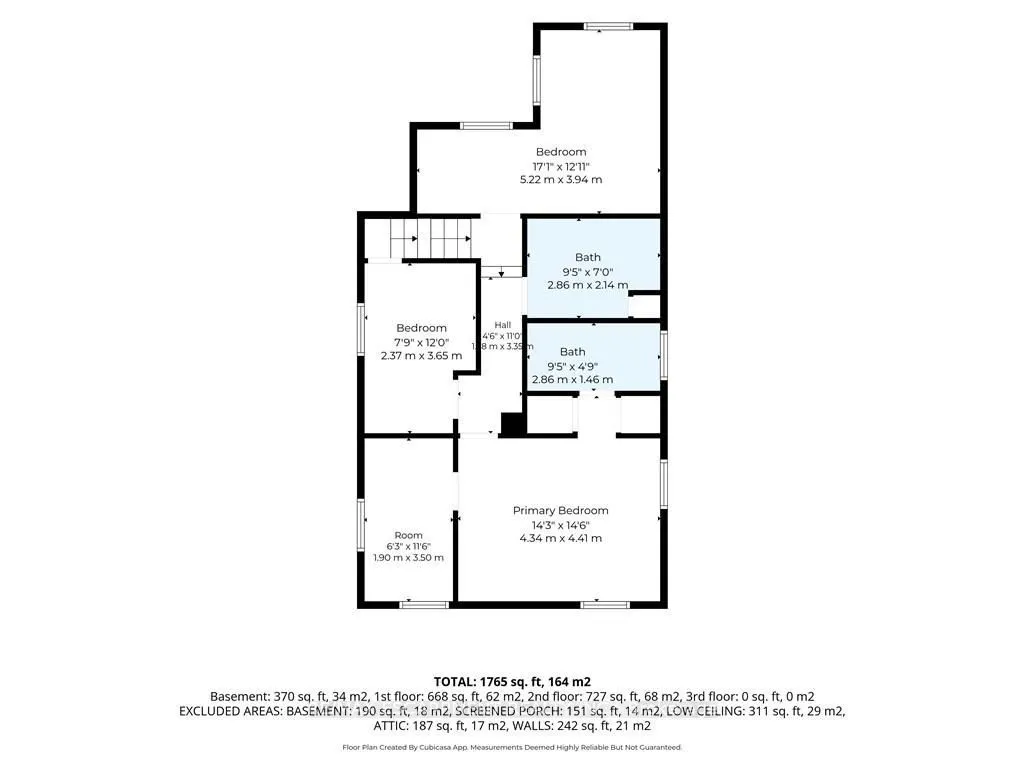
Room Types
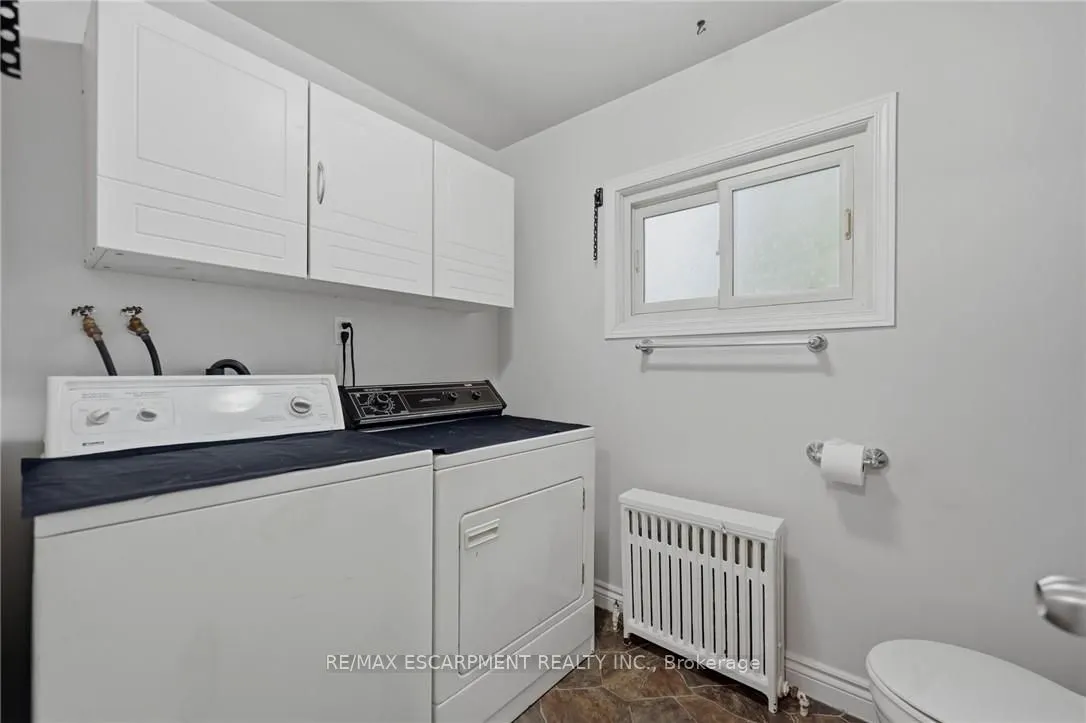
Bathroom
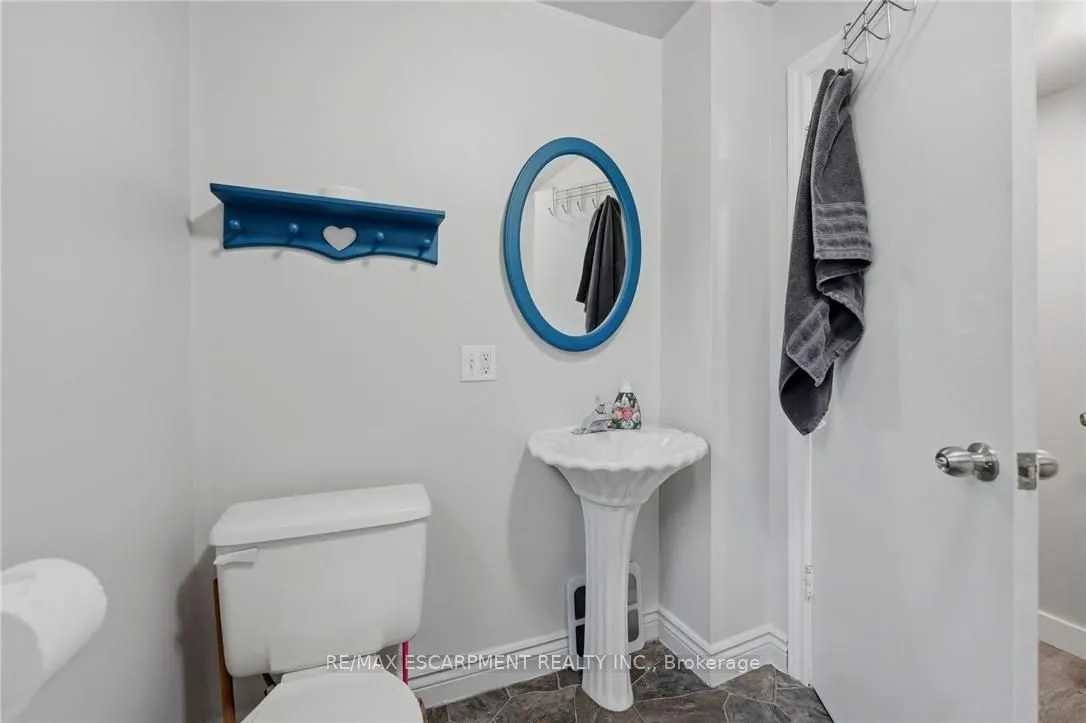
2 Pc Bath
Dimensions 8.01 x 5.91 feet
47.34 sqft
Bathroom
4 Pc Bath
Dimensions 9.42 x 10.27 feet
96.74 sqft
Bedroom
-
Dimensions 17.09 x 12.93 feet
220.97 sqft
Bedroom
-
Dimensions 7.74 x 12.01 feet
92.96 sqft
Dining Room
-
Dimensions 11.15 x 15.26 feet
170.15 sqft
Family Room
-
Dimensions 20.93 x 11.42 feet
239.02 sqft
Kitchen
-
Dimensions 9.58 x 15.16 feet
145.23 sqft
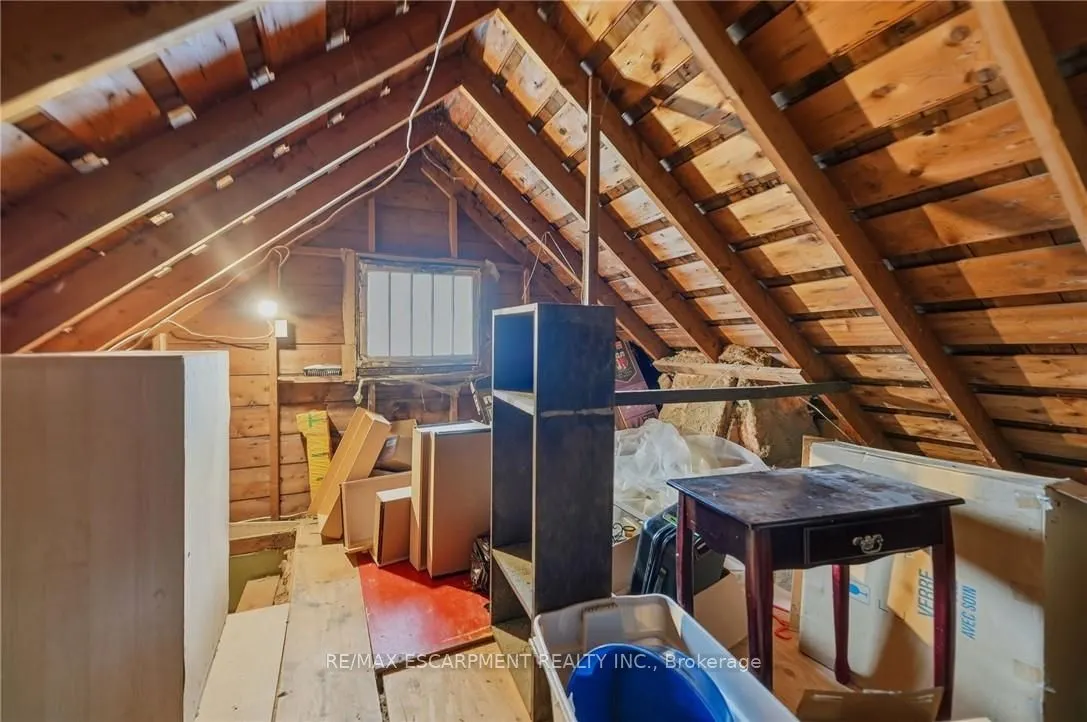
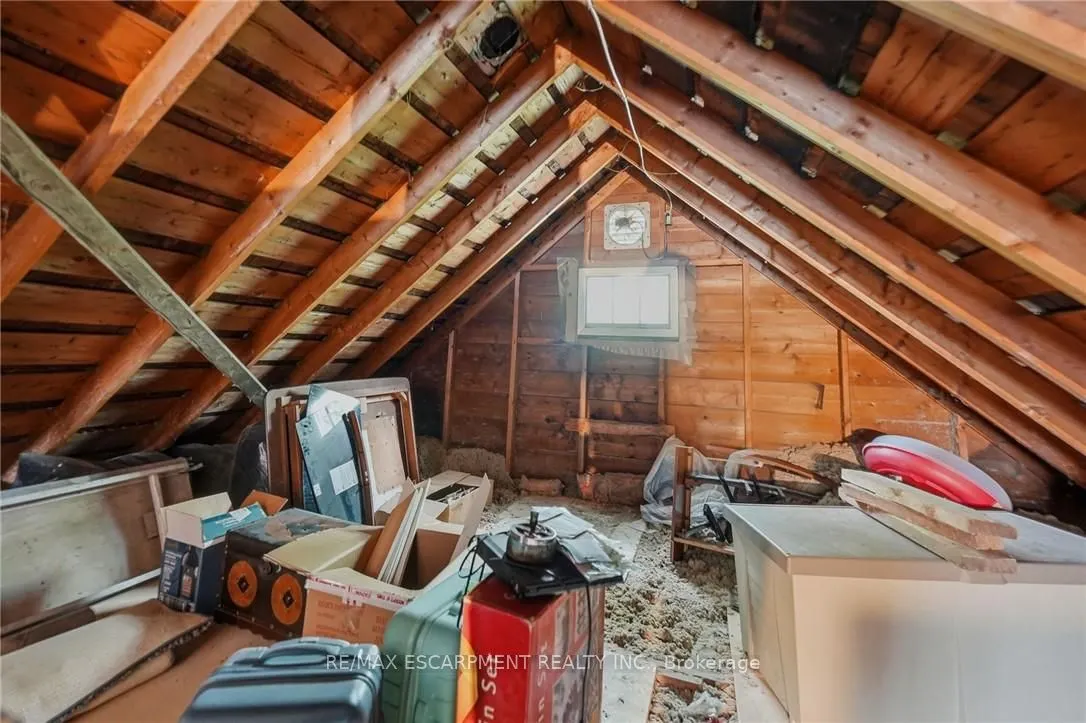
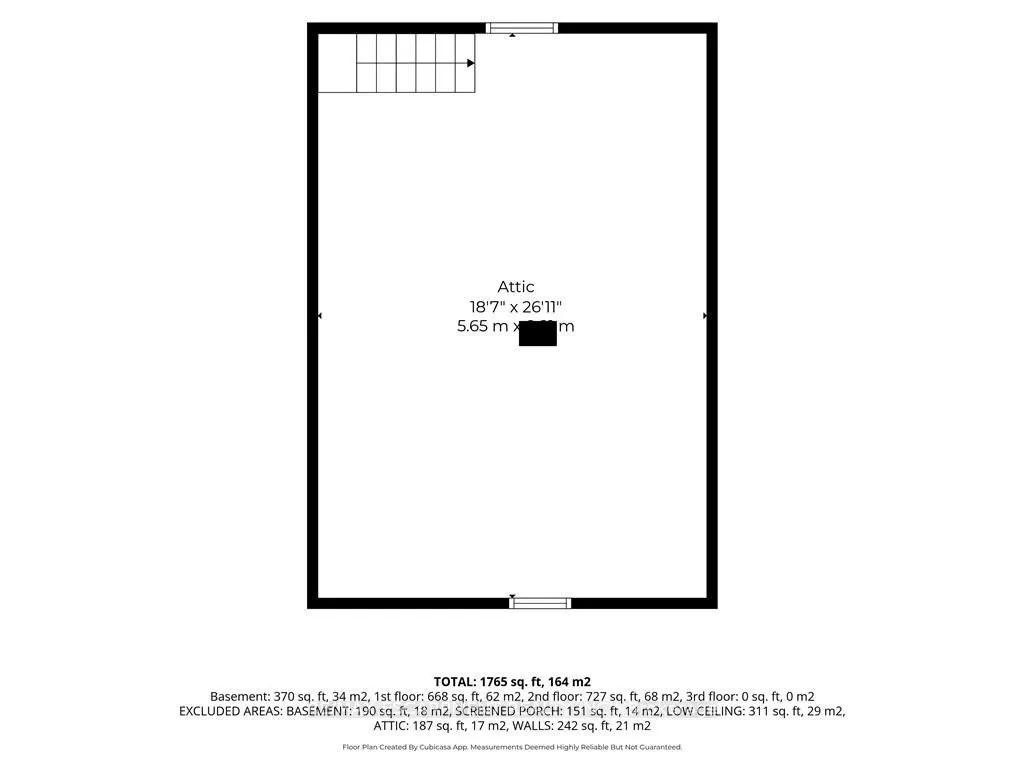
Loft
Unfinished
Dimensions 18.57 x 26.9 feet
499.53 sqft
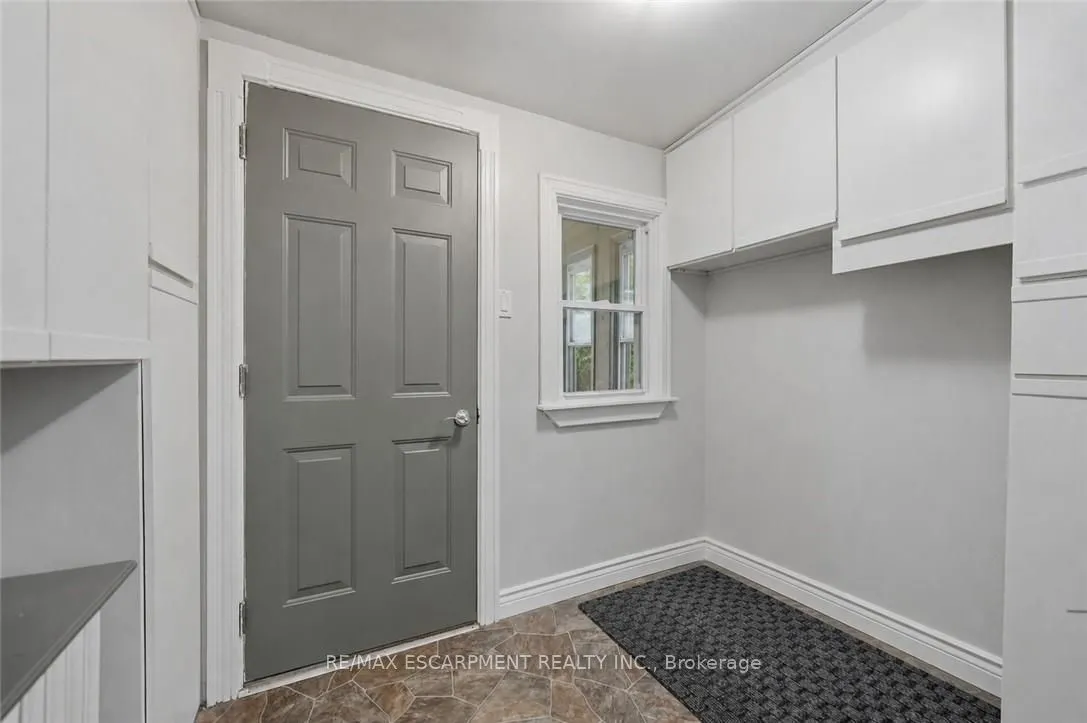
Mud Room
-
Dimensions 16.93 x 5.68 feet
96.16 sqft
Primary Bedroom
-
Dimensions 14.24 x 14.5 feet
206.48 sqft
Sunroom
W/O To Yard, Enclosed
Dimensions 8.43 x 6.23 feet
52.52 sqft
Similar Properties(No results)
Mortgage Calculator
Calculate your estimated monthly mortgage payment
Price
$439,900
$
%
%
Total cost of mortgage
$0
Monthly payment
By clicking Save, we will calculate your estimated mortgage for all properties using the saved values (down payment percentage, interest rate, and amortization).
The accuracy and applicability of this calculator are not guaranteed.