Sign In or Create a Free Account to see full details of this property
Key Facts
Key facts for 57 Poplar Crescent
Property Type
House, 2-Storey
Parking
None 0 garage, 2 parking
MLS #
X13812168
Size
700-1100 sqft
Basement
Finished
Listed on
2026-09-20
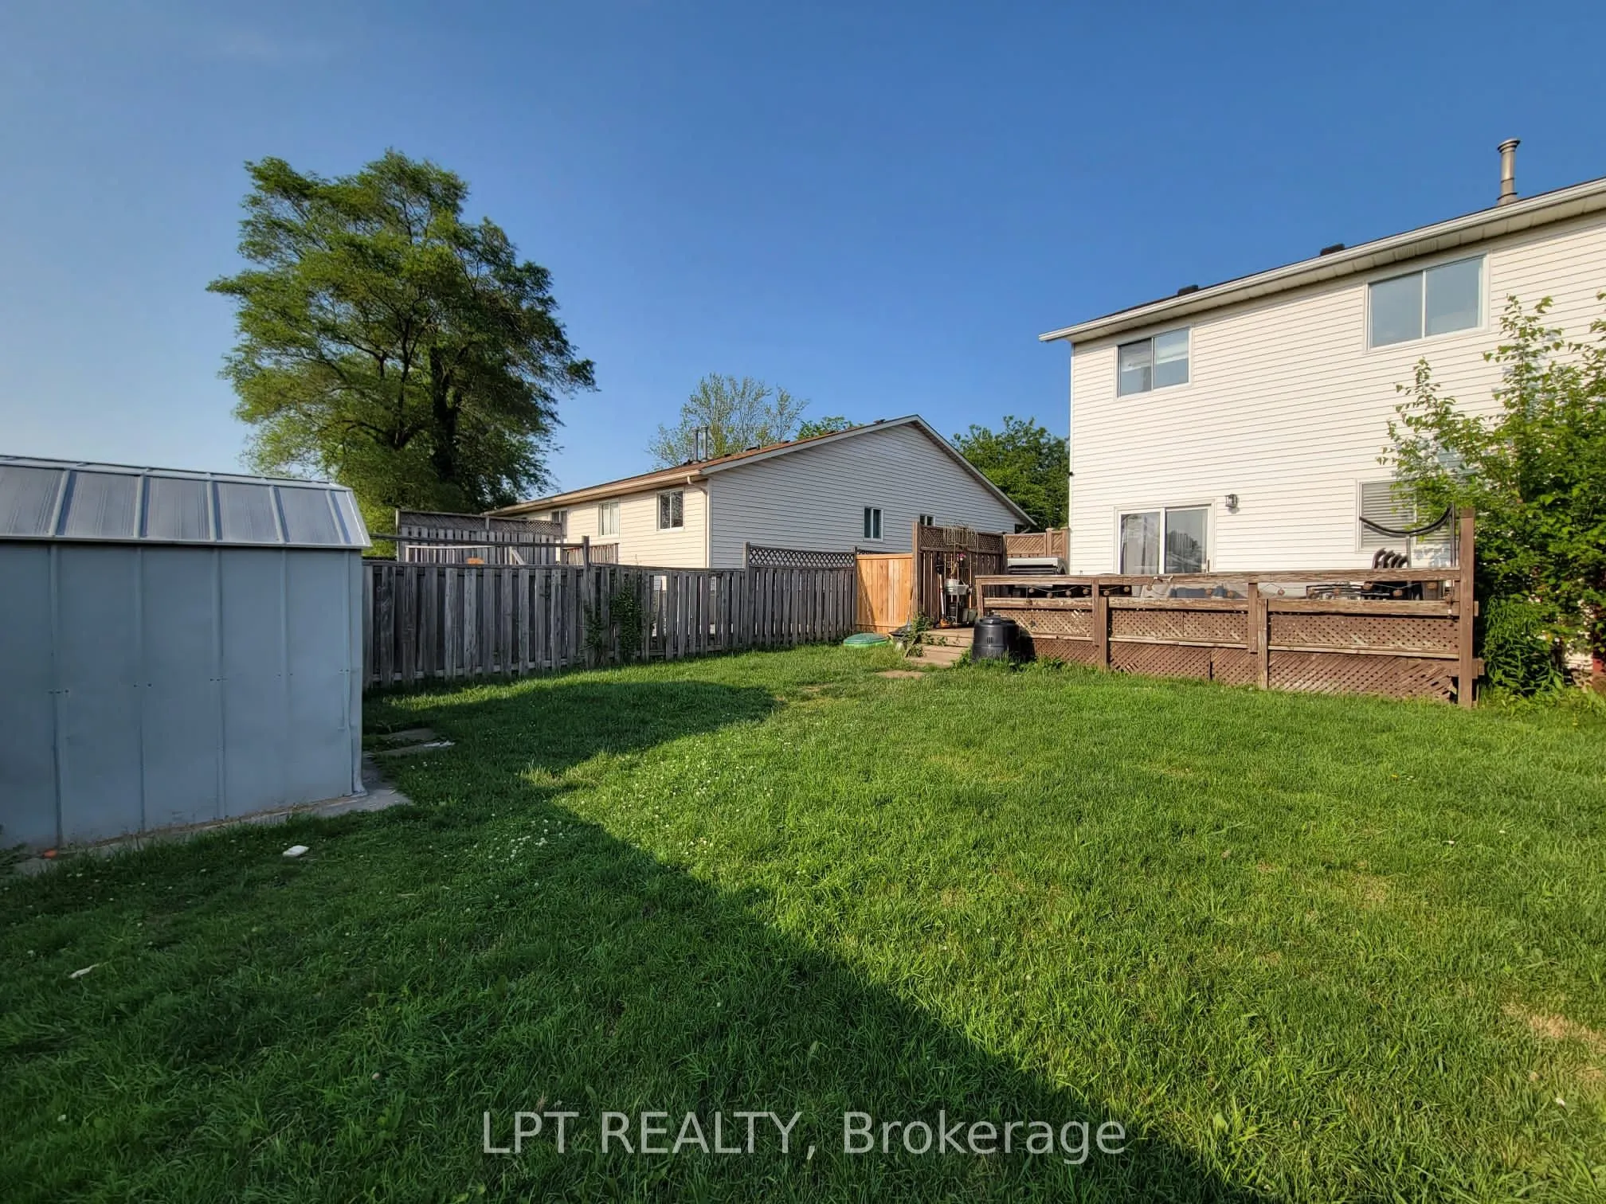
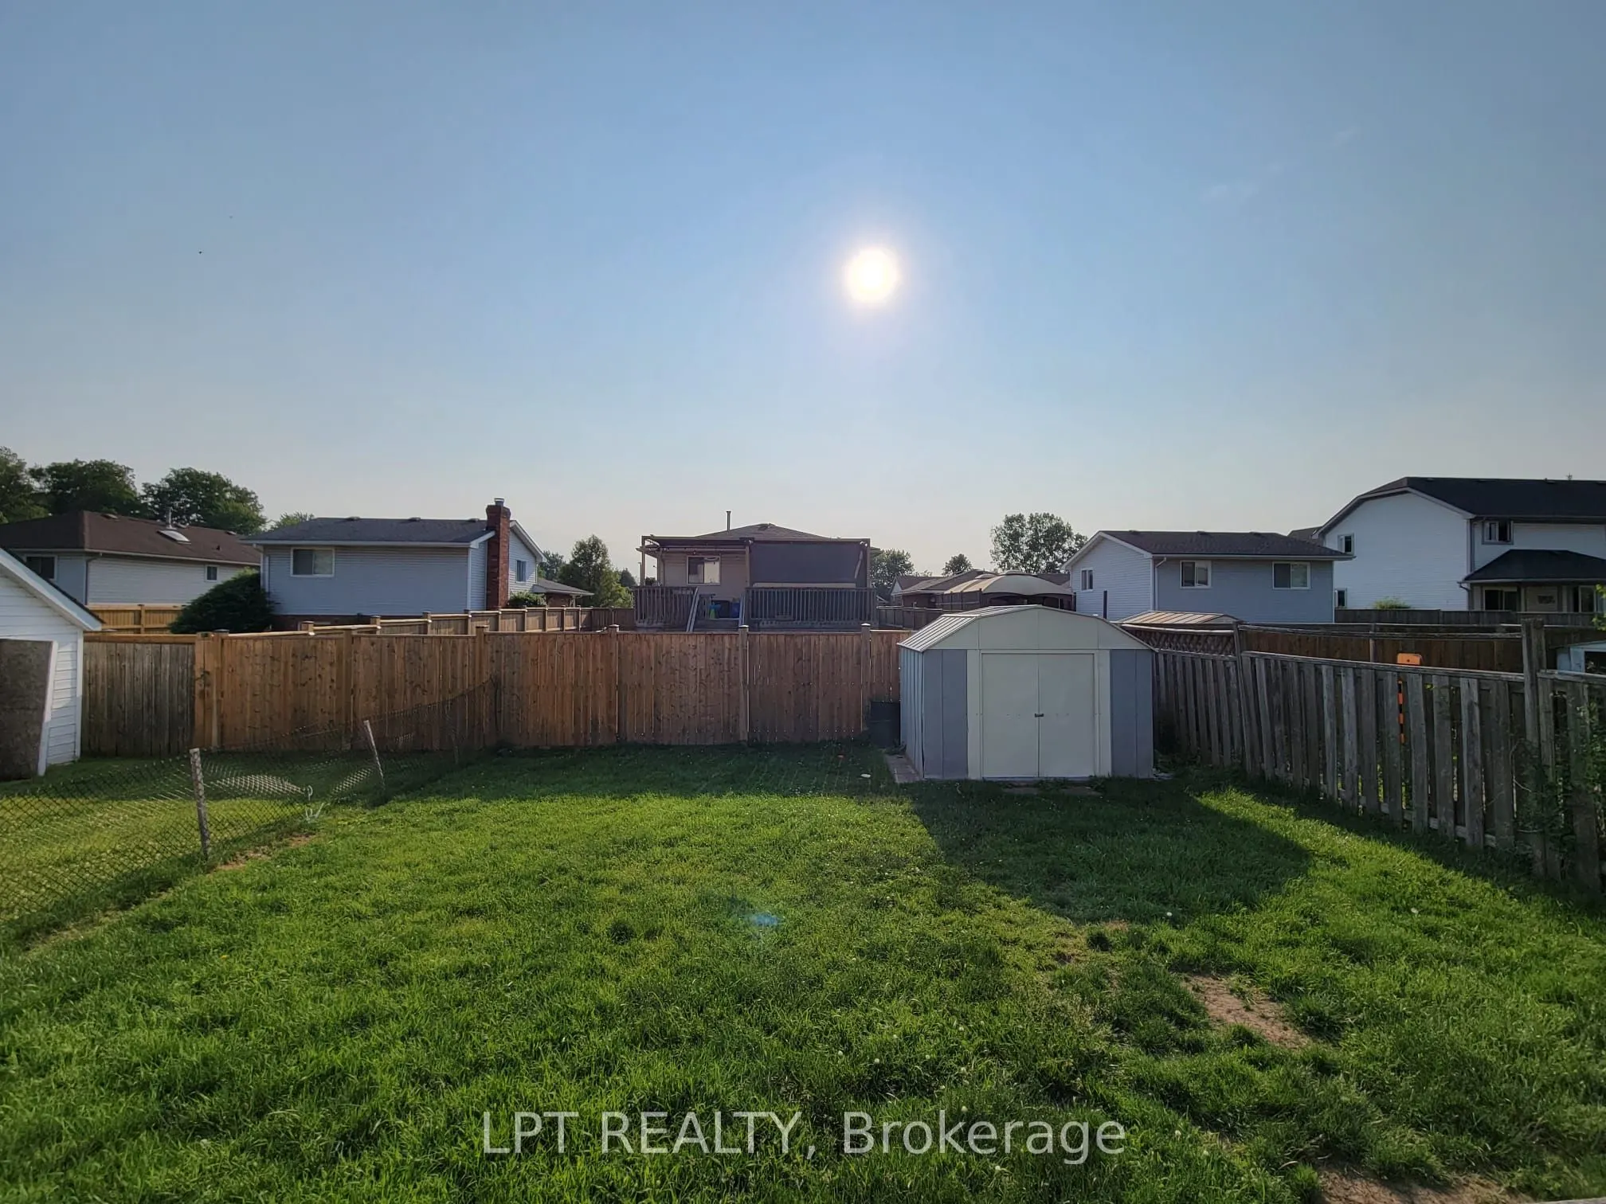
Lot size
34 x 110.02
Tax
$3,138 /yr
Days on Market
36
Approximate Age
-
Maintenance Fee
-
Description
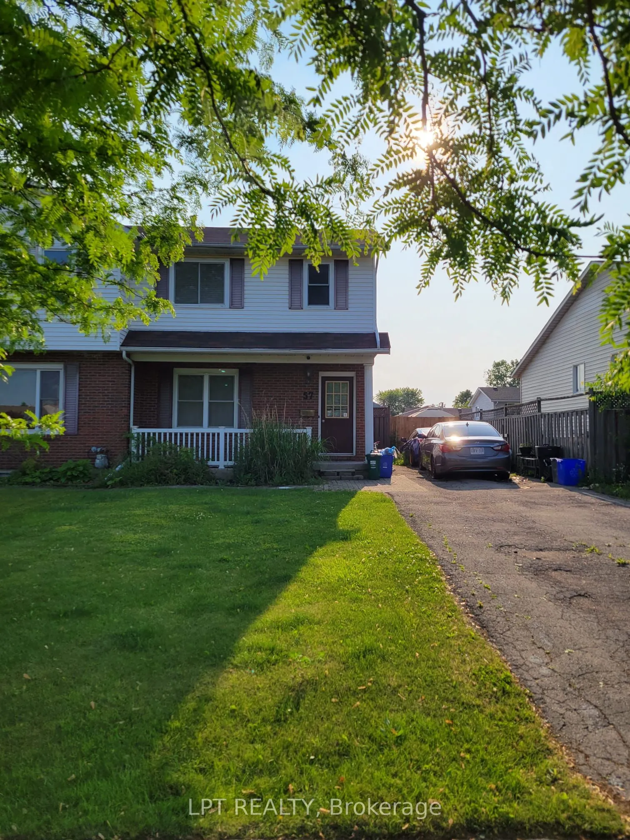
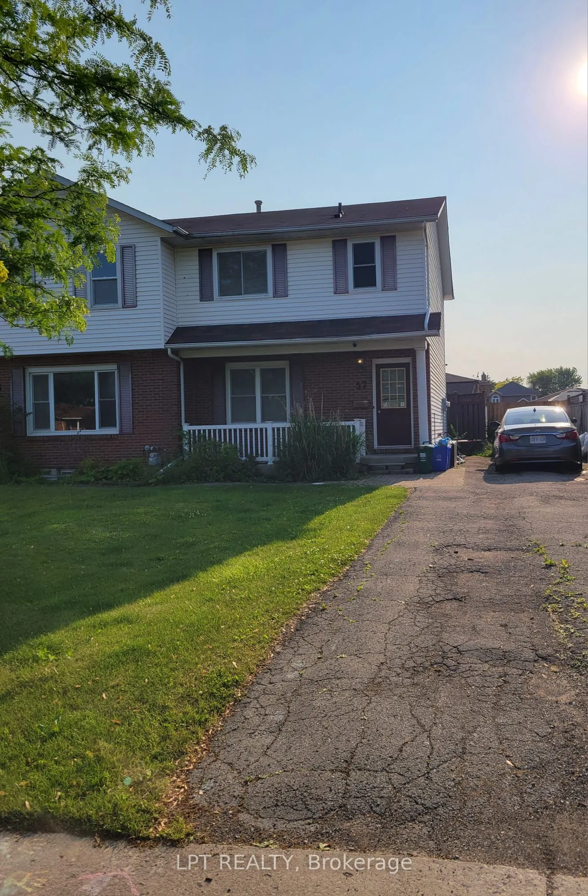
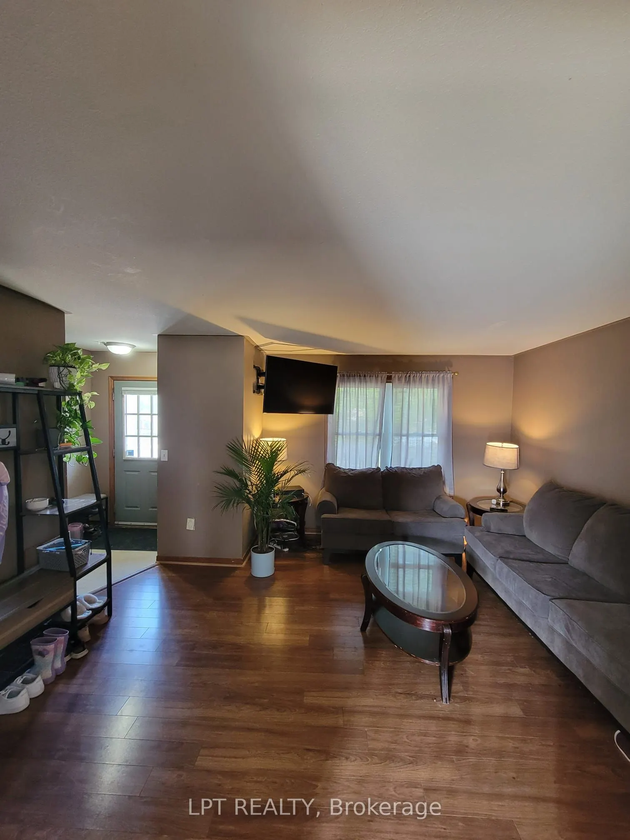
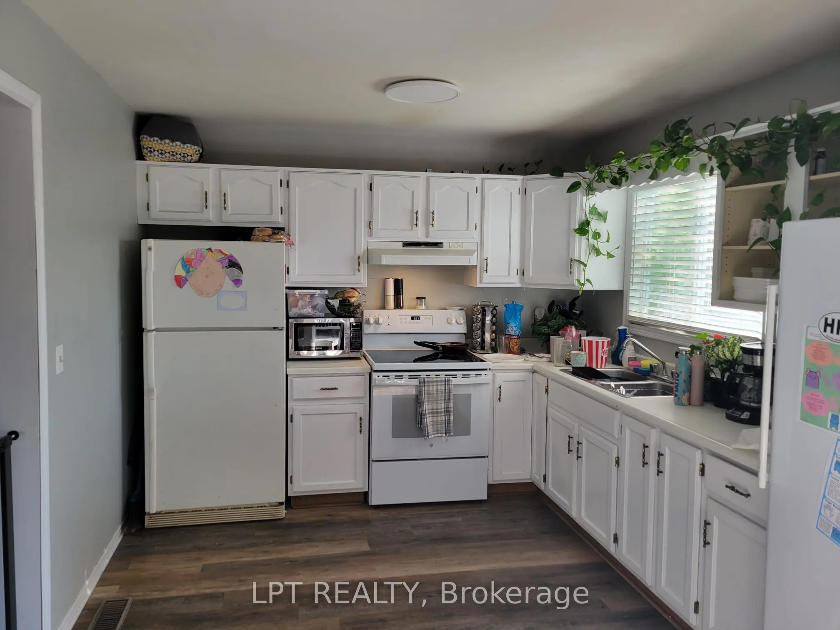
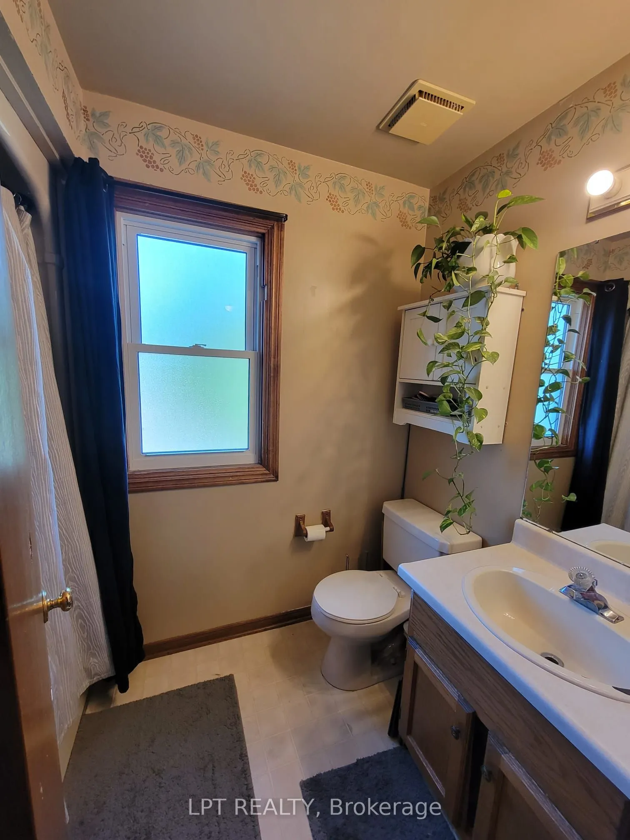
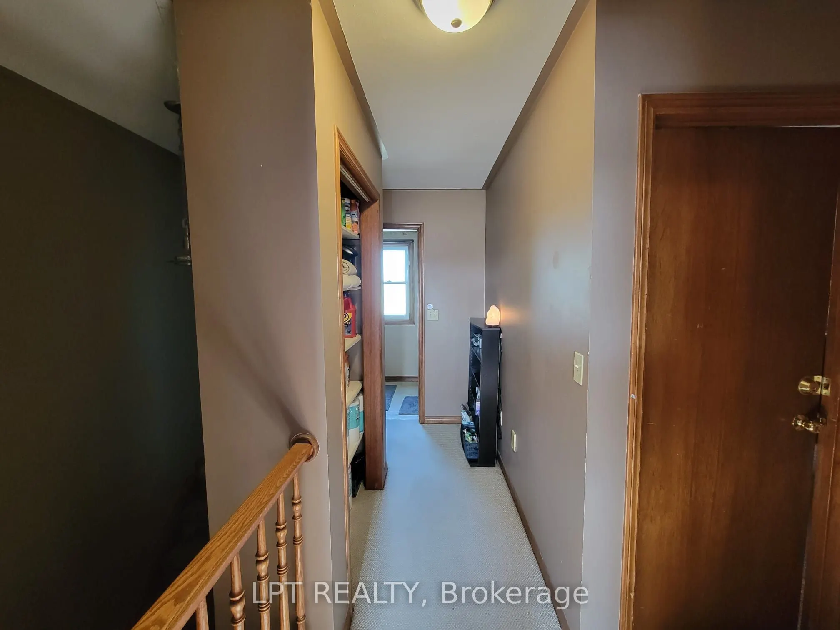
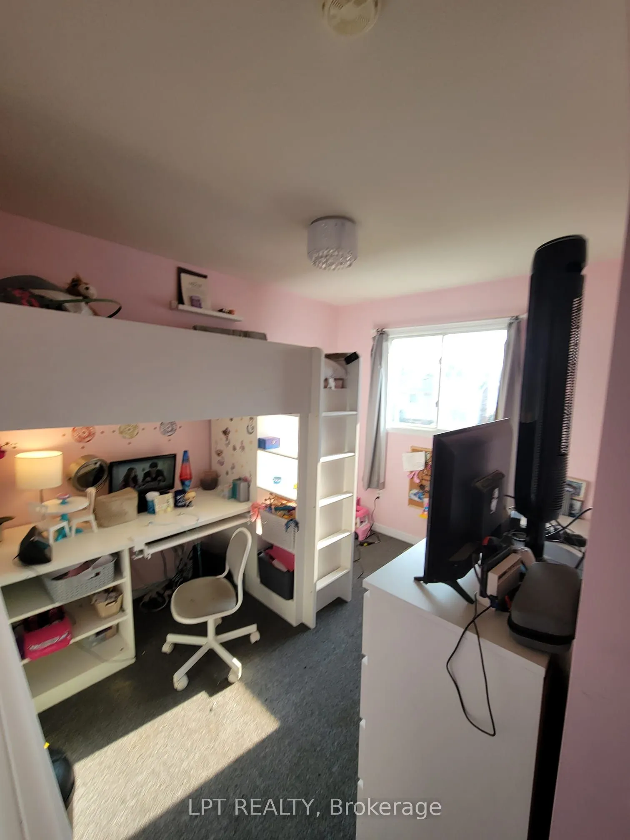
Perfect investment opportunity or entry-level home in a highly desirable, family-friendly Welland community! This 2-storey semi-detached home sits in a prime location just steps from Niagara College offering perpetual tenant demand in a prime community pocket with parks, diverse shopping options, an...d transit. The main floor boasts a spacious living room alongside a large eat-in kitchen with a generous dining area which steps directly into a private, fully fenced backyard - ideal for kids, pets, and summer hosting. The layout is exceptionally high utility: featuring 3 upper level bedrooms and a finished basement with 2 additional bedrooms plus a second bathroom providing excellent occupancy potential. The private driveway easily accommodates 2 vehicles. Offered at an aggressive price point for a quick sale, this property provides immense upside potential. Don't miss this well-located semi-detached home currently generating $2,200/month in rental income. Perfect for the investor looking to add a stable cash-flowing asset with zero effort from day one.
Full Property Details
Interior
Bedrooms
3
Bedrooms Plus
2
Total Bedrooms
5
Washrooms
2
Square Footage
700-1100 sqft
Basement
Finished
Heating Source
Gas
Heating Fuel
Forced Air
Air Conditioning
Central Air
Family Room
No
Kitchens
1
Total Kitchens
1
Fireplace Features
No
Bedrooms
3
Bedrooms Plus
2
Total Bedrooms
5
Washrooms
2
Square Footage
700-1100 sqft
Basement
Finished
Heating Source
Gas
Heating Fuel
Forced Air
Air Conditioning
Central Air
Family Room
No
Kitchens
1
Total Kitchens
1
Fireplace Features
No
Exterior
Depth
110.02
Front
34.02
Driveway
Private
Lot Size
34 x 110.02 ft
Pool
None
Parking Spaces
2
Total Parking Spaces
2.00
Parking Description
None
Garage Spaces
0
Depth
110.02
Front
34.02
Driveway
Private
Lot Size
34 x 110.02 ft
Pool
None
Parking Spaces
2
Total Parking Spaces
2.00
Parking Description
None
Garage Spaces
0
Building Description
Style
2-Storey
Home Type
House
Subtype
Semi-Detached
Property Orientation
West
Exterior Finish
Brick,Vinyl Siding
Sewers
Sewer
Water Supply
Municipal
Possession Date
No Data
Style
2-Storey
Home Type
House
Subtype
Semi-Detached
Property Orientation
West
Exterior Finish
Brick,Vinyl Siding
Sewers
Sewer
Water Supply
Municipal
Possession Date
No Data
Community
Community
N. Welland
Community
N. Welland
Taxes & Fees
Taxes
$3,138 /yr
Tax Year
2025
Occupancy
Tenant
Taxes
$3,138 /yr
Tax Year
2025
Occupancy
Tenant
Room Types
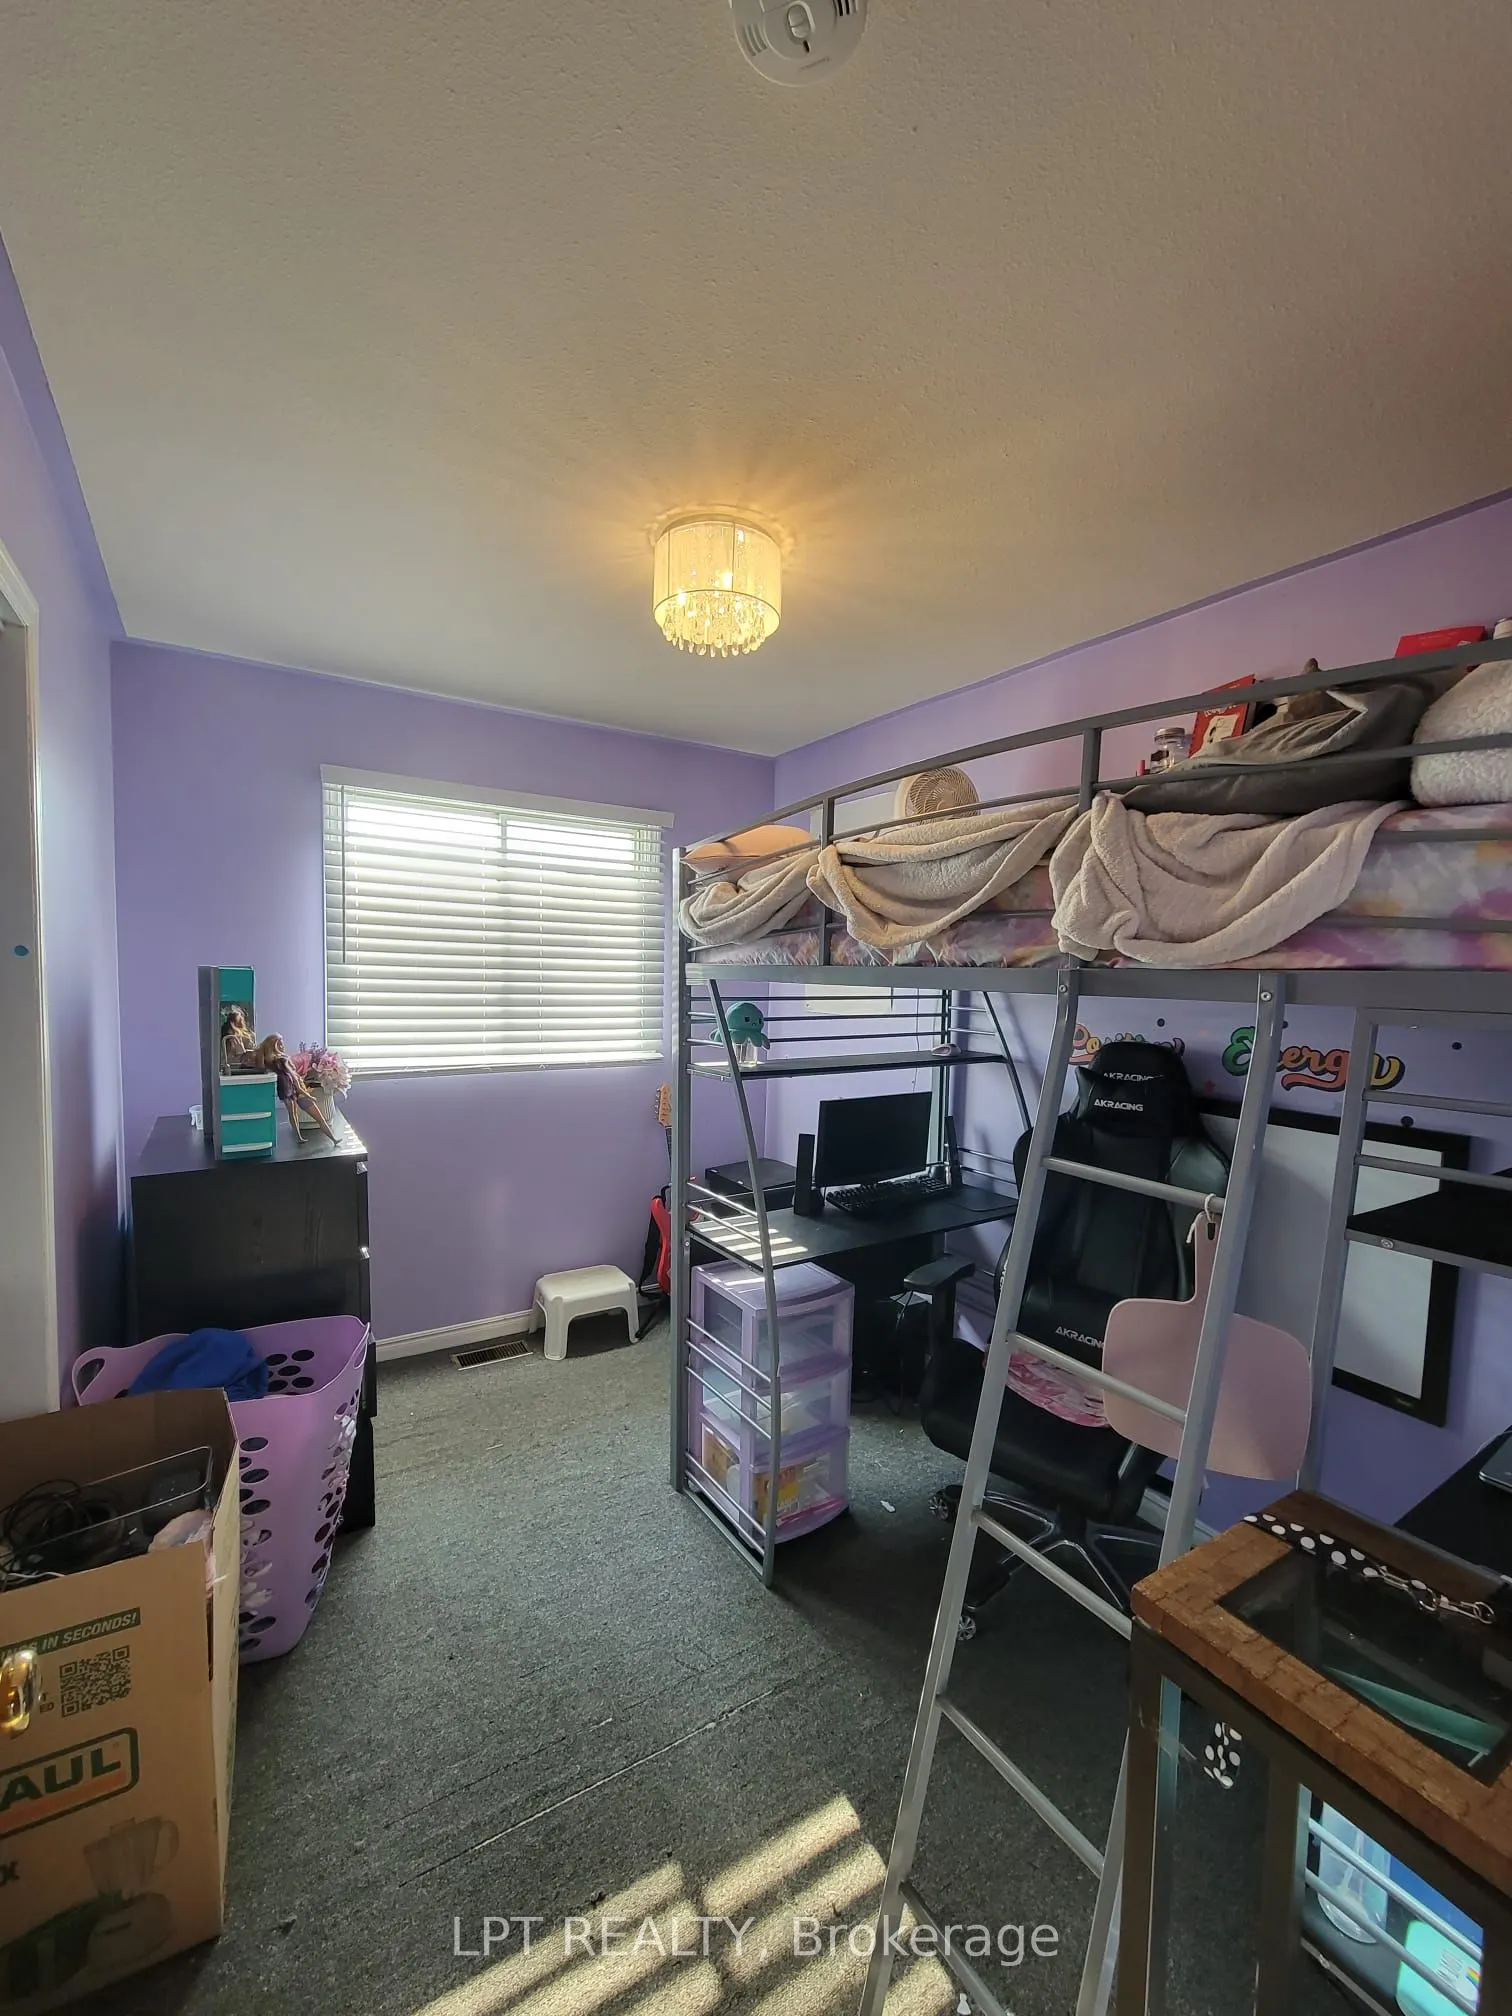
Bedroom
-
Dimensions 10.01 x 8.01 feet
80.18 sqft
Bedroom
-
Dimensions 10.01 x 8.99 feet
89.99 sqft
Bedroom
-
Dimensions 10.99 x 8.01 feet
88.03 sqft
Bedroom
-
Dimensions 14.01 x 8.01 feet
112.22 sqft
Dining Room
Laminate, Combined w/Kitchen, W/O To Yard
Dimensions 19 x 10.01 feet
190.19 sqft
Kitchen
Laminate, Combined w/Dining
Dimensions 19 x 10.01 feet
190.19 sqft
Living Room
Hardwood Floor
Dimensions 14.99 x 14.01 feet
210.01 sqft
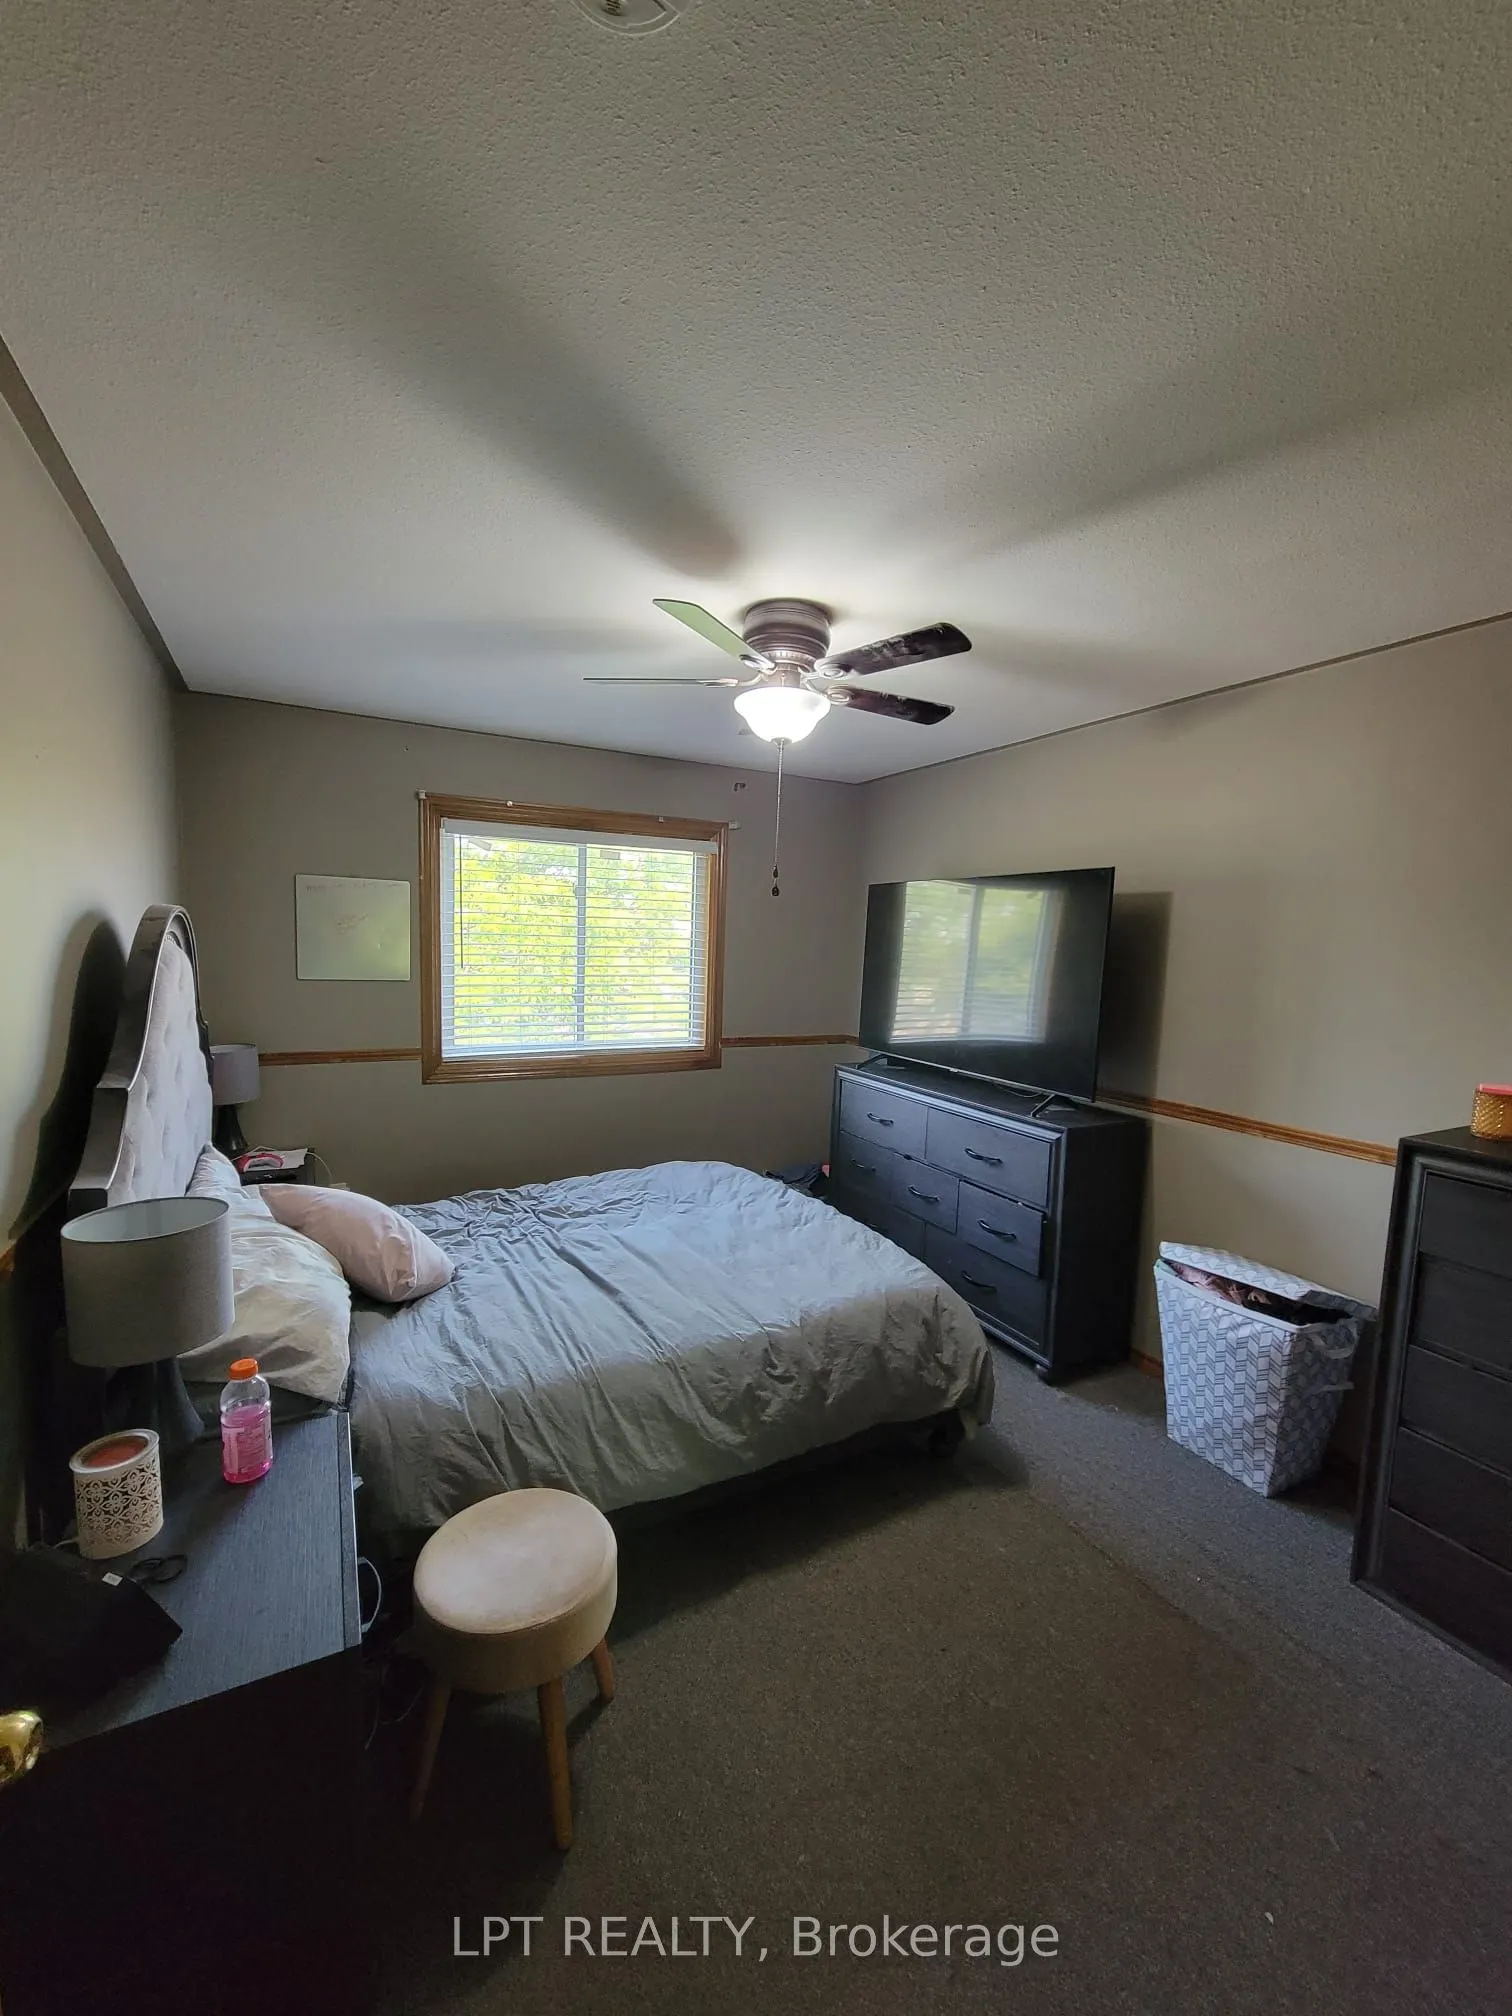
Primary Bedroom
Broadloom, Closet
Dimensions 12.99 x 10.99 feet
142.76 sqft
Similar Properties(No results)
Mortgage Calculator
Calculate your estimated monthly mortgage payment
Price
$399,000
$
%
%
Total cost of mortgage
$0
Monthly payment
By clicking Save, we will calculate your estimated mortgage for all properties using the saved values (down payment percentage, interest rate, and amortization).
The accuracy and applicability of this calculator are not guaranteed.