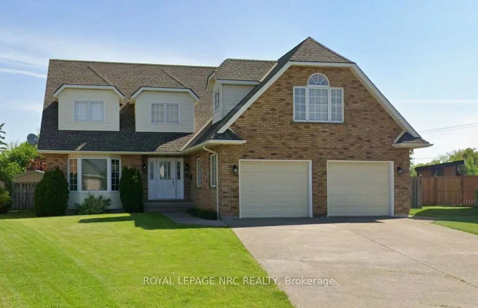
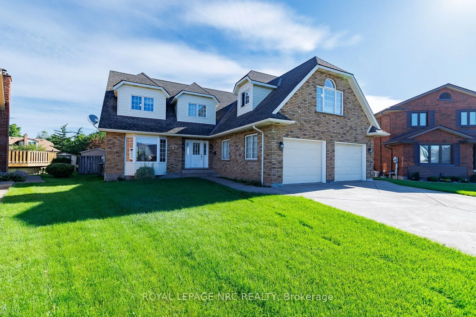
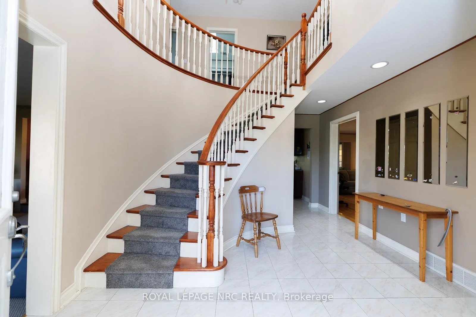
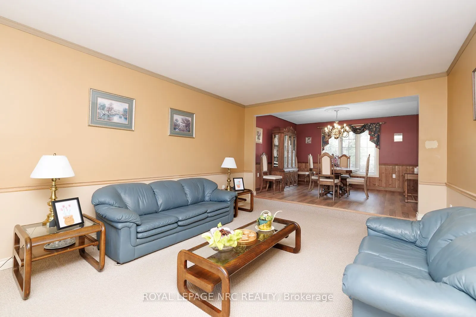
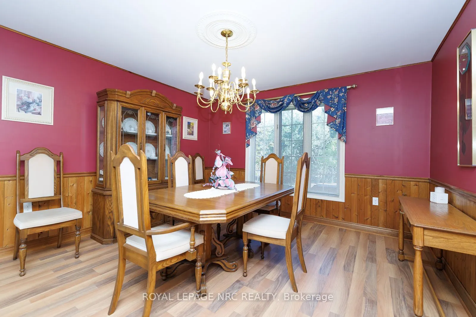
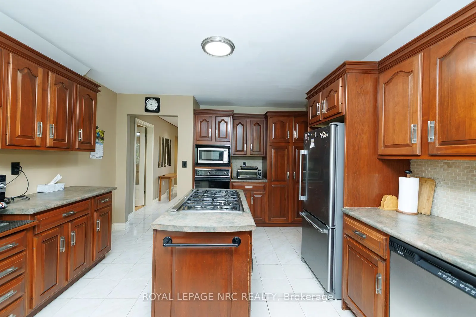
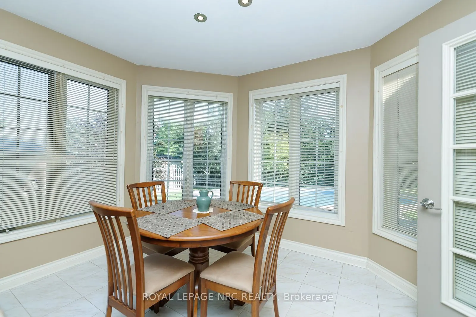
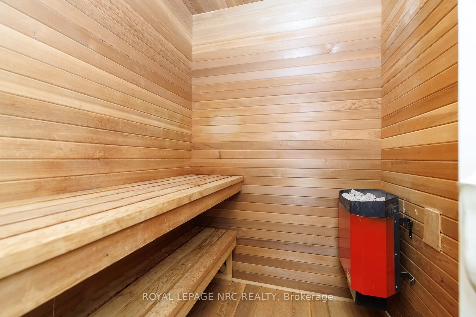
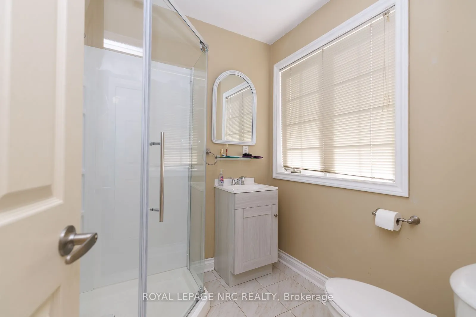
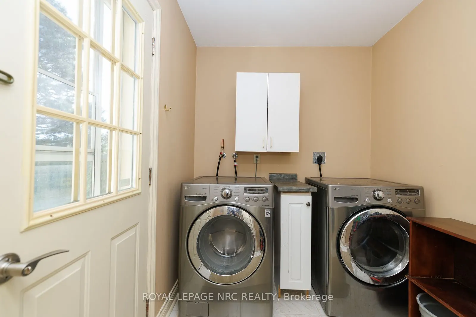
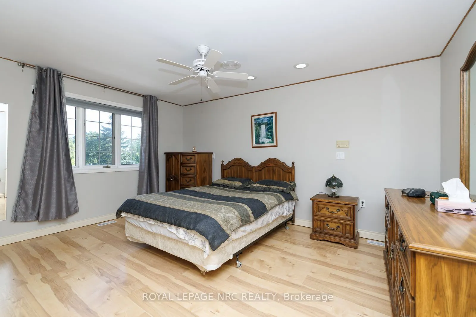
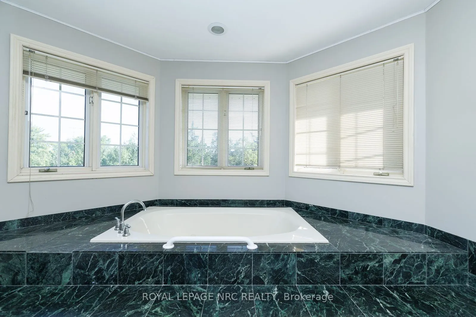
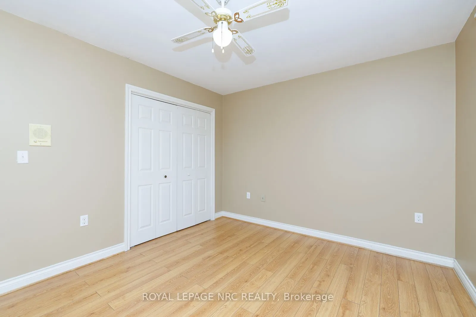
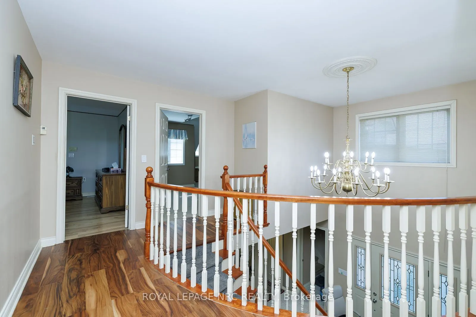
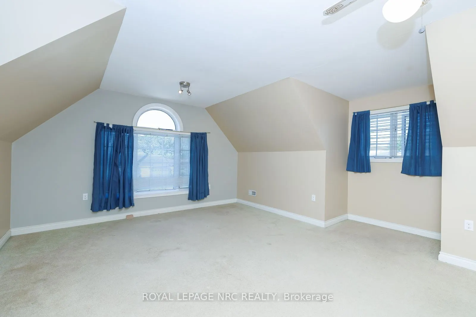
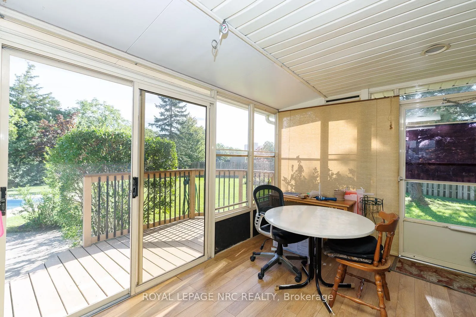
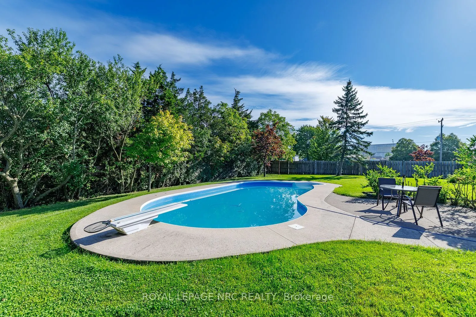
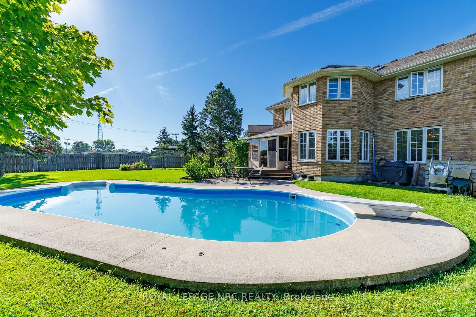
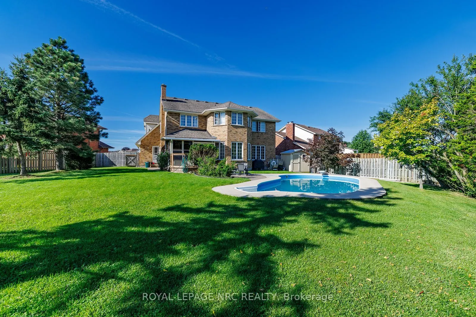
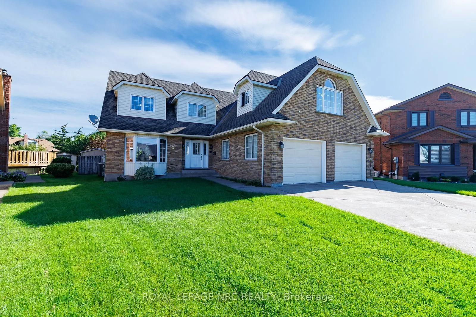
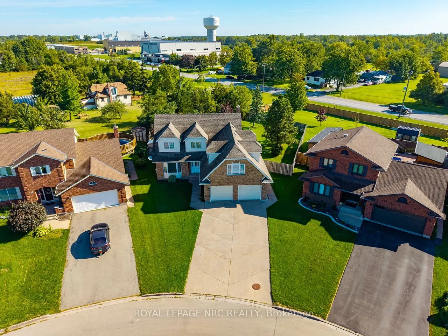
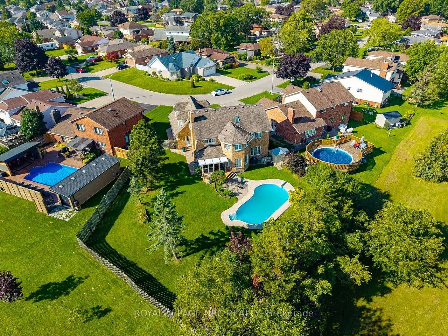
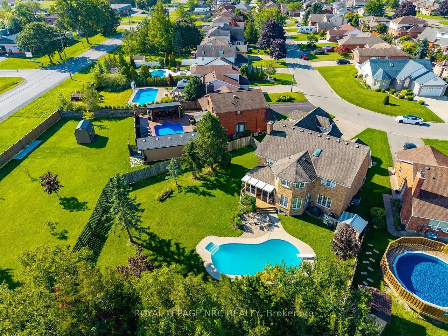
Welcome to this Large 5 bedroom Executive Home. Pie Shaped Corner Lot with Privacy. 3,035 Square Feet (above grade), Inground Pool with New Liner in 2023, Ceramic flooring, Sweeping Staircase, Large kitchen with Cherrywood Cabinets, Centre island with Jennair Range, Breakfast nook overlooks huge b...ackyard, Sunken living room, Separate Dining area, Double staircase to 2nd level, 3 Season Room, Built in Sauna on main floor, Fiberglass shingles (high quality) 23 feet x 23 feet 2 car garage with gas heater, Separate Entrance from Garage to basement, Main floor Laundry, 3 Bathrooms, (all have showers), 2nd Floor 4 pc bath with Skylight, Furnace is 4 years old, AC is 3 years old, Ensuite Bathroom has Jacuzzi Tub, Tankless Water Heater (owned) Concrete driveway, Lots of Parking, This home is in a great location with lots of space for large families. Great for entertaining. The perfect place to call home.
Full Property Details
Interior
Bedrooms
5
Bedrooms Plus
1
Total Bedrooms
6
Washrooms
3
Square Footage
3000-3500 sqft
Basement
Partially Finished
Heating Source
Gas
Heating Fuel
Forced Air
Air Conditioning
Central Air
Family Room
Yes
Kitchens
1
Total Kitchens
1
Fireplace Features
Yes
Bedrooms
5
Bedrooms Plus
1
Total Bedrooms
6
Washrooms
3
Square Footage
3000-3500 sqft
Basement
Partially Finished
Heating Source
Gas
Heating Fuel
Forced Air
Air Conditioning
Central Air
Family Room
Yes
Kitchens
1
Total Kitchens
1
Fireplace Features
Yes
Exterior
Depth
136.0
Front
45.0
Lot Size
45 x 136.0 ft
Pool
Inground
Parking Spaces
4
Total Parking Spaces
6.00
Parking Description
Built-In
Garage Spaces
2
Depth
136.0
Front
45.0
Lot Size
45 x 136.0 ft
Pool
Inground
Parking Spaces
4
Total Parking Spaces
6.00
Parking Description
Built-In
Garage Spaces
2
Building Description
Style
2-Storey
Home Type
House
Subtype
Detached
Property Orientation
East
Exterior Finish
Brick
Sewers
Sewer
Water Supply
Municipal
Possession Date
11/27/2026
Style
2-Storey
Home Type
House
Subtype
Detached
Property Orientation
East
Exterior Finish
Brick
Sewers
Sewer
Water Supply
Municipal
Possession Date
11/27/2026
Community
Community
Main Street
Community
Main Street
Taxes & Fees
Taxes
$9,137 /yr
Tax Year
2025
Occupancy
Owner
Taxes
$9,137 /yr
Tax Year
2025
Occupancy
Owner
Room Types
Bathroom
3 Pc Bath
Dimensions 6.14 x 6.14 feet
37.7 sqft
Bedroom
-
Dimensions 14.49 x 11.75 feet
170.26 sqft
Bedroom 2
-
Dimensions 18.64 x 13.75 feet
256.3 sqft
Bedroom 4
-
Dimensions 12.99 x 10.5 feet
136.4 sqft
Dining Room
-
Dimensions 12.47 x 12.14 feet
151.39 sqft
Family Room
-
Dimensions 8.14 x 11.48 feet
93.45 sqft
Kitchen
-
Dimensions 12.07 x 21.82 feet
263.37 sqft
Laundry
-
Dimensions 7.48 x 6.5 feet
48.62 sqft
Living Room
-
Dimensions 12.47 x 18.83 feet
234.81 sqft
Other
Sauna
Dimensions 5.97 x 4.99 feet
29.79 sqft
Primary Bedroom
5 Pc Ensuite
Dimensions 15.22 x 11.98 feet
182.34 sqft
Sunroom
-
Dimensions 9.97 x 11.48 feet
114.46 sqft
Similar Properties(No results)
Mortgage Calculator
Calculate your estimated monthly mortgage payment
Price
$699,000
$
%
%
Total cost of mortgage
$0
Monthly payment
By clicking Save, we will calculate your estimated mortgage for all properties using the saved values (down payment percentage, interest rate, and amortization).
The accuracy and applicability of this calculator are not guaranteed.