Sign In or Create a Free Account to see full details of this property
Key Facts
Key facts for 557 Mississagua Street
Property Type
House, Bungalow
Parking
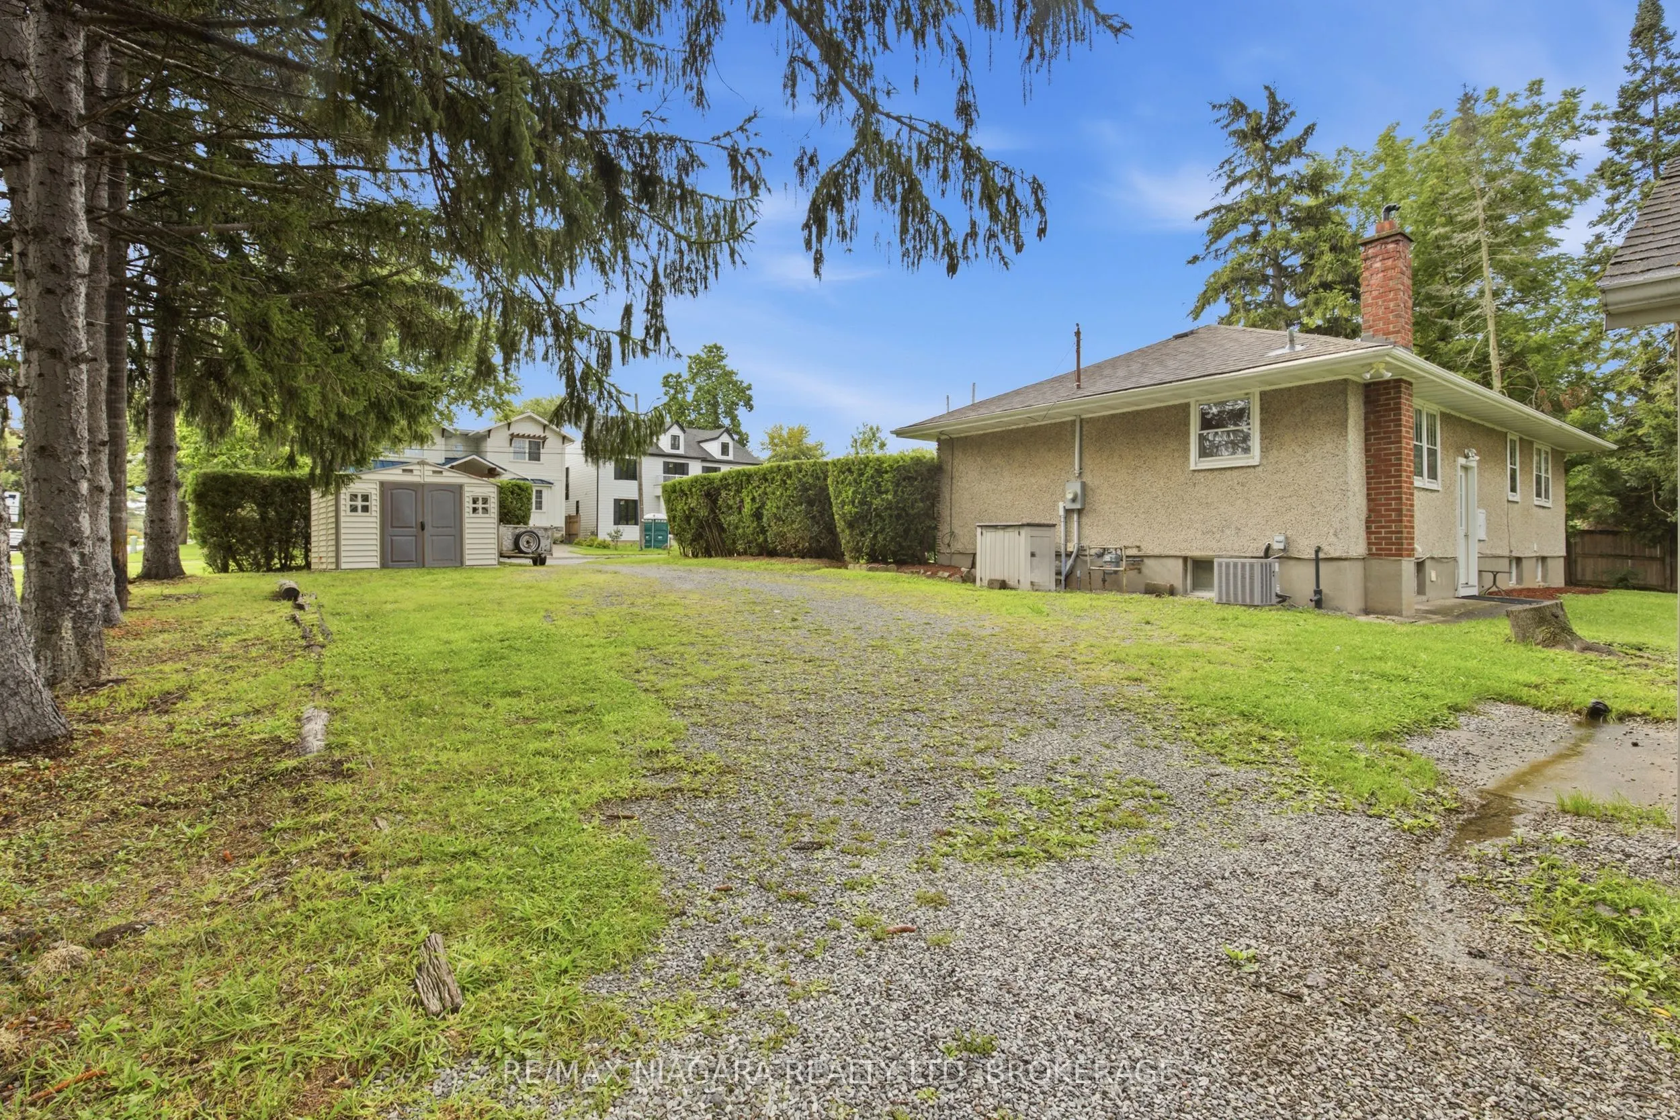
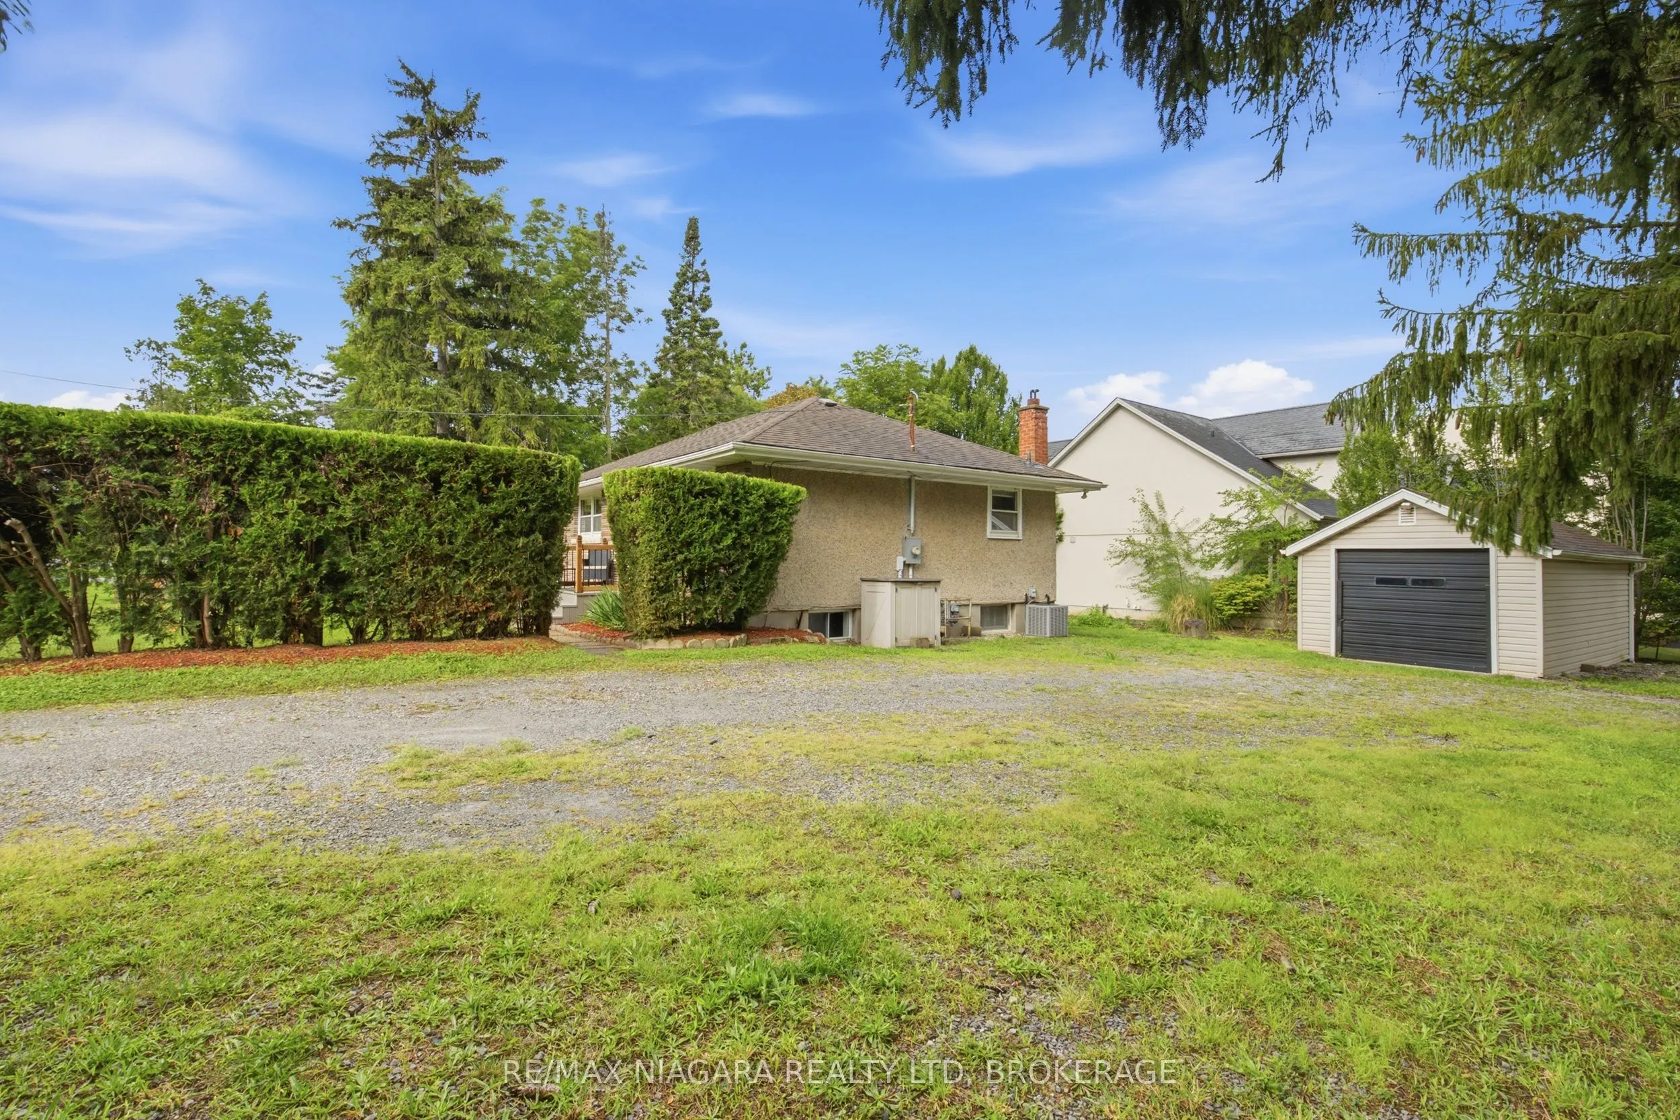
Detached 1 garage, 6 parking
MLS #
X13716104
Size
700-1100 sqft
Basement
Separate Entrance,Finished,Full
Listed on
2026-08-25
Lot size
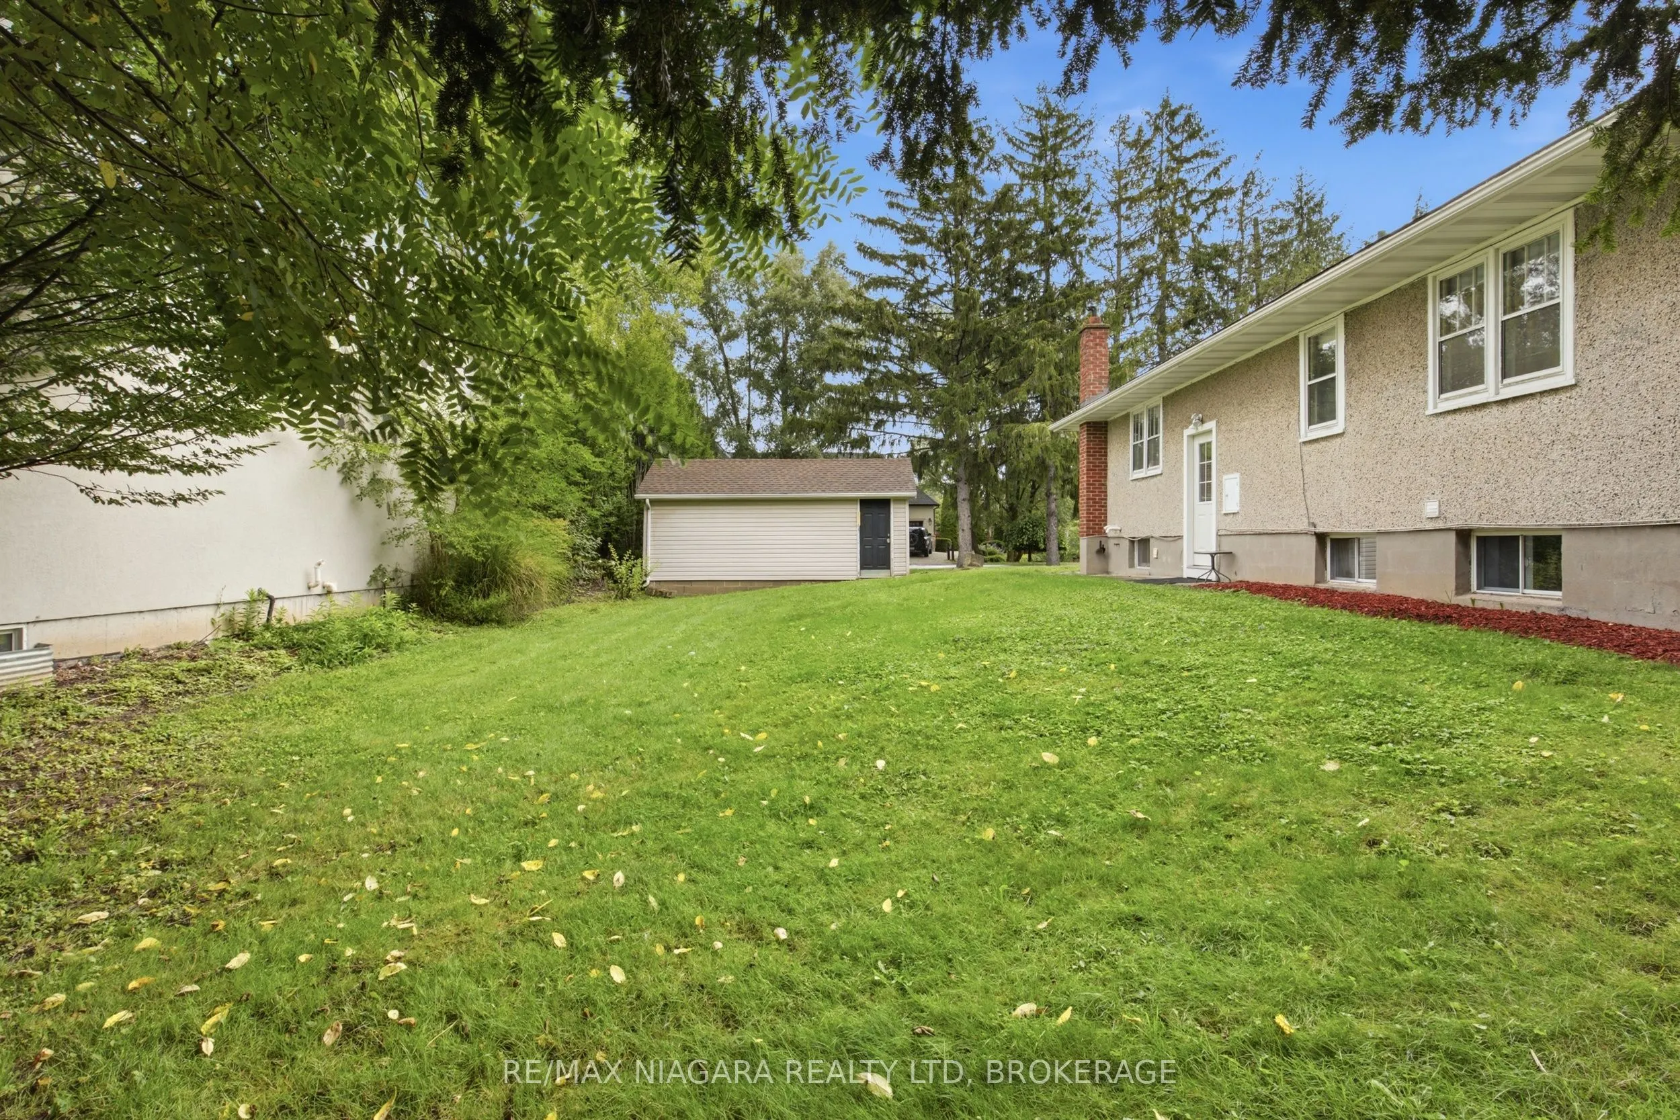
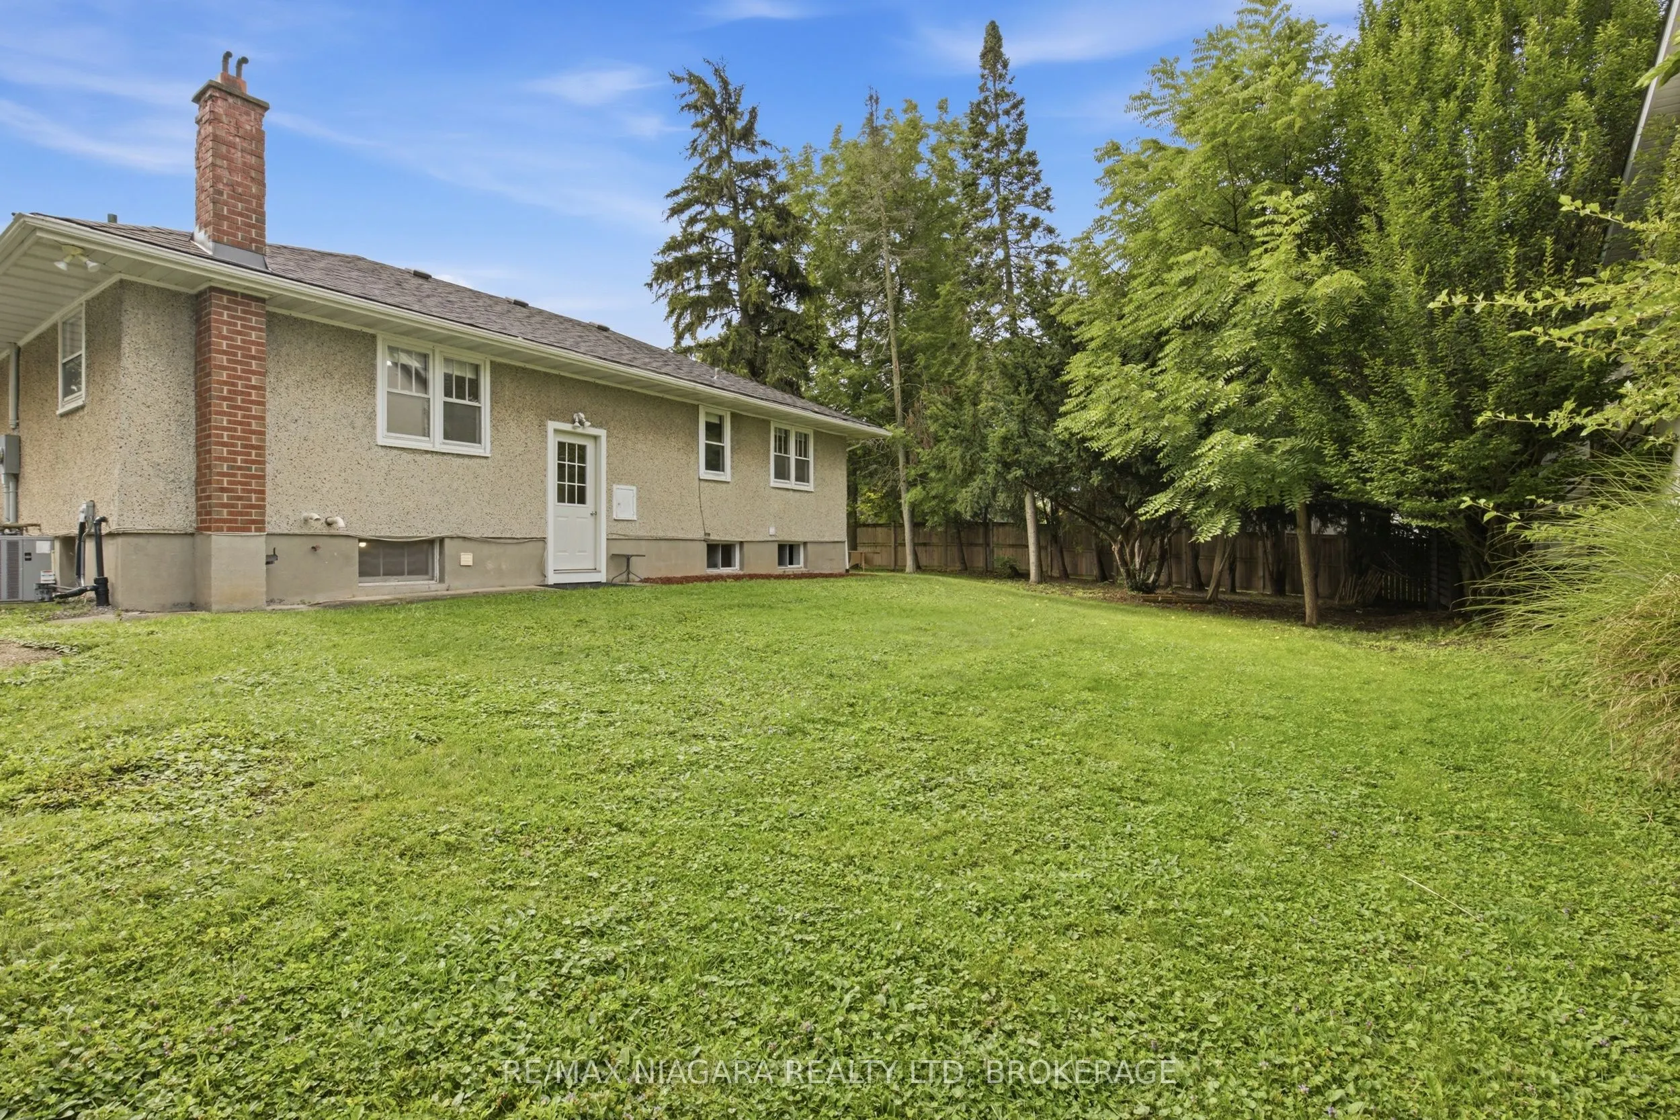
122 x 67.73
Tax
$4,240.58 /yr
Days on Market
63
Approximate Age
-
Maintenance Fee
-
Description
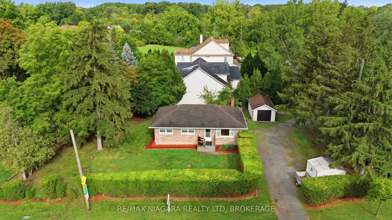
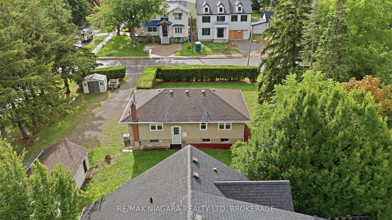
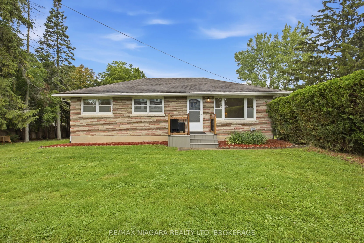
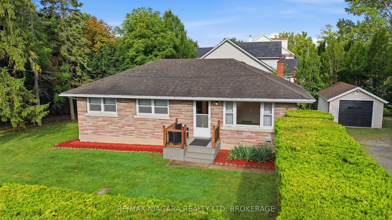
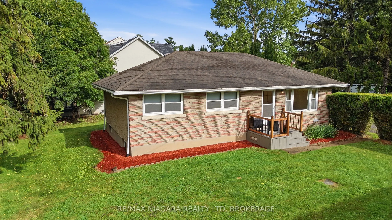
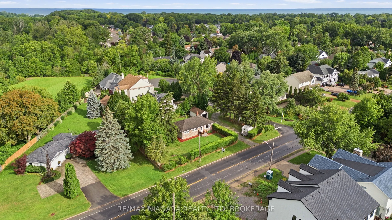
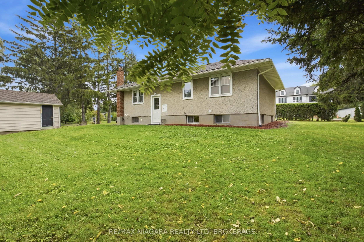
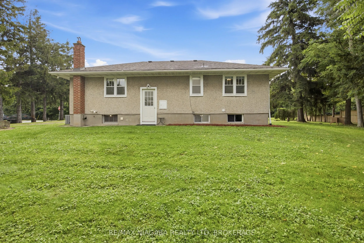
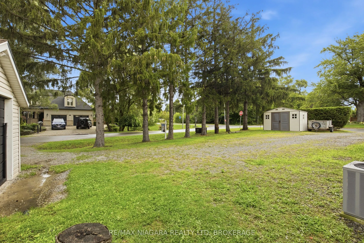
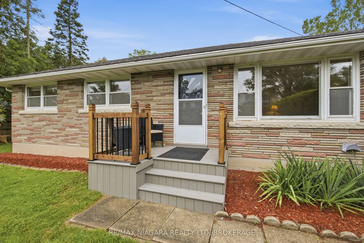
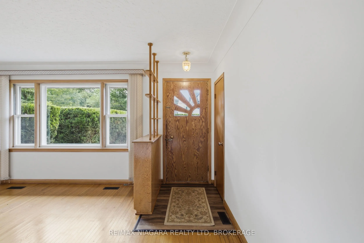
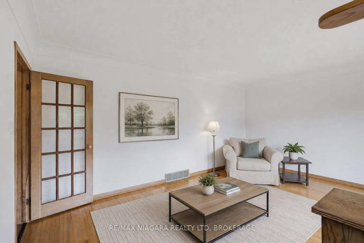
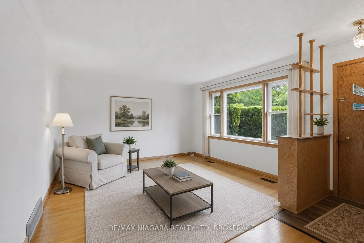
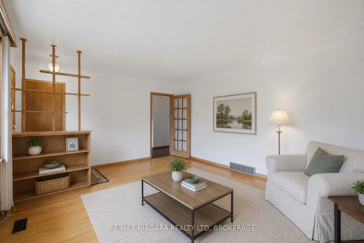
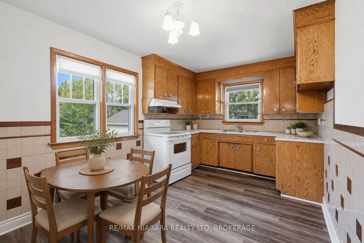
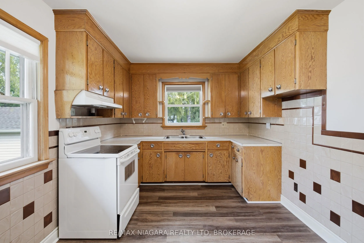
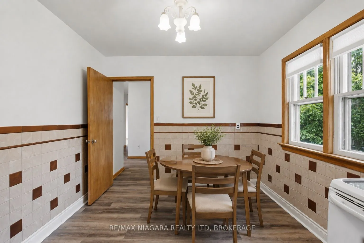
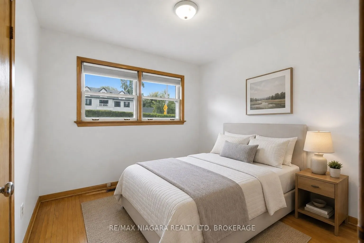
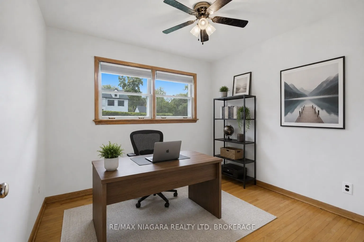
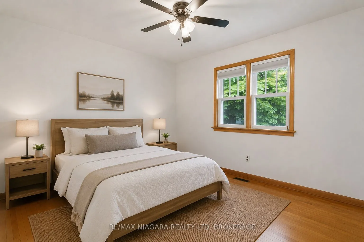
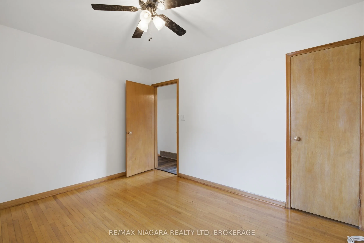
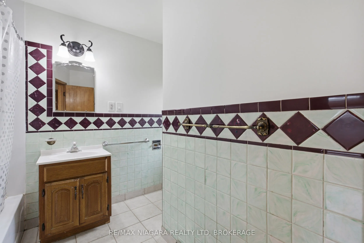
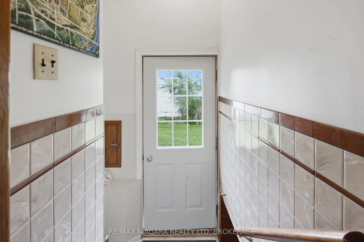
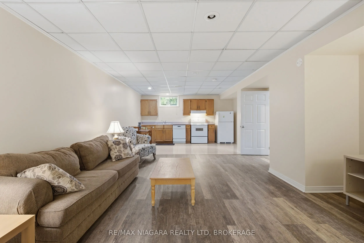
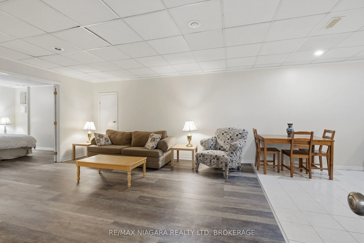
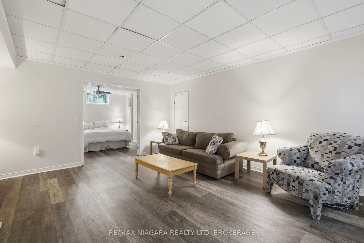
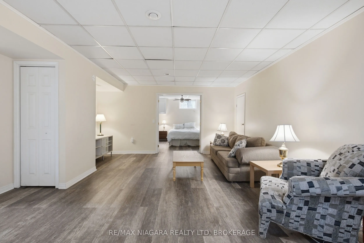
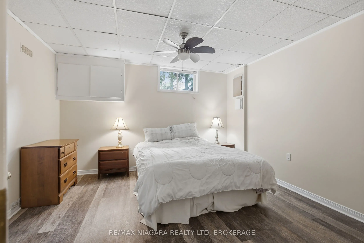
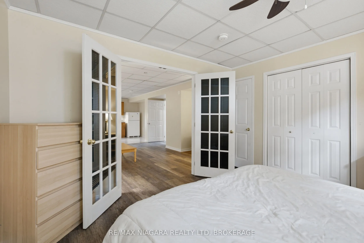
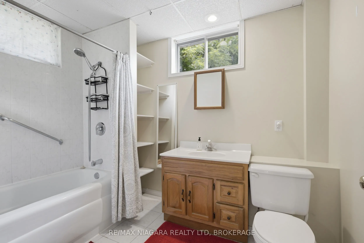
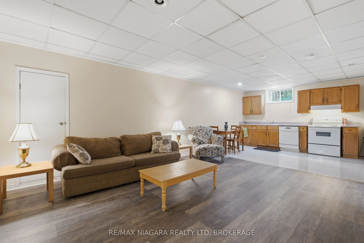
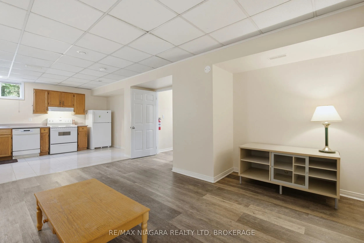
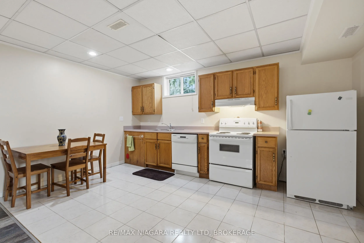
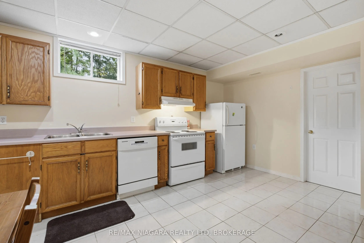
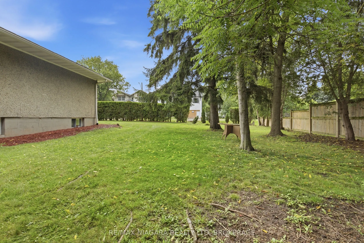
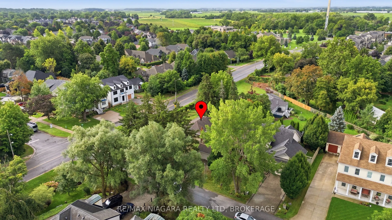
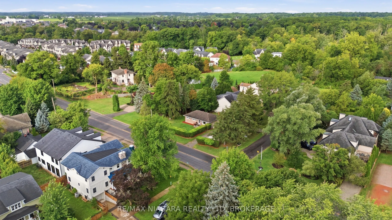
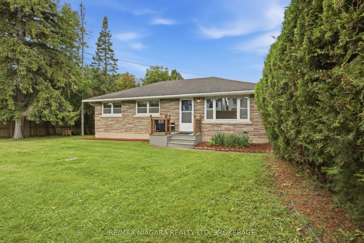
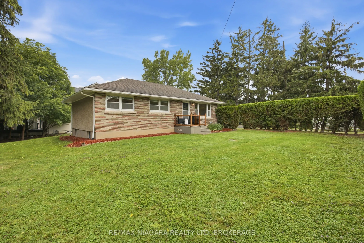
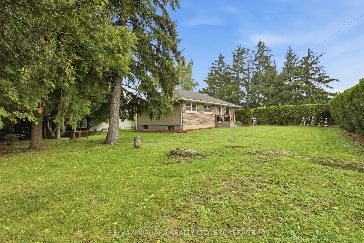
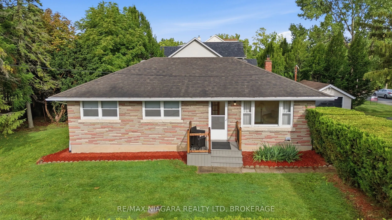
More than meets the eye here at this corner-lot home in the heart of Niagara-on-the-Lake. With a driveway off Mississauga Street, a second driveway off Ann Street, and a detached garage, this property offers flexibility that's hard to find.Inside, you'll find four bedrooms and two bathrooms in total..., including a fully finished, separate one-bedroom apartment in the lower level with impressively high ceilings-creating an excellent opportunity for additional income or multi-generational living.Whether you're looking for a money-making investment or a home you can move into and customize over time for your family, there's a lot of potential here. From the street, you'll immediately notice the mature, beautifully maintained hedge surrounding the property, giving you plenty of privacy. But once you make your way past it, you'll discover there's much more to this home than meets the eye-all in the heart of one of Canada's prettiest towns.
Full Property Details
Interior
Bedrooms
3
Bedrooms Plus
1
Total Bedrooms
4
Washrooms
2
Square Footage
700-1100 sqft
Basement
Separate Entrance,Finished,Full
Heating Source
Gas
Heating Fuel
Forced Air
Air Conditioning
Central Air
Family Room
No
Kitchens
1
Kitchens Plus
1
Total Kitchens
2
Fireplace Features
No
Bedrooms
3
Bedrooms Plus
1
Total Bedrooms
4
Washrooms
2
Square Footage
700-1100 sqft
Basement
Separate Entrance,Finished,Full
Heating Source
Gas
Heating Fuel
Forced Air
Air Conditioning
Central Air
Family Room
No
Kitchens
1
Kitchens Plus
1
Total Kitchens
2
Fireplace Features
No
Exterior
Depth
67.73
Front
122.3
Lot Size
122 x 67.73 ft
Pool
None
Parking Spaces
6
Total Parking Spaces
6.00
Parking Description
Detached
Garage Spaces
1
Depth
67.73
Front
122.3
Lot Size
122 x 67.73 ft
Pool
None
Parking Spaces
6
Total Parking Spaces
6.00
Parking Description
Detached
Garage Spaces
1
Building Description
Style
Bungalow
Home Type
House
Subtype
Detached
Property Orientation
East
Exterior Finish
Brick,Stucco (Plaster)
Sewers
Sewer
Water Supply
Municipal
Possession Date
No Data
Style
Bungalow
Home Type
House
Subtype
Detached
Property Orientation
East
Exterior Finish
Brick,Stucco (Plaster)
Sewers
Sewer
Water Supply
Municipal
Possession Date
No Data
Community
Community
Town
Community
Town
Taxes & Fees
Taxes
$4,240.58 /yr
Tax Year
2025
Occupancy
Vacant
Taxes
$4,240.58 /yr
Tax Year
2025
Occupancy
Vacant
Room Types
Bedroom 2
-
Dimensions 9.42 x 9.09 feet
85.63 sqft
Bedroom 3
-
Dimensions 9.48 x 9.12 feet
86.46 sqft
Bedroom 4
-
Dimensions 40.03 x 43.64 feet
1746.91 sqft
Dining Room
-
Dimensions 7.19 x 9.25 feet
66.51 sqft
Family Room
-
Dimensions 16.14 x 16.14 feet
260.5 sqft
Kitchen
-
Dimensions 10.07 x 15.45 feet
155.58 sqft
Kitchen
-
Dimensions 6.43 x 9.25 feet
59.48 sqft
Living Room
-
Dimensions 16.47 x 13.22 feet
217.73 sqft
Primary Bedroom
-
Dimensions 11.55 x 9.91 feet
114.46 sqft
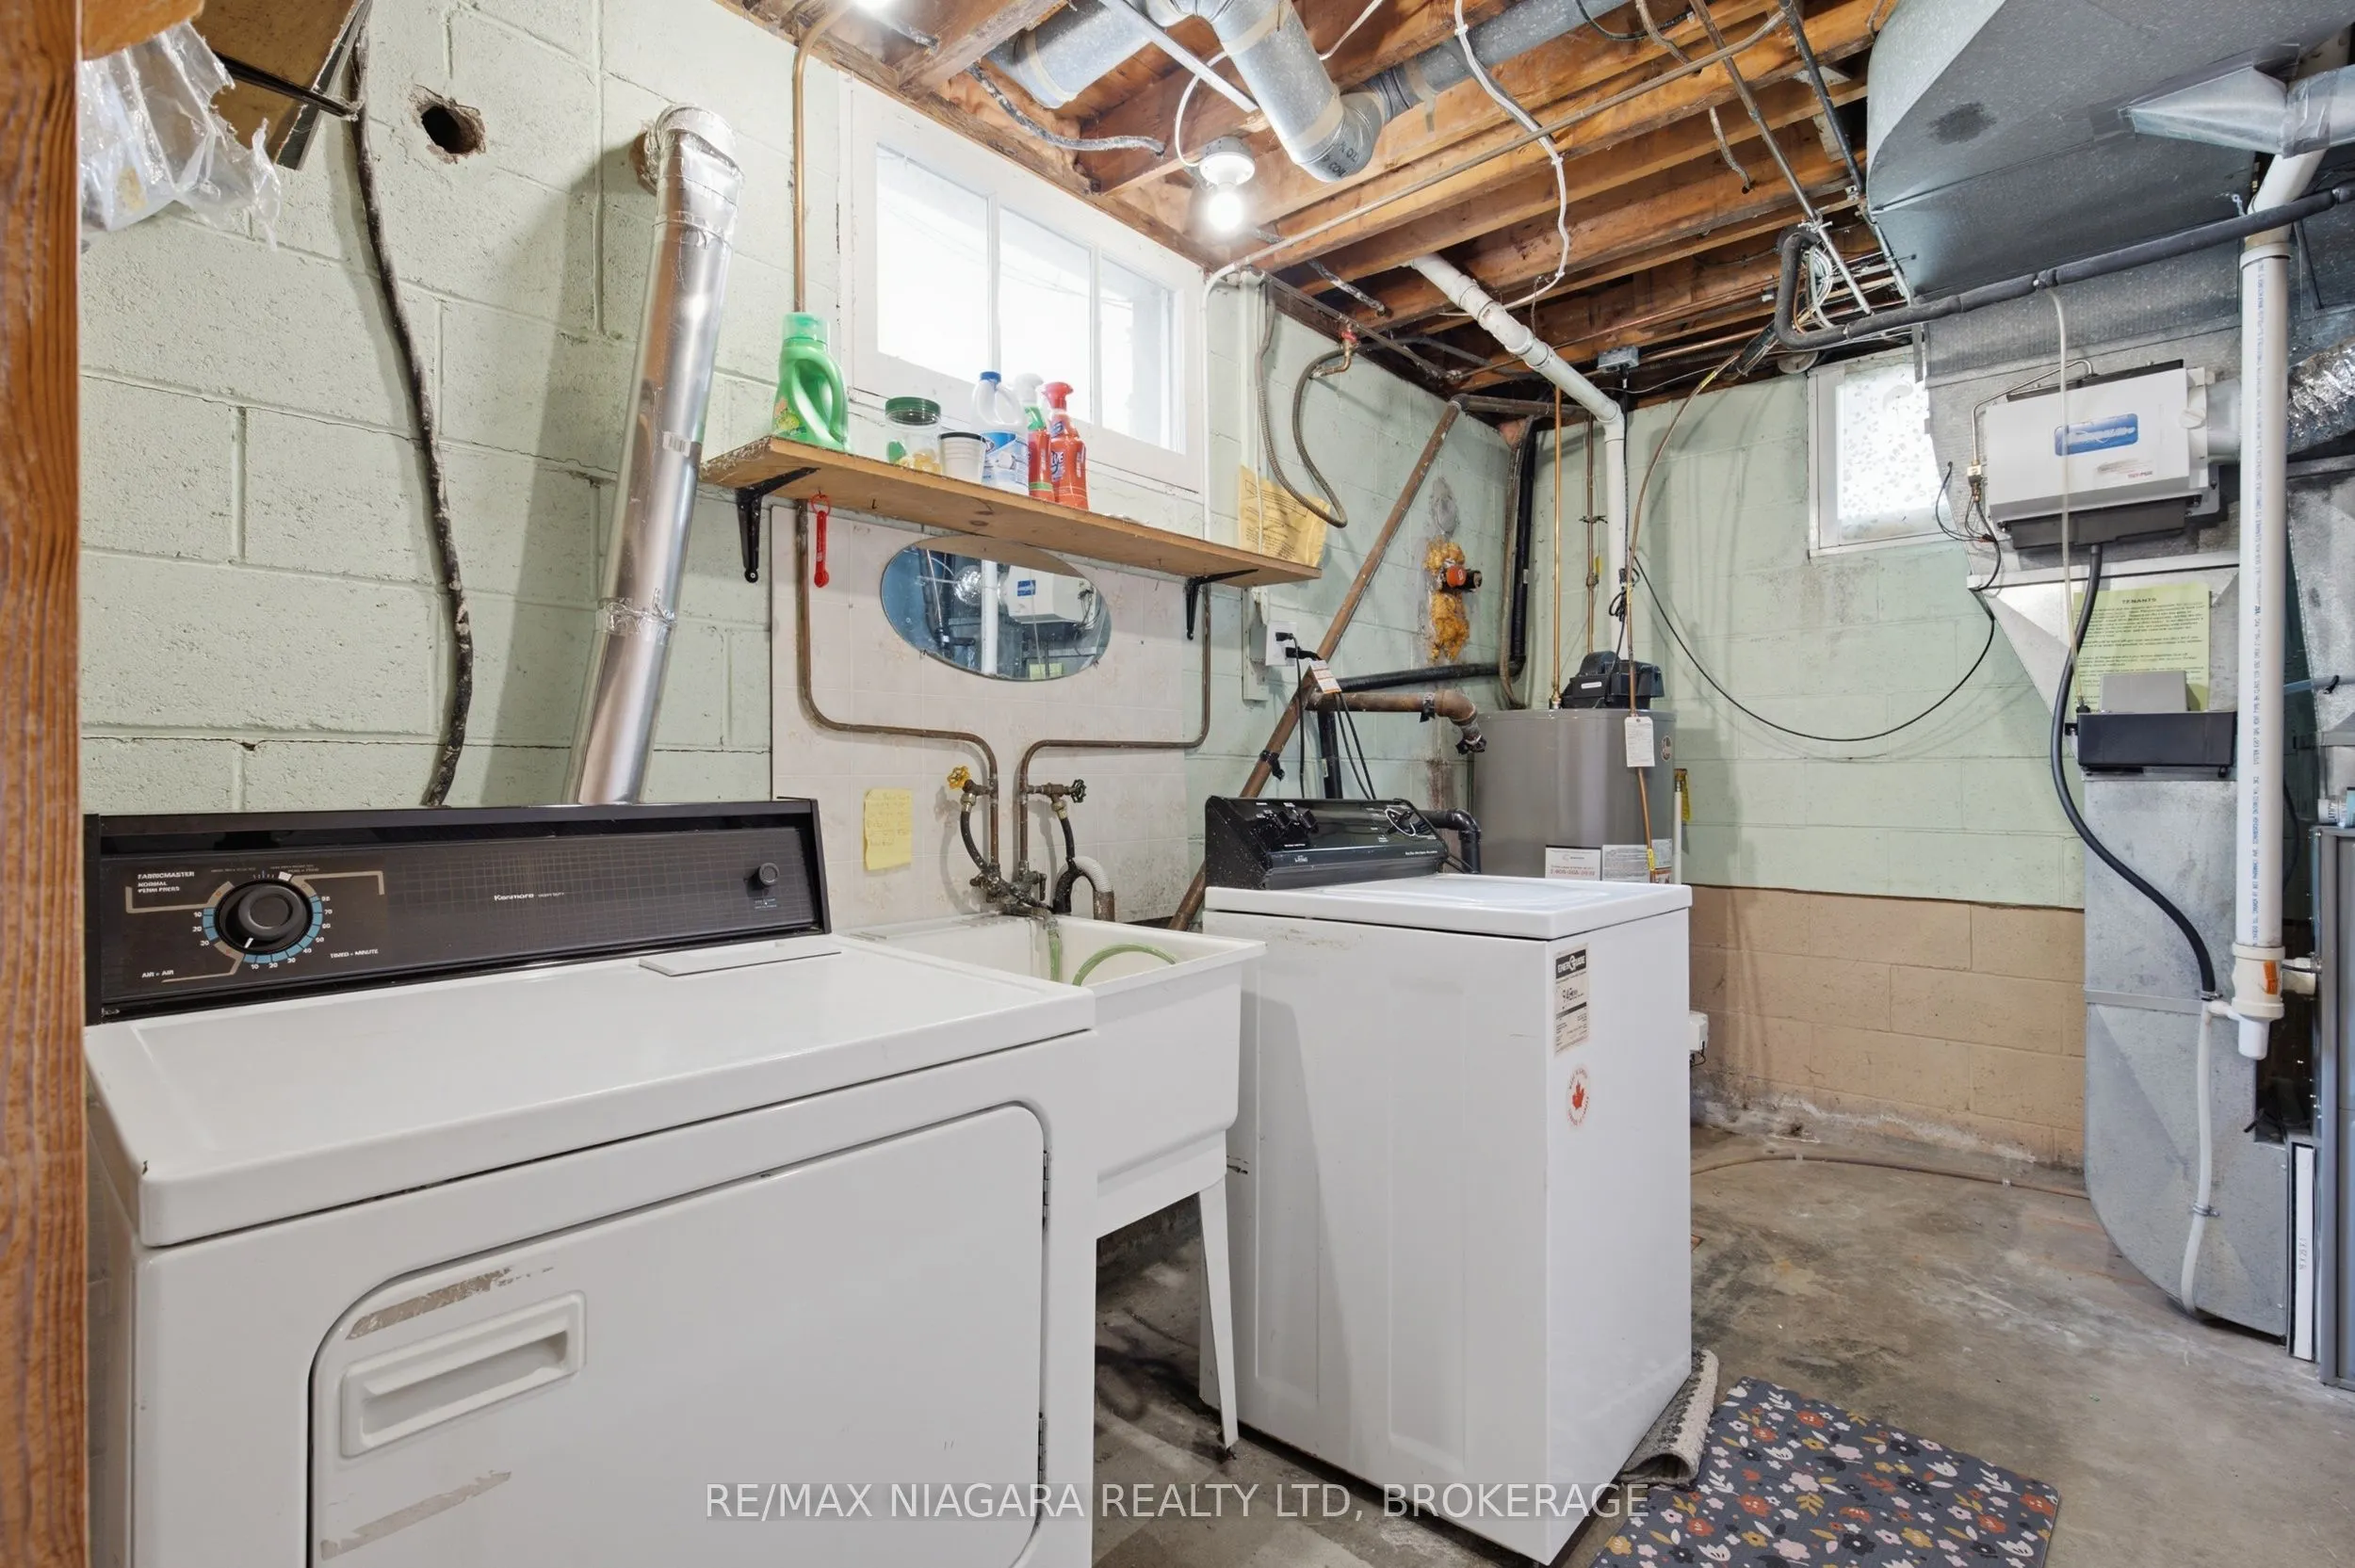
Utility Room
-
Dimensions 23.03 x 9.25 feet
213.03 sqft
Similar Properties(No results)
Mortgage Calculator
Calculate your estimated monthly mortgage payment
Price
$724,000
$
%
%
Total cost of mortgage
$0
Monthly payment
By clicking Save, we will calculate your estimated mortgage for all properties using the saved values (down payment percentage, interest rate, and amortization).
The accuracy and applicability of this calculator are not guaranteed.