Sign In or Create a Free Account to see full details of this property
Key Facts
Key facts for 753 Welland Road
Property Type
House, Bungalow-Raised
Parking
Attached 2 garage, 6 parking
MLS #
X13702264
Size
2500-3000 sqft
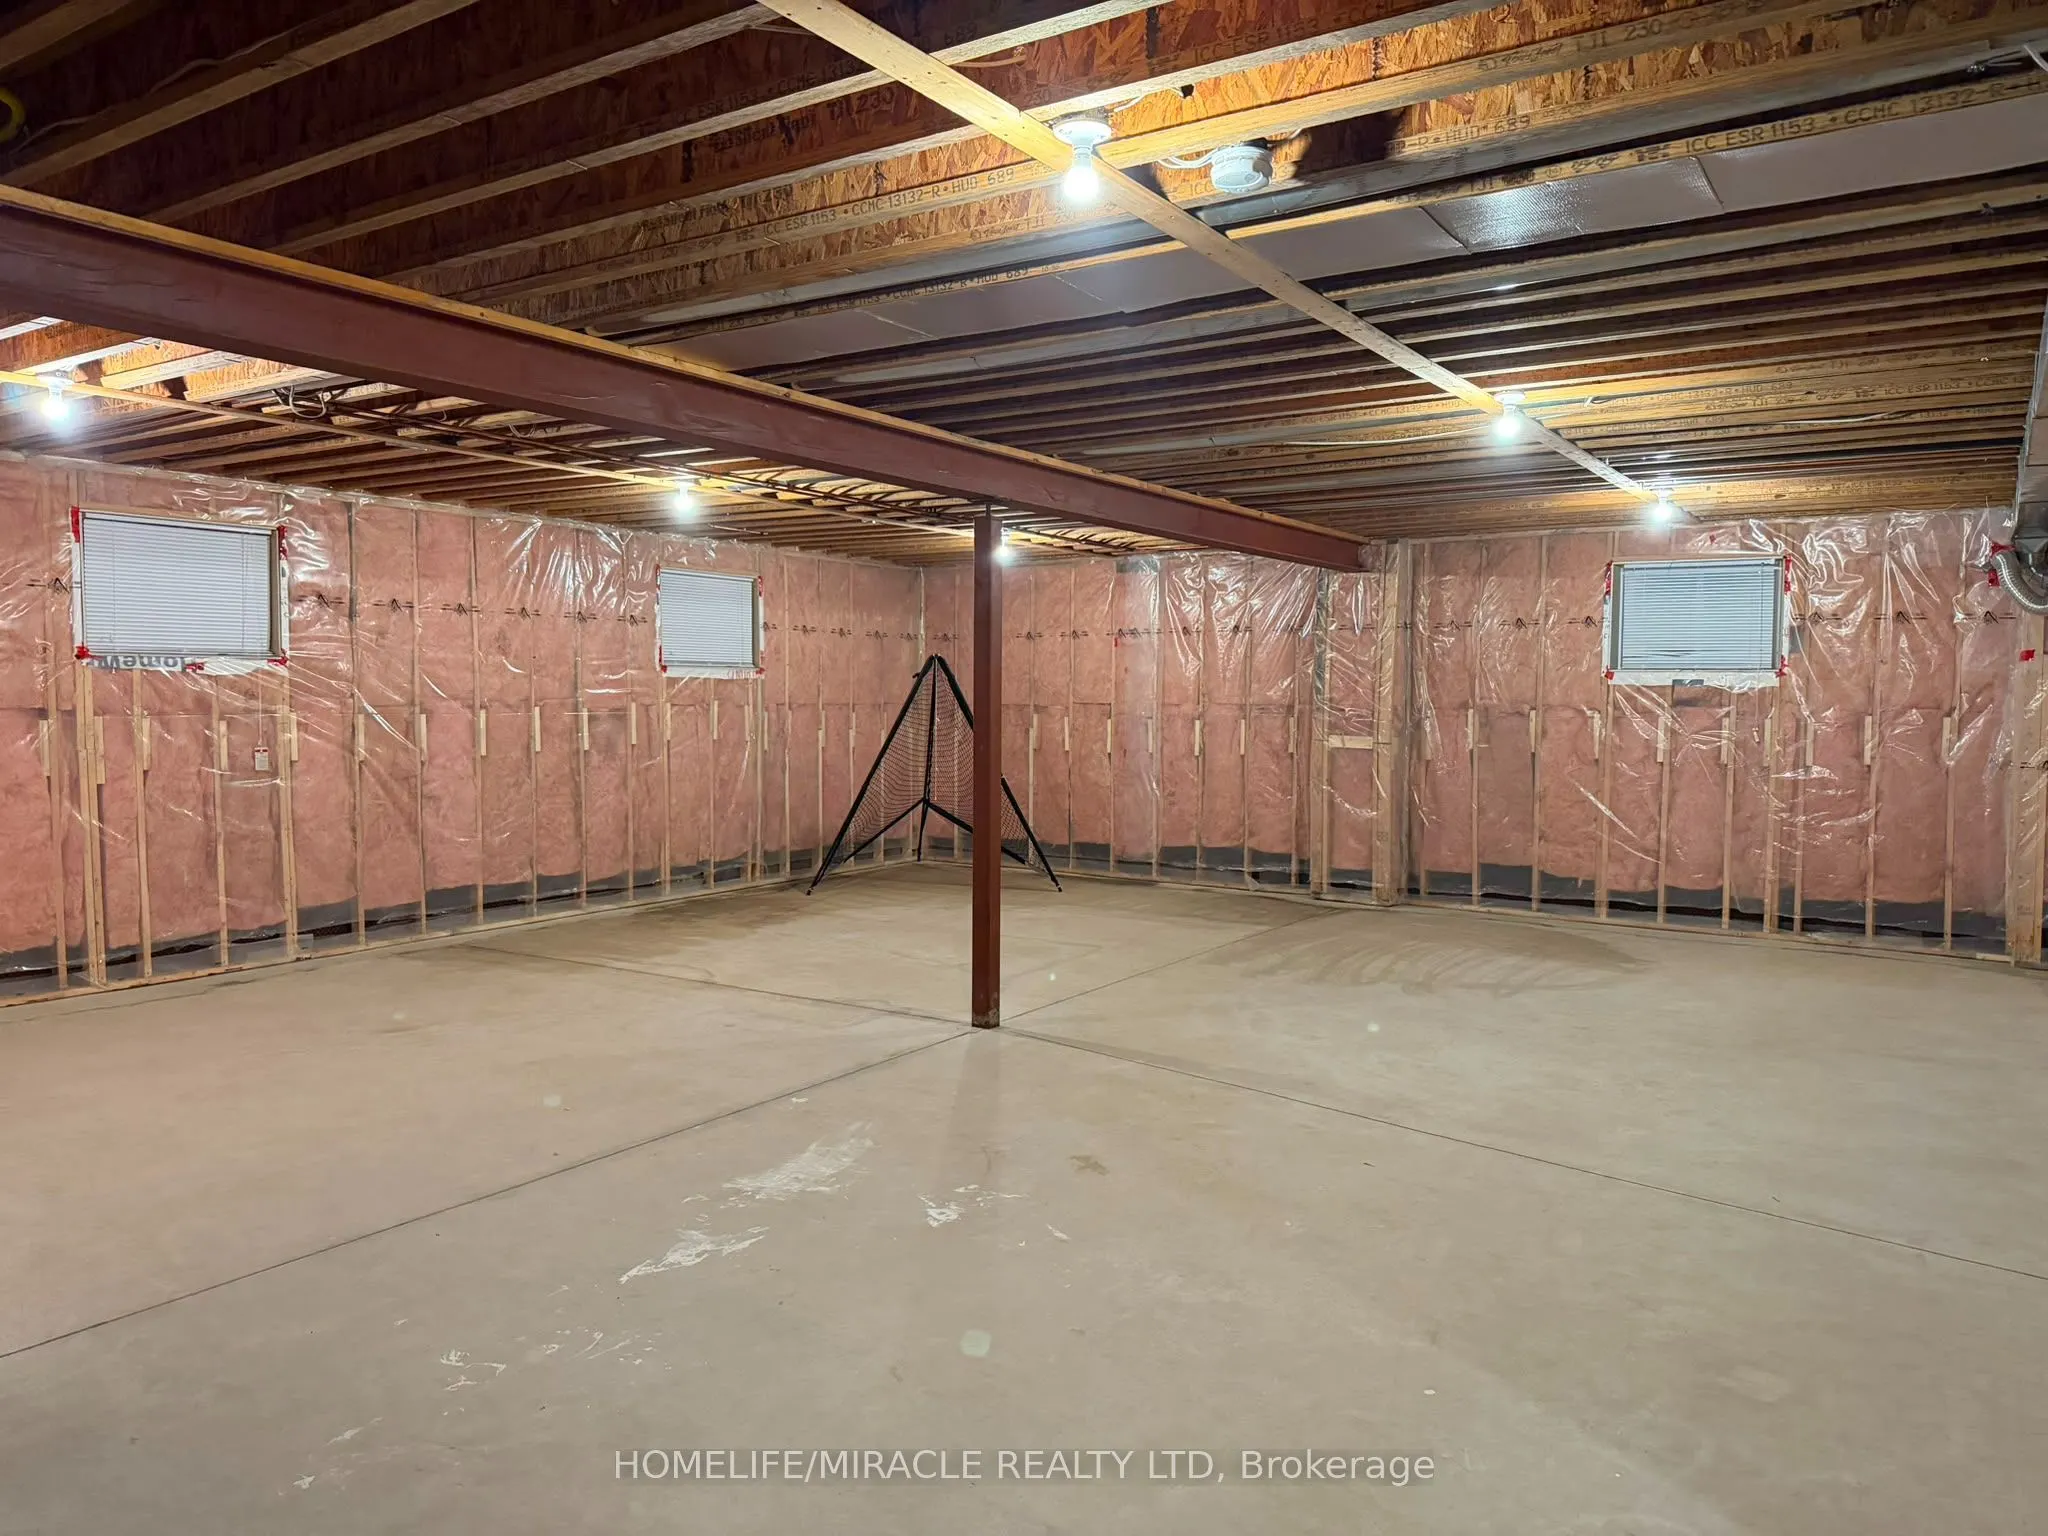
Basement
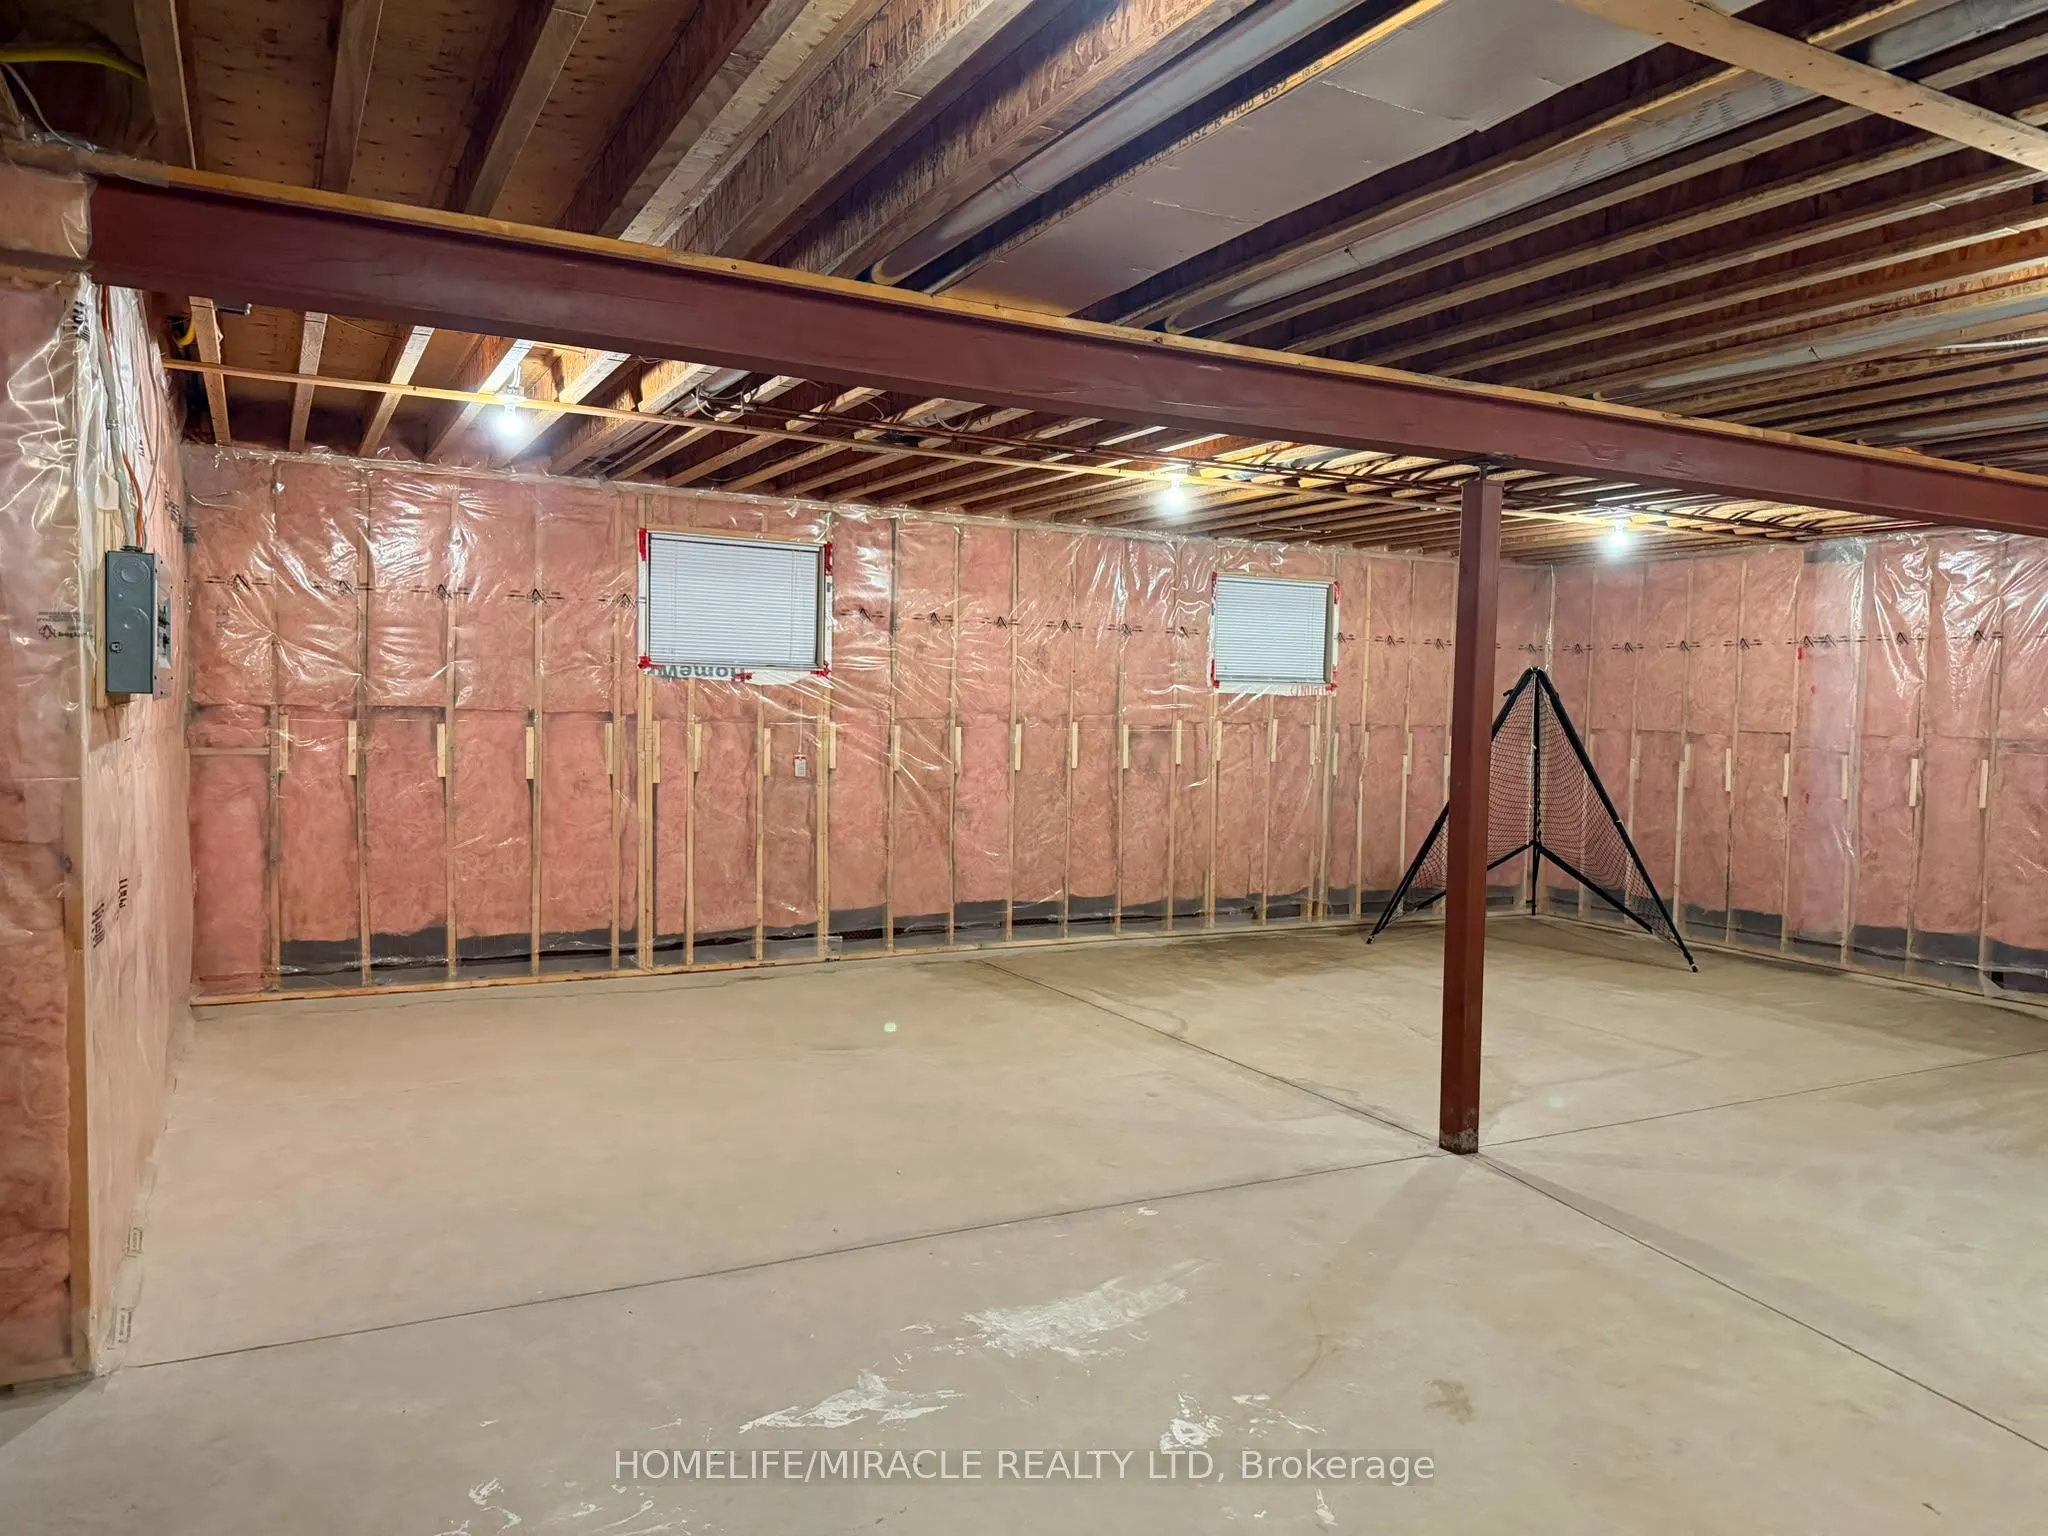
Unfinished
Listed on
2026-08-21
Lot size
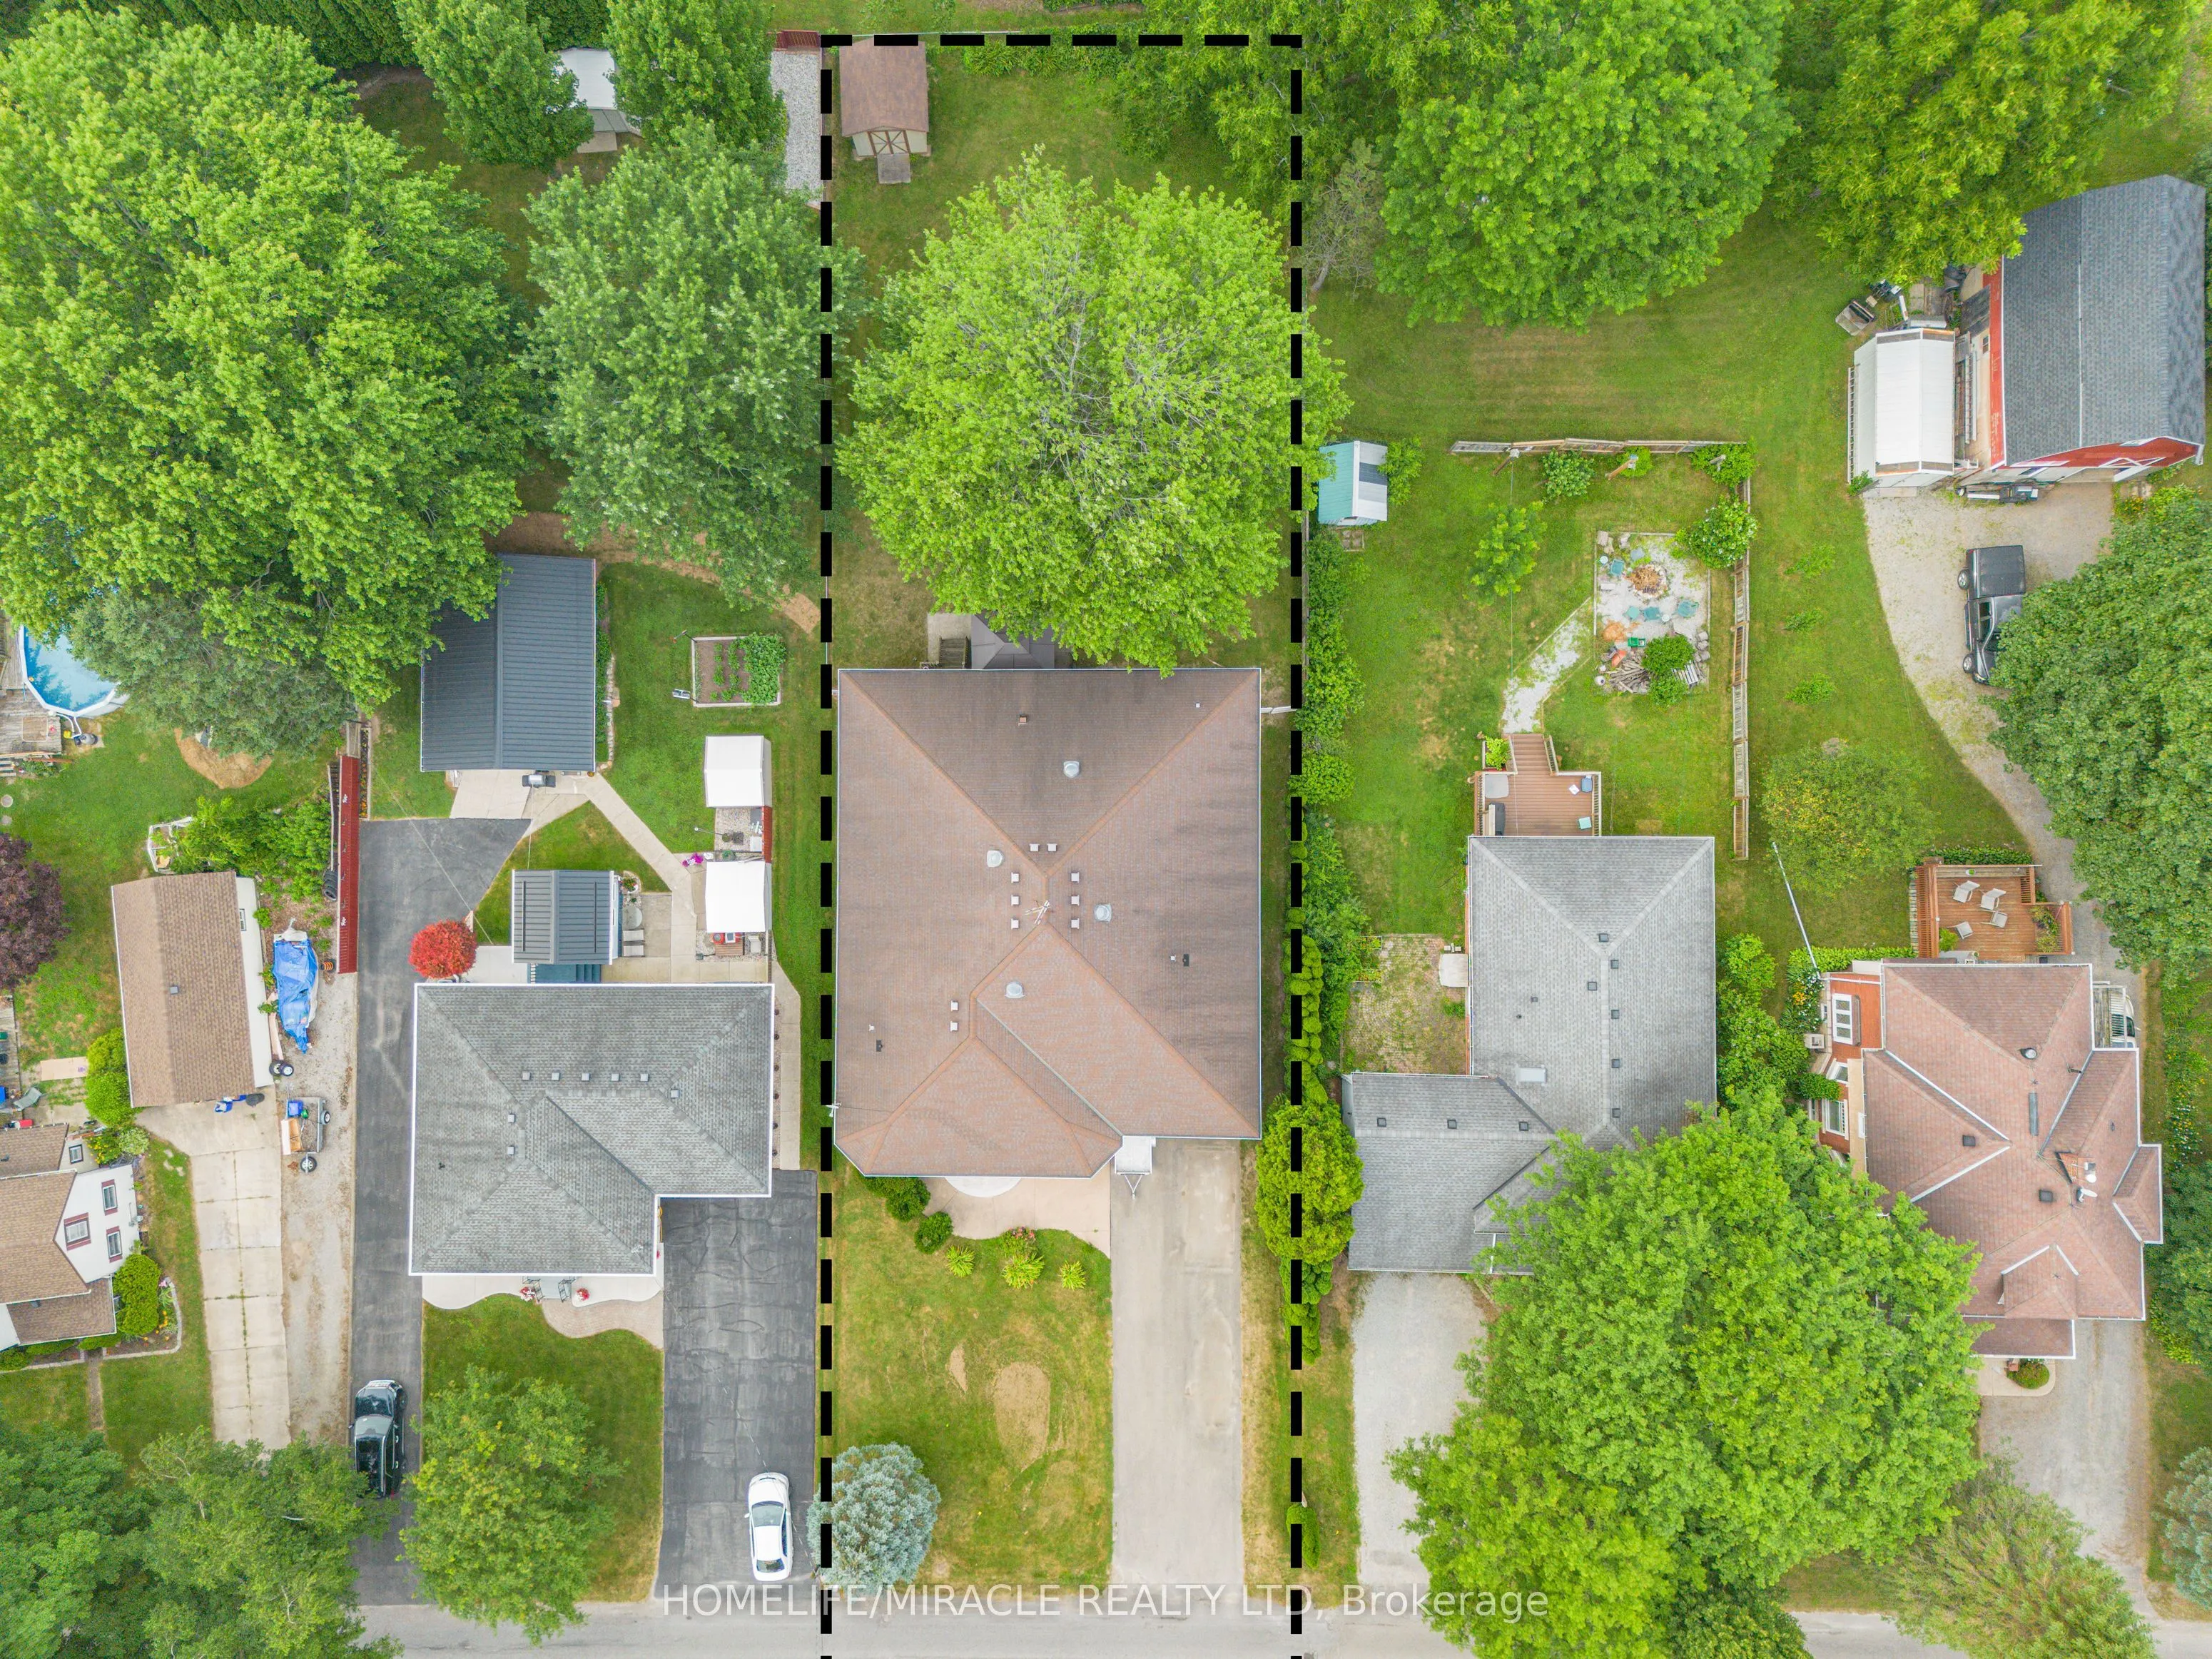
71 x 213.0
Tax
$7,766 /yr
Days on Market
66
Approximate Age
-
Maintenance Fee
-
Description
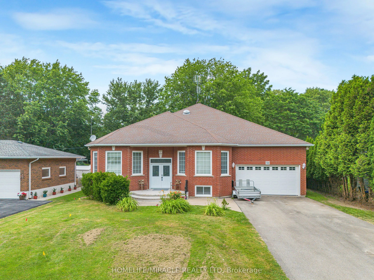
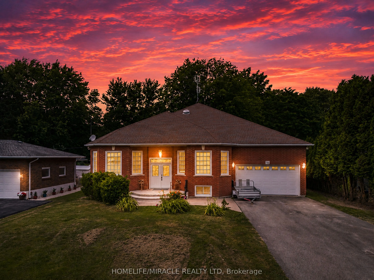
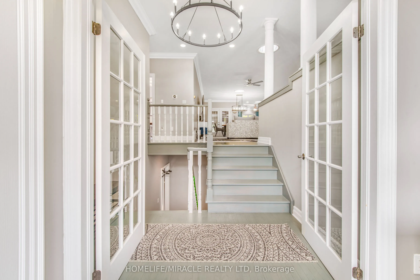
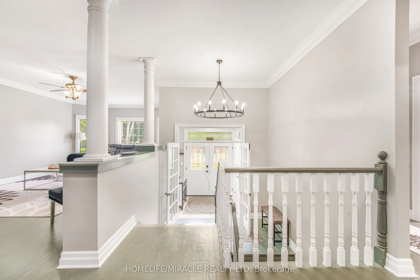
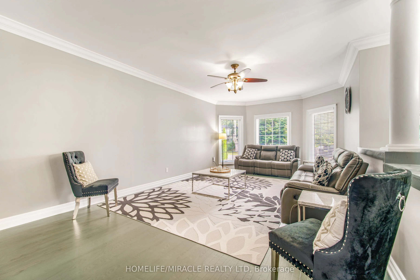
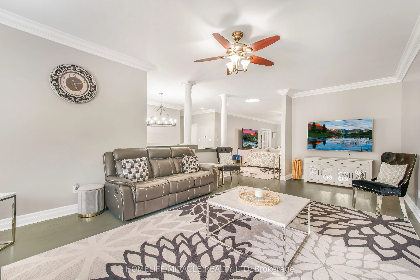
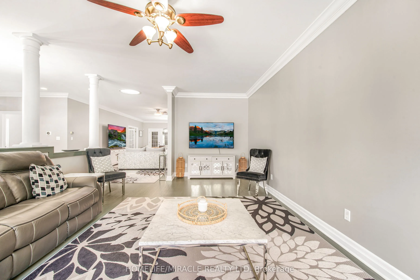
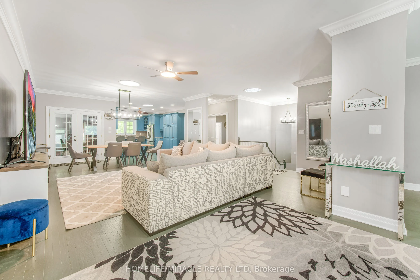
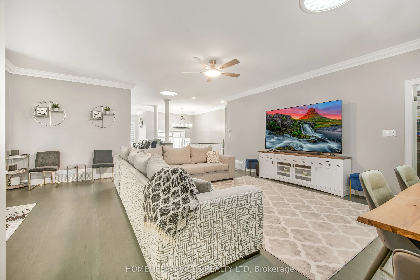
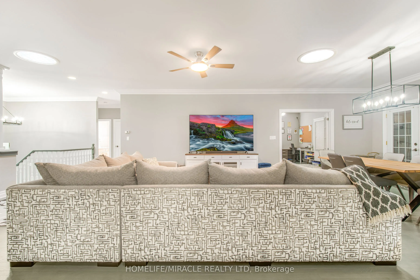
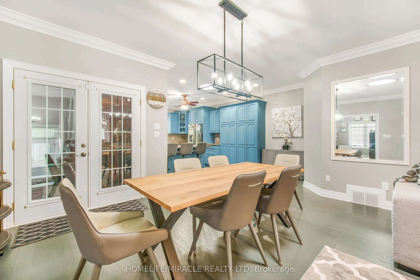
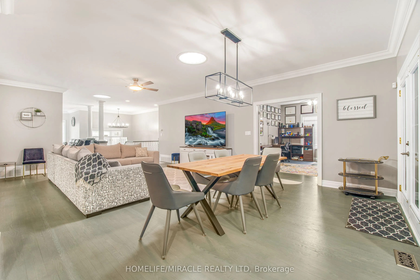
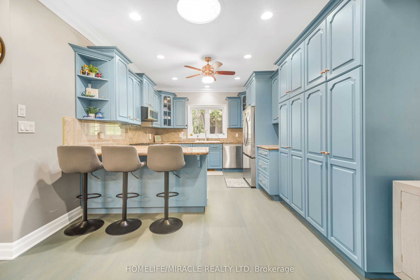
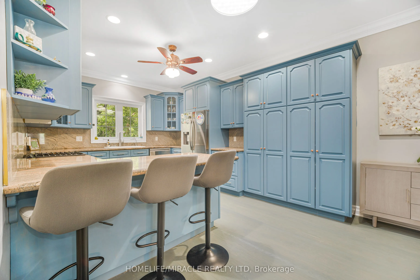
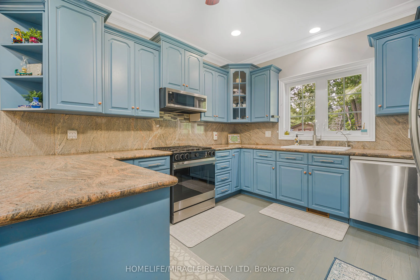
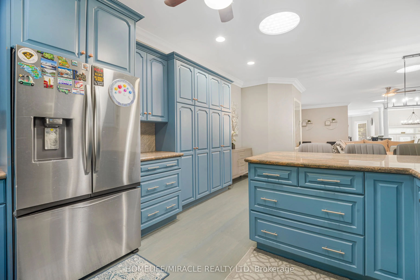
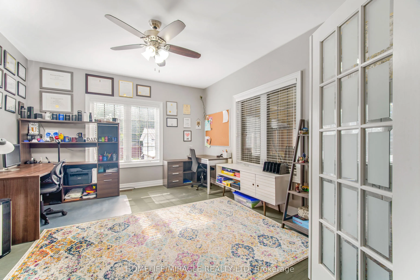
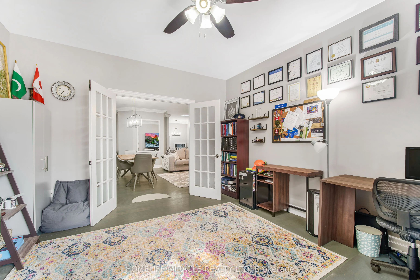
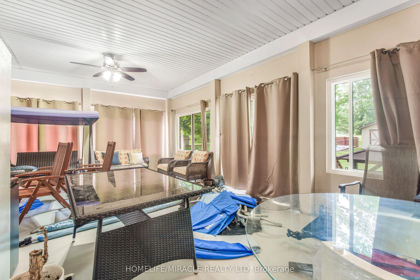
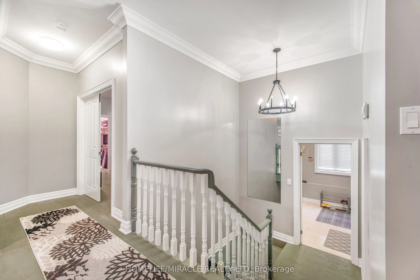
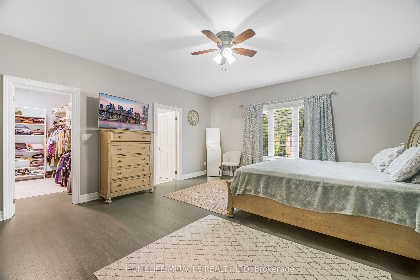
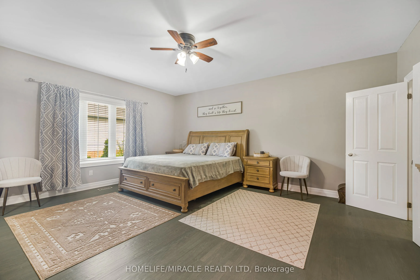
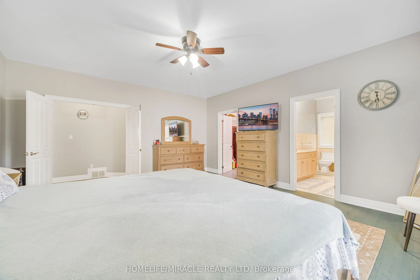
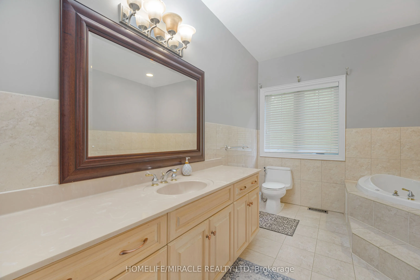
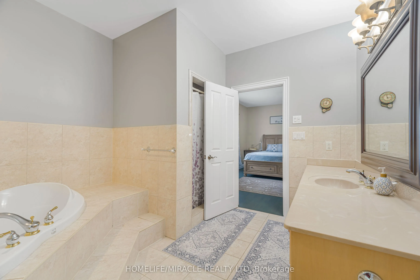
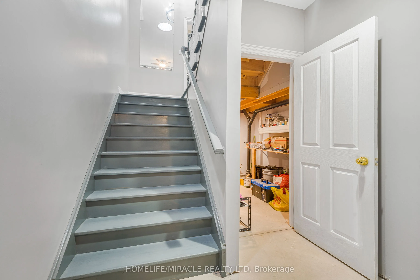
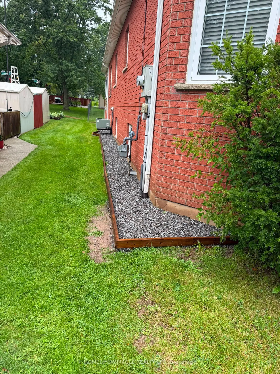
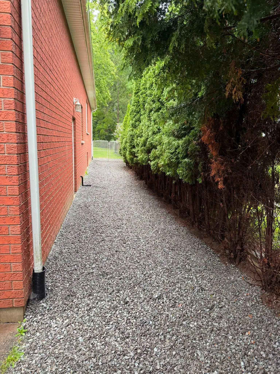
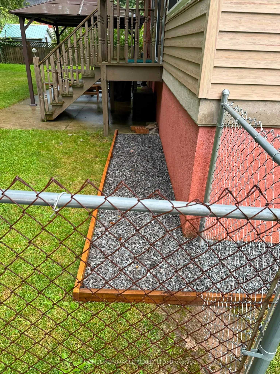
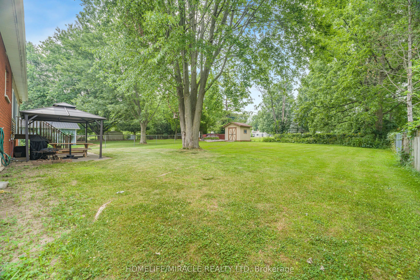
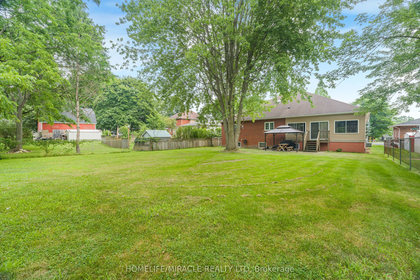
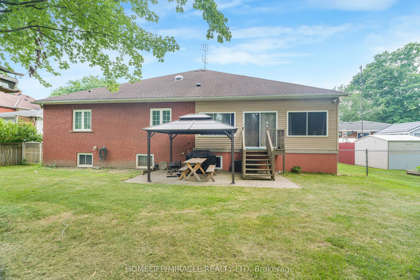
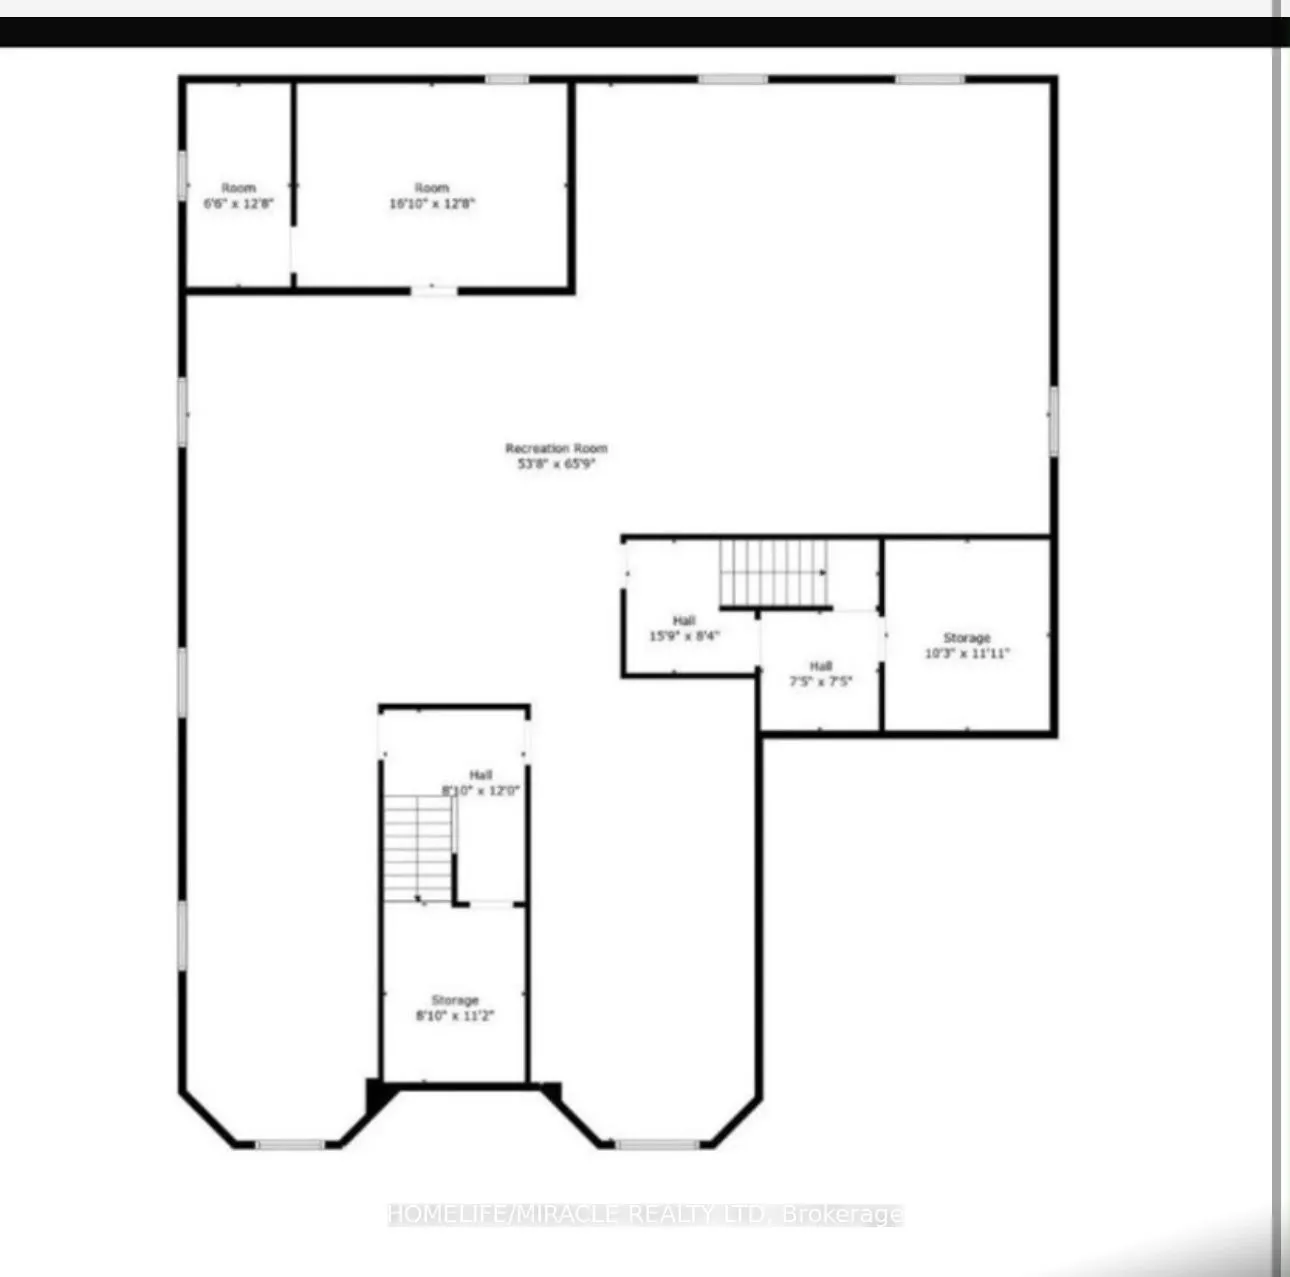
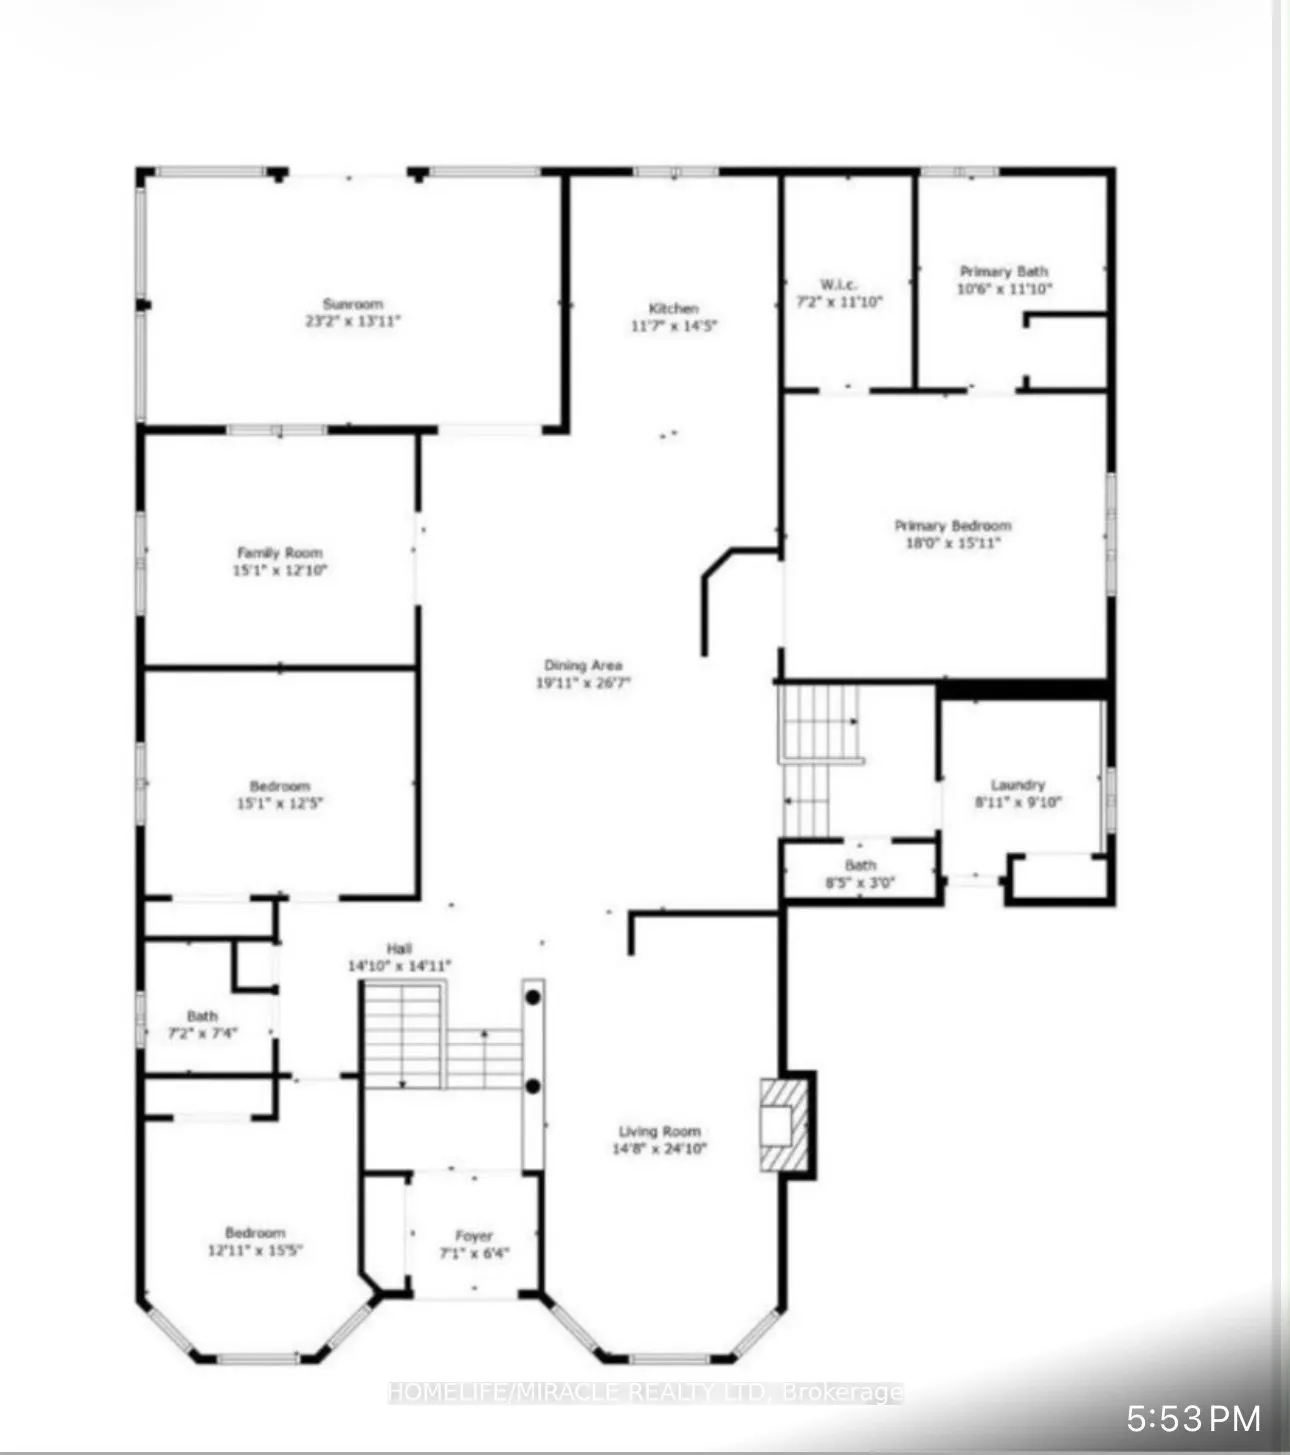
Welcome to this sprawling, custom-built raised bungalow offering nearly 3,000 sq. ft. of living space on the main floor-much larger than it appears! The bright, open-concept layout is filled with natural light and enhanced by solar skylights, hardwood flooring, granite finishes, and generously sized... living areas. The luxurious primary suite is privately located on its own side of the home and features a massive walk-in closet and spa-inspired ensuite. The versatile main-floor family room can serve as a home office or potentially be converted into a fourth bedroom by adding a closet. Relax in the incredible enclosed sunroom overlooking the private, park-like fenced backyard, complete with mature trees, beautiful perennial gardens, and views of the neighboring pond. The enormous basement offers two cold rooms, multiple egress windows, a separate side entrance, and tremendous potential to create additional living spaces or units, subject to municipal approvals. A private paved driveway comfortably accommodates up to six vehicles .Move-in ready and ideally located in the desirable Niagara village of Fenwick, this impressive property offers peaceful country-style living while remaining close to municipal conveniences.
Full Property Details
Interior
Bedrooms
3
Total Bedrooms
3
Washrooms
3
Square Footage
2500-3000 sqft
Basement
Unfinished
Heating Source
Gas
Heating Fuel
Forced Air
Air Conditioning
Central Air
Family Room
Yes
Kitchens
1
Total Kitchens
1
Fireplace Features
No
Bedrooms
3
Total Bedrooms
3
Washrooms
3
Square Footage
2500-3000 sqft
Basement
Unfinished
Heating Source
Gas
Heating Fuel
Forced Air
Air Conditioning
Central Air
Family Room
Yes
Kitchens
1
Total Kitchens
1
Fireplace Features
No
Exterior
Depth
213.0
Front
70.5
Driveway
Available,Front Yard Parking,Private Double
Lot Size
71 x 213.0 ft
Pool
None
Parking Spaces
6
Total Parking Spaces
8.00
Parking Description
Attached
Garage Spaces
2
Zoning
RV!
Depth
213.0
Front
70.5
Driveway
Available,Front Yard Parking,Private Double
Lot Size
71 x 213.0 ft
Pool
None
Parking Spaces
6
Total Parking Spaces
8.00
Parking Description
Attached
Garage Spaces
2
Zoning
RV!
Building Description
Style
Bungalow-Raised
Home Type
House
Subtype
Detached
Property Orientation
North
Exterior Finish
Brick
Sewers
Sewer
Water Supply
Municipal
Possession Date
No Data
Style
Bungalow-Raised
Home Type
House
Subtype
Detached
Property Orientation
North
Exterior Finish
Brick
Sewers
Sewer
Water Supply
Municipal
Possession Date
No Data
Community
Community
Fenwick
Community
Fenwick
Taxes & Fees
Taxes
$7,766 /yr
Tax Year
2025
Occupancy
Vacant
Taxes
$7,766 /yr
Tax Year
2025
Occupancy
Vacant
Room Types
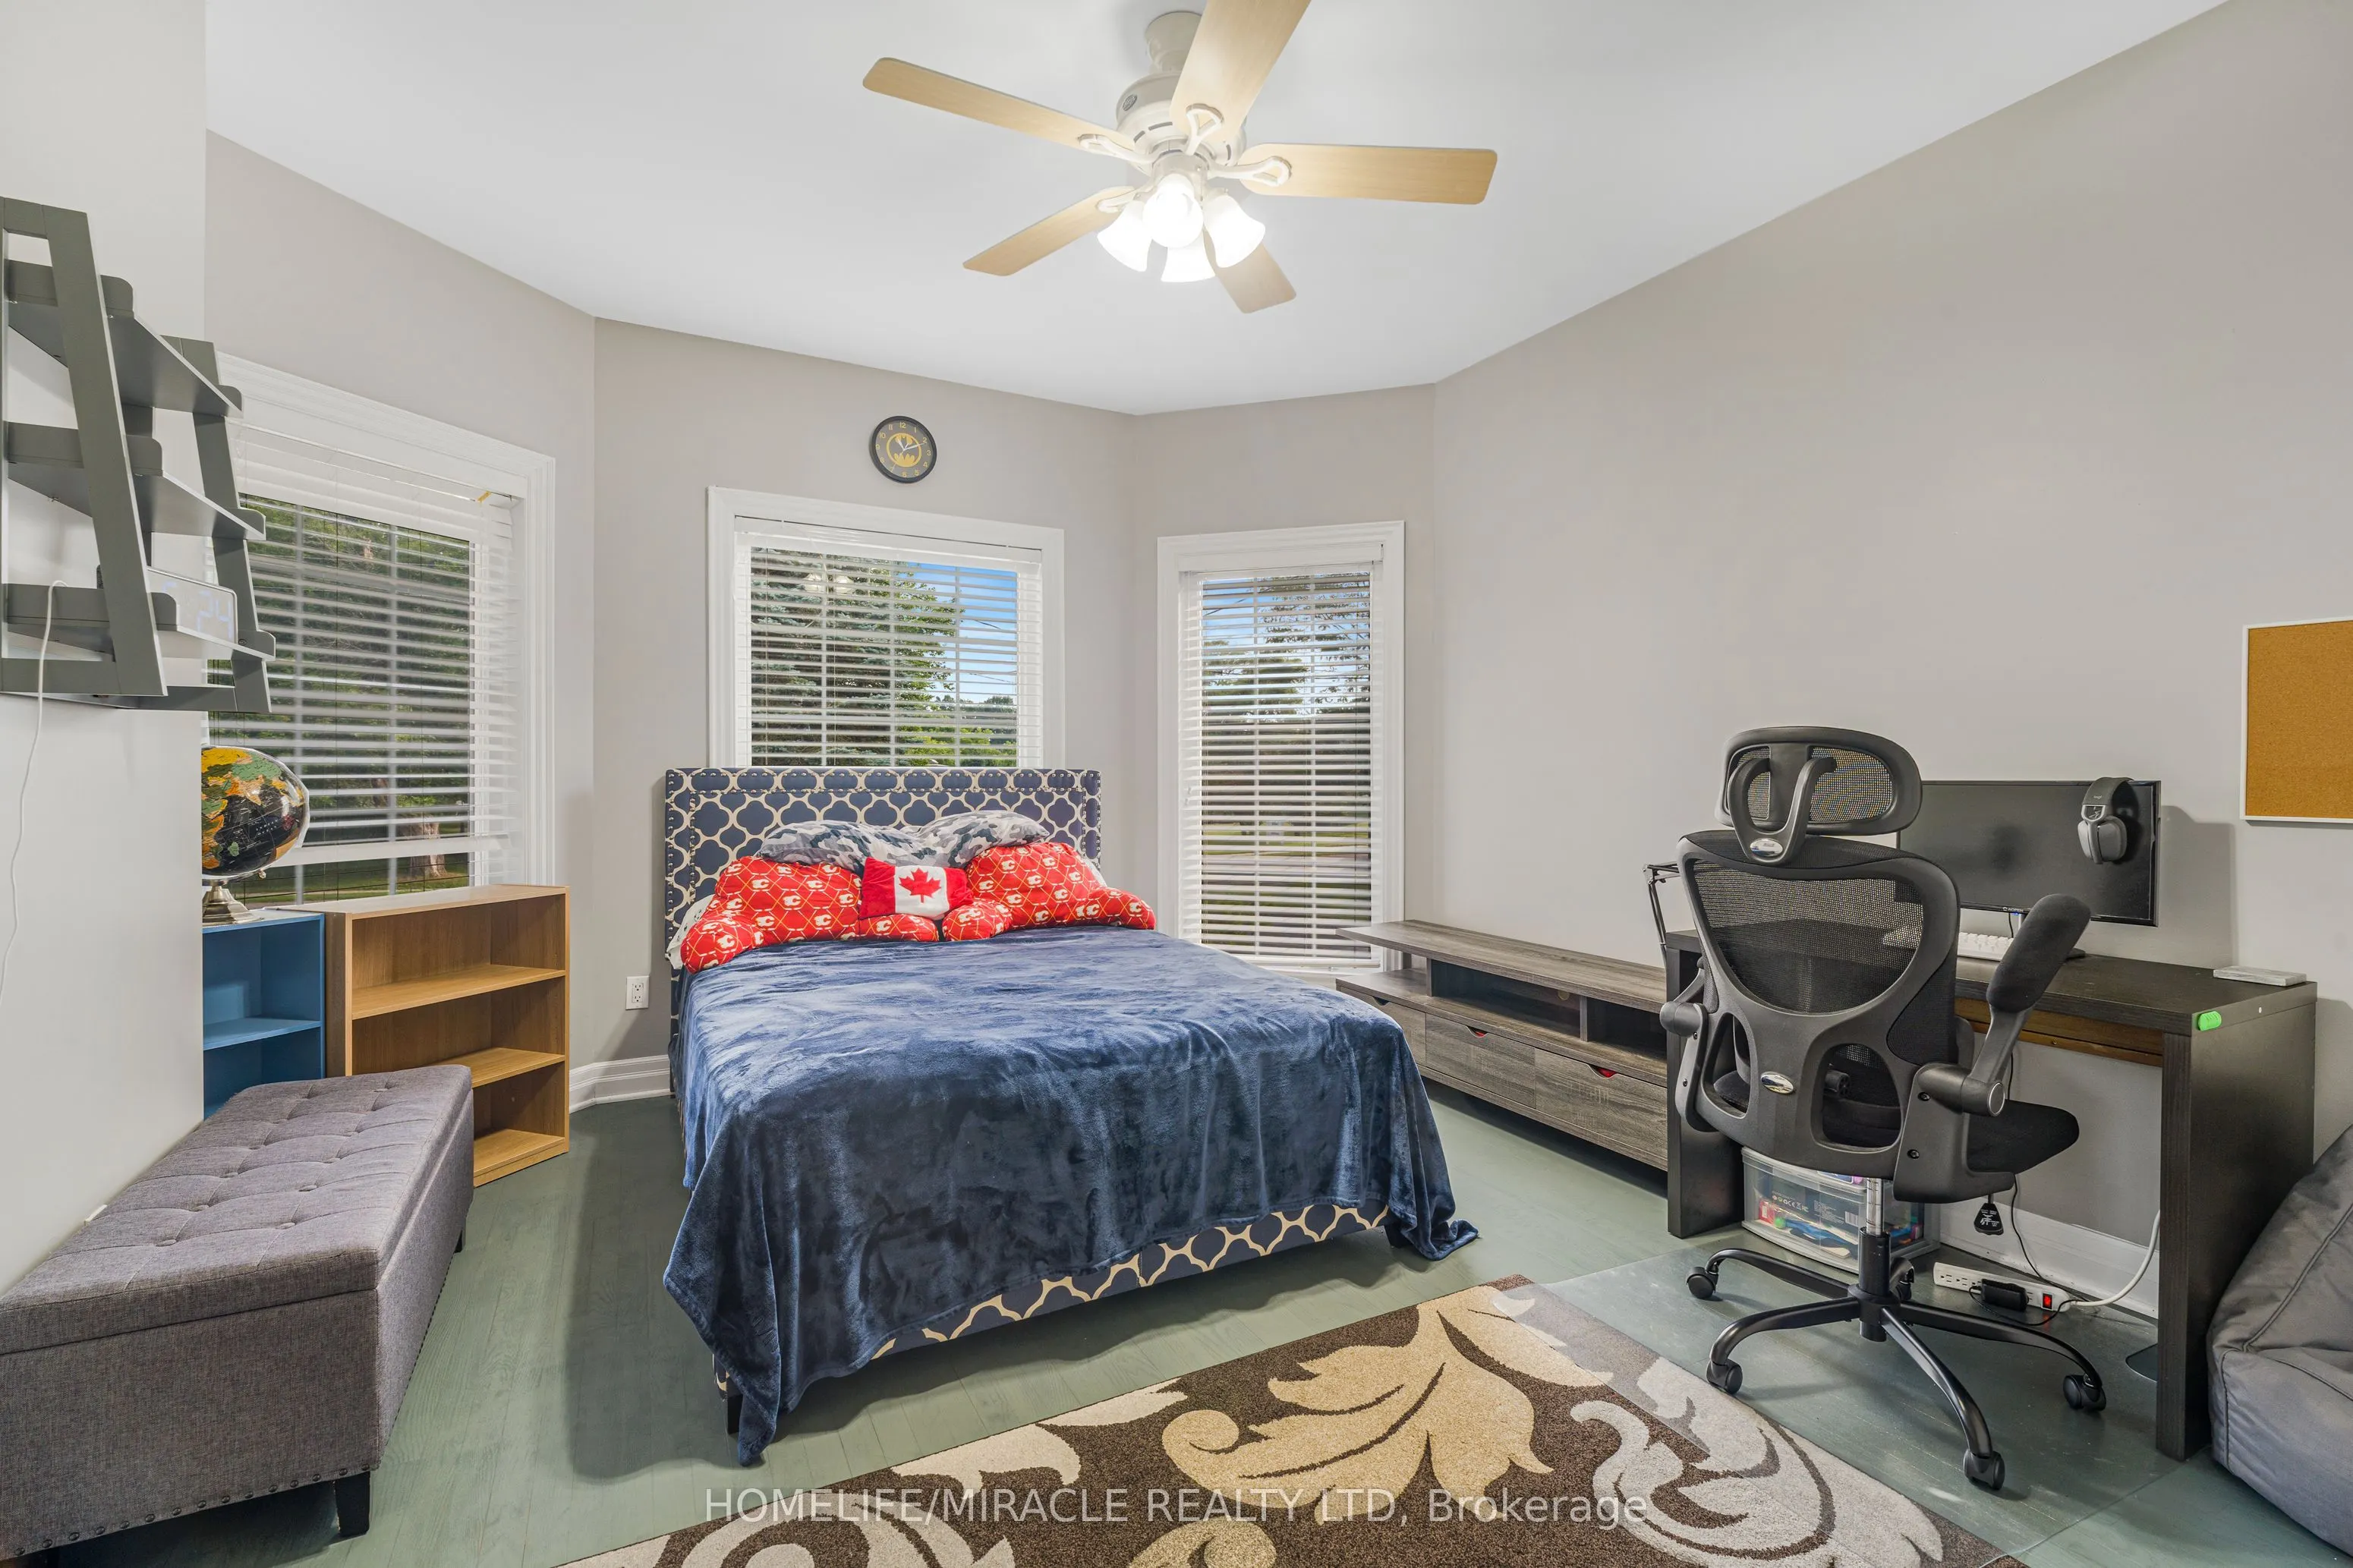
Bedroom
Hardwood Floor
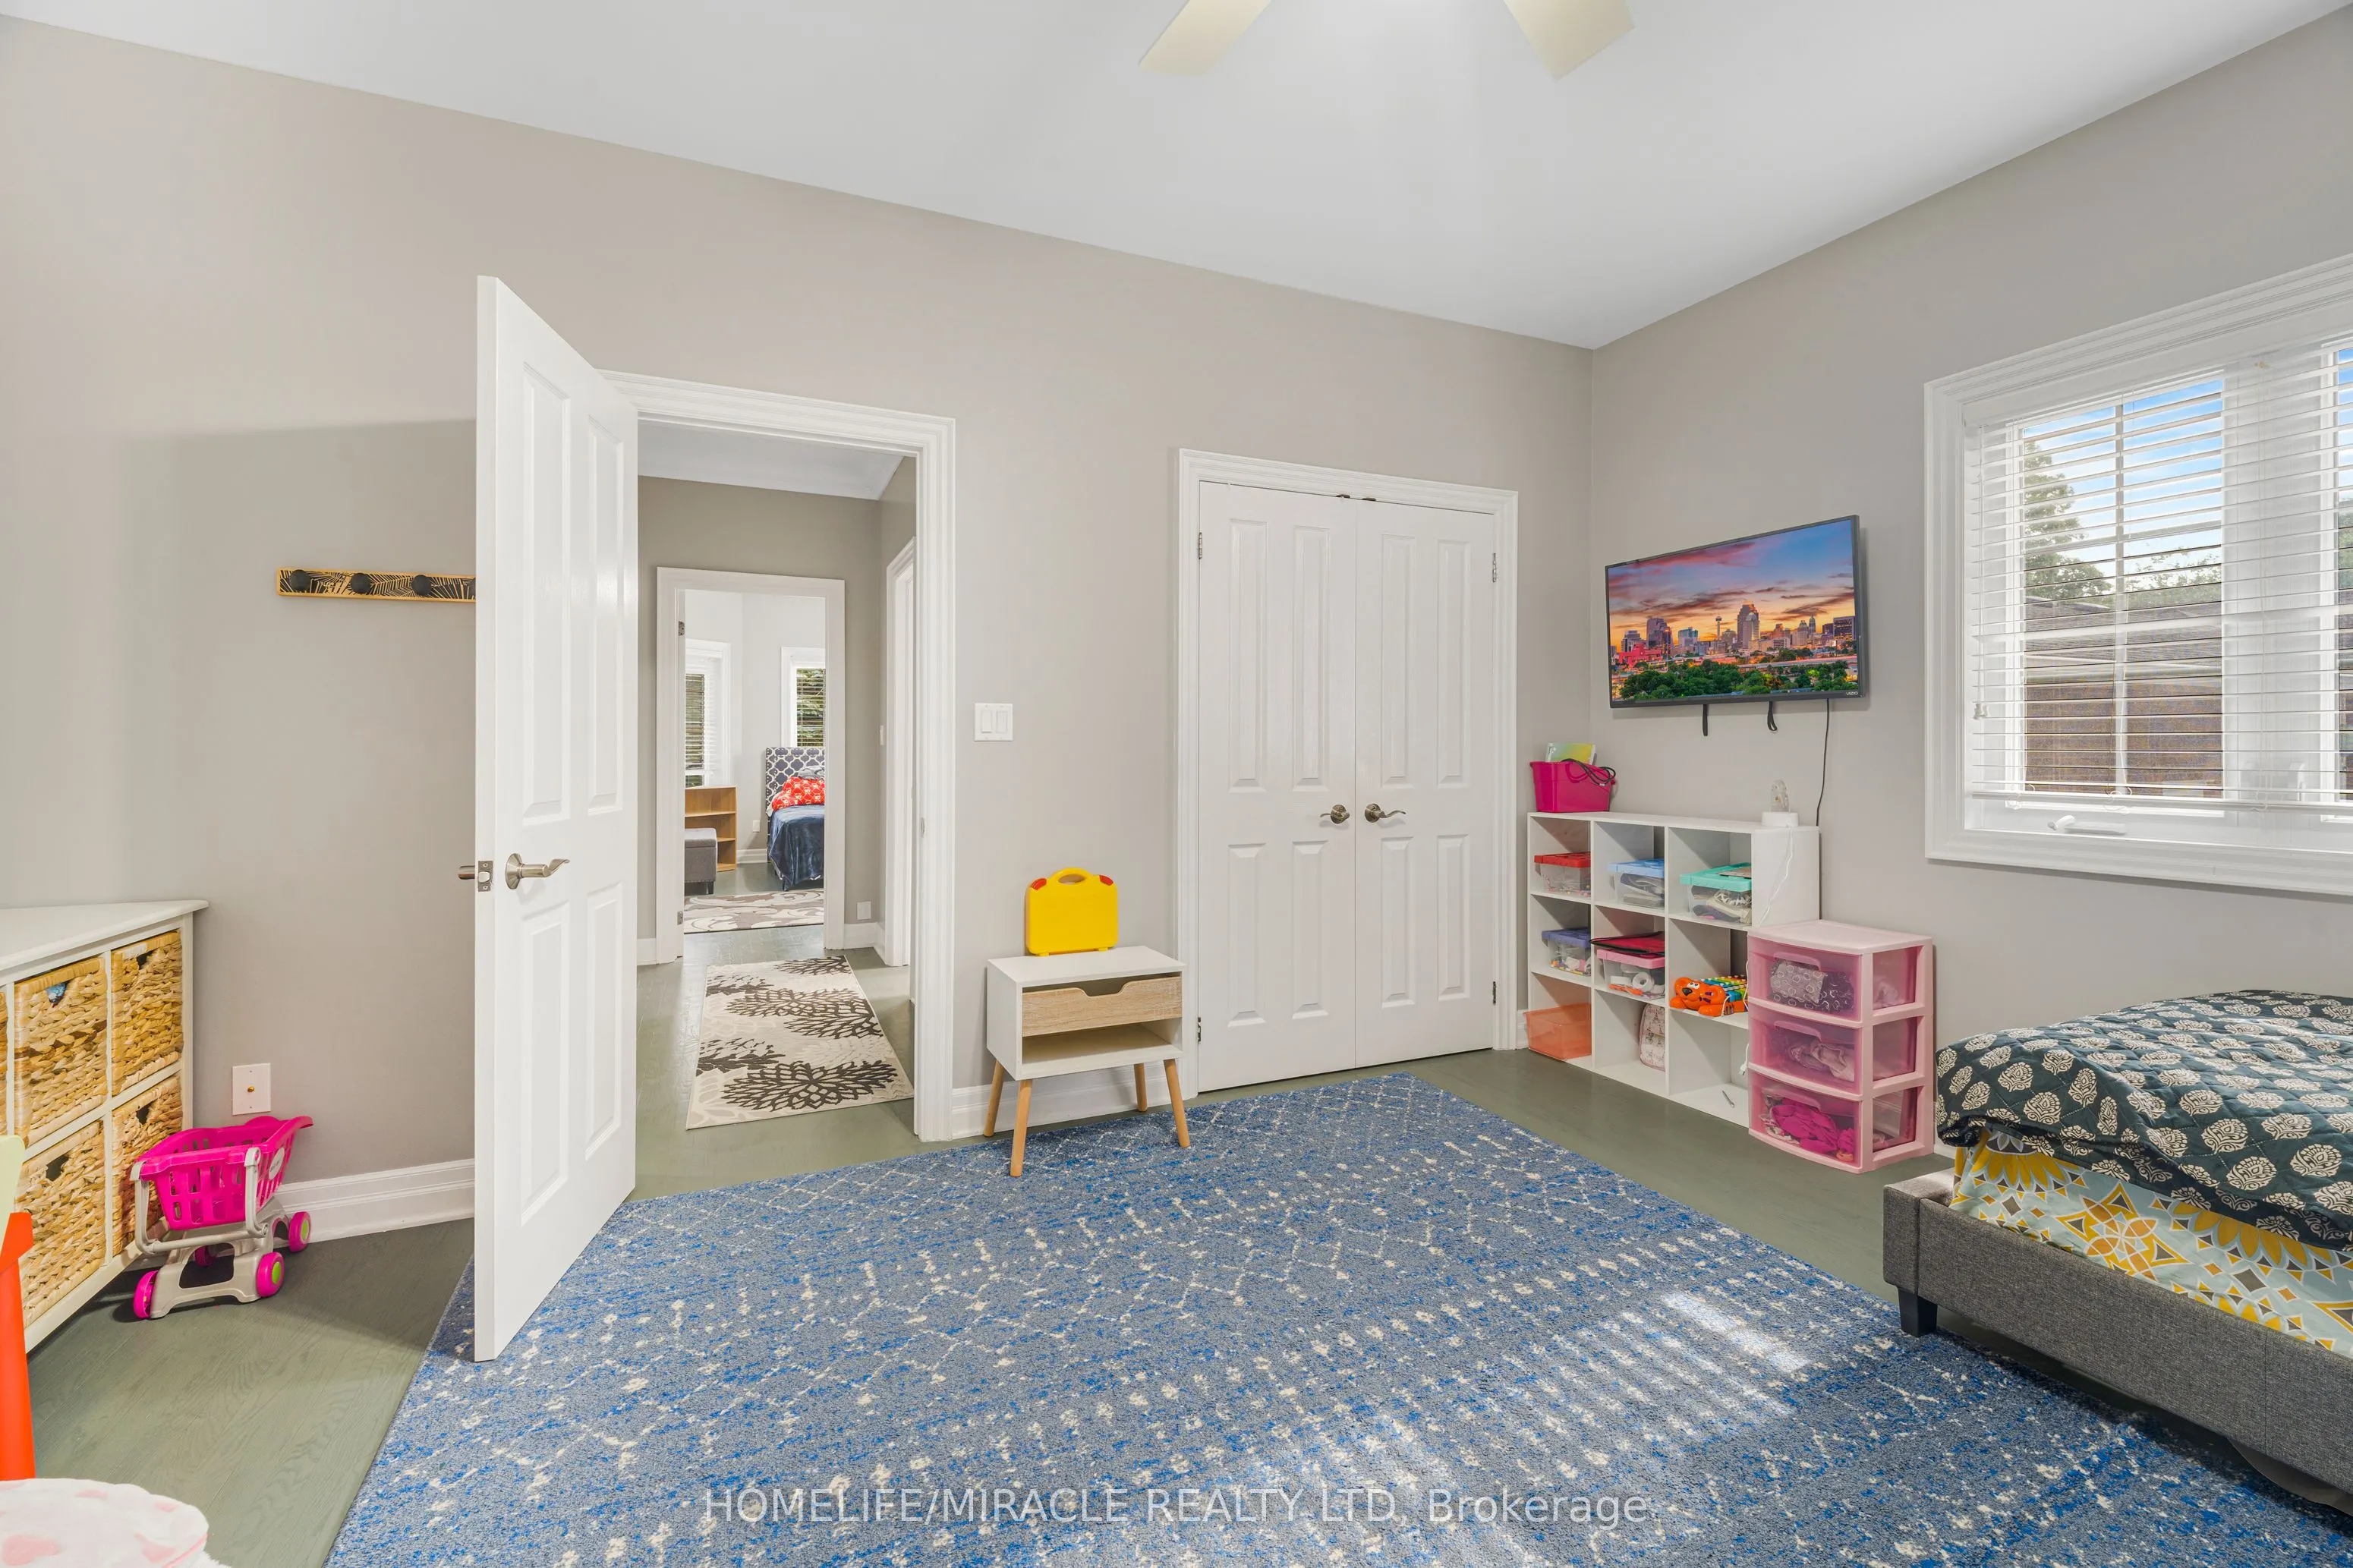
Dimensions 11.98 x 13.48 feet
161.49 sqft
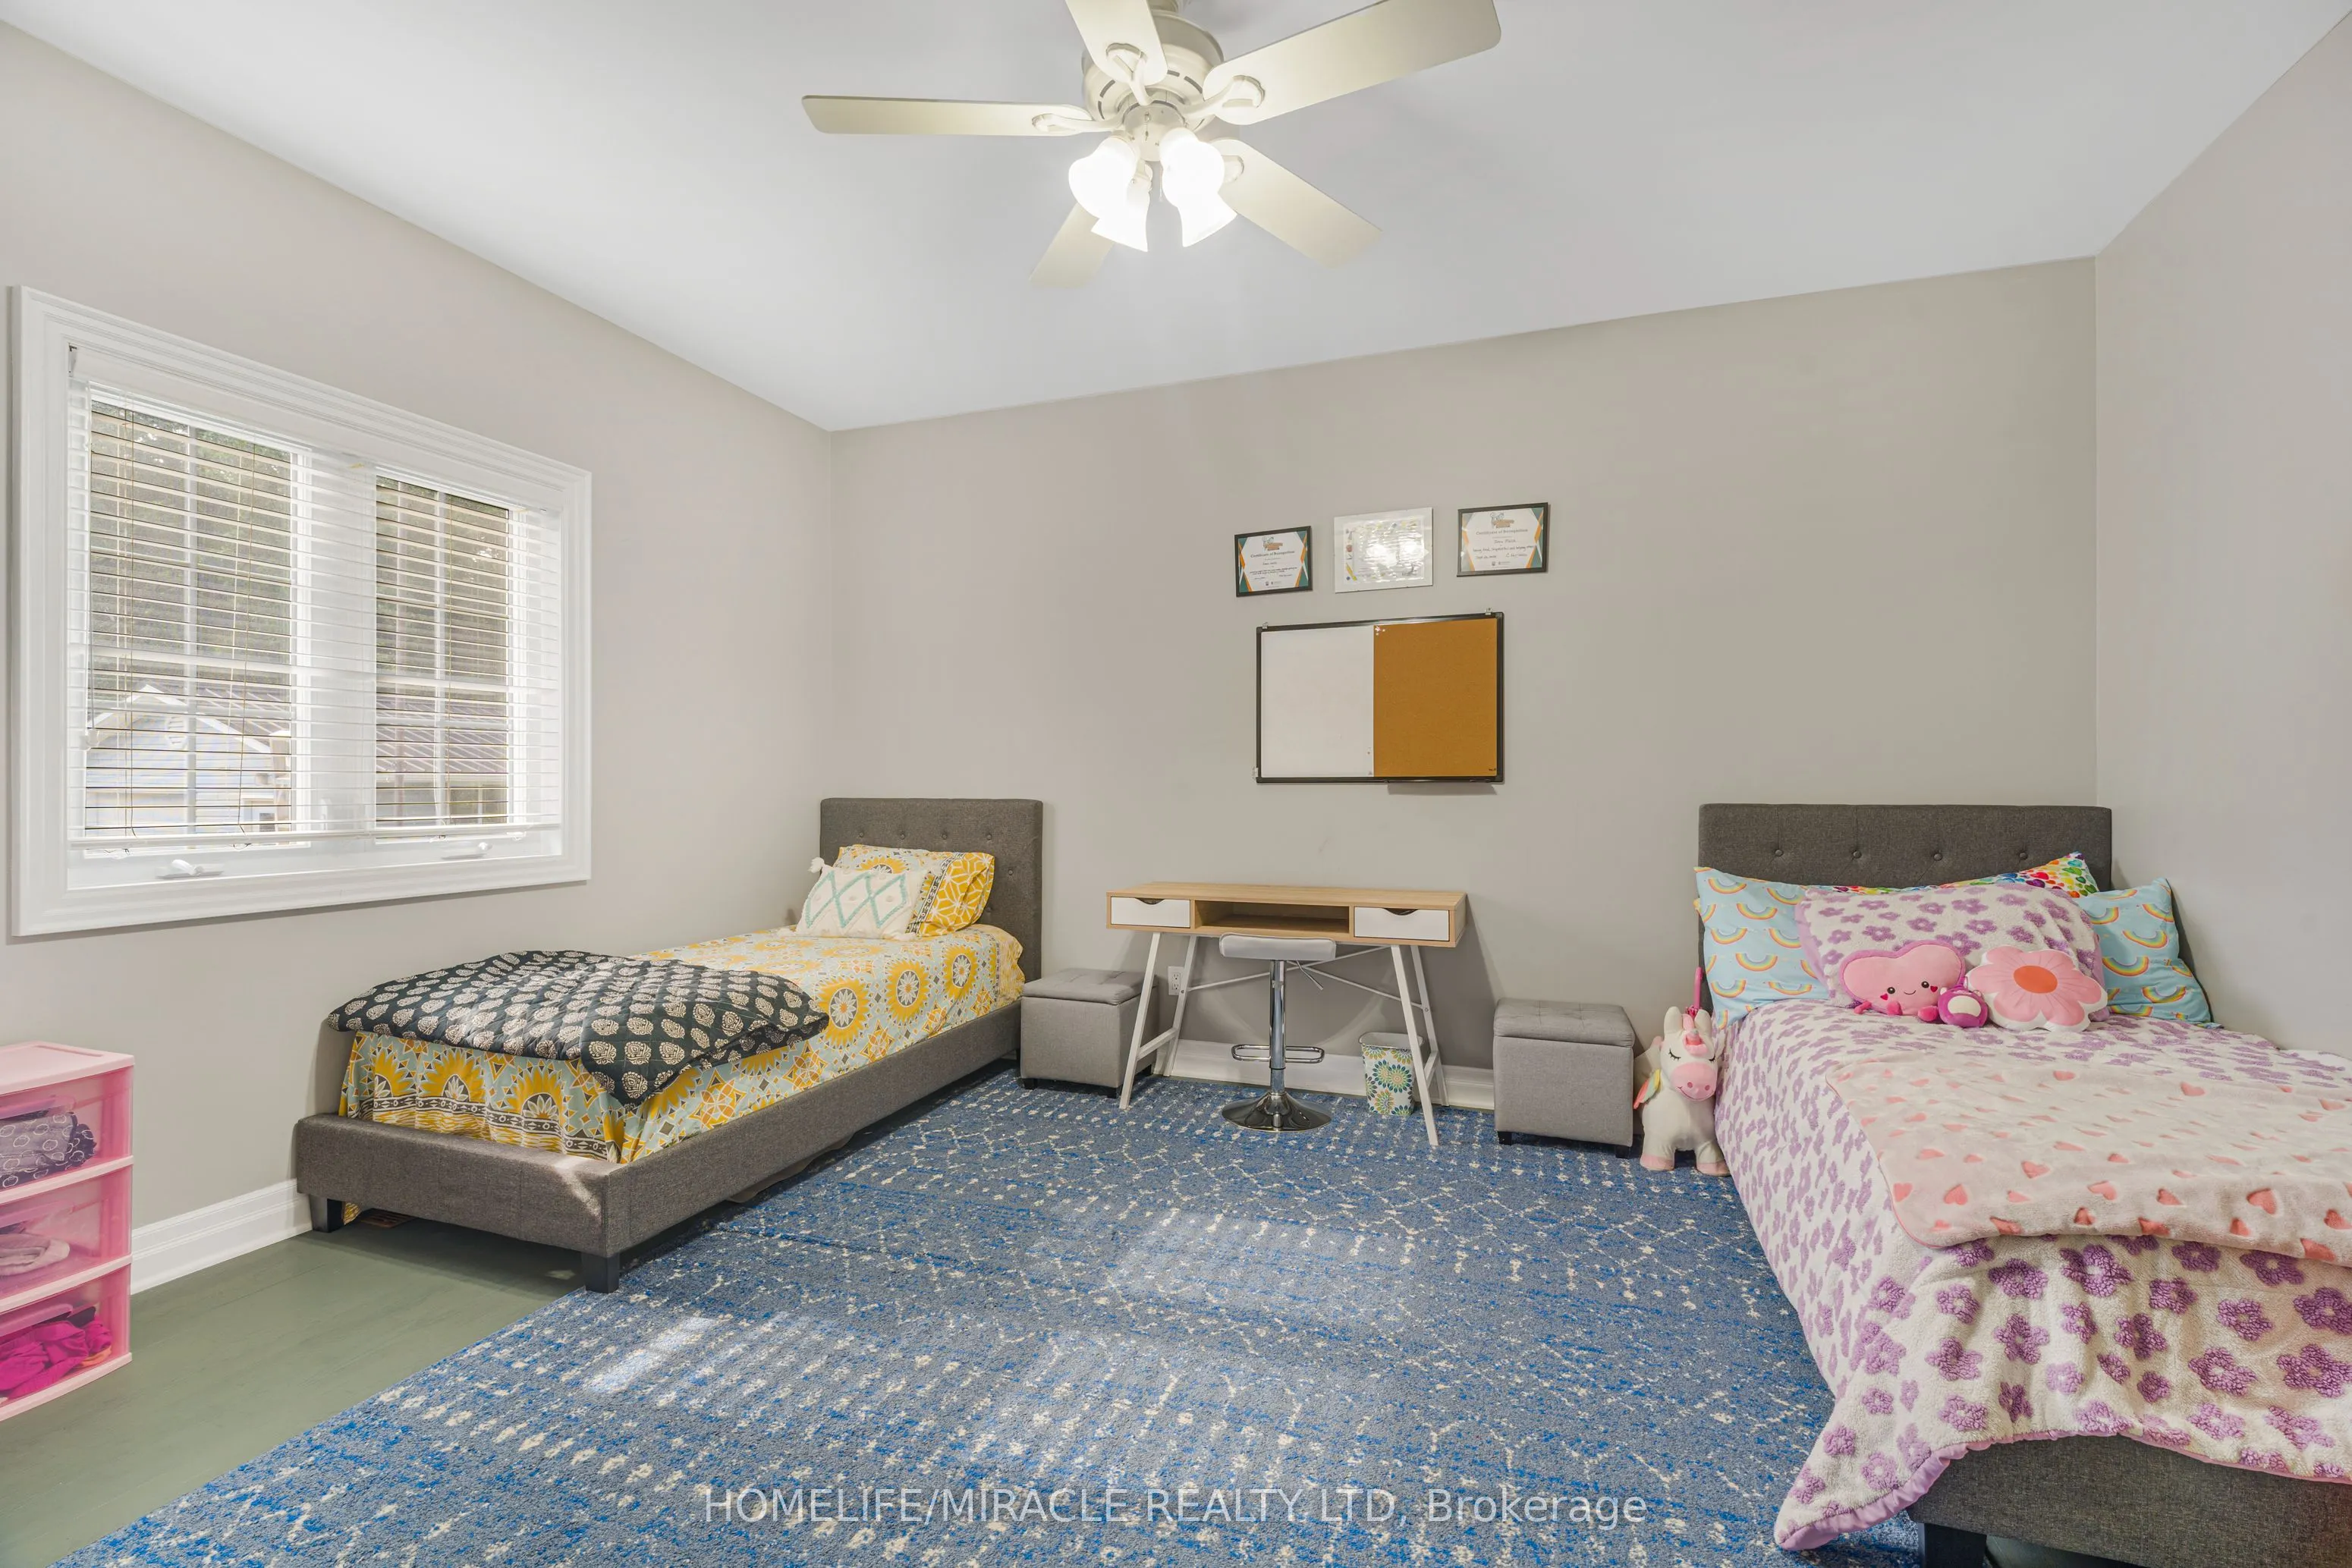
Bedroom
Hardwood Floor
Dimensions 15.16 x 12.5 feet
189.5 sqft
Bedroom 2
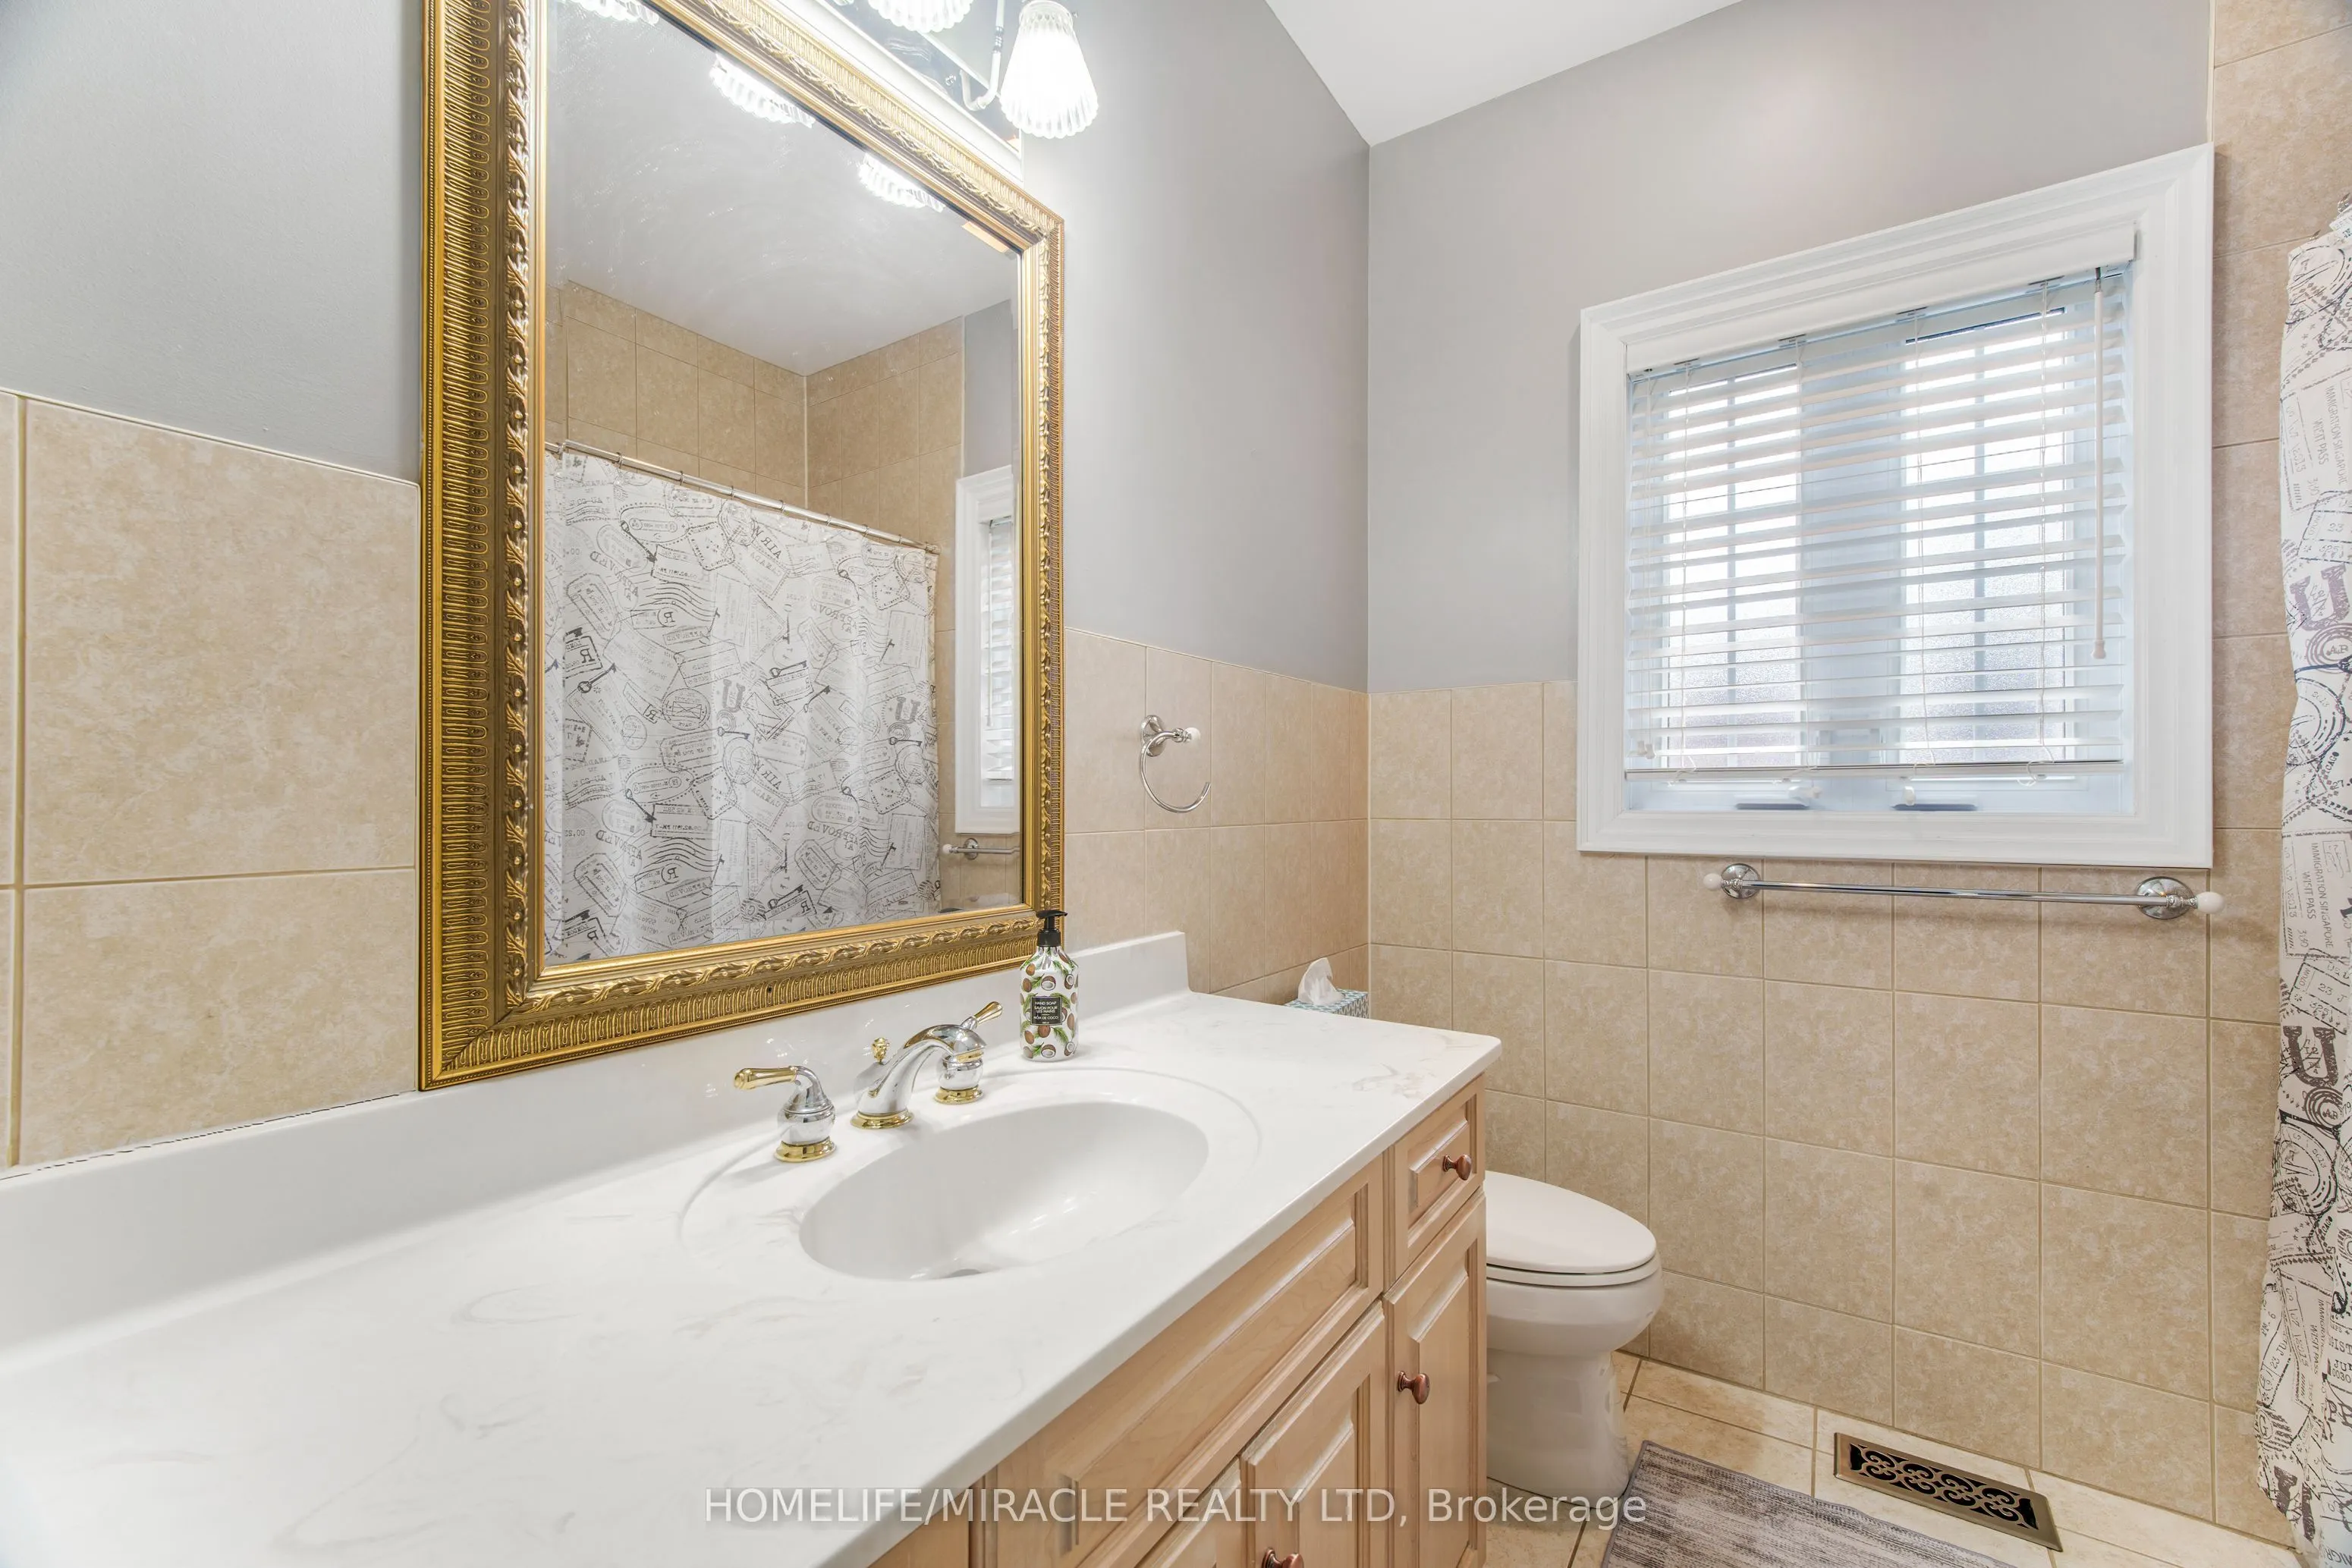
4 Pc Bath, Tile Floor
Dimensions - feet
0 sqft
Bedroom 3
4 Pc Bath, Tile Floor
Dimensions - feet
0 sqft
Bedroom 4
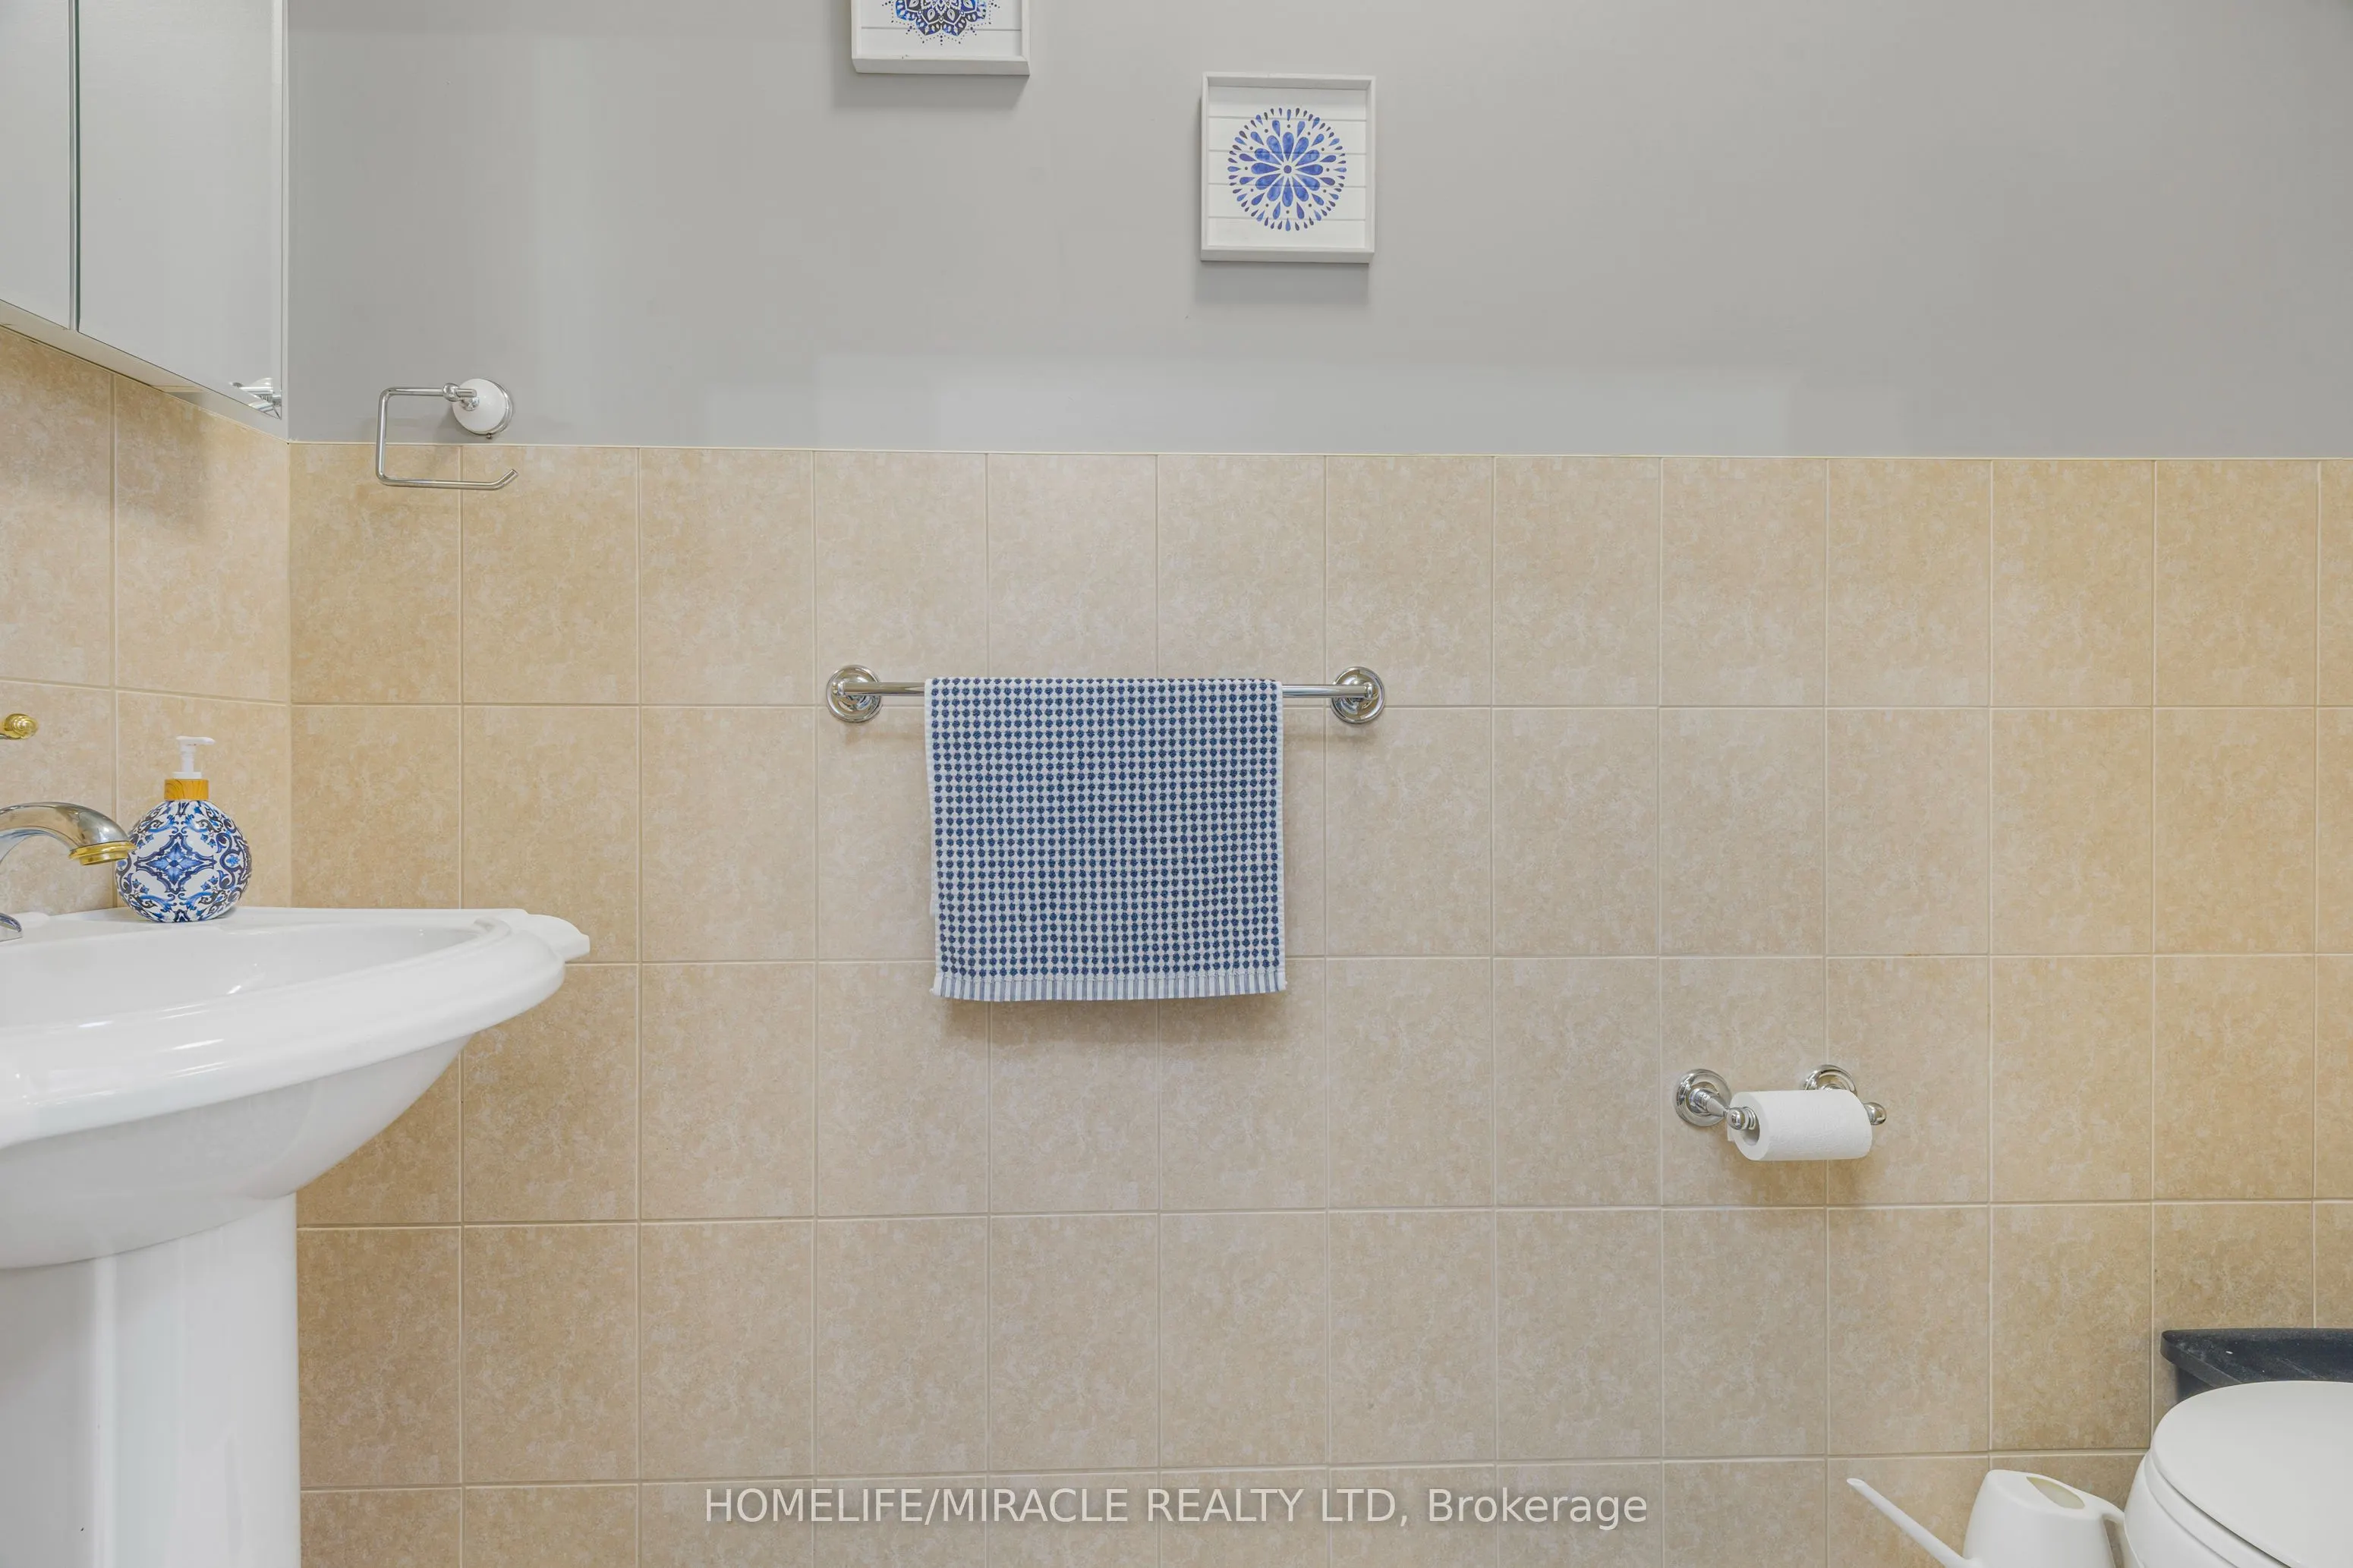
2 Pc Bath, Tile Floor
Dimensions - feet
0 sqft
Dining Room
Hardwood Floor
Dimensions 19.98 x 16.47 feet
329.07 sqft
Family Room
Hardwood Floor
Dimensions 14.99 x 12.99 feet
194.72 sqft
Kitchen
Breakfast Area, Hardwood Floor
Dimensions 14.99 x 11.48 feet
172.09 sqft
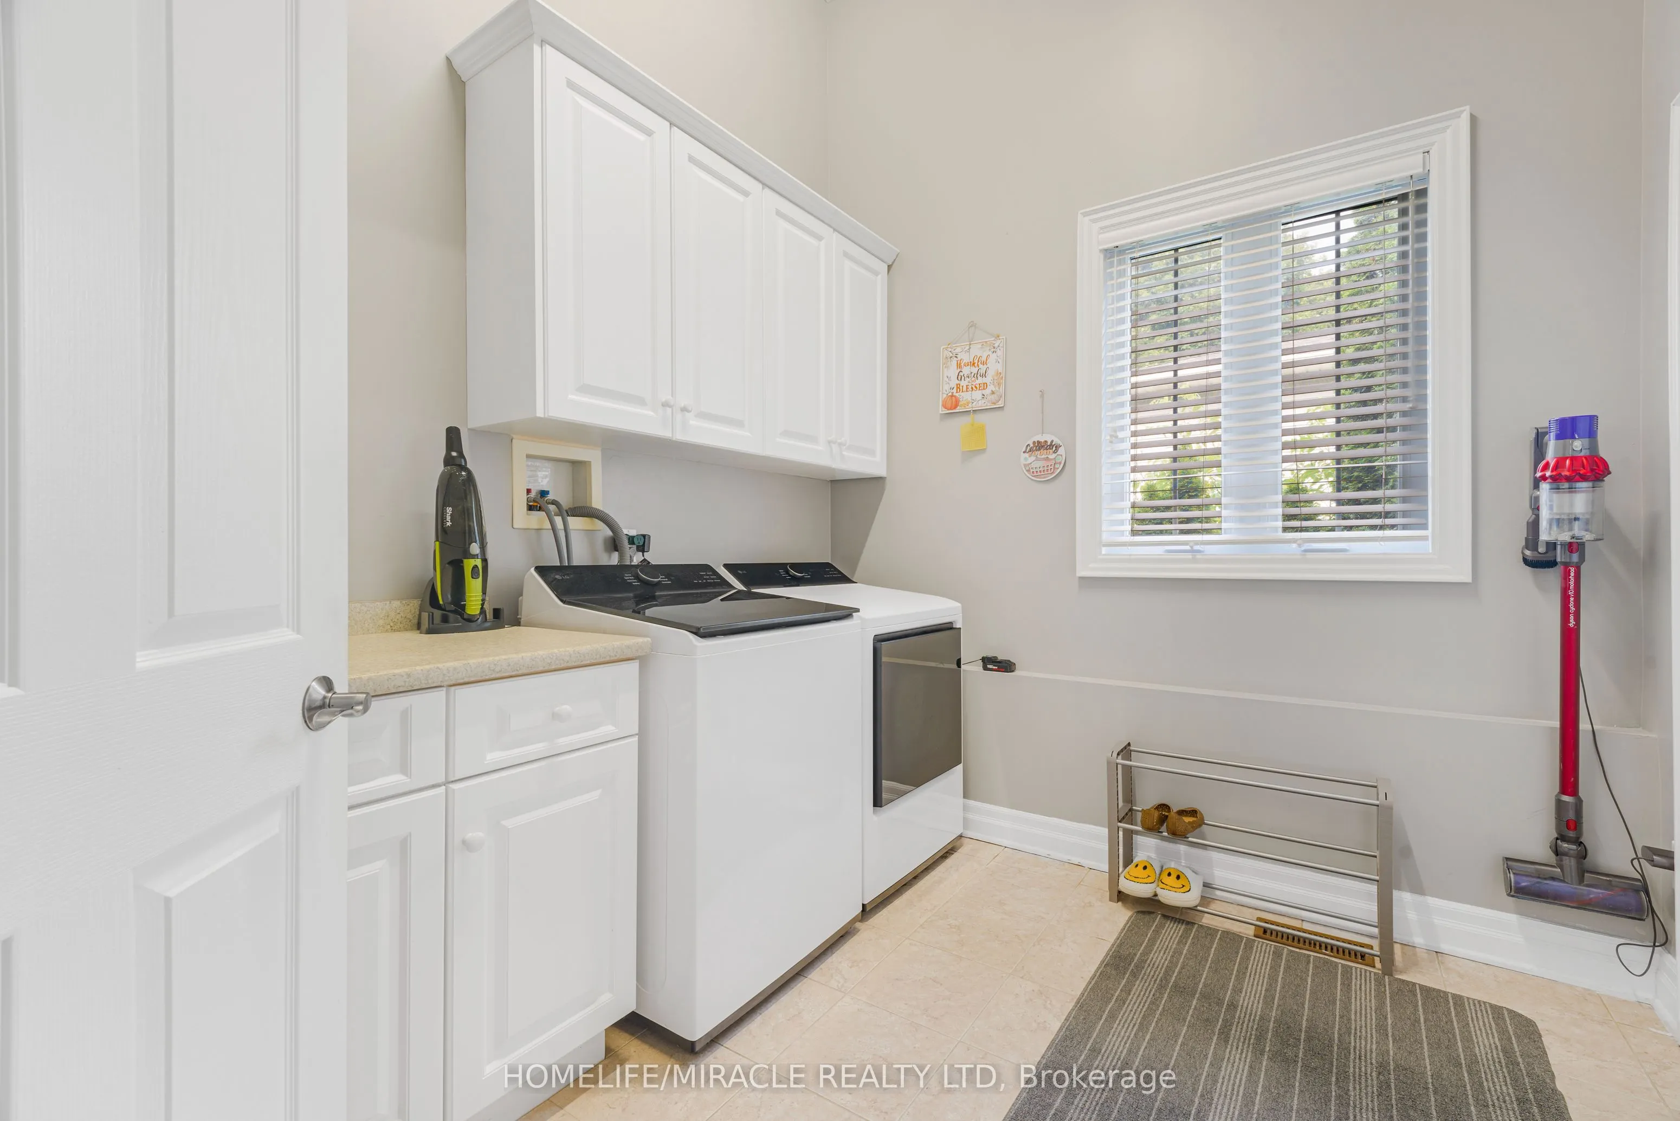
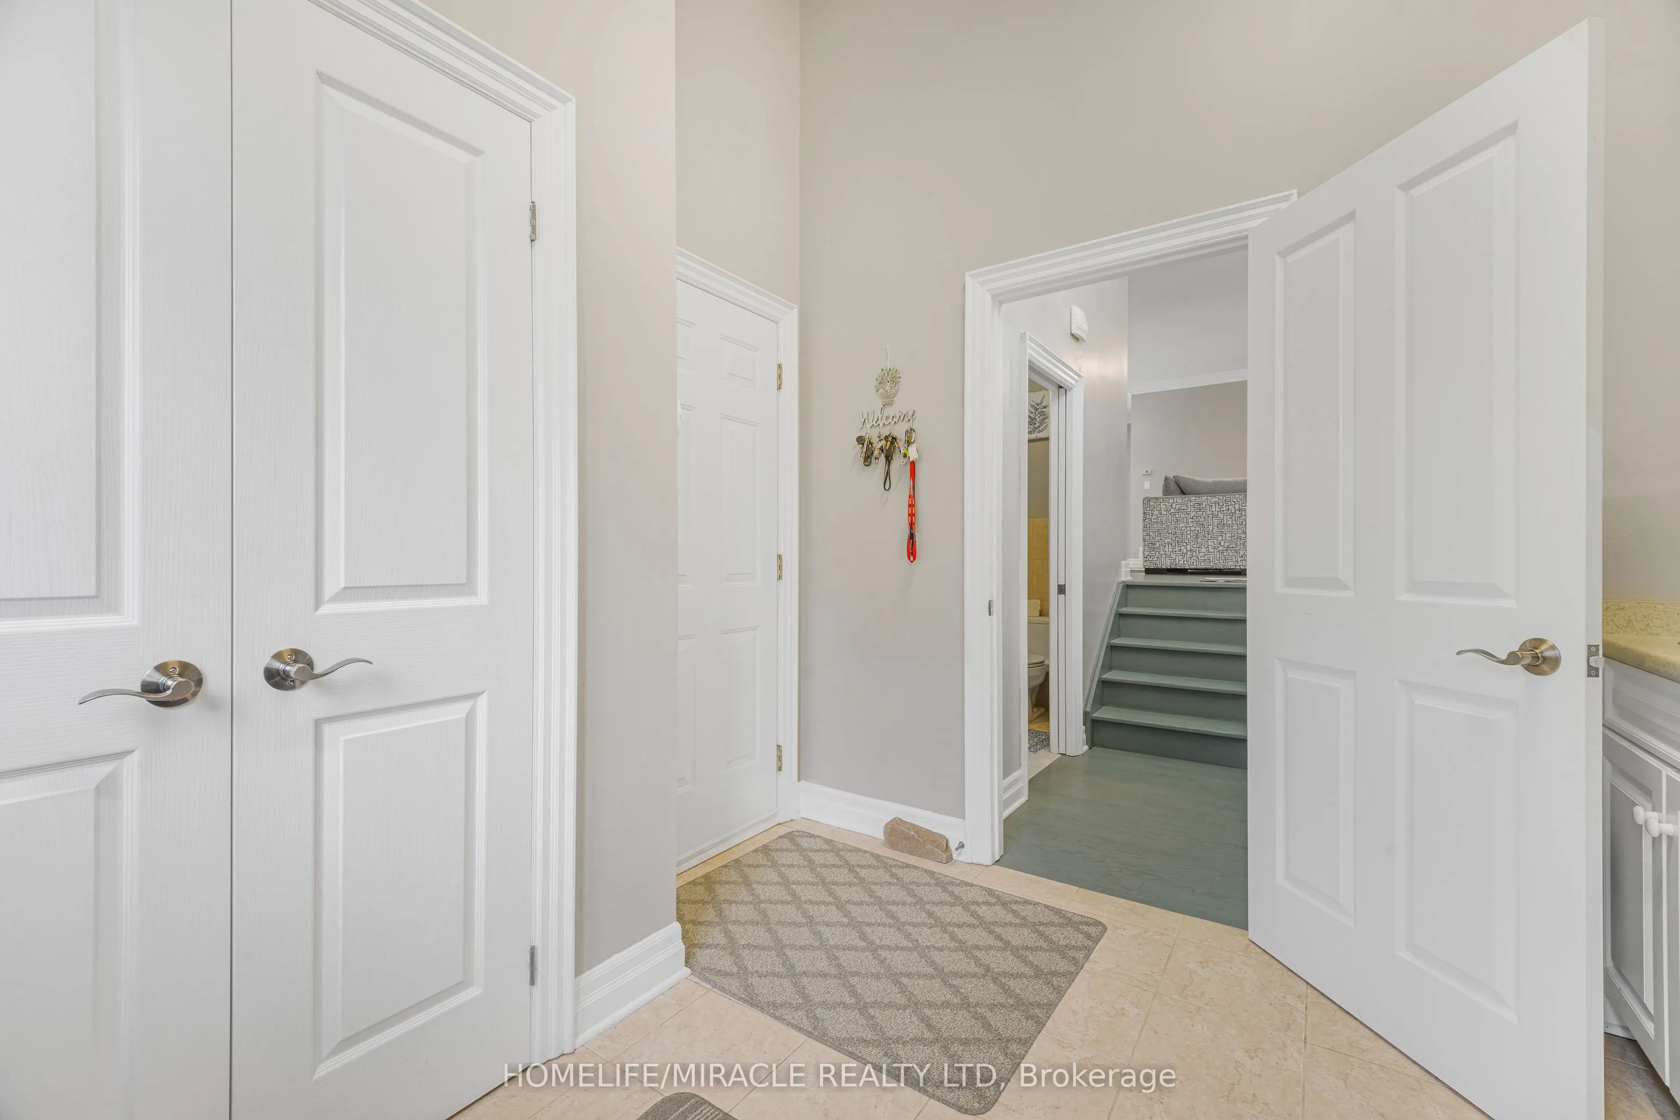
Laundry
Tile Floor
Dimensions 9.65 x 8.56 feet
82.6 sqft
Living Room
Hardwood Floor
Dimensions 21.98 x 12.99 feet
285.52 sqft
Primary Bedroom
Hardwood Floor
Dimensions 15.98 x 17.98 feet
287.32 sqft
Sunroom
Concrete Floor
Dimensions 23.98 x 13.98 feet
335.24 sqft
Similar Properties(No results)
Mortgage Calculator
Calculate your estimated monthly mortgage payment
Price
$999,999
$
%
%
Total cost of mortgage
$0
Monthly payment
By clicking Save, we will calculate your estimated mortgage for all properties using the saved values (down payment percentage, interest rate, and amortization).
The accuracy and applicability of this calculator are not guaranteed.