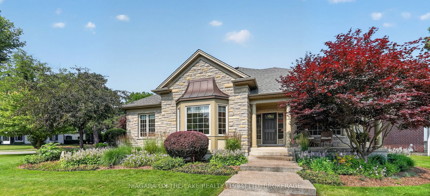
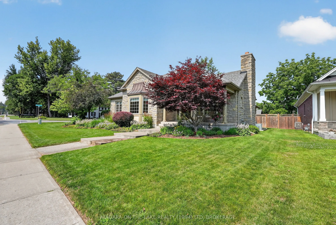
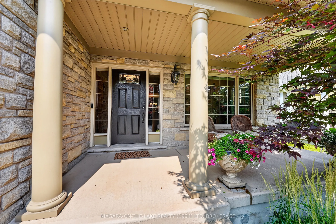
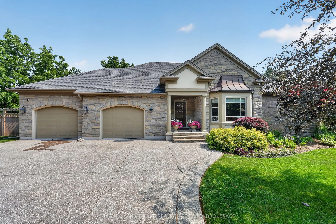
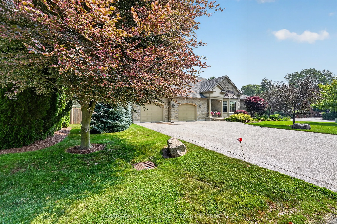
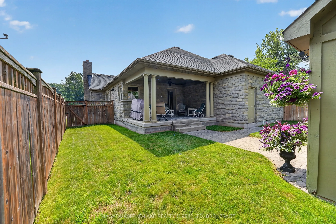
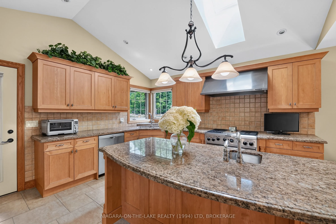
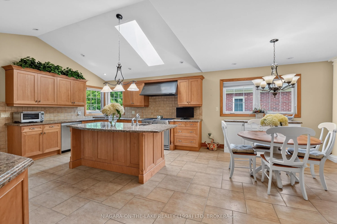
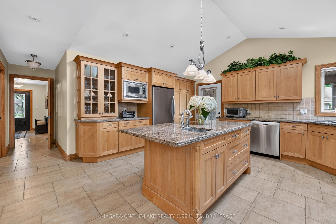
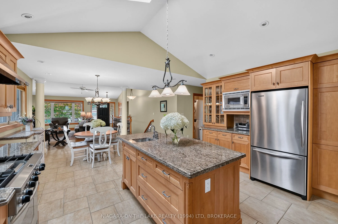
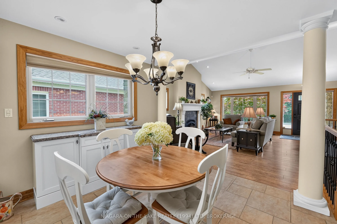
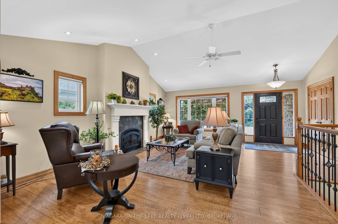
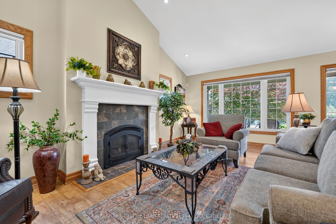
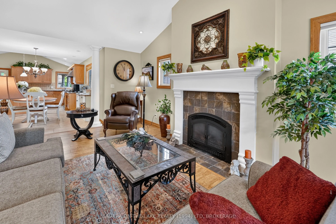
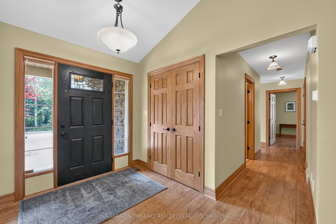
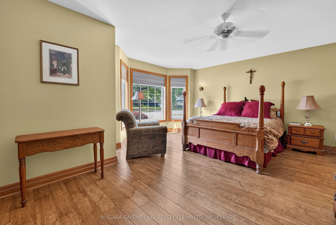
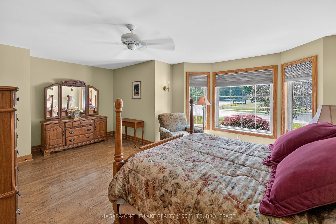
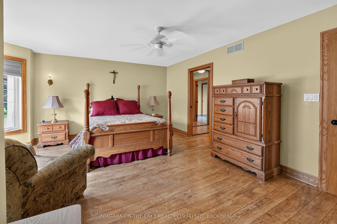
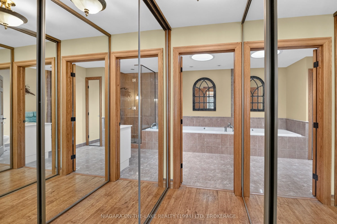
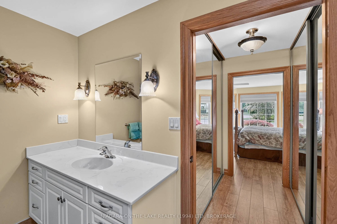
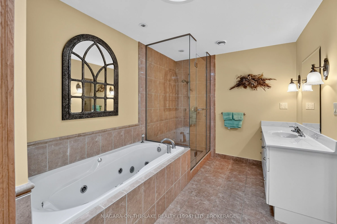
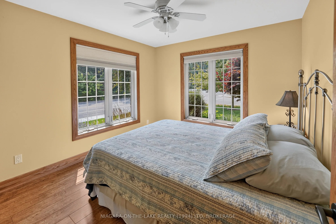
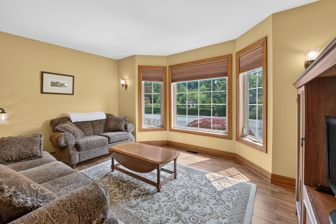
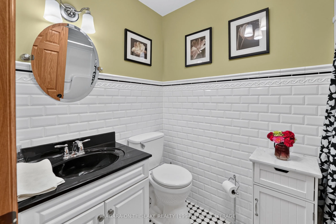
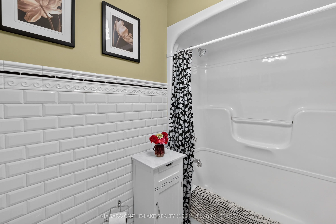
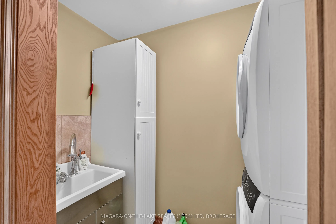
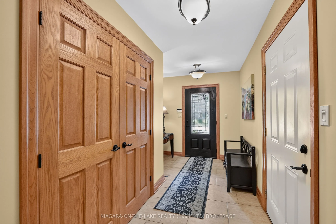
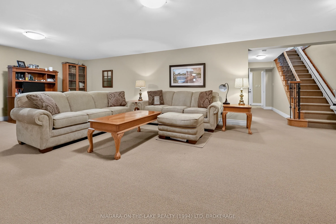
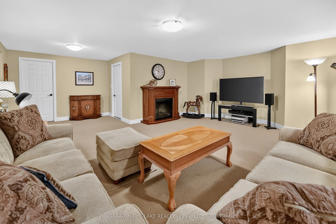
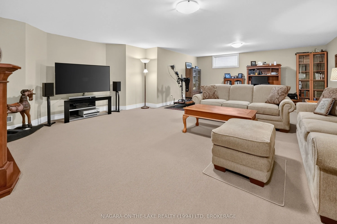
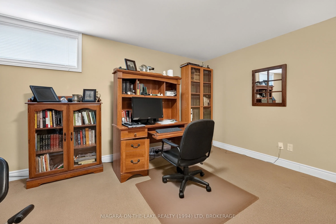
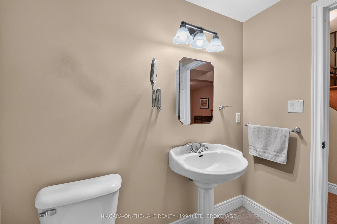
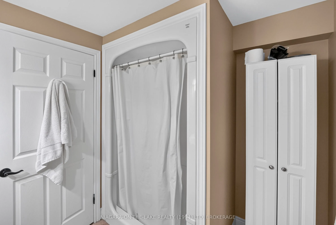
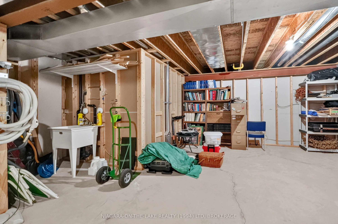
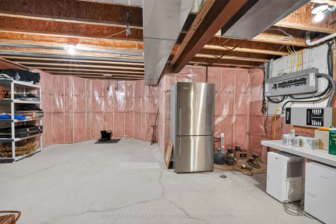
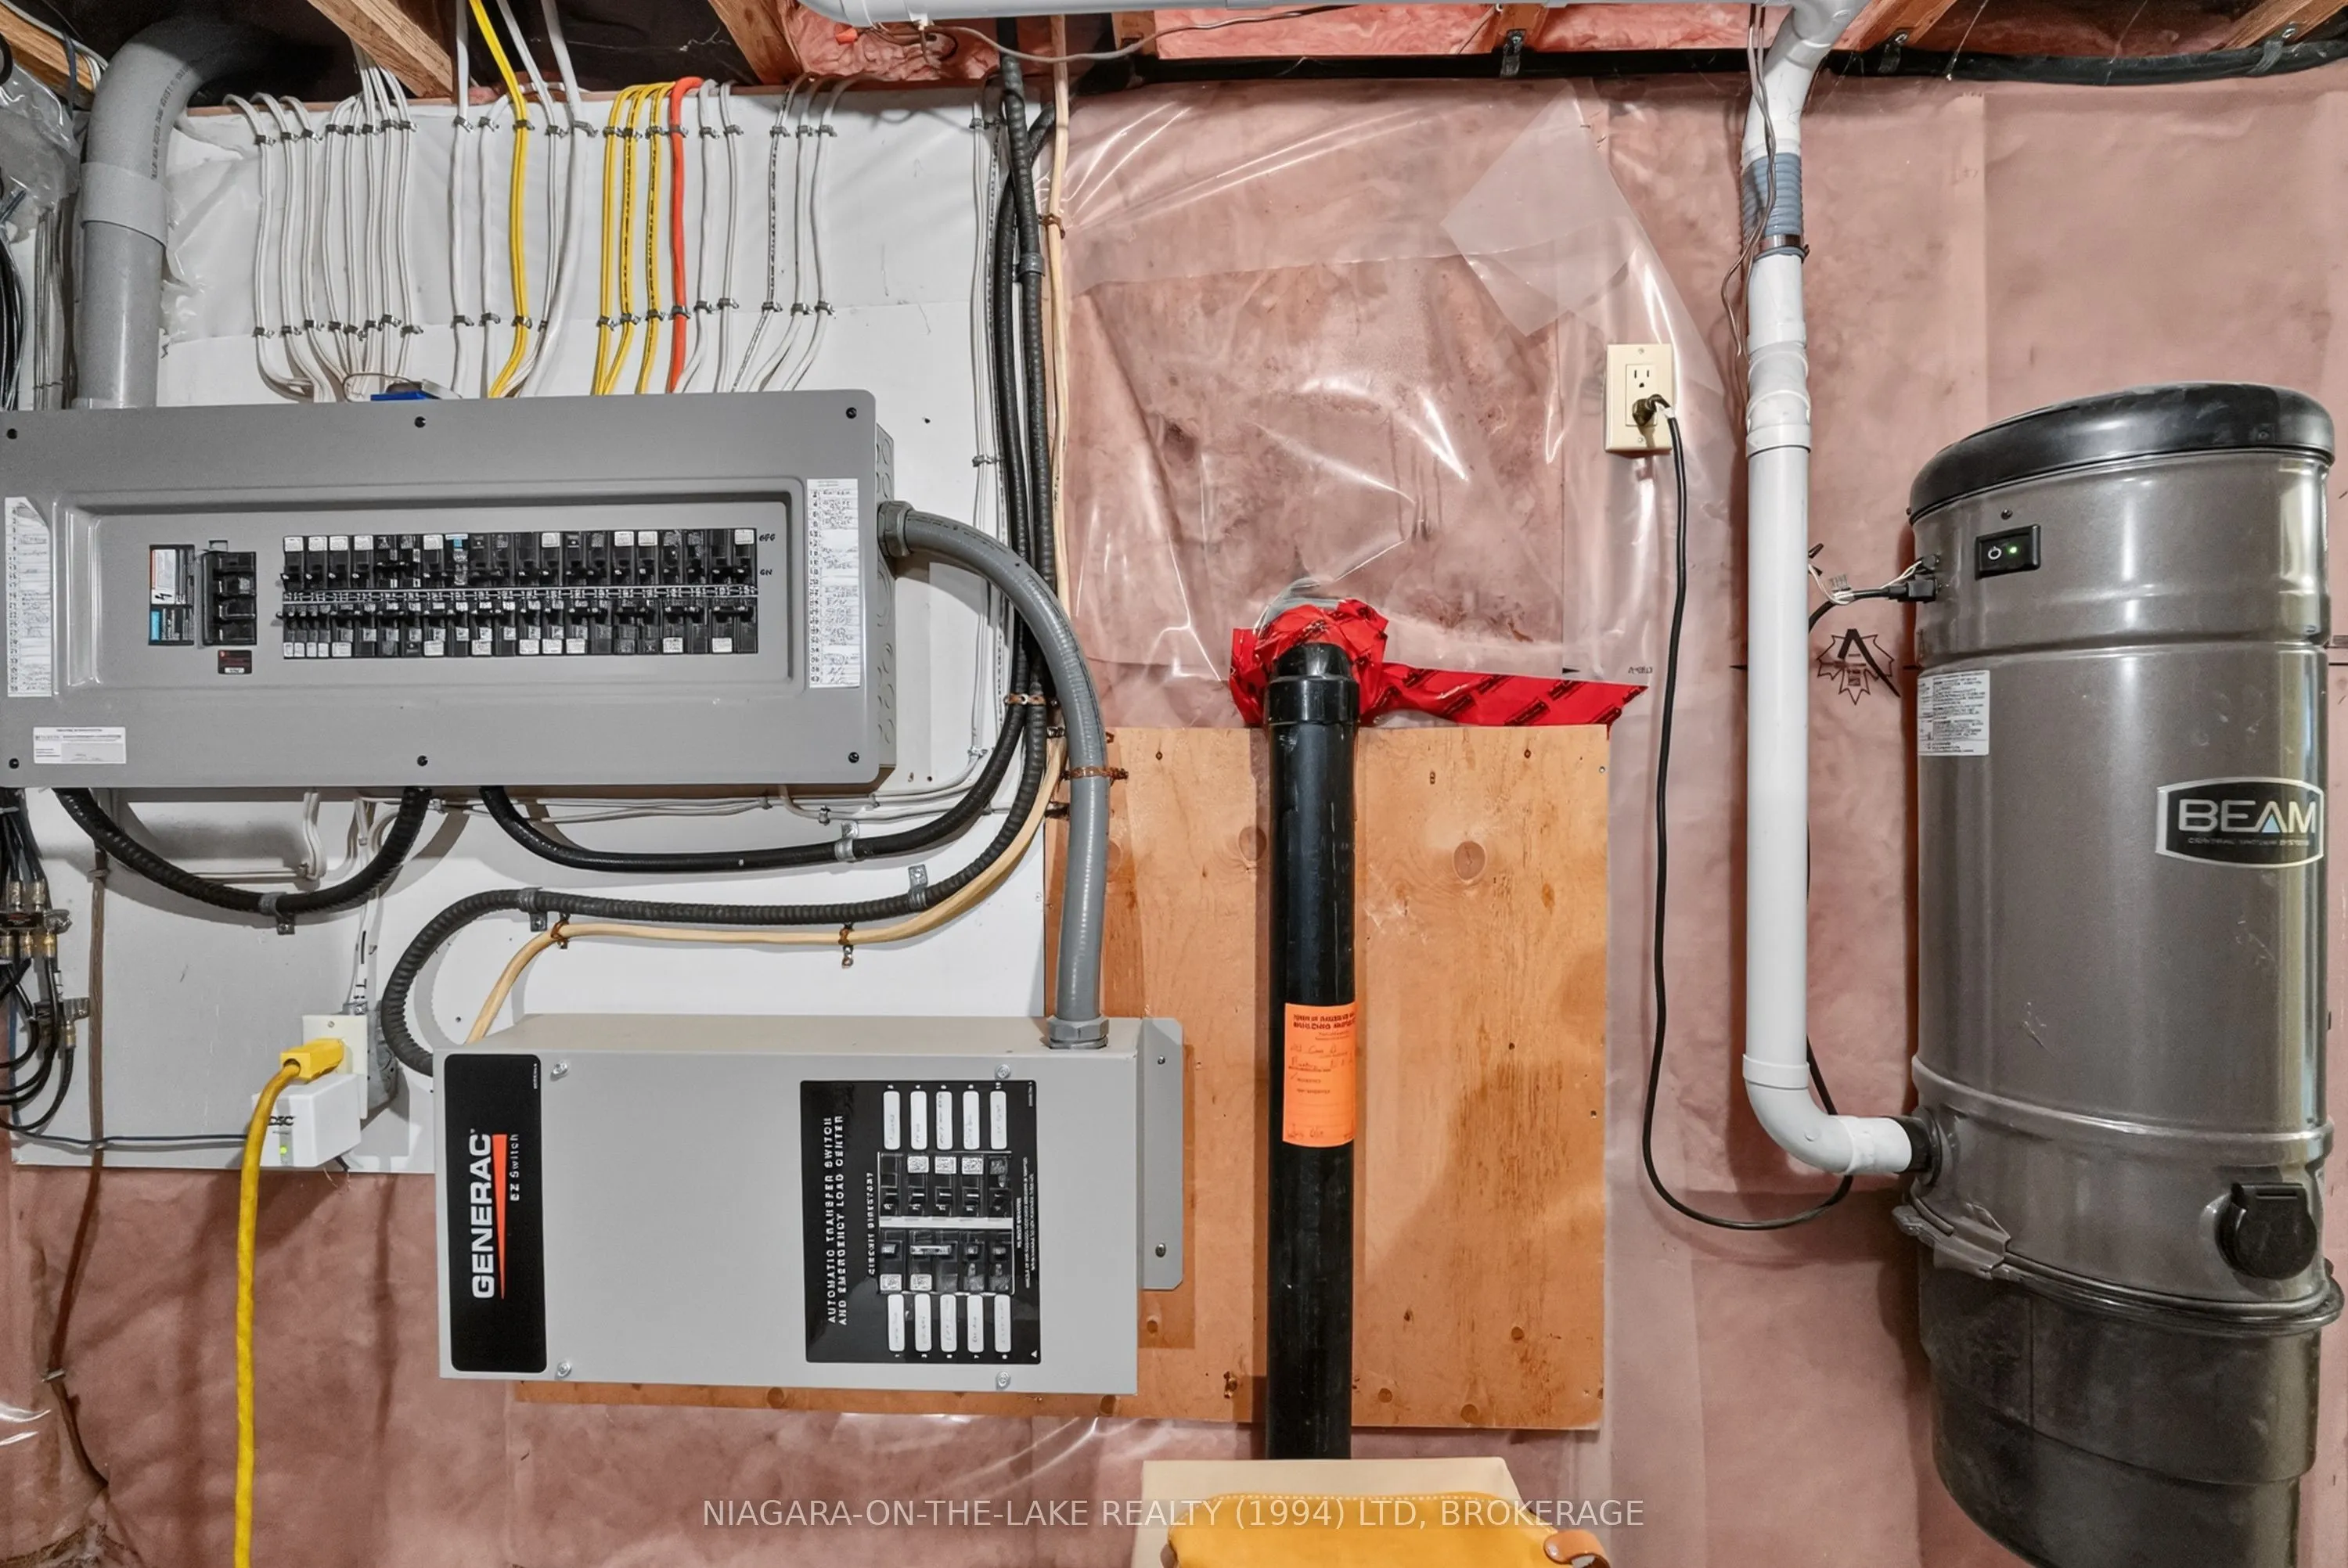
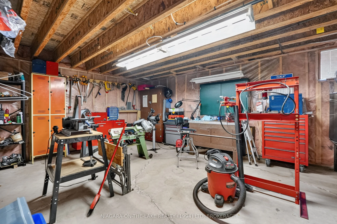
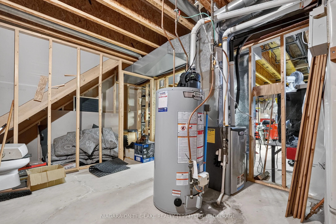
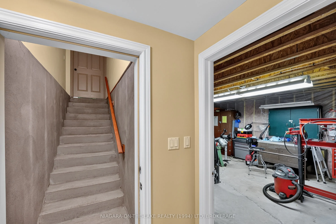
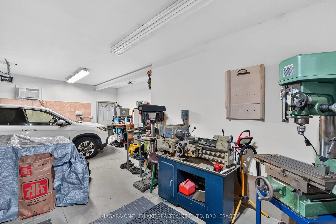
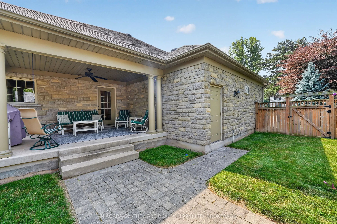
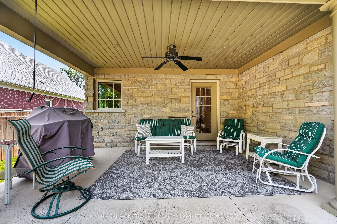
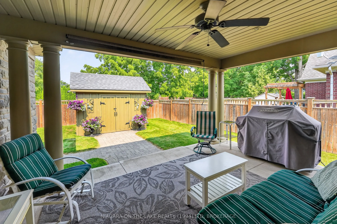
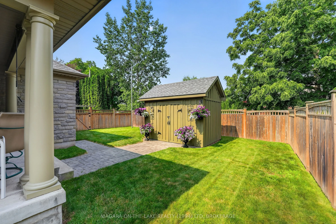
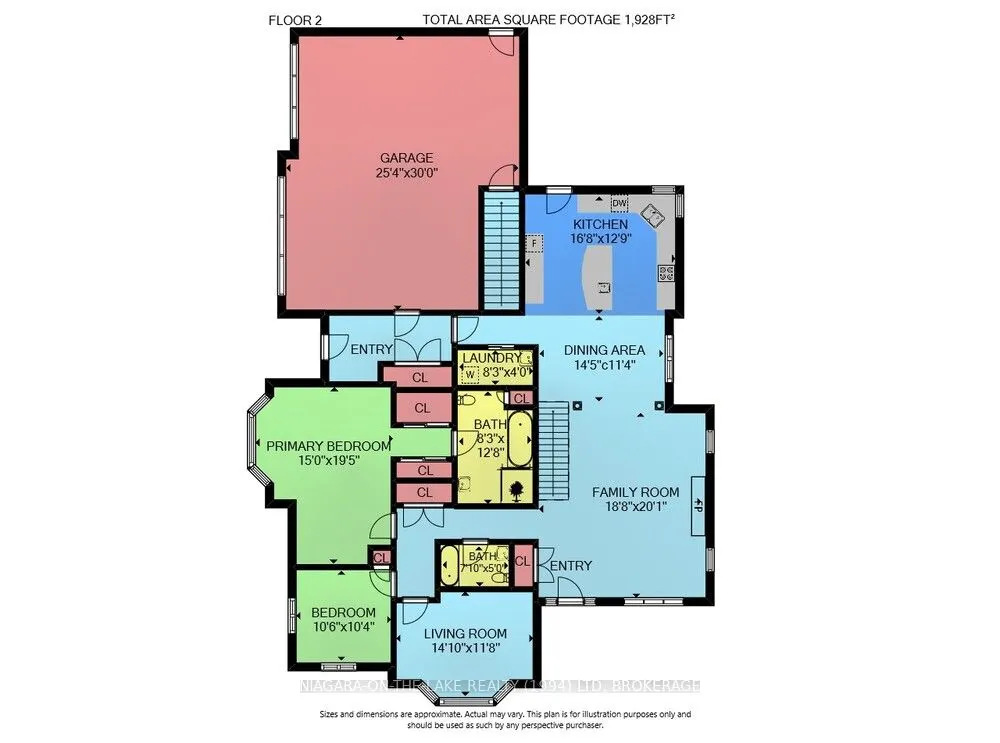
Nestled in the heart of the charming village of St. Davids, this solid stone bungalow offers timeless craftsmanship, exceptional comfort, and the ease of spacious one-floor living.Step inside to a sprawling main floor filled with natural light, where quality is evident throughout with beautiful oak ...trim and solid oak doors, elegant granite countertops, and generous living spaces designed for everyday comfort and entertaining.Thoughtfully equipped for convenience and peace of mind, the home features a chair lift for enhanced accessibility and a whole-home Generac backup generator. The attached garage is air-conditioned, making it the perfect space for a workshop, hobby area, or comfortable year-round storage.Located just minutes from award-winning wineries, golf courses, excellent schools, scenic walking trails, and the quaint shops and restaurants that make St. Davids one of Niagara-on-the-Lake's most sought-after communities, this home offers the perfect blend of village charm and modern convenience. Furnace & A/C (2018) , Roof (2021)
Full Property Details
Interior
Bedrooms
3
Total Bedrooms
3
Washrooms
3
Square Footage
1500-2000 sqft
Basement
Finished,Full
Heating Source
Gas
Heating Fuel
Forced Air
Air Conditioning
Central Air
Family Room
No
Kitchens
1
Total Kitchens
1
Fireplace Features
Yes
Bedrooms
3
Total Bedrooms
3
Washrooms
3
Square Footage
1500-2000 sqft
Basement
Finished,Full
Heating Source
Gas
Heating Fuel
Forced Air
Air Conditioning
Central Air
Family Room
No
Kitchens
1
Total Kitchens
1
Fireplace Features
Yes
Exterior
Depth
127.82
Front
80.68
Driveway
Private Double
Lot Size
81 x 127.82 ft
Pool
None
Parking Spaces
4
Total Parking Spaces
4.00
Parking Description
Attached
Garage Spaces
2
Depth
127.82
Front
80.68
Driveway
Private Double
Lot Size
81 x 127.82 ft
Pool
None
Parking Spaces
4
Total Parking Spaces
4.00
Parking Description
Attached
Garage Spaces
2
Building Description
Style
Bungalow
Home Type
House
Subtype
Detached
Year Built
16-30
Property Orientation
West
Exterior Finish
Stone
Sewers
Sewer
Water Supply
Municipal
Possession Date
No Data
Style
Bungalow
Home Type
House
Subtype
Detached
Year Built
16-30
Property Orientation
West
Exterior Finish
Stone
Sewers
Sewer
Water Supply
Municipal
Possession Date
No Data
Community
Community
St. Davids
Community
St. Davids
Taxes & Fees
Taxes
$7,148.58 /yr
Tax Year
2026
Occupancy
Owner
Taxes
$7,148.58 /yr
Tax Year
2026
Occupancy
Owner
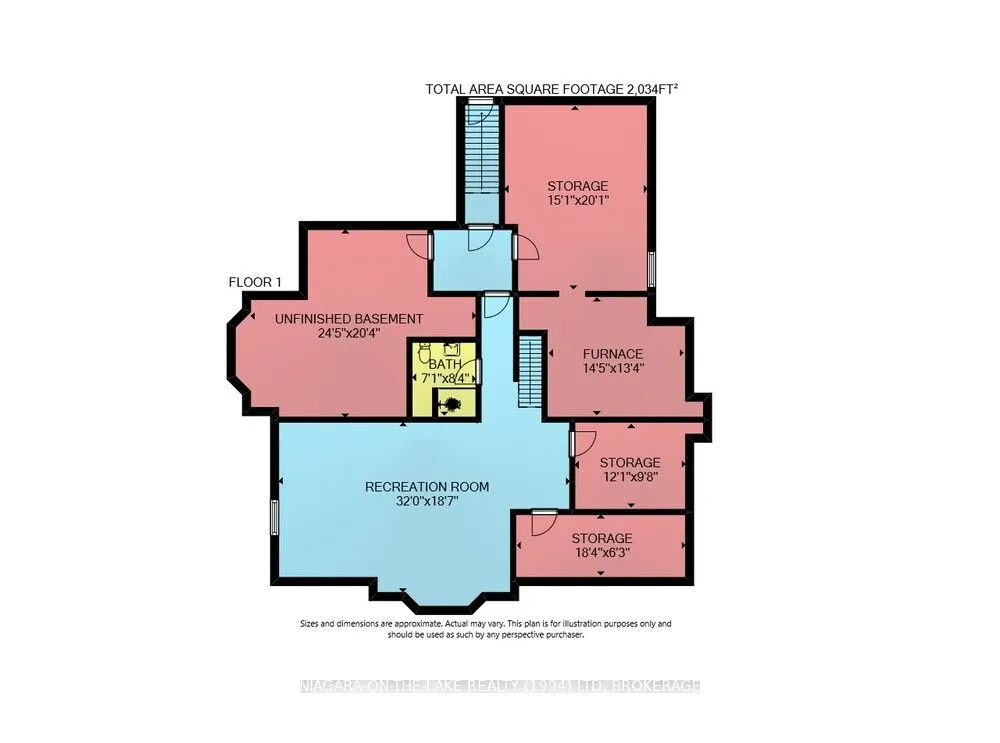
Room Types
Bedroom
4 Pc Ensuite, Walk-In Closet(s)
Dimensions 19.49 x 14.76 feet
287.67 sqft
Bedroom 2
-
Dimensions 14.11 x 11.81 feet
166.64 sqft
Bedroom 3
-
Dimensions 10.6 x 10.5 feet
111.3 sqft
Dining Room
Breakfast Bar
Dimensions 14.5 x 11.38 feet
165.01 sqft
Family Room
-
Dimensions 31.99 x 18.04 feet
577.1 sqft
Furnace Room
-
Dimensions 14.44 x 13.45 feet
194.22 sqft
Great Room
Fireplace
Dimensions 18.8 x 20.11 feet
378.07 sqft
Kitchen
B/I Dishwasher, Backsplash, Bar Sink
Dimensions 16.8 x 12.89 feet
216.55 sqft
Laundry
-
Dimensions 8.2 x 3.94 feet
32.31 sqft
Other
-
Dimensions 12.14 x 9.84 feet
119.46 sqft
Other
-
Dimensions 15.09 x 20.01 feet
301.95 sqft
Other
-
Dimensions 18.37 x 6.23 feet
114.45 sqft
Similar Properties(No results)
Mortgage Calculator
Calculate your estimated monthly mortgage payment
Price
$1,125,000
$
%
%
Total cost of mortgage
$0
Monthly payment
By clicking Save, we will calculate your estimated mortgage for all properties using the saved values (down payment percentage, interest rate, and amortization).
The accuracy and applicability of this calculator are not guaranteed.