Sign In or Create a Free Account to see full details of this property
Key Facts
Key facts for 12 Fern Gate
Property Type
House, Bungalow-Raised
Parking
Attached 2 garage, 2 parking
MLS #
X13538964
Size
1500-2000 sqft
Basement
Finished
Listed on
2026-07-08
Lot size
60 x 148.03
Tax
$6,709 /yr
Days on Market
110
Approximate Age
-
Maintenance Fee
-
Description
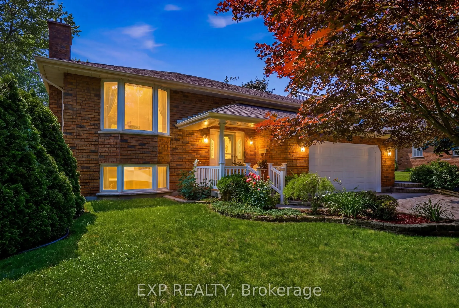
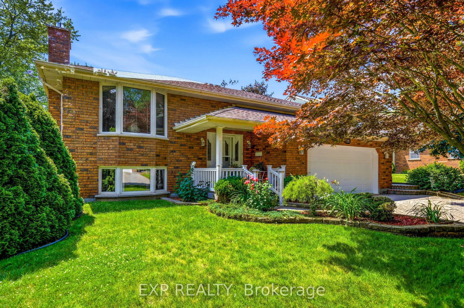
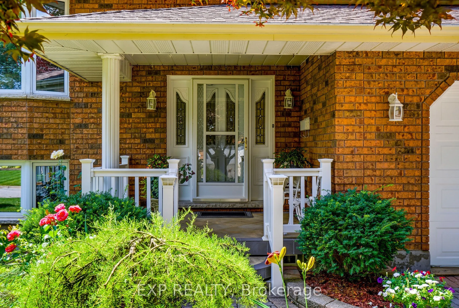
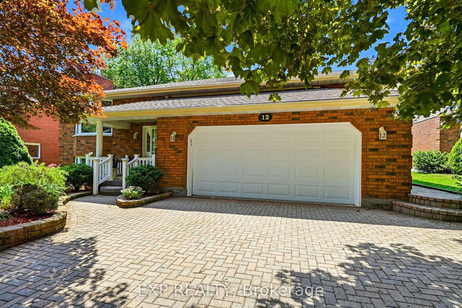
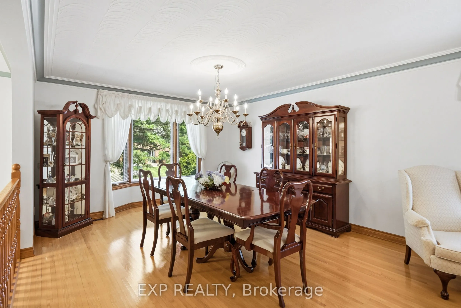
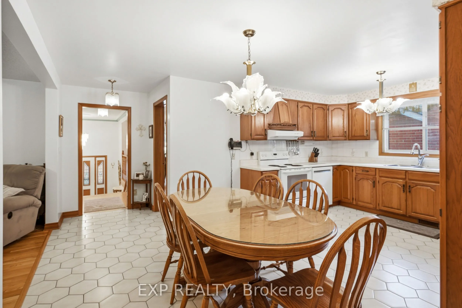
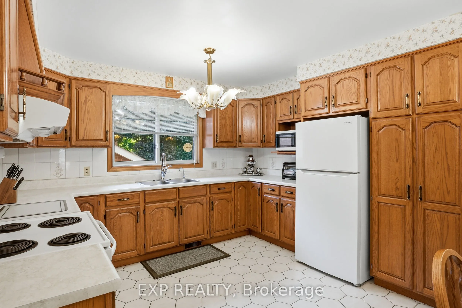
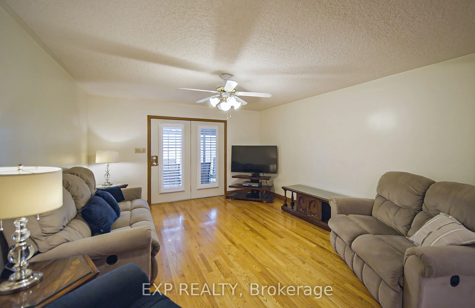
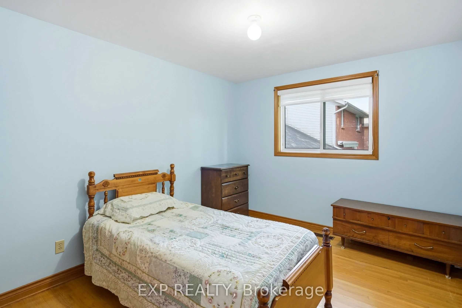
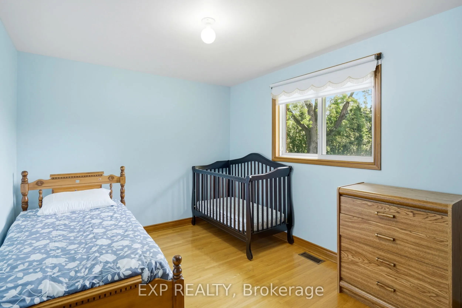
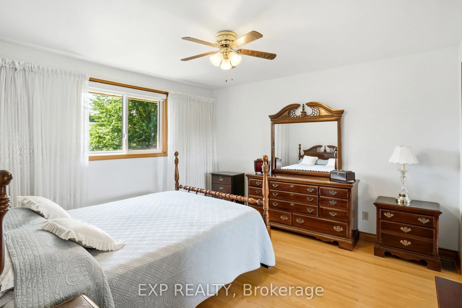
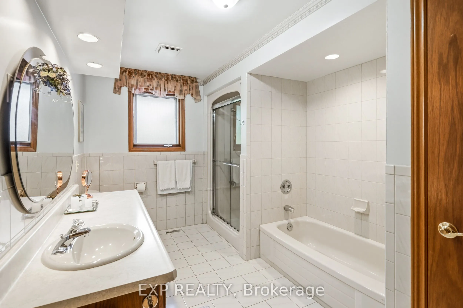
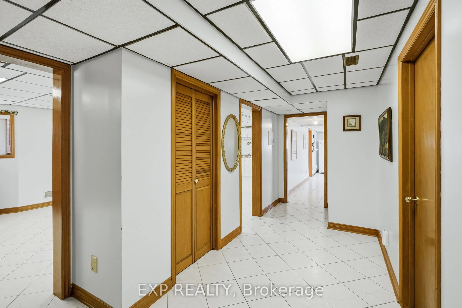
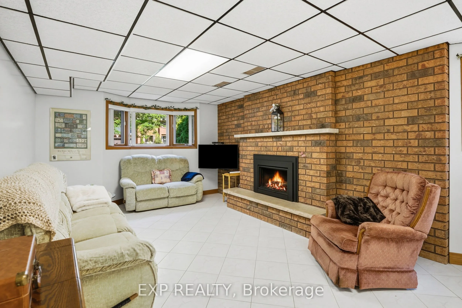
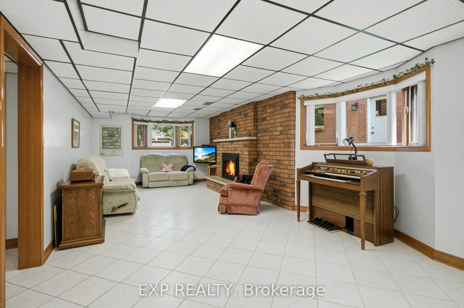
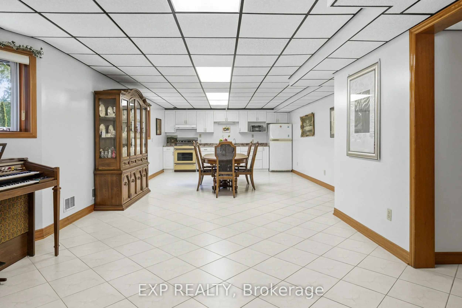
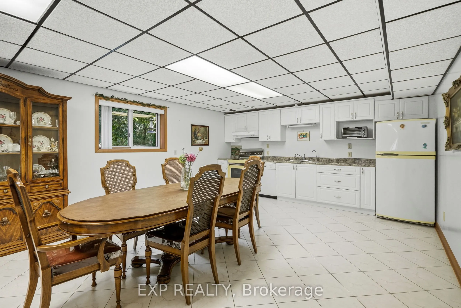
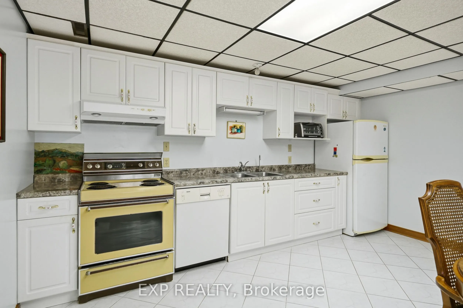
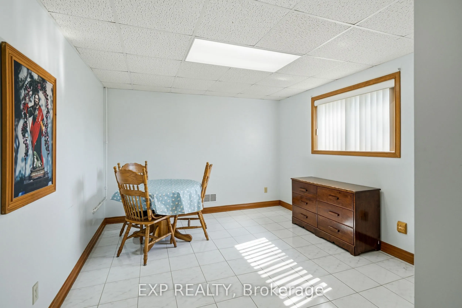
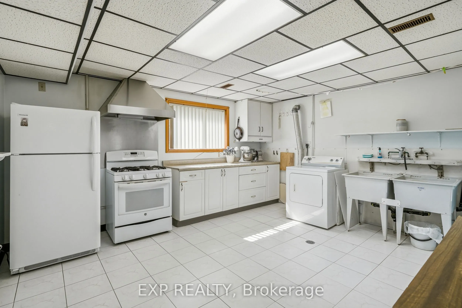
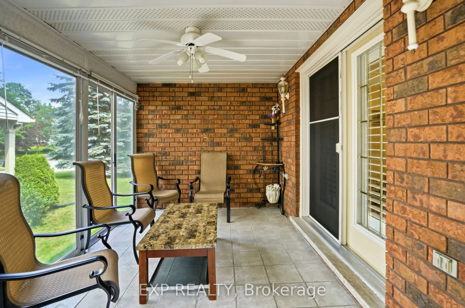
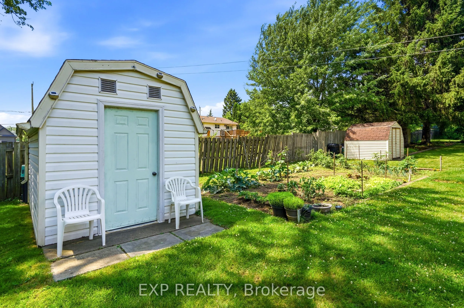
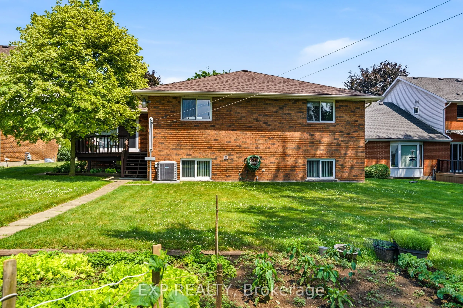
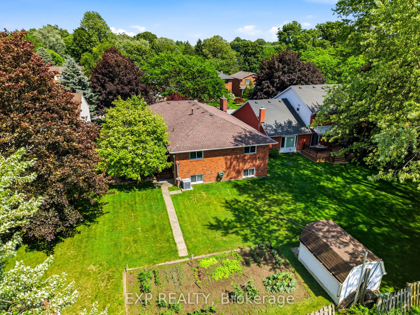
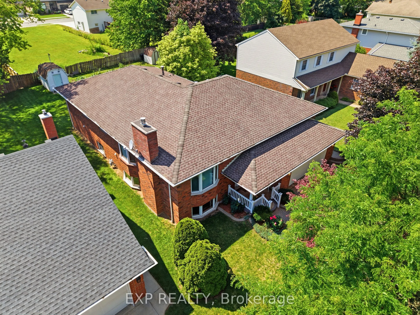
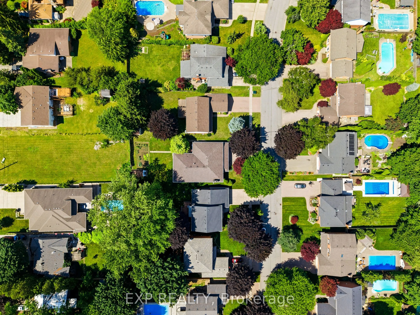
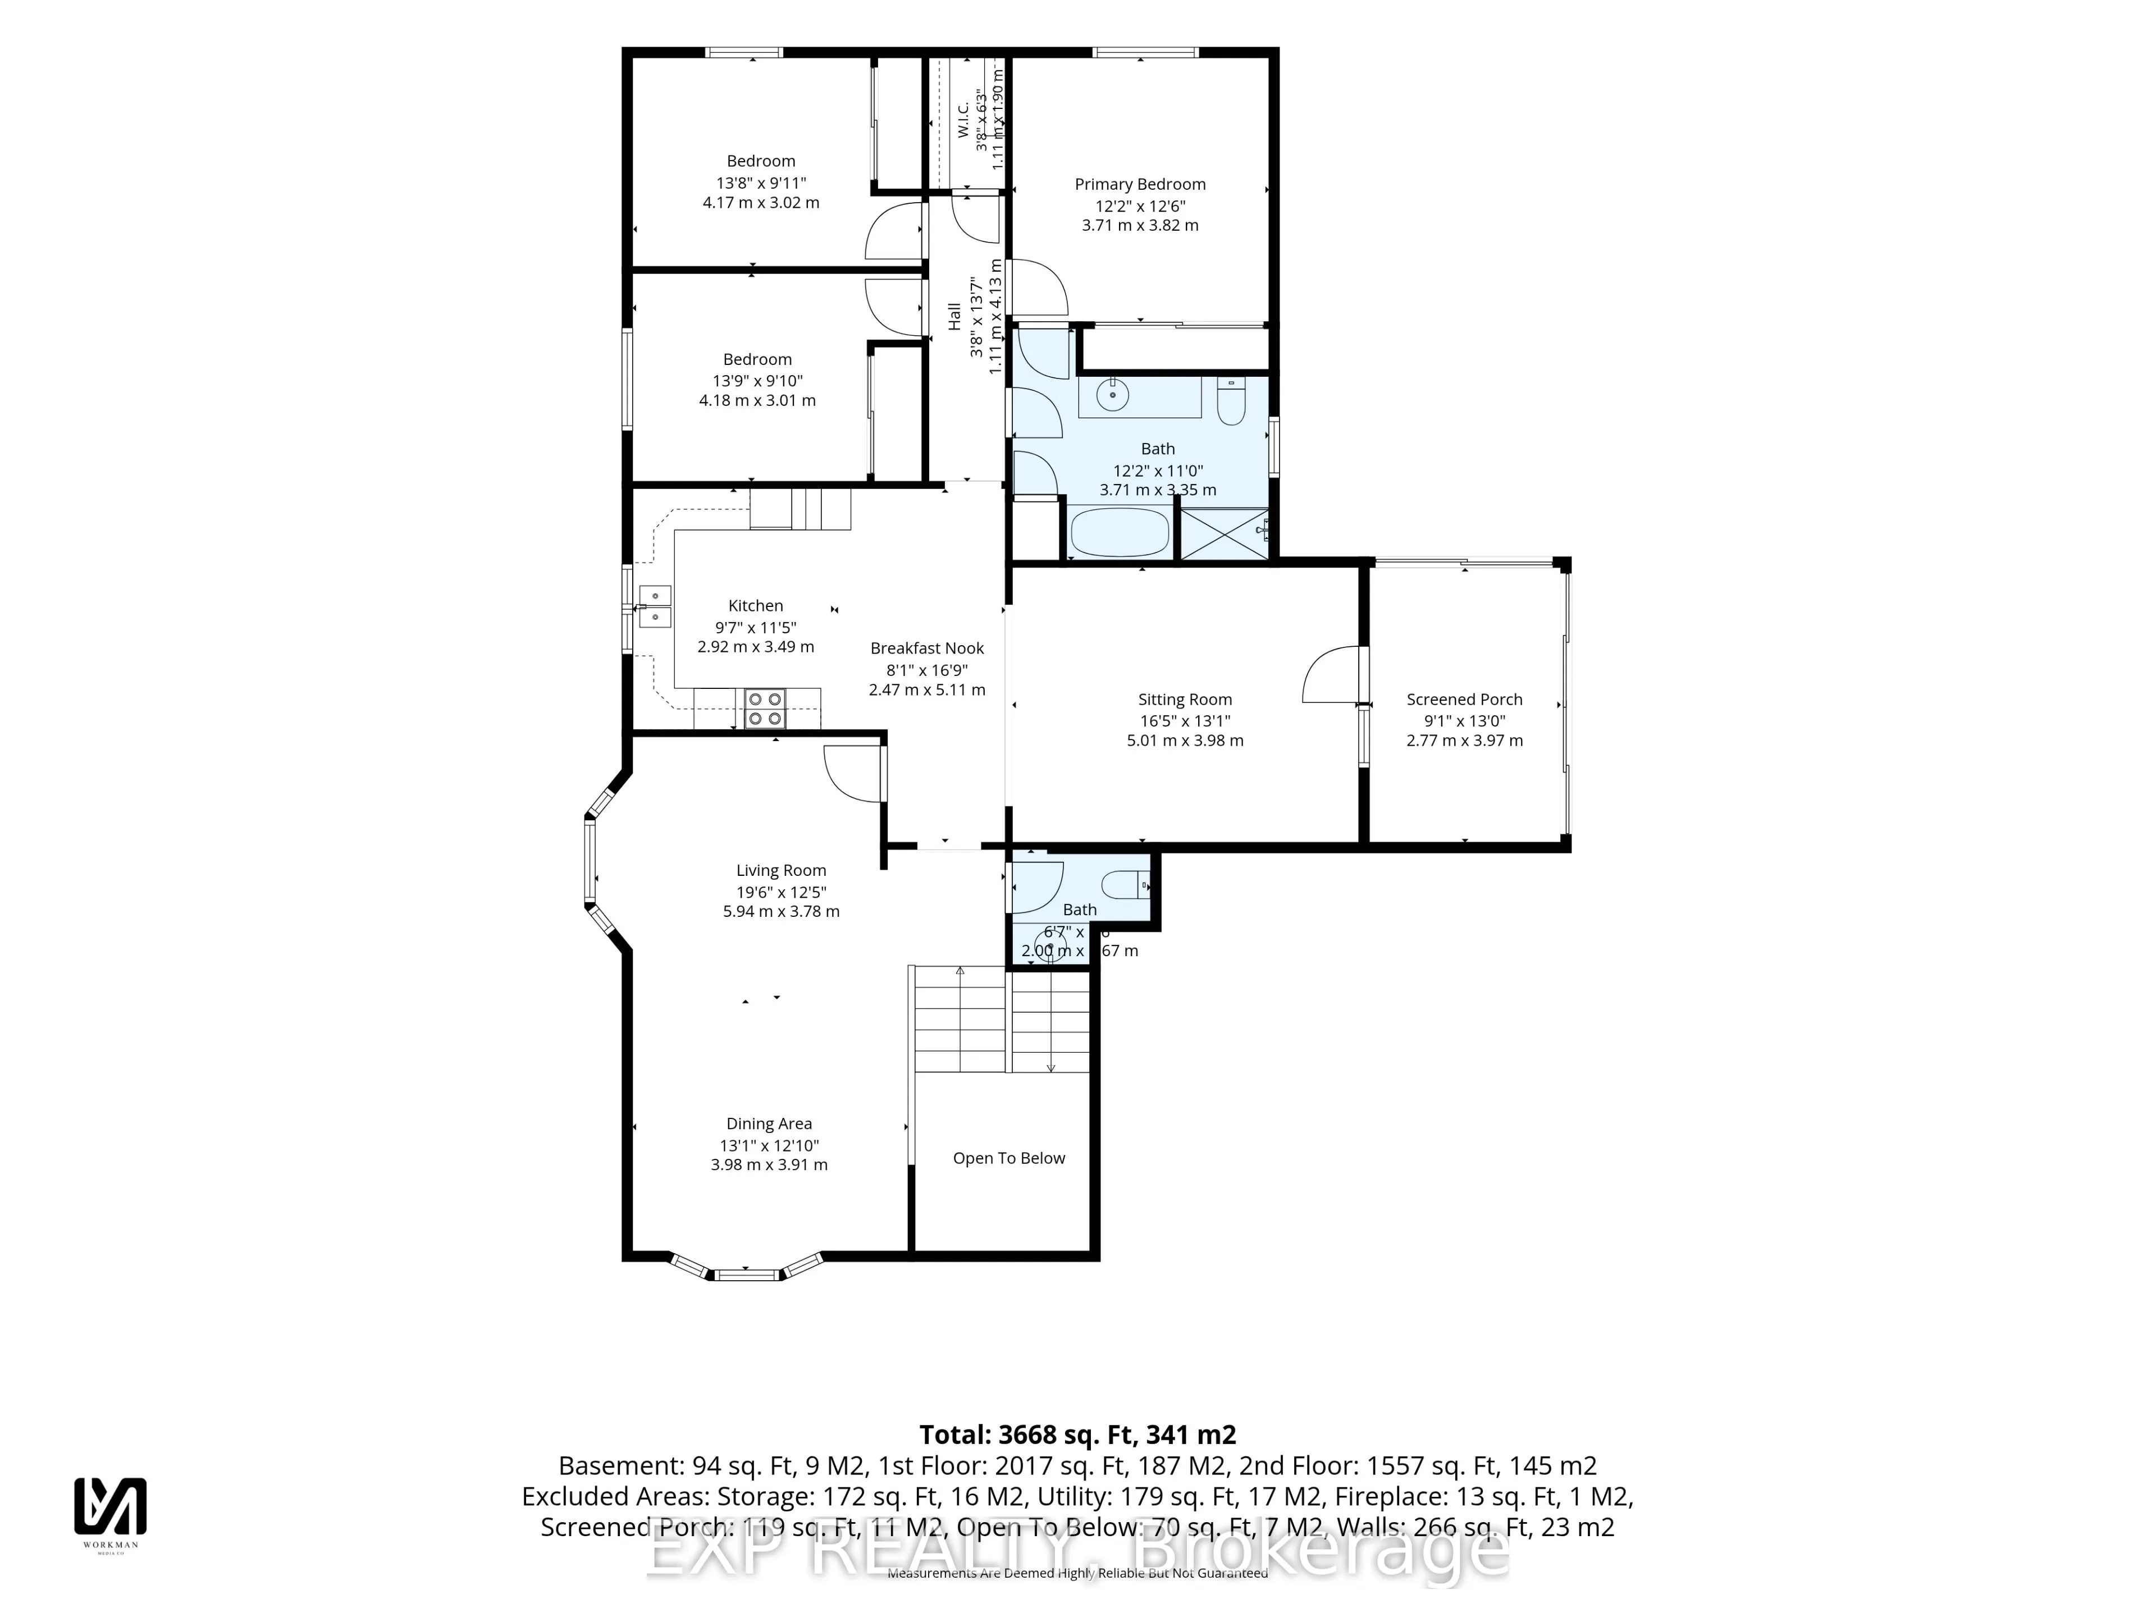
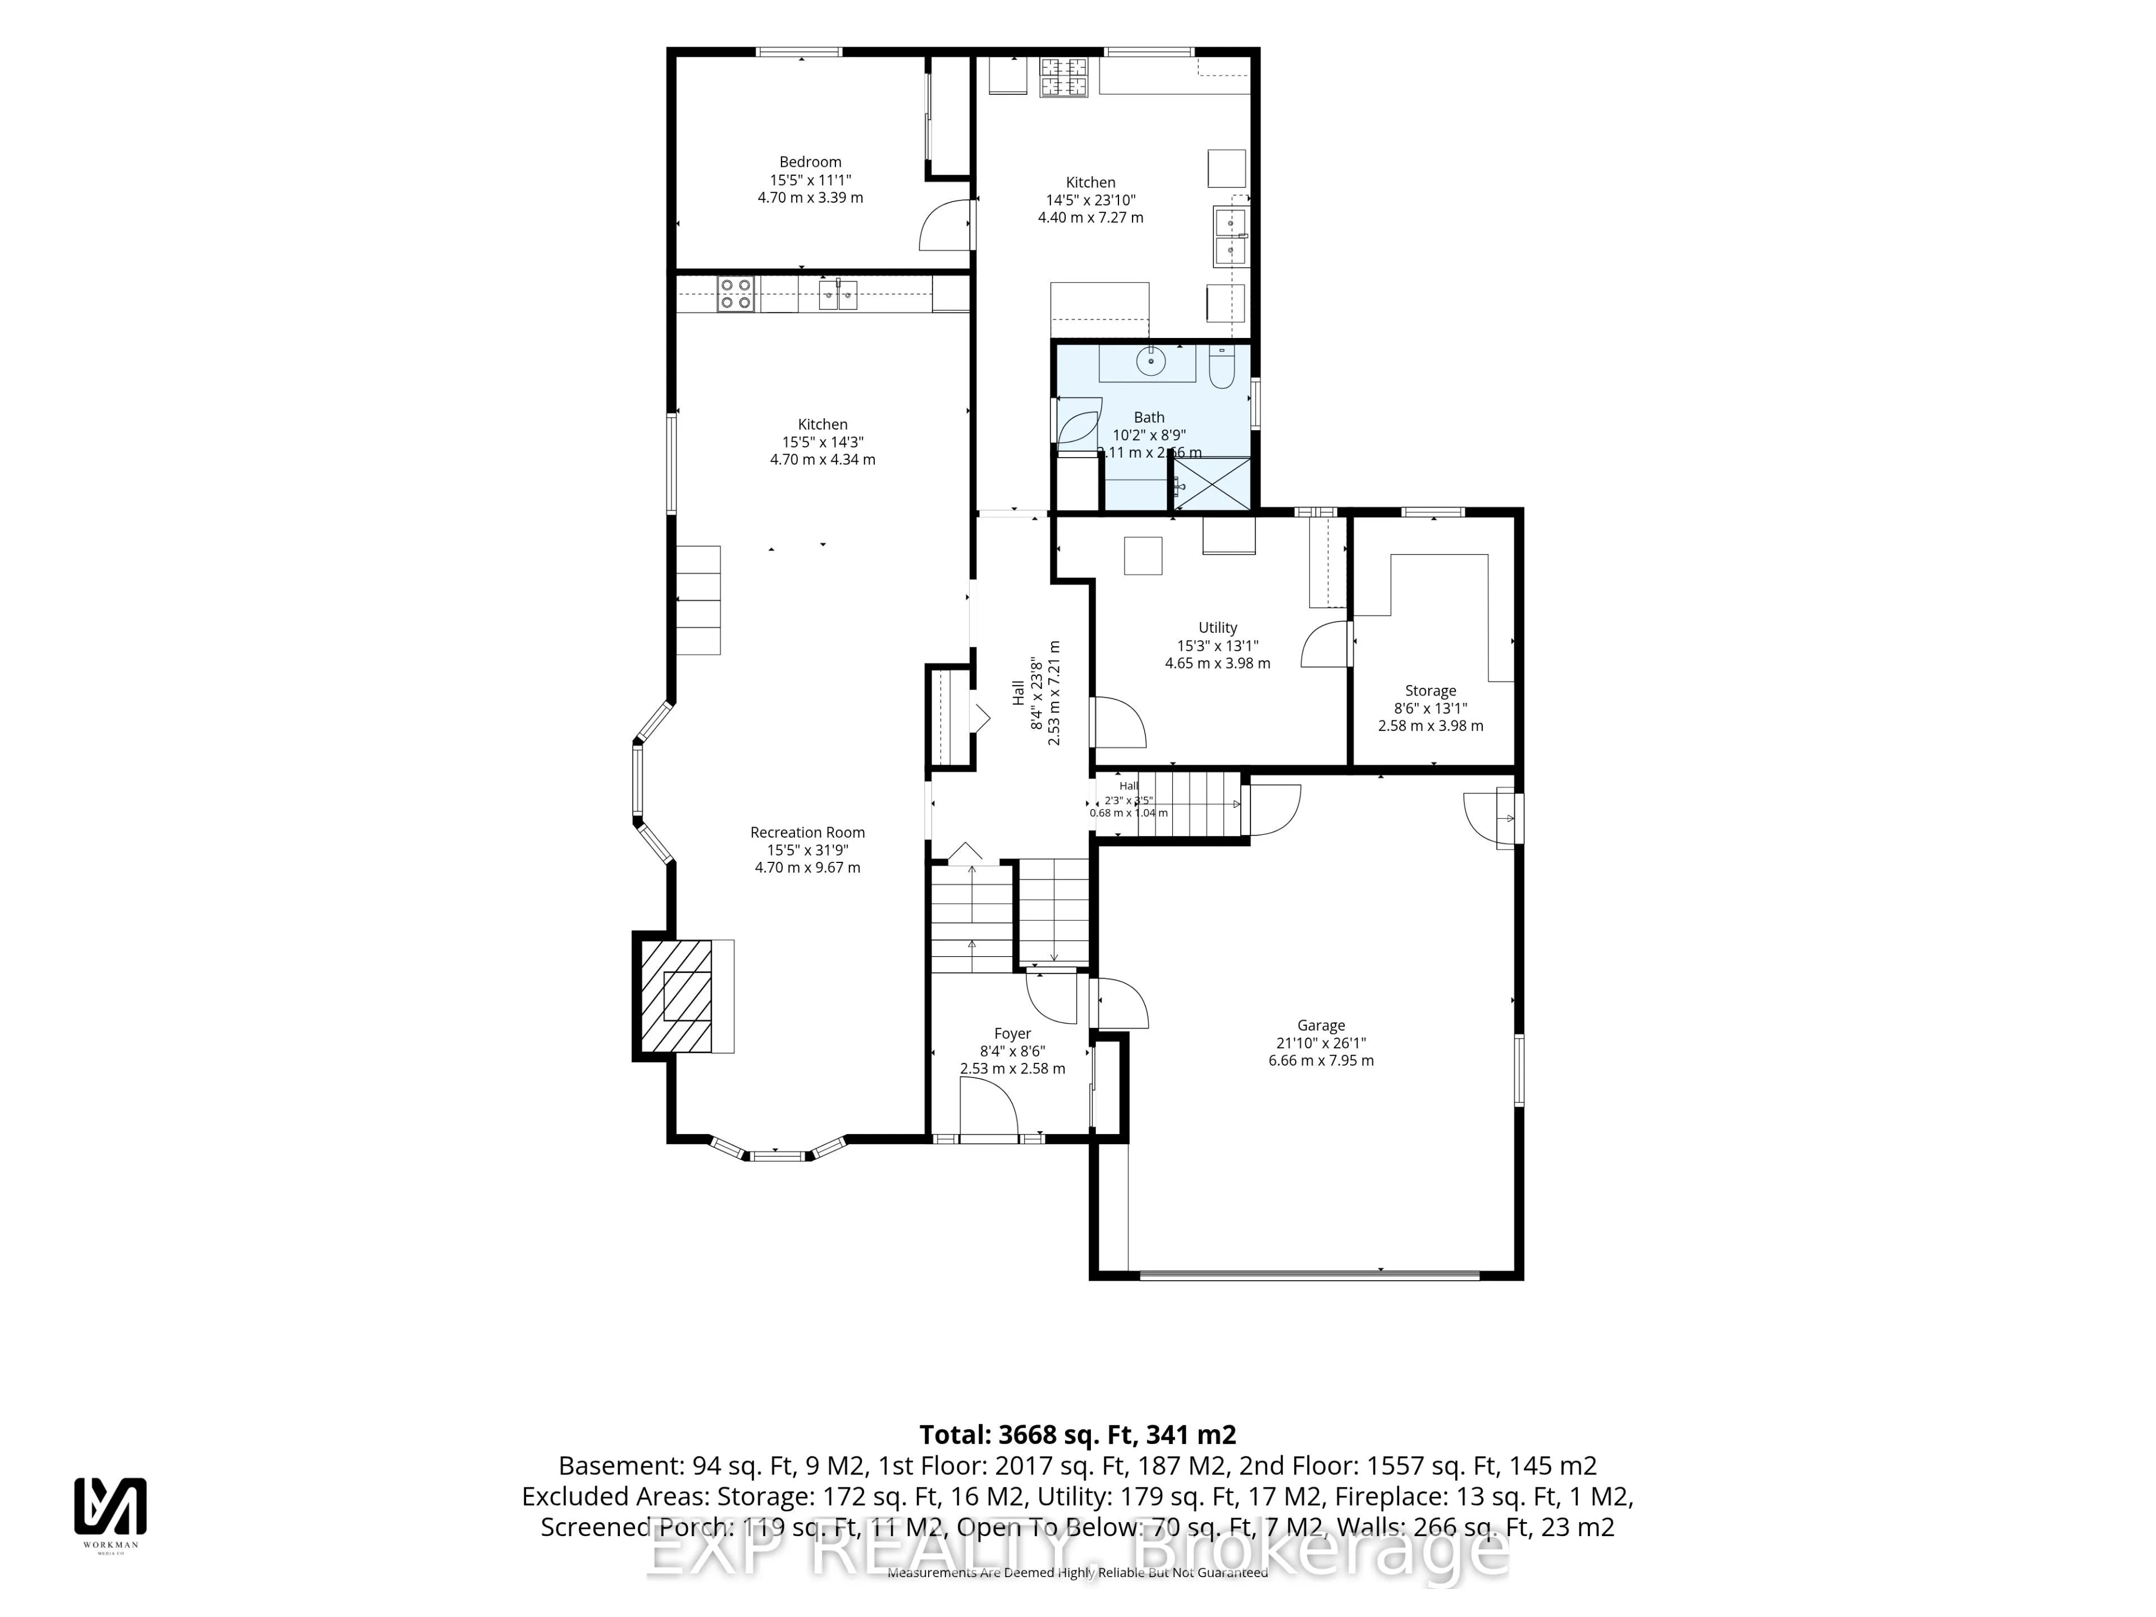
Two Kitchens. Four Bedrooms. One Roof for the Whole Family. 12 Fern Gate is built for the family that needs space to spread out - and the layout to make it work. Proudly owned and meticulously maintained by the original owner, a feature that's becoming harder to find. This 3+1 bedroom, 2.5-bath home... offers 1,818 sq. ft. above grade with a finished lower level complete with a fully equipped second kitchen making it ideal for growing or multi-generational families, creating flexible space for extended family, guests, or independent living. Major mechanical updates include a new furnace (2024) and owned hot water tank (2020), giving buyers confidence where it matters most. The finishes reflect a timeless style, offering a solid foundation to enjoy as-is or personalize over time. Set on a 148 ft x 60 ft lot in one of Pelham's most sought-after neighbourhoods, you'll enjoy excellent schools, nearby parks, and the charm of small-town living with everyday amenities just minutes away. If you've been waiting for a home with generous space, and the opportunity to make it your own, this is one worth seeing.
Full Property Details
Interior
Bedrooms
3
Bedrooms Plus
1
Total Bedrooms
4
Washrooms
3
Square Footage
1500-2000 sqft
Basement
Finished
Heating Source
Gas
Heating Fuel
Forced Air
Air Conditioning
Central Air
Family Room
Yes
Kitchens
1
Kitchens Plus
1
Total Kitchens
2
Fireplace Features
Yes
Bedrooms
3
Bedrooms Plus
1
Total Bedrooms
4
Washrooms
3
Square Footage
1500-2000 sqft
Basement
Finished
Heating Source
Gas
Heating Fuel
Forced Air
Air Conditioning
Central Air
Family Room
Yes
Kitchens
1
Kitchens Plus
1
Total Kitchens
2
Fireplace Features
Yes
Exterior
Depth
148.03
Front
60.0
Lot Size
60 x 148.03 ft
Pool
None
Parking Spaces
2
Total Parking Spaces
0.00
Parking Description
Attached
Garage Spaces
2
Depth
148.03
Front
60.0
Lot Size
60 x 148.03 ft
Pool
None
Parking Spaces
2
Total Parking Spaces
0.00
Parking Description
Attached
Garage Spaces
2
Building Description
Style
Bungalow-Raised
Home Type
House
Subtype
Detached
Property Orientation
East
Exterior Finish
Brick
Sewers
Sewer
Water Supply
Municipal
Possession Date
No Data
Style
Bungalow-Raised
Home Type
House
Subtype
Detached
Property Orientation
East
Exterior Finish
Brick
Sewers
Sewer
Water Supply
Municipal
Possession Date
No Data
Community
Community
Fonthill
Community
Fonthill
Taxes & Fees
Taxes
$6,709 /yr
Tax Year
2025
Occupancy
Owner
Taxes
$6,709 /yr
Tax Year
2025
Occupancy
Owner
Room Types
Bathroom
-
Dimensions 10075.46 x 10.99 feet
110729.31 sqft
Bathroom
-
Dimensions 6.56 x 5.48 feet
35.95 sqft
Bedroom
-
Dimensions 12.17 x 12.53 feet
152.49 sqft
Bedroom 2
-
Dimensions 13.68 x 9.91 feet
135.57 sqft
Bedroom 3
-
Dimensions 13.71 x 9.88 feet
135.45 sqft
Breakfast
-
Dimensions 8.1 x 16.77 feet
135.84 sqft
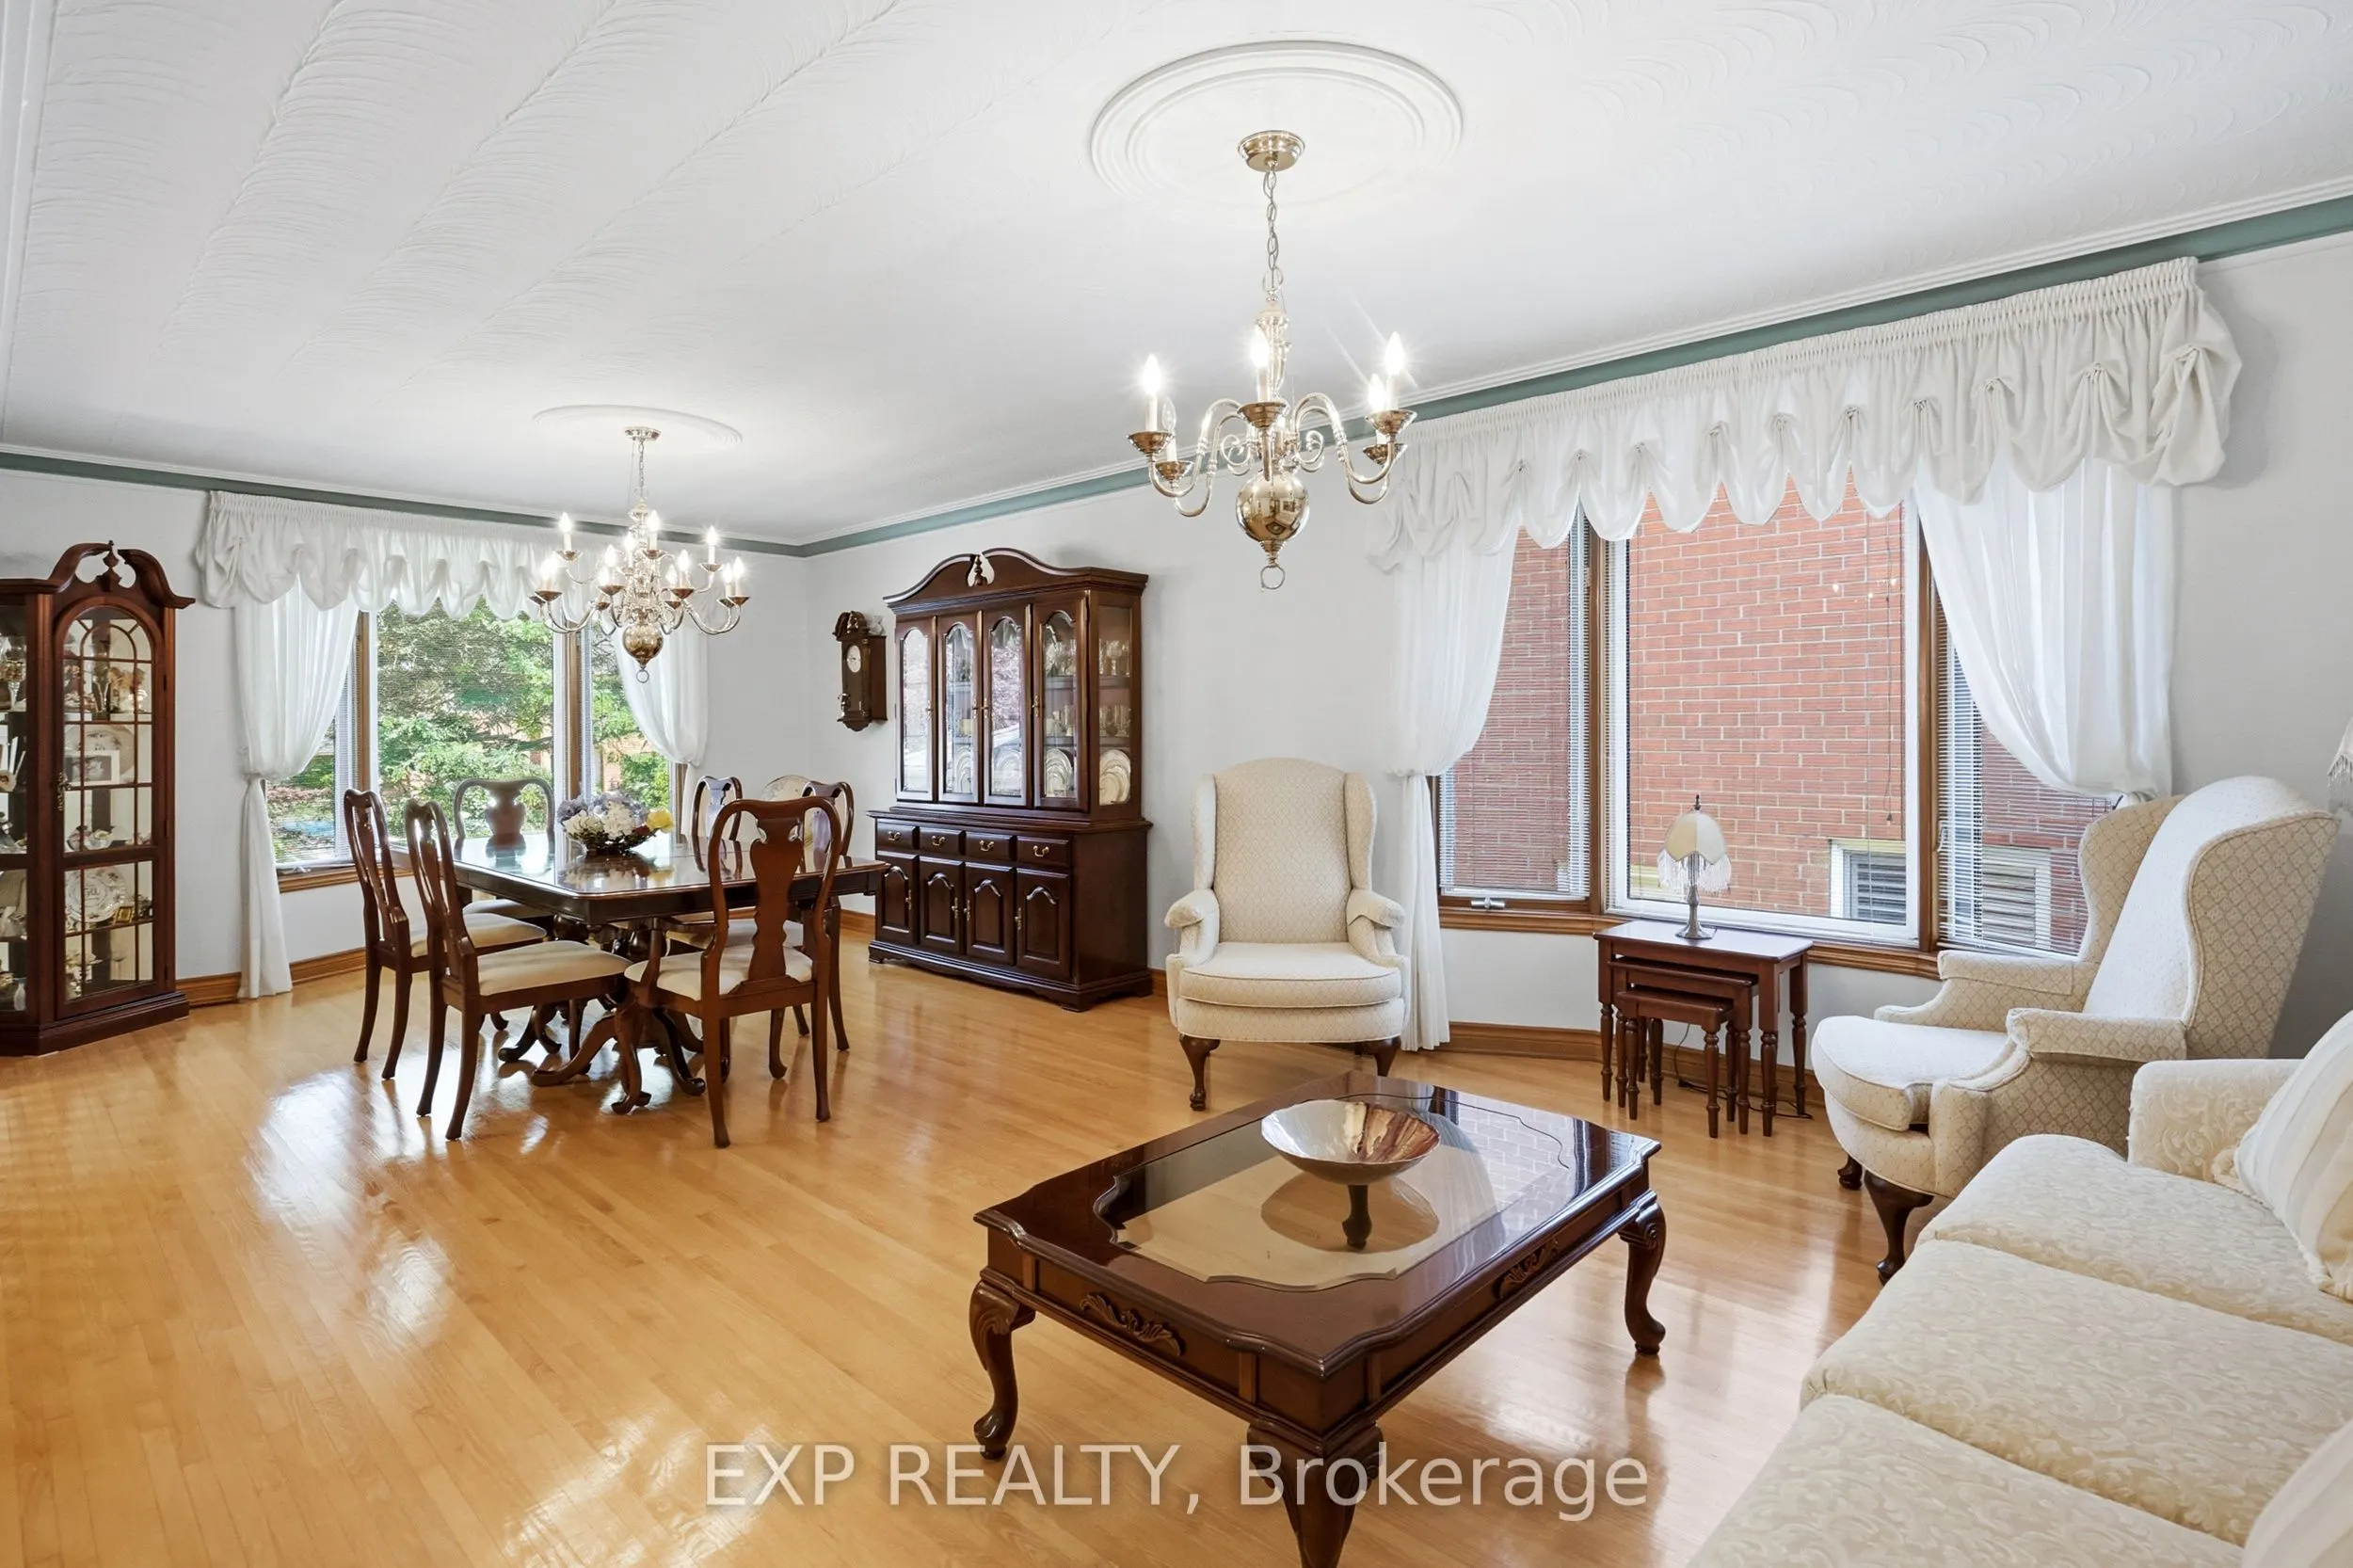
Dining Room
-
Dimensions 13.06 x 12.83 feet
167.56 sqft
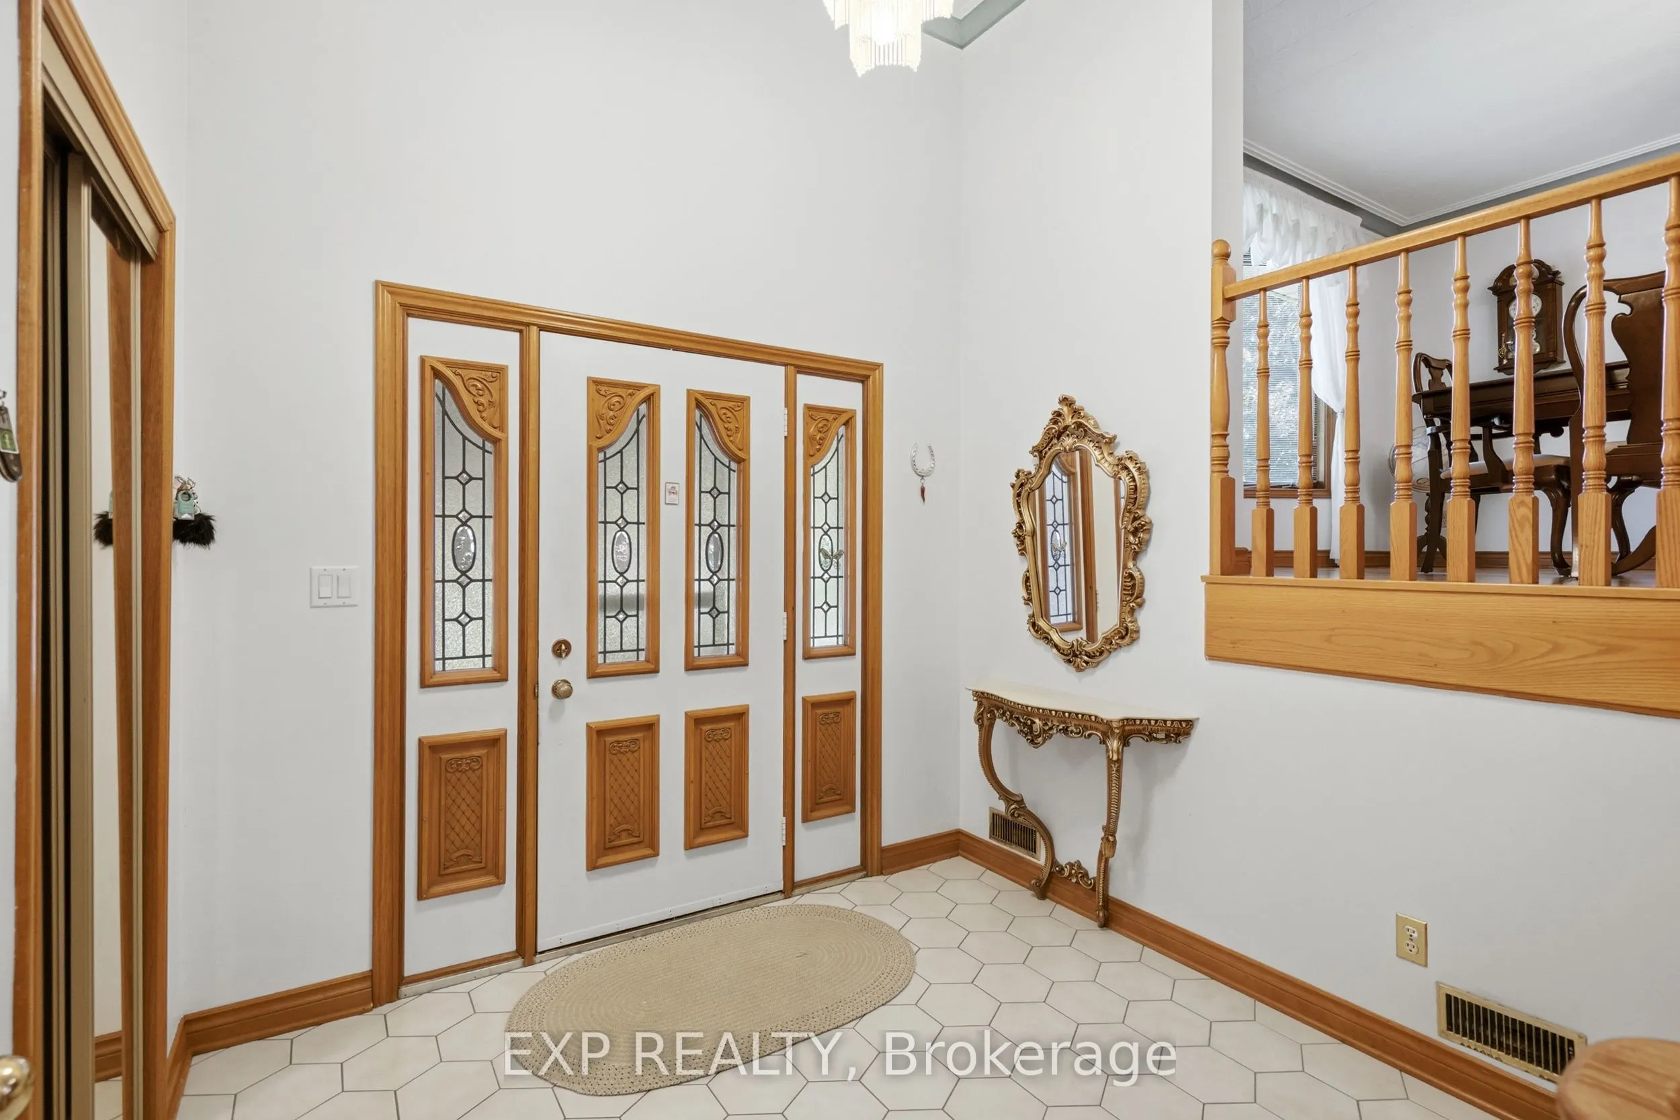
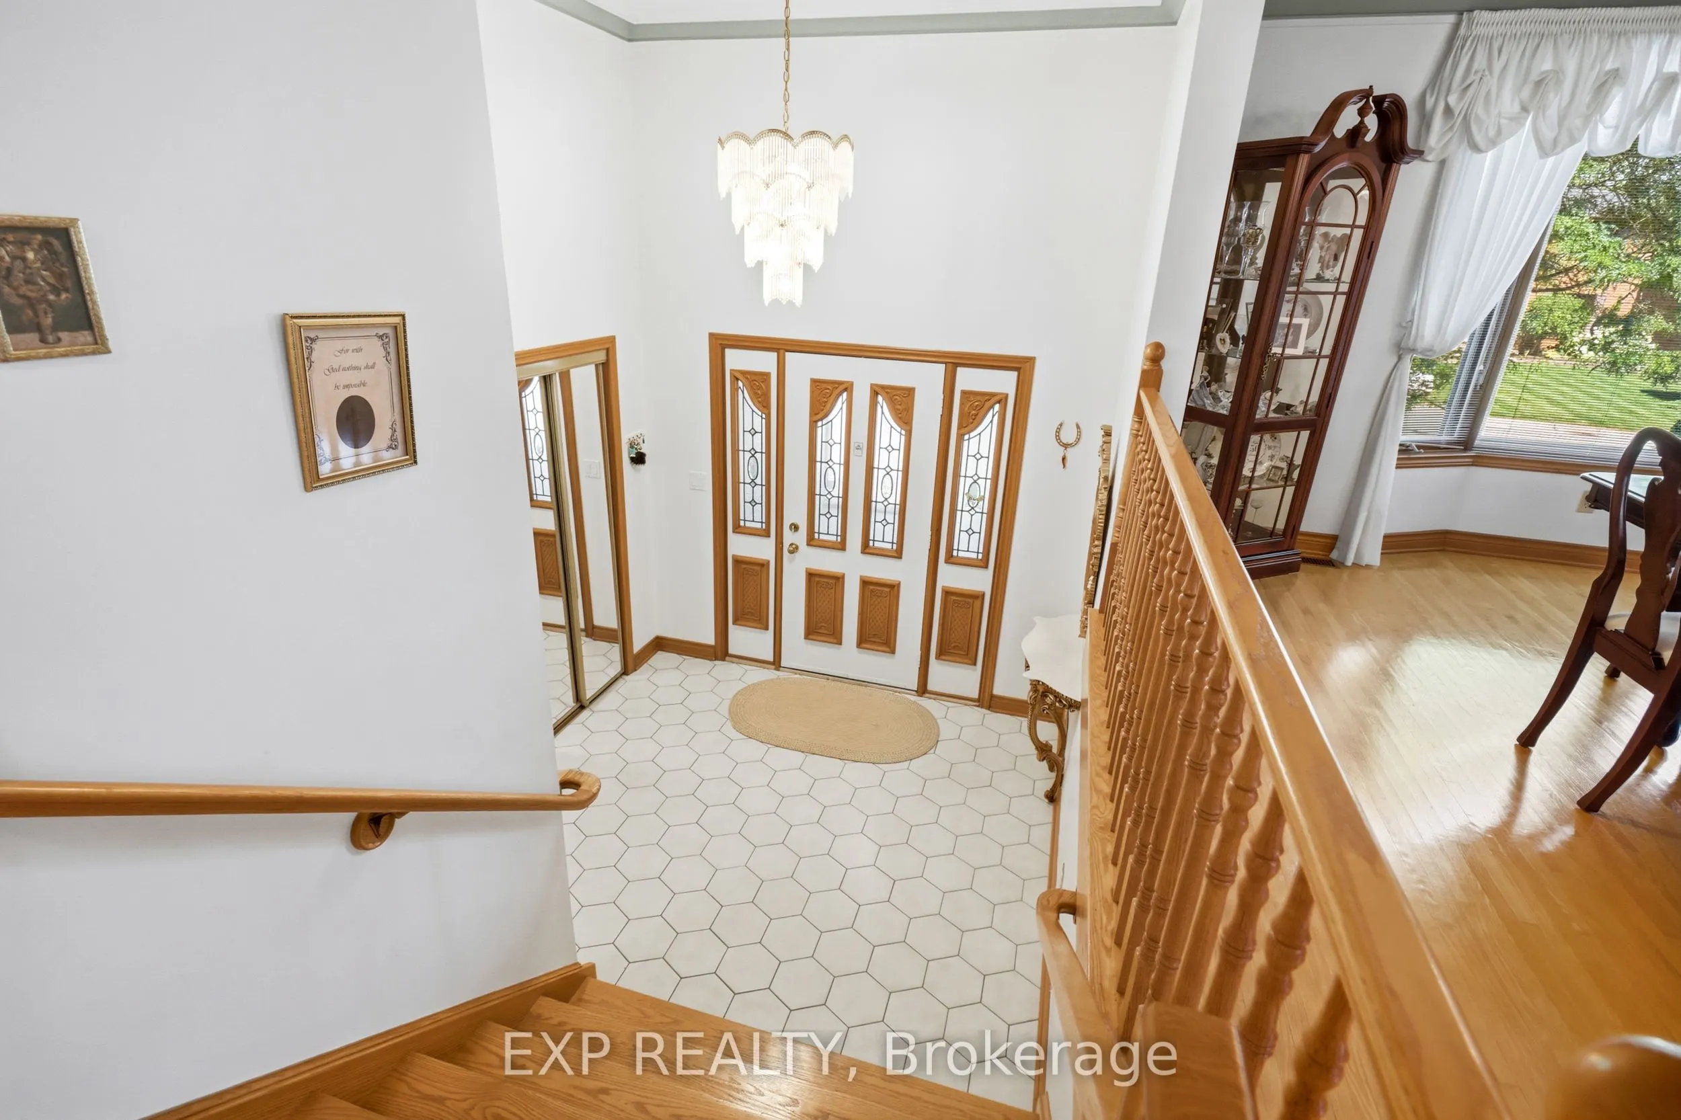
Foyer
-
Dimensions 8.3 x 8.46 feet
70.22 sqft
Kitchen
-
Dimensions 9.58 x 11.45 feet
109.69 sqft
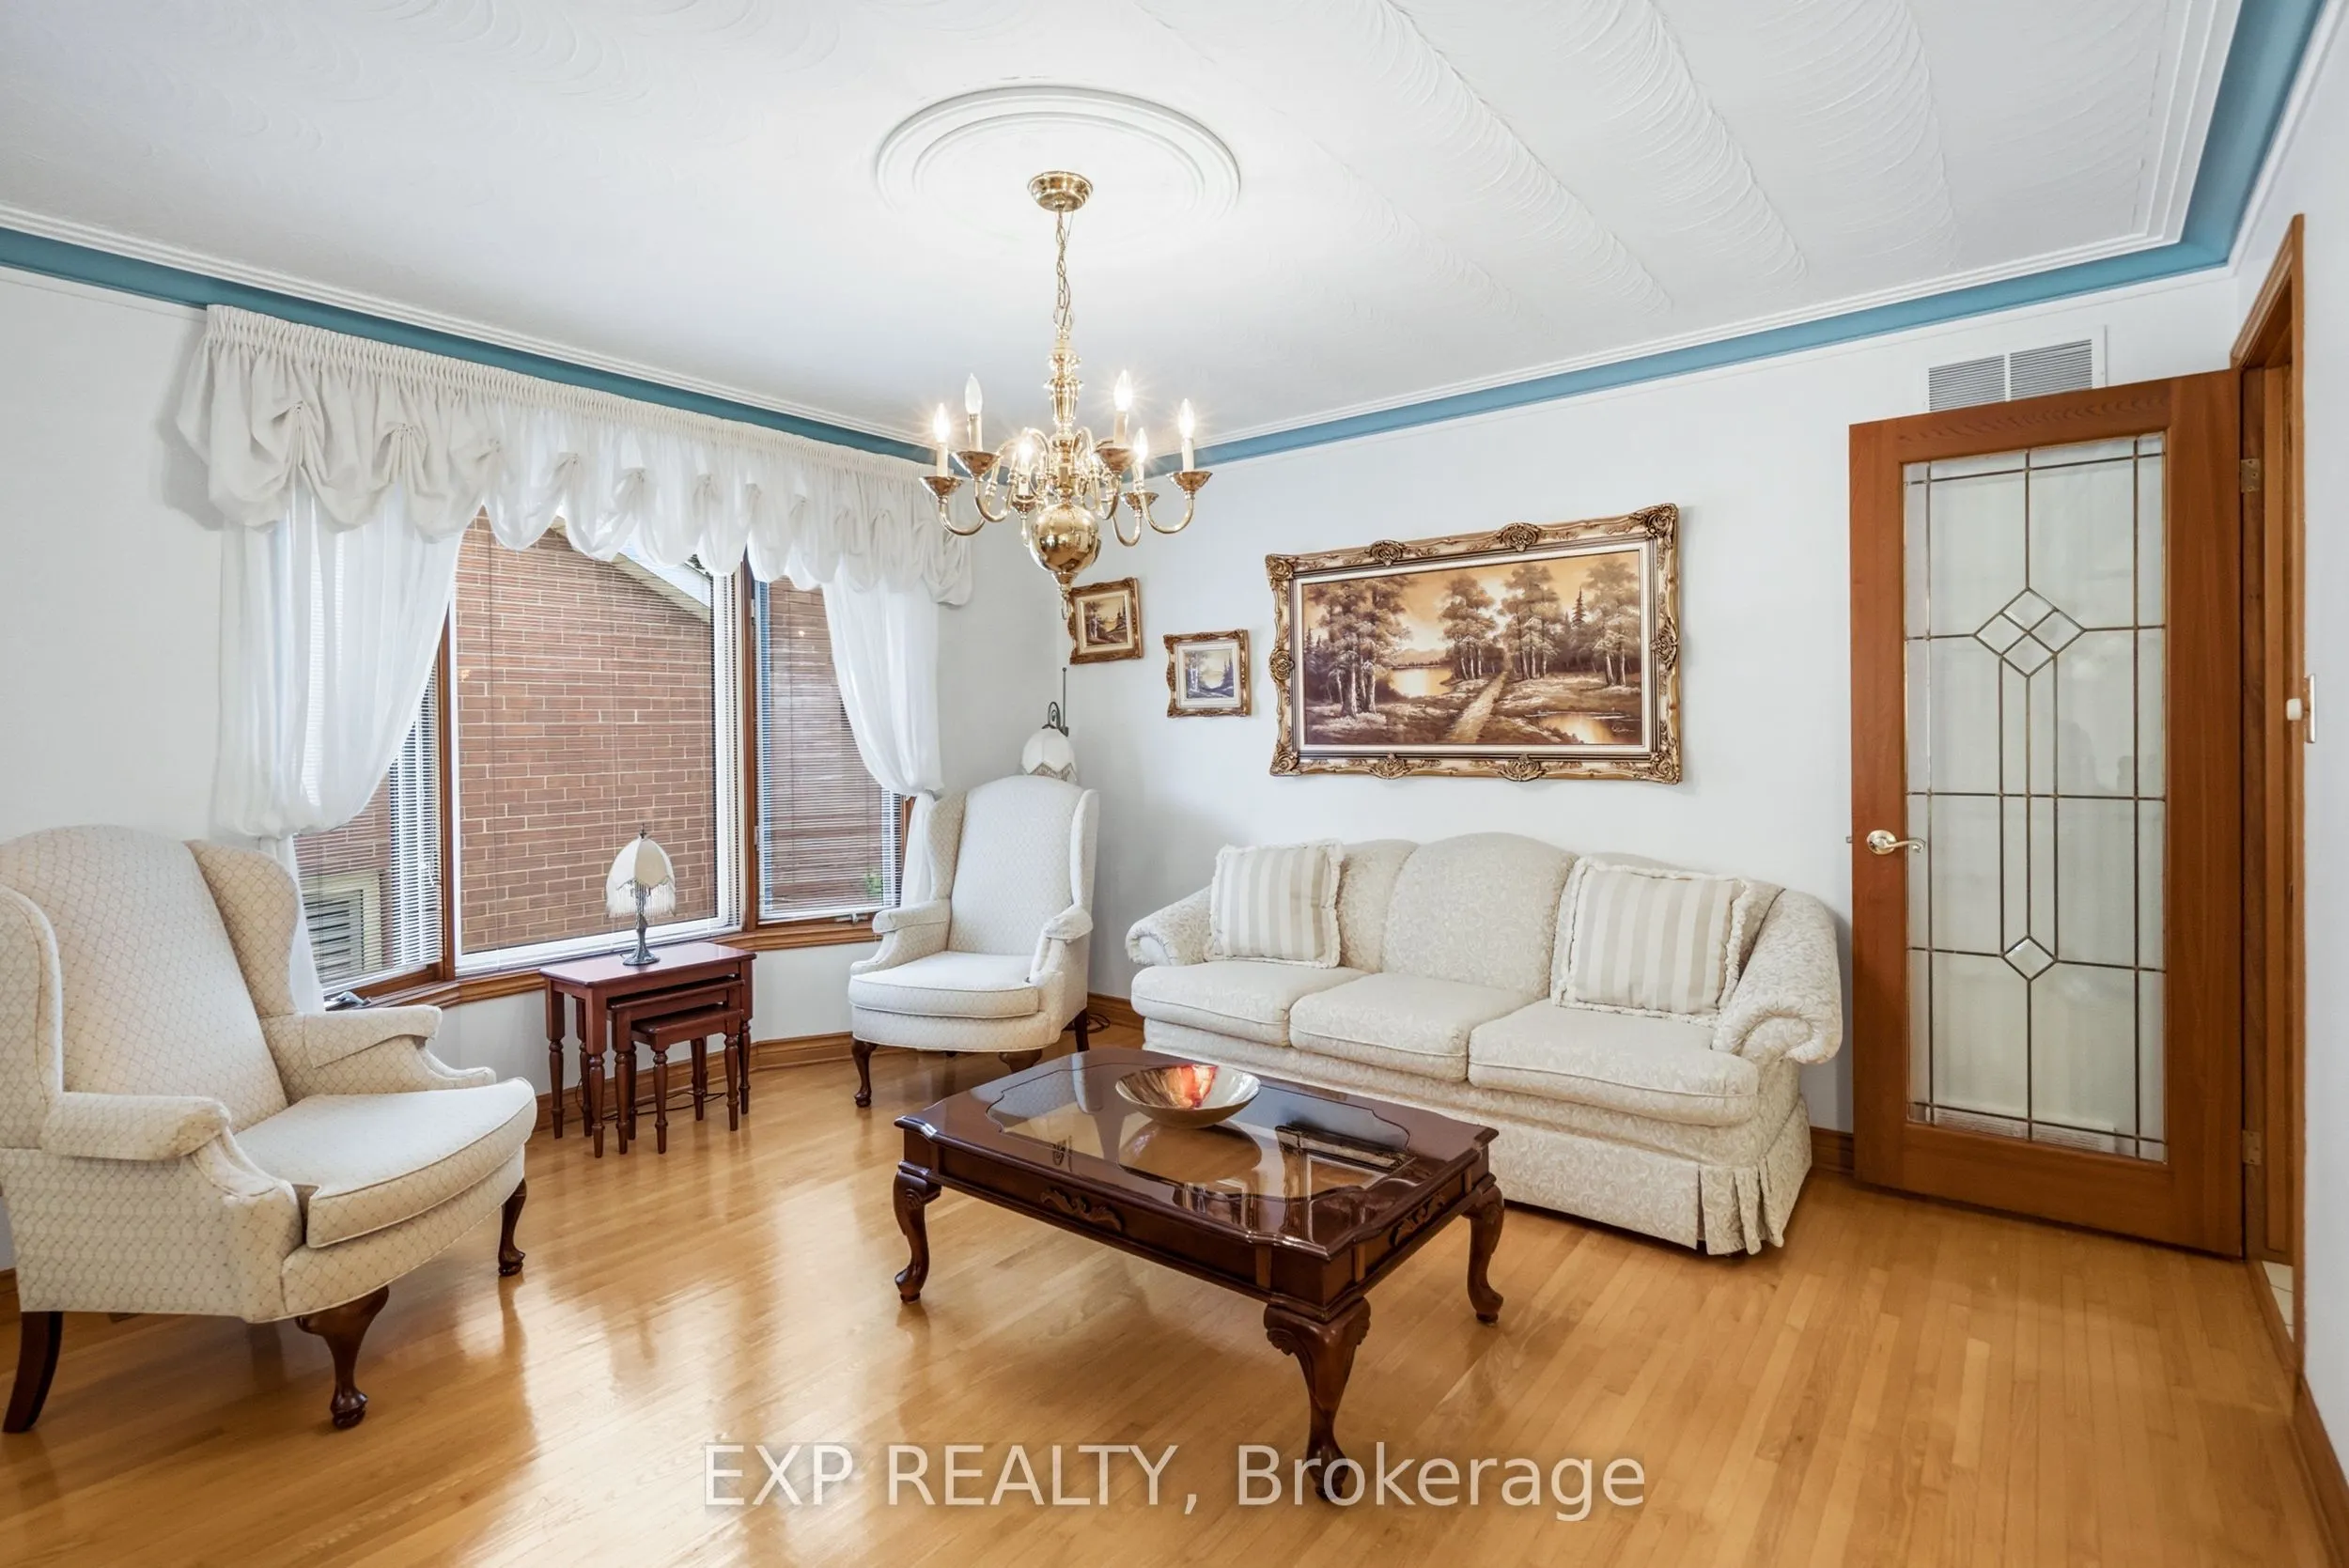
Living Room
-
Dimensions 19.49 x 12.4 feet
241.68 sqft
Recreation
-
Dimensions 15.42 x 31.73 feet
489.28 sqft
Sitting
-
Dimensions 16.44 x 13.06 feet
214.71 sqft
Similar Properties(No results)
Mortgage Calculator
Calculate your estimated monthly mortgage payment
Price
$949,900
$
%
%
Total cost of mortgage
$0
Monthly payment
By clicking Save, we will calculate your estimated mortgage for all properties using the saved values (down payment percentage, interest rate, and amortization).
The accuracy and applicability of this calculator are not guaranteed.