Sign In or Create a Free Account to see full details of this property
Key Facts
Key facts for 68 Pine Street S
Property Type
House, Backsplit 3
Parking
None 0 garage, 2 parking
MLS #
X13469638
Size
1100-1500 sqft
Basement
Finished,Finished with Walk-Out
Listed on
2026-06-19
Lot size
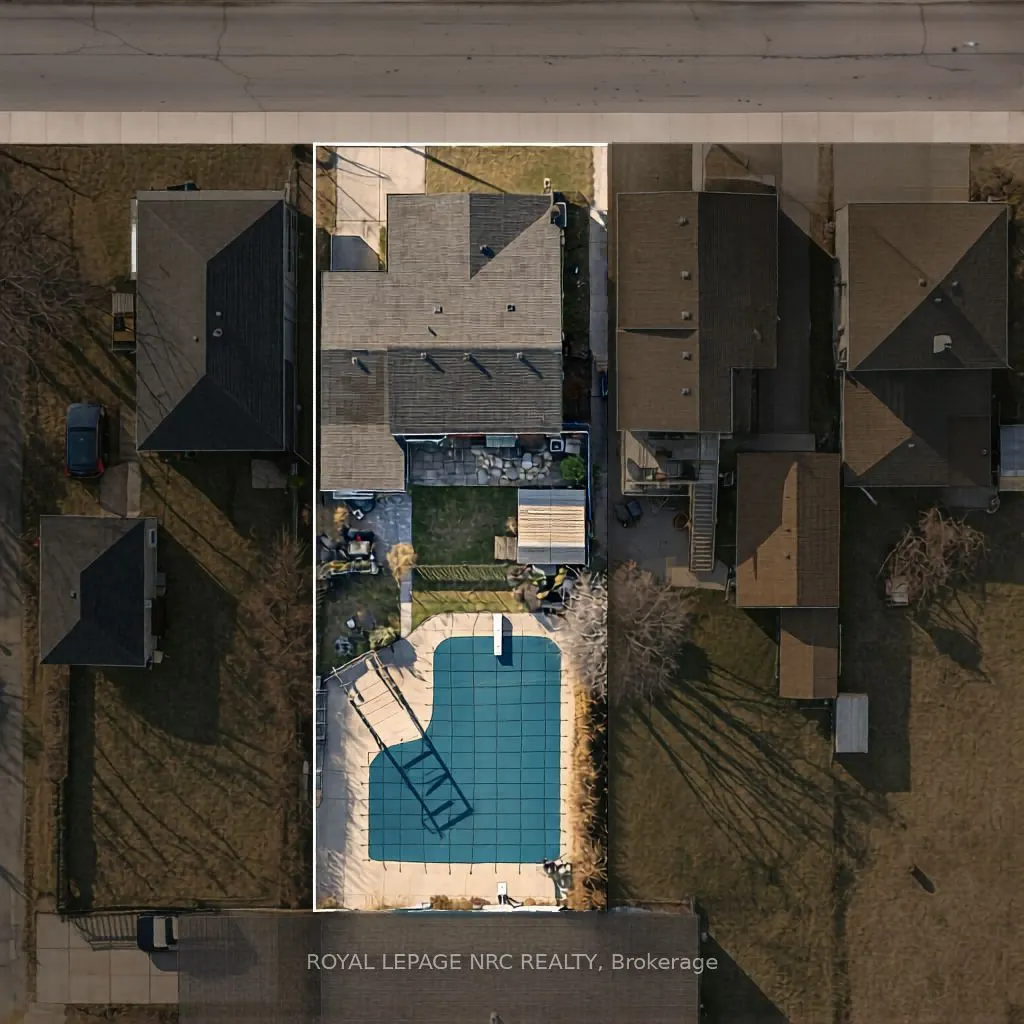
47 x 143.54
Tax
$5,417 /yr
Days on Market
129
Approximate Age
-
Maintenance Fee
-
Description
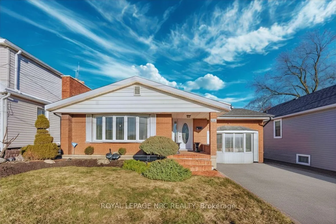
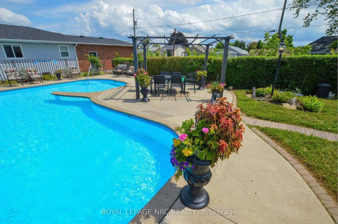
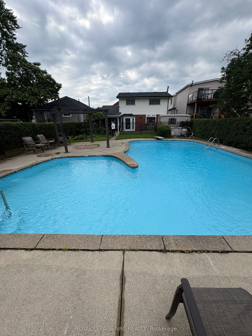
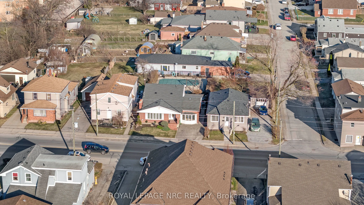
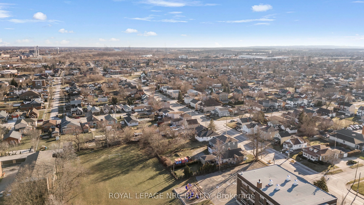
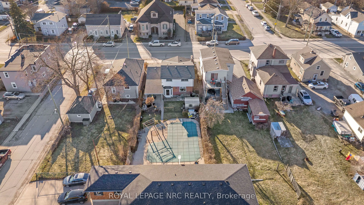
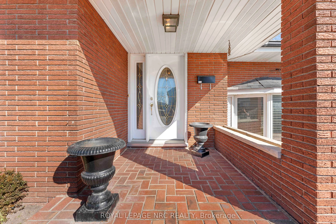
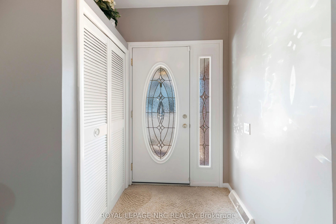
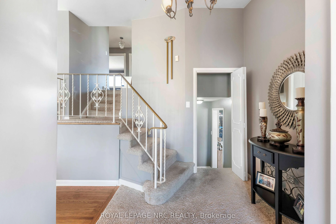
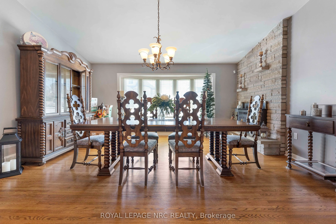
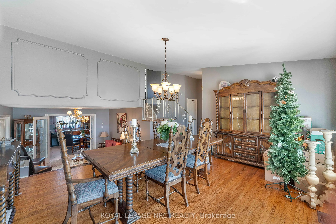
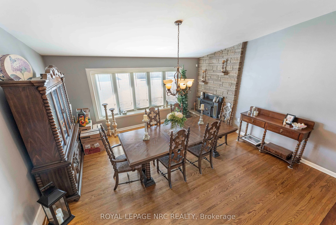
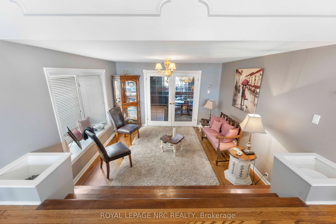
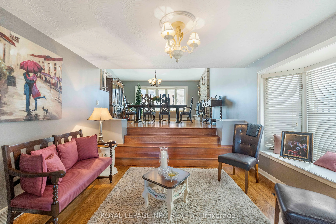
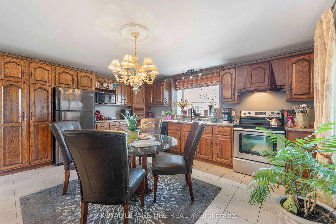
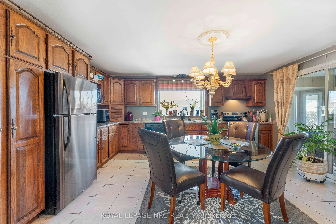
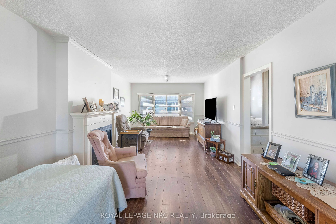
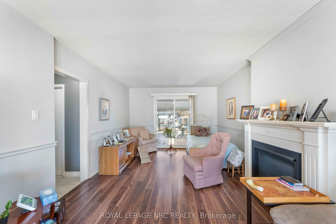
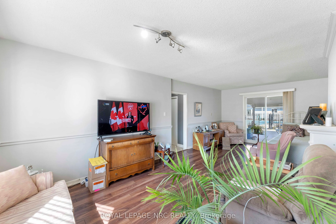
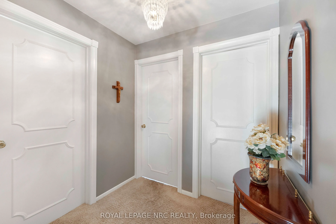
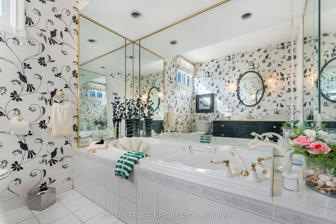
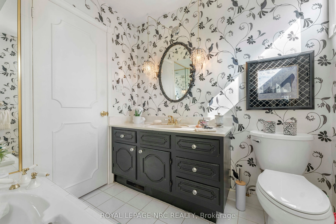
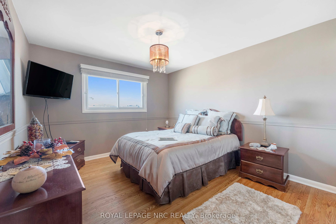
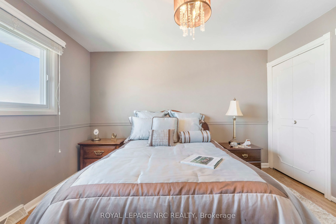
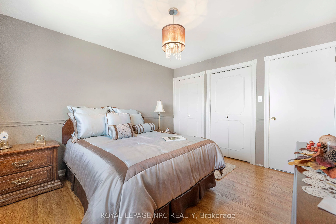
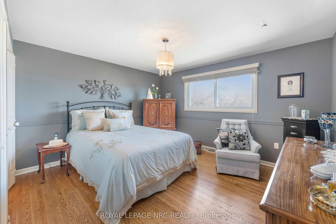
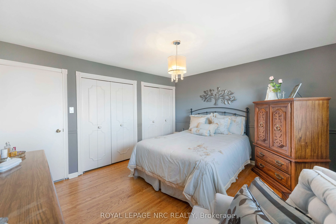
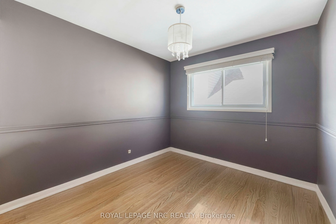
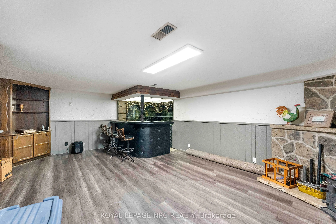
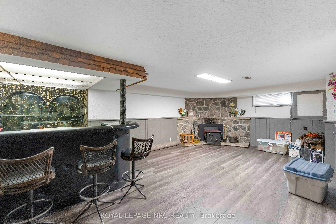
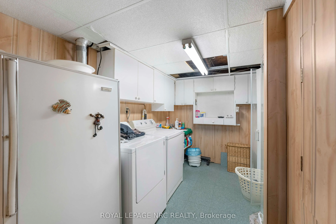
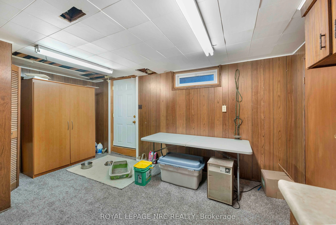
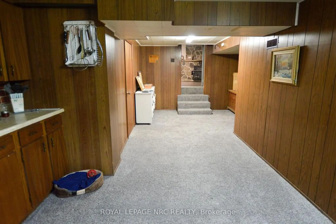
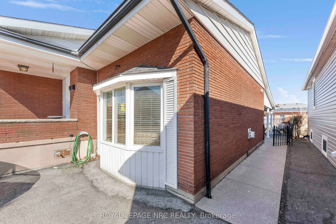
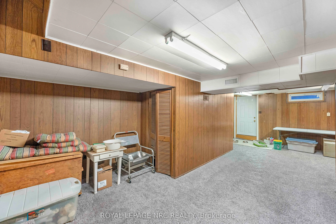
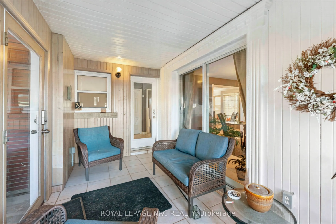
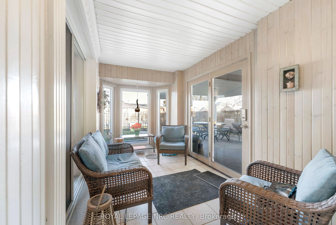
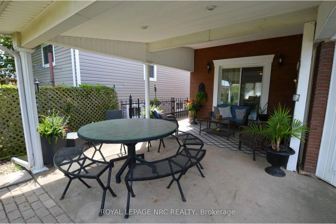
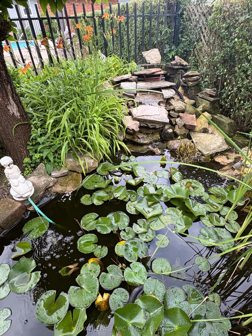
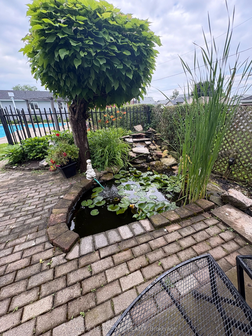
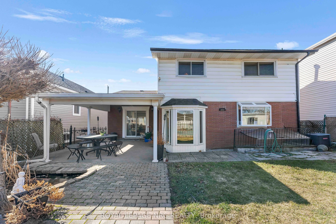
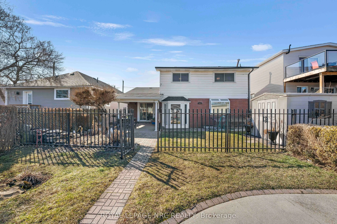
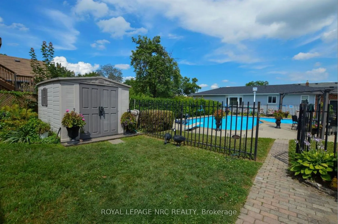
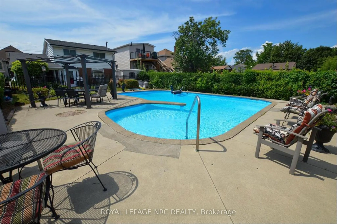
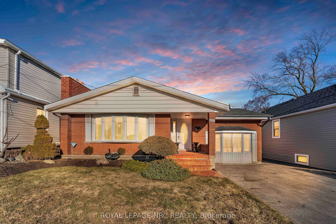
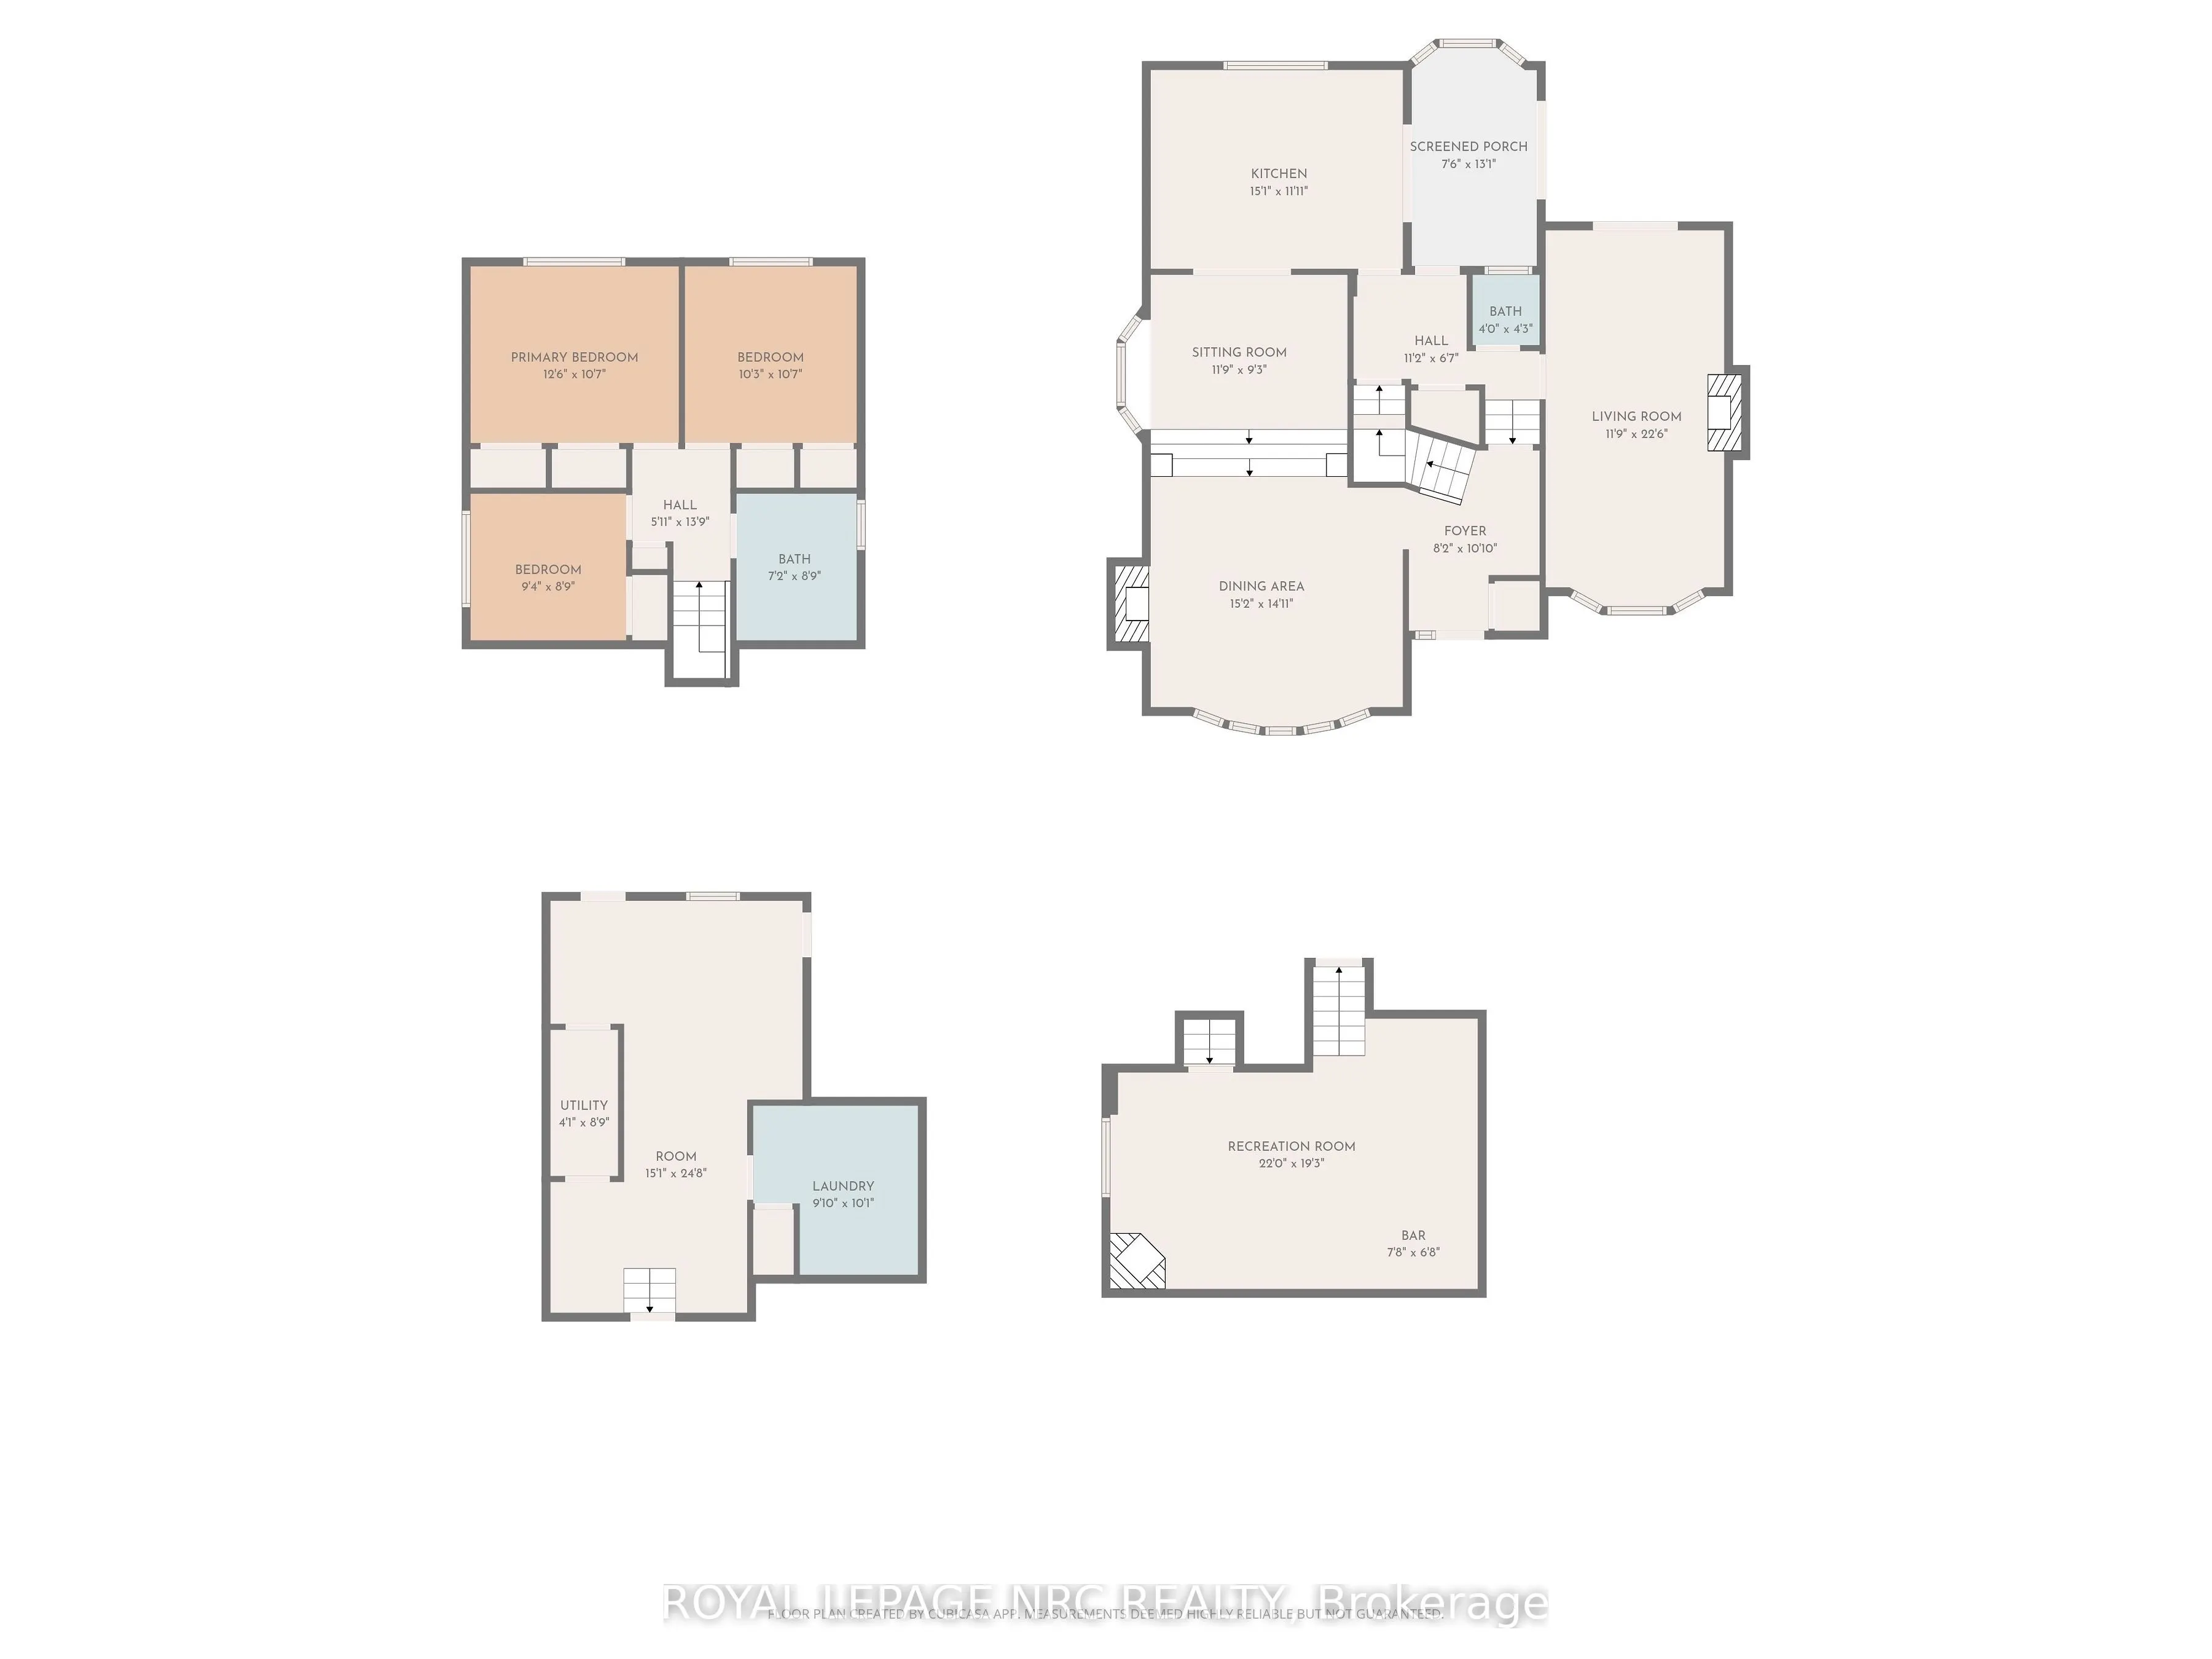
Welcome to a home that truly has it all! This stunning detached character home masterfully blends timeless architectural soul with the modern luxuries your family deserves. Situated on an impressive 143-foot deep lot, this property is more than just a residence - it is a private lifestyle retreat de...signed for those who love to host and create lasting memories.The main level serves as the heart of the home, featuring a massive, sun-drenched kitchen that acts as the ultimate culinary hub. Whether you're hosting grand holiday feasts or enjoying cozy family nights, the versatile layout-including a formal dining room, sitting room, and family room-provides the perfect space. Experience the crackle of a traditional wood-burning fireplace in the dining room, or enjoy the instant warmth of a gas fireplace in the living area. A bright and airy sunroom offers a serene escape for your morning coffee while overlooking the spectacular grounds.Upstairs, you'll find three comfortable bedrooms and a well-appointed full washroom, offering a peaceful retreat for the entire family. The entertainment potential extends into the fully finished basement offering convenient walk-out stairs, leading you directly into your outdoor paradise. This massive recreation space features a dedicated bar area, making it the premier spot for game nights and high-energy parties. The backyard is a true showstopper. The deep lot features a sparkling in-ground swimming pool for summer staycations and a picturesque private pond that brings unparalleled tranquility to city living. With plenty of green space left over, there is ample room for kids and pets to roam freely. Ideally located just minutes from lush parks, shopping plazas, and major highways, this home offers a secluded feel with every urban convenience nearby. Don't miss this one-of-a-kind gem that perfectly combines character, incredible entertainment space, and a backyard paradise you'll never want to leave![New Roof (1 Year) and Chimney (2015)]
Full Property Details
Interior
Bedrooms
3
Total Bedrooms
3
Washrooms
2
Square Footage
1100-1500 sqft
Basement
Finished,Finished with Walk-Out
Heating Source
Gas
Heating Fuel
Forced Air
Air Conditioning
Central Air
Family Room
Yes
Kitchens
1
Total Kitchens
1
Fireplace Features
Yes
Bedrooms
3
Total Bedrooms
3
Washrooms
2
Square Footage
1100-1500 sqft
Basement
Finished,Finished with Walk-Out
Heating Source
Gas
Heating Fuel
Forced Air
Air Conditioning
Central Air
Family Room
Yes
Kitchens
1
Total Kitchens
1
Fireplace Features
Yes
Exterior
Depth
143.54
Front
47.0
Lot Size
47 x 143.54 ft
Pool
Inground
Parking Spaces
2
Total Parking Spaces
2.00
Parking Description
None
Garage Spaces
0
Depth
143.54
Front
47.0
Lot Size
47 x 143.54 ft
Pool
Inground
Parking Spaces
2
Total Parking Spaces
2.00
Parking Description
None
Garage Spaces
0
Building Description
Style
Backsplit 3
Home Type
House
Subtype
Detached
Property Orientation
East
Exterior Finish
Aluminum Siding,Brick
Sewers
Sewer
Water Supply
Municipal
Possession Date
7/15/2026
Style
Backsplit 3
Home Type
House
Subtype
Detached
Property Orientation
East
Exterior Finish
Aluminum Siding,Brick
Sewers
Sewer
Water Supply
Municipal
Possession Date
7/15/2026
Community
Community
Thorold Downtown
Community
Thorold Downtown
Taxes & Fees
Taxes
$5,417 /yr
Tax Year
2025
Occupancy
Owner
Taxes
$5,417 /yr
Tax Year
2025
Occupancy
Owner
Room Types
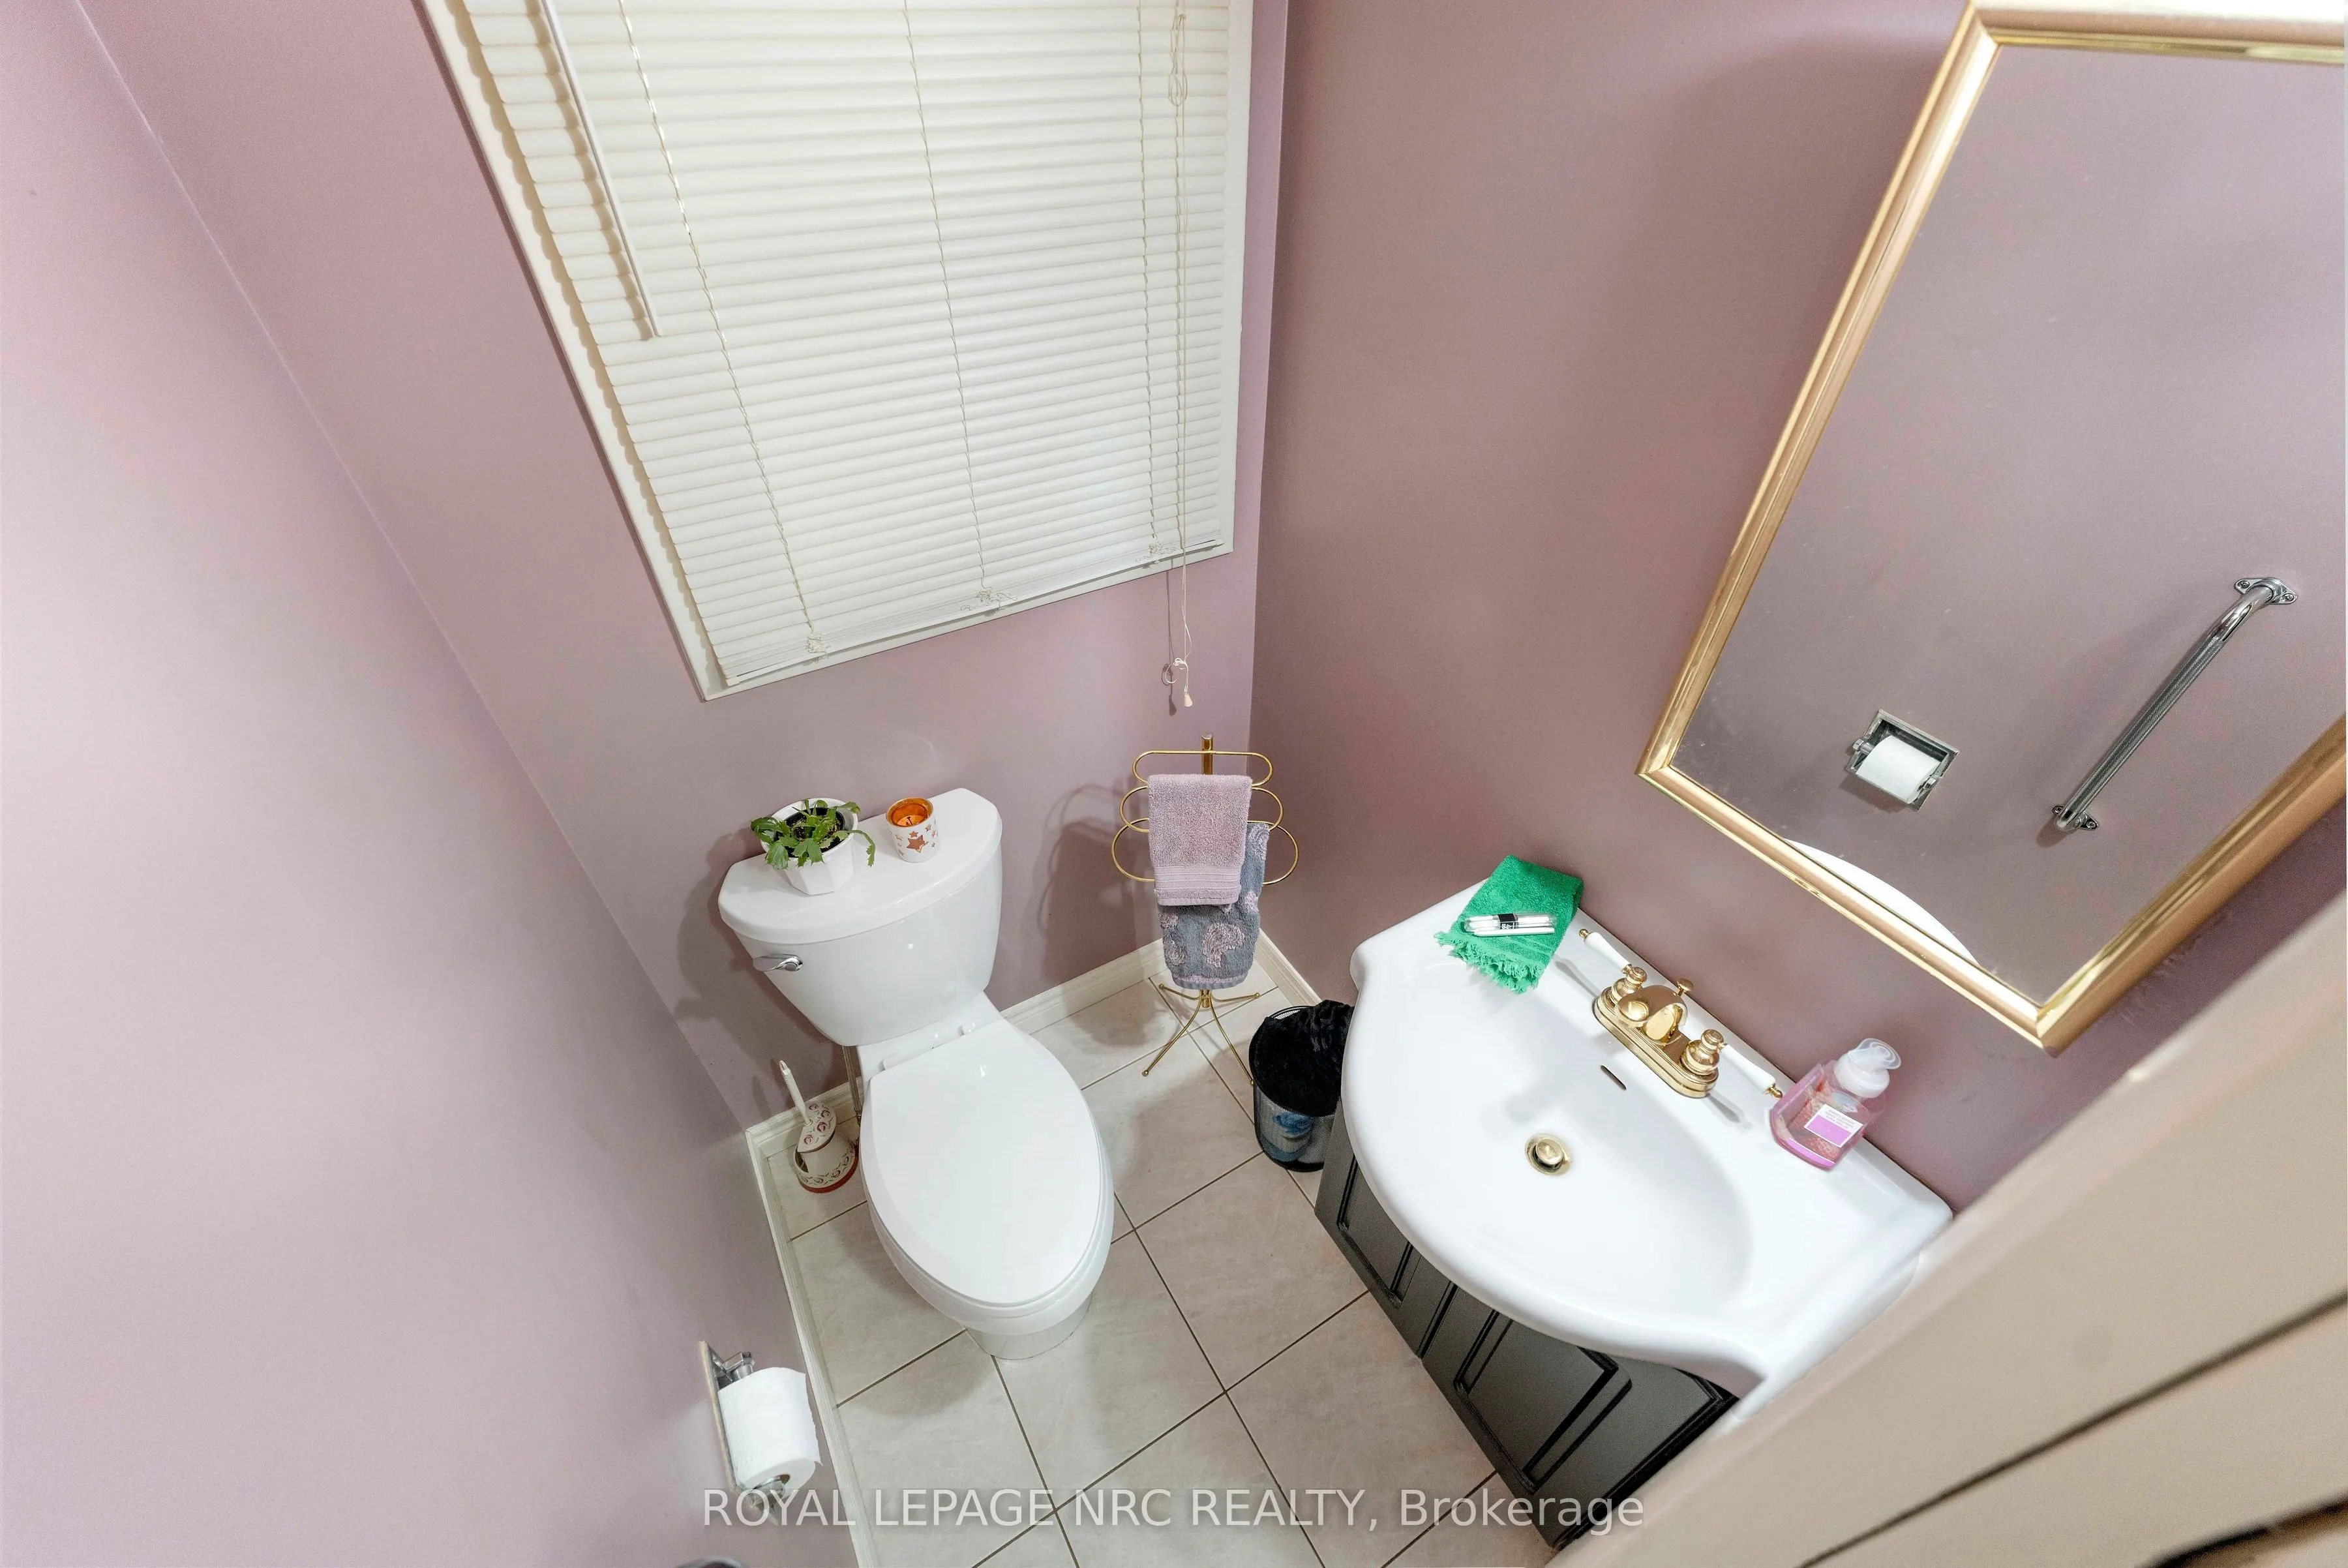
Bathroom
-
Dimensions 4 x 4.3 feet
17.2 sqft
Bathroom
-
Dimensions 7.19 x 8.89 feet
63.92 sqft
Bedroom
-
Dimensions 12.6 x 10.7 feet
134.82 sqft
Bedroom 2
-
Dimensions 9.38 x 8.89 feet
83.39 sqft
Bedroom 3
-
Dimensions 10.3 x 10.7 feet
110.21 sqft
Dining Room
-
Dimensions 15.19 x 14.11 feet
214.33 sqft
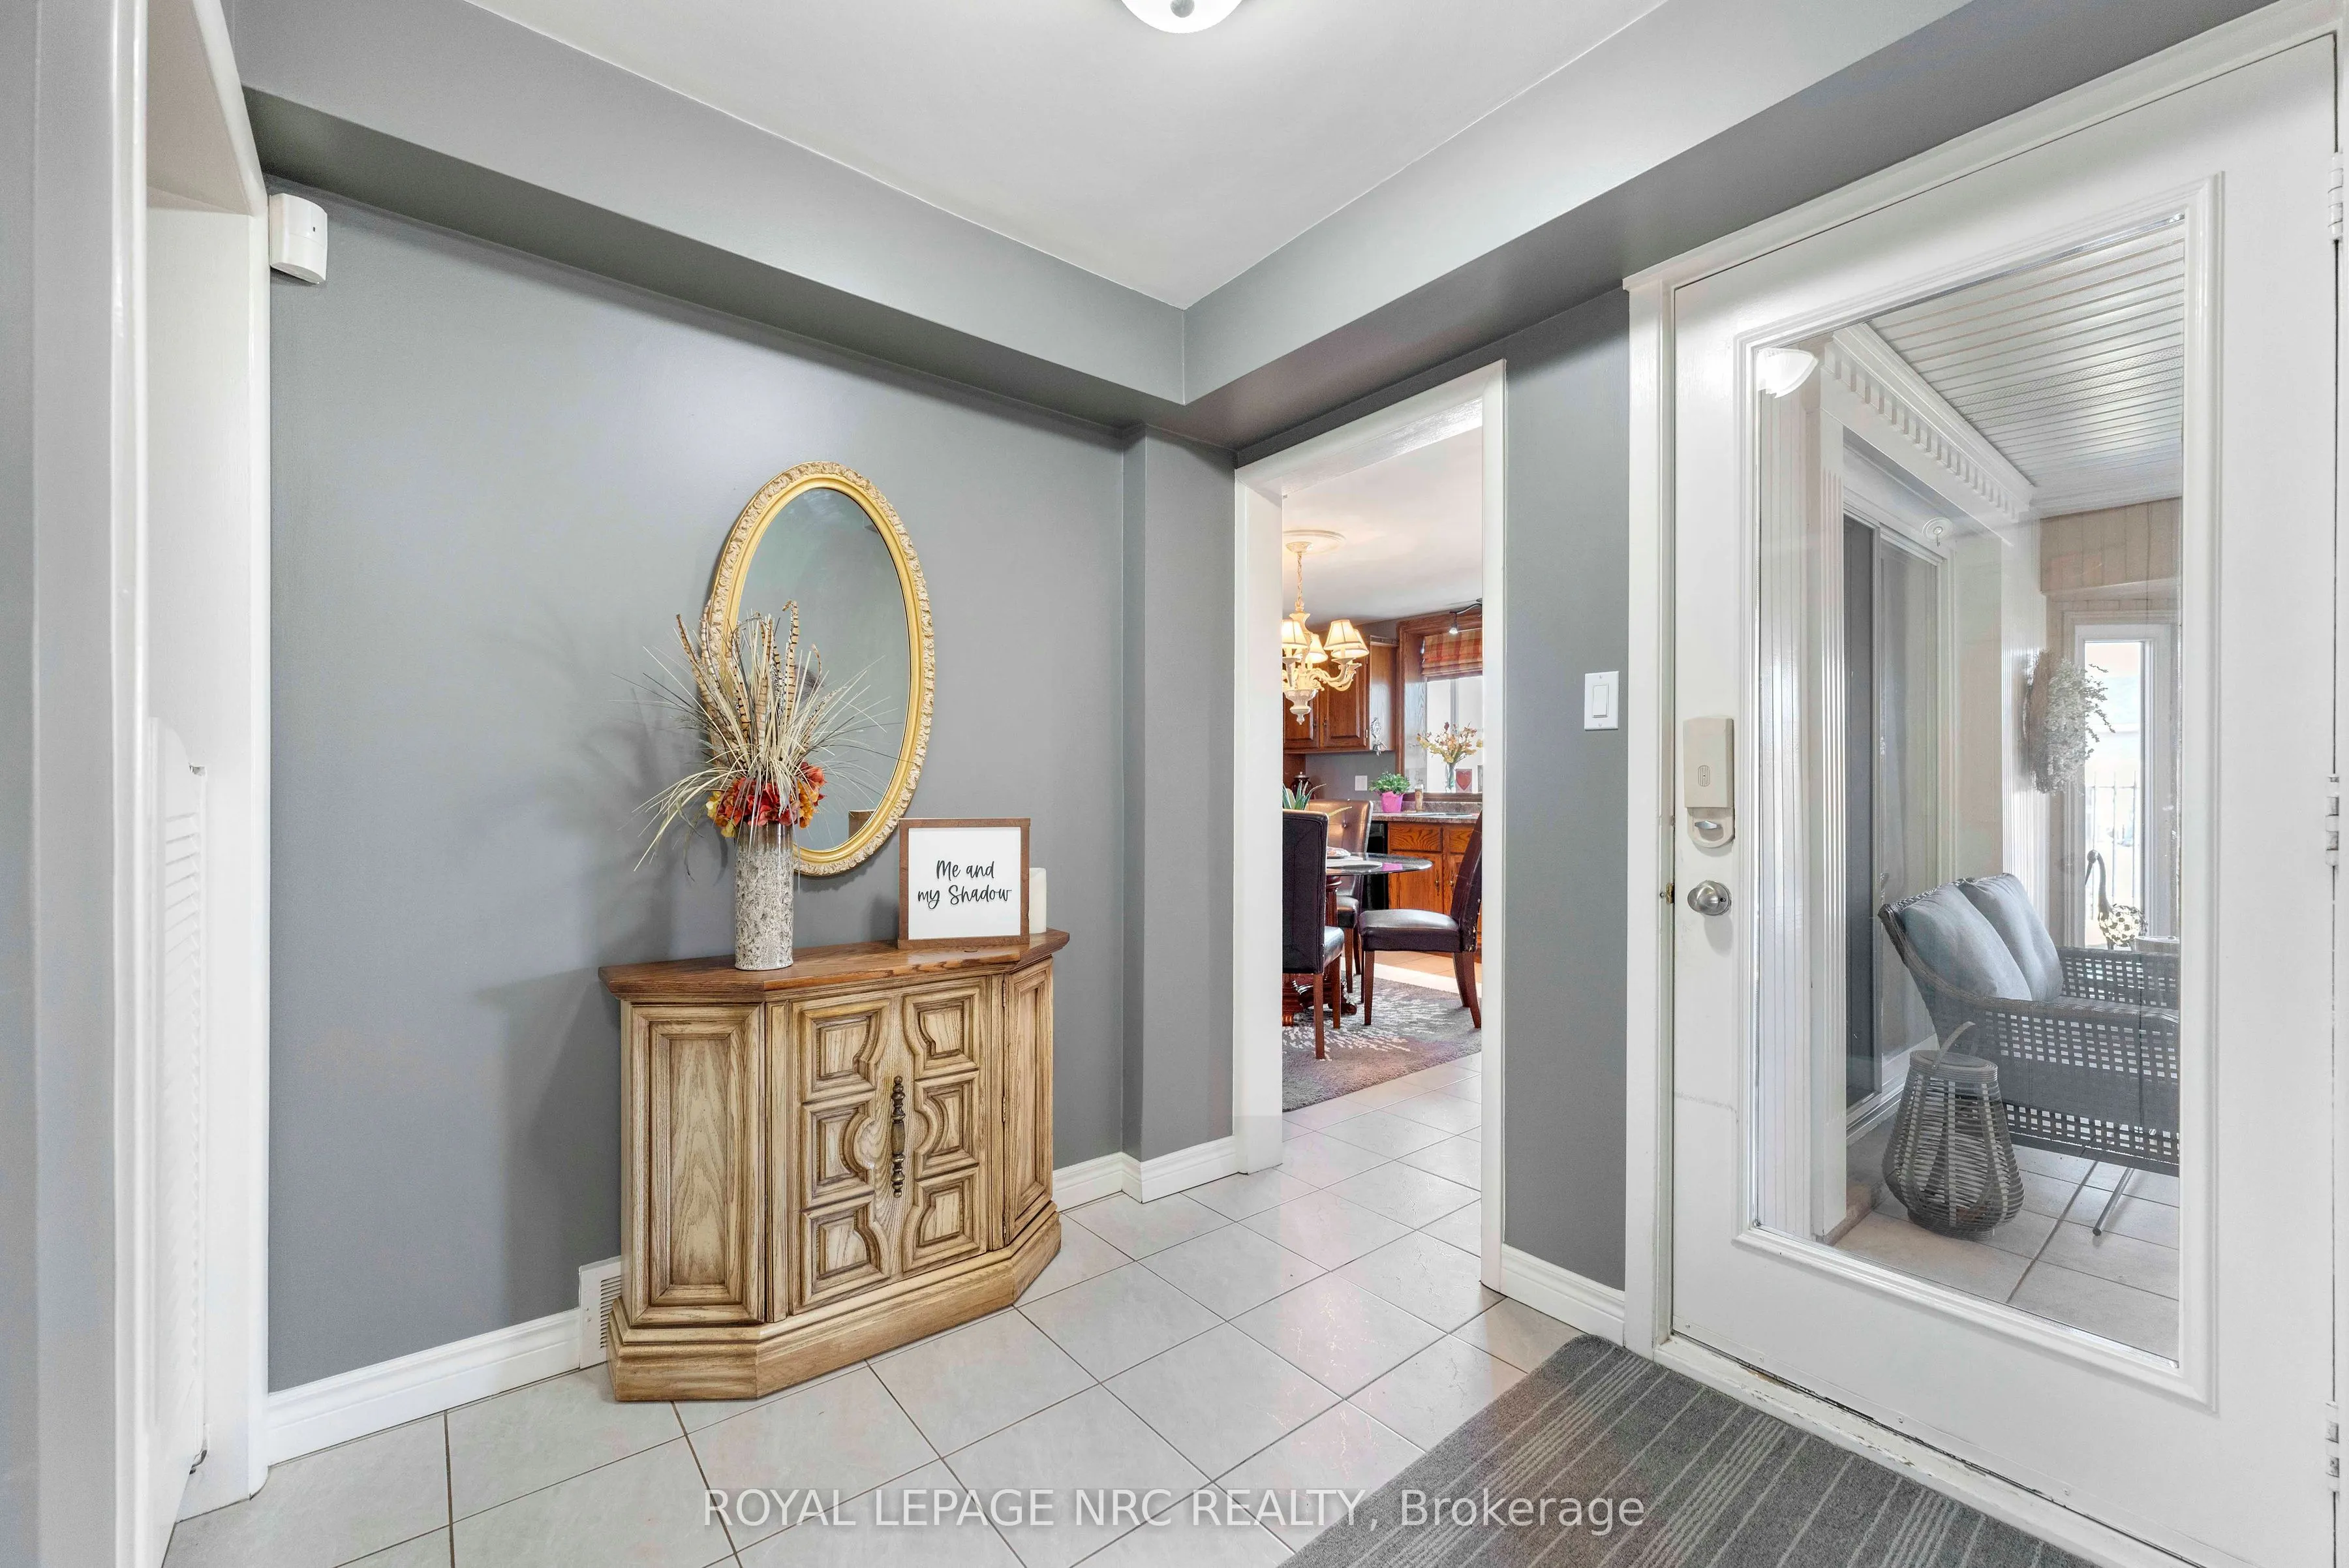
Foyer
-
Dimensions 8.2 x 10.07 feet
82.57 sqft
Kitchen
-
Dimensions 15.09 x 11.09 feet
167.35 sqft
Living Room
-
Dimensions 11.88 x 22.6 feet
268.49 sqft
Sitting
-
Dimensions 11.88 x 9.28 feet
110.25 sqft
Similar Properties(No results)
Mortgage Calculator
Calculate your estimated monthly mortgage payment
Price
$649,000
$
%
%
Total cost of mortgage
$0
Monthly payment
By clicking Save, we will calculate your estimated mortgage for all properties using the saved values (down payment percentage, interest rate, and amortization).
The accuracy and applicability of this calculator are not guaranteed.