Sign In or Create a Free Account to see full details of this property
Key Facts
Key facts for 25 Isabel Street
Property Type
House, 2 1/2 Storey
Parking
Detached 1 garage, 5 parking
MLS #
X13220544
Size
1500-2000 sqft
Basement
Unfinished,Full
Listed on
2026-06-01
Lot size
48 x 166.0
Tax
$3,028.86 /yr
Days on Market
148
Approximate Age
100+
Maintenance Fee
-
Description
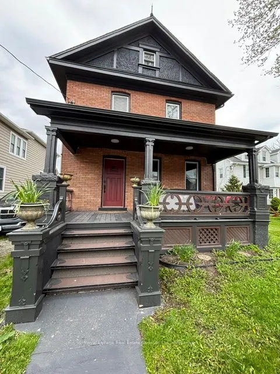
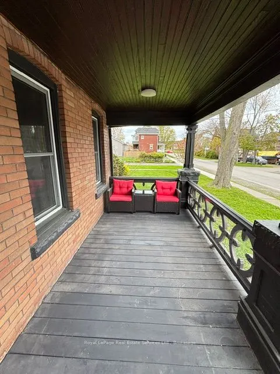
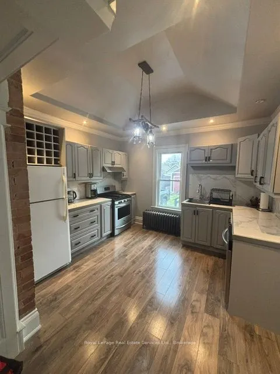
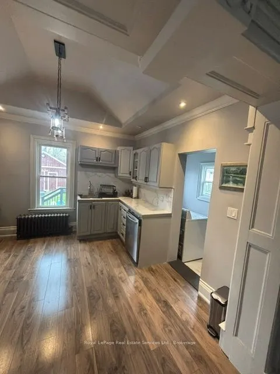
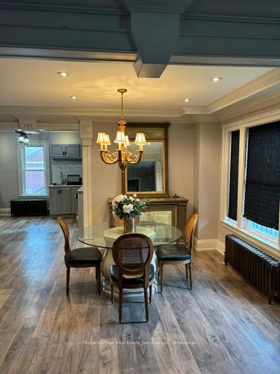
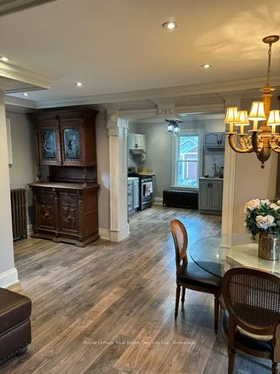
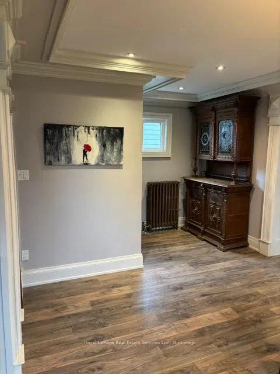
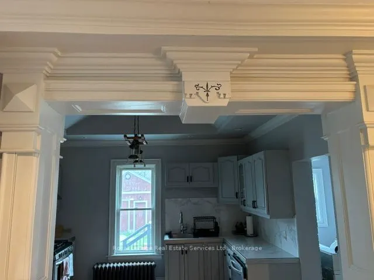
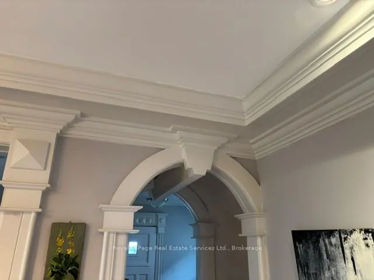
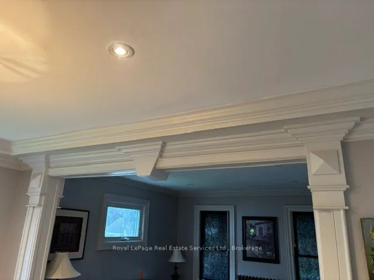
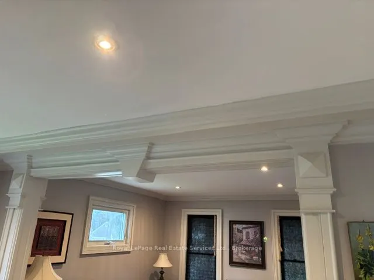
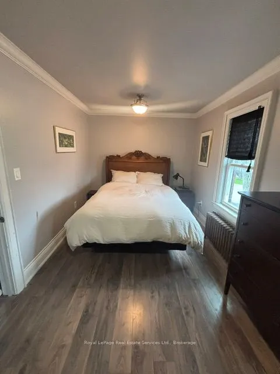
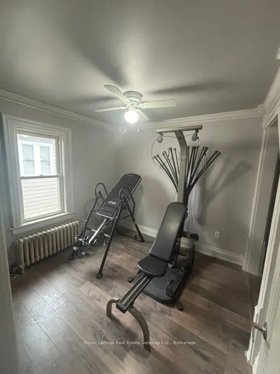
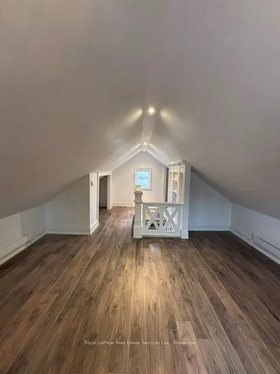
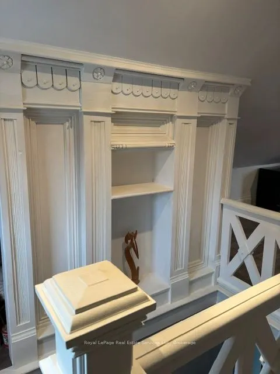
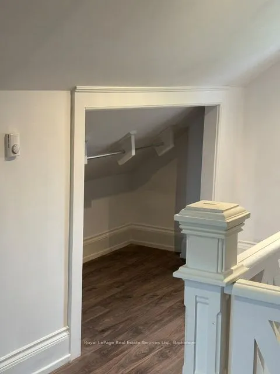
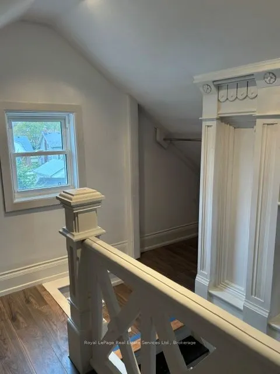
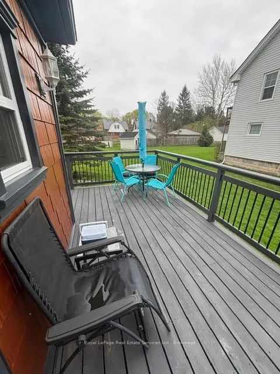
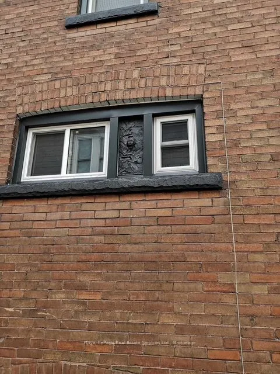
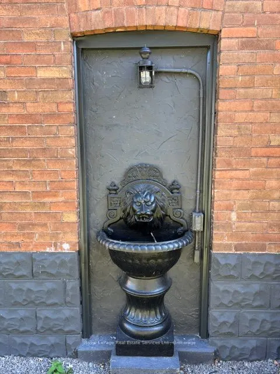
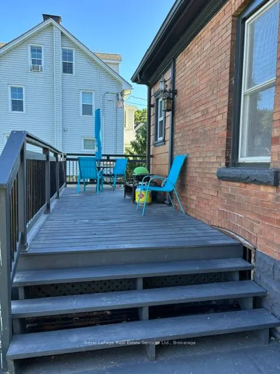
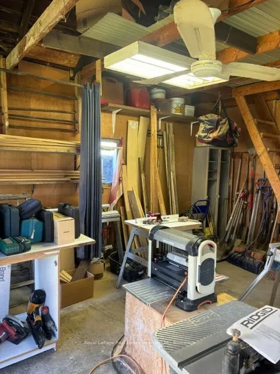
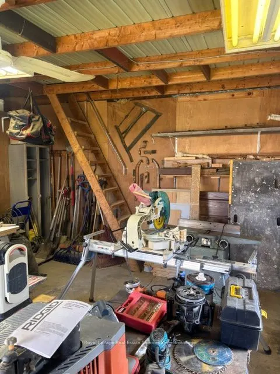
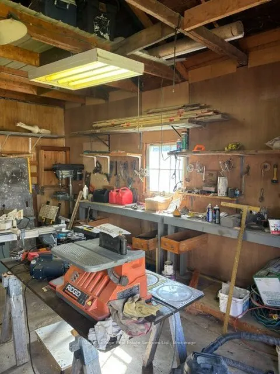
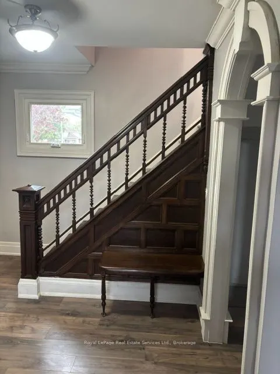
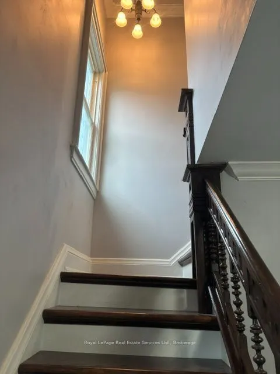
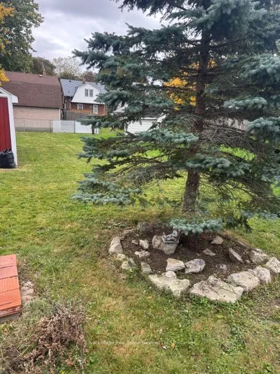
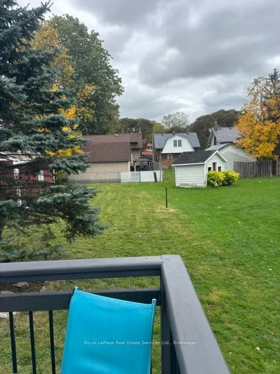
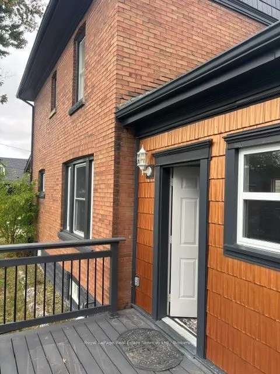
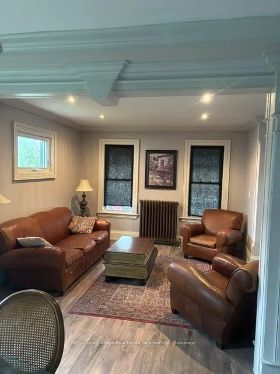
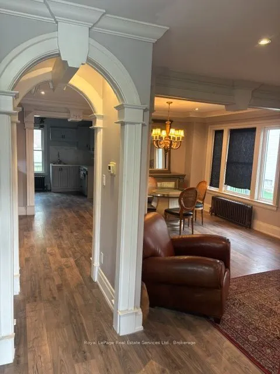
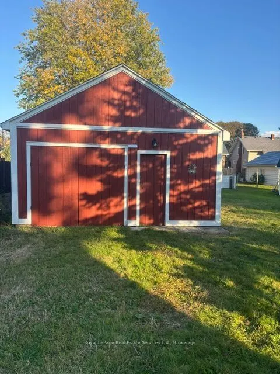
Fully renovated solid brick home, featuring stunning hand carved plaster moldings and crown molding throughout the main and second floors. Top floor has solid spray foam in ceiling which provides excellent insulation and sound barrier. Beautiful home in a great location. The garage is currently used... as a workshop and all equipment and tools are included. Enjoy your morning sunrise on the bright sunny rear/side porch and the beautiful sunsets on the covered front porch. Its a short walk to the Lake, Marina and the Canal, all things that make Port Colborne special.
Full Property Details
Interior
Bedrooms
3
Bedrooms Plus
0
Total Bedrooms
3
Washrooms
2
Square Footage
1500-2000 sqft
Basement
Unfinished,Full
Heating Source
Gas
Heating Fuel
Radiant
Air Conditioning
None
Family Room
No
Kitchens
1
Kitchens Plus
0
Total Kitchens
1
Fireplace Features
No
Bedrooms
3
Bedrooms Plus
0
Total Bedrooms
3
Washrooms
2
Square Footage
1500-2000 sqft
Basement
Unfinished,Full
Heating Source
Gas
Heating Fuel
Radiant
Air Conditioning
None
Family Room
No
Kitchens
1
Kitchens Plus
0
Total Kitchens
1
Fireplace Features
No
Exterior
Depth
166.0
Front
48.0
Acreage
< .50
Driveway
Private,Other
Lot Size
48 x 166.0 ft
Pool
None
Parking Spaces
5
Total Parking Spaces
6.00
Parking Description
Detached
Garage Spaces
1
Zoning
R1
Depth
166.0
Front
48.0
Acreage
< .50
Driveway
Private,Other
Lot Size
48 x 166.0 ft
Pool
None
Parking Spaces
5
Total Parking Spaces
6.00
Parking Description
Detached
Garage Spaces
1
Zoning
R1
Building Description
Style
2 1/2 Storey
Home Type
House
Subtype
Detached
Year Built
100+
Property Orientation
East
Exterior Finish
Brick
Sewers
Sewer
Water Supply
Municipal
Possession Date
No Data
Style
2 1/2 Storey
Home Type
House
Subtype
Detached
Year Built
100+
Property Orientation
East
Exterior Finish
Brick
Sewers
Sewer
Water Supply
Municipal
Possession Date
No Data
Community
Community
Sugarloaf
Community
Sugarloaf
Taxes & Fees
Taxes
$3,028.86 /yr
Tax Year
2025
Occupancy
Vacant
Taxes
$3,028.86 /yr
Tax Year
2025
Occupancy
Vacant
Room Types
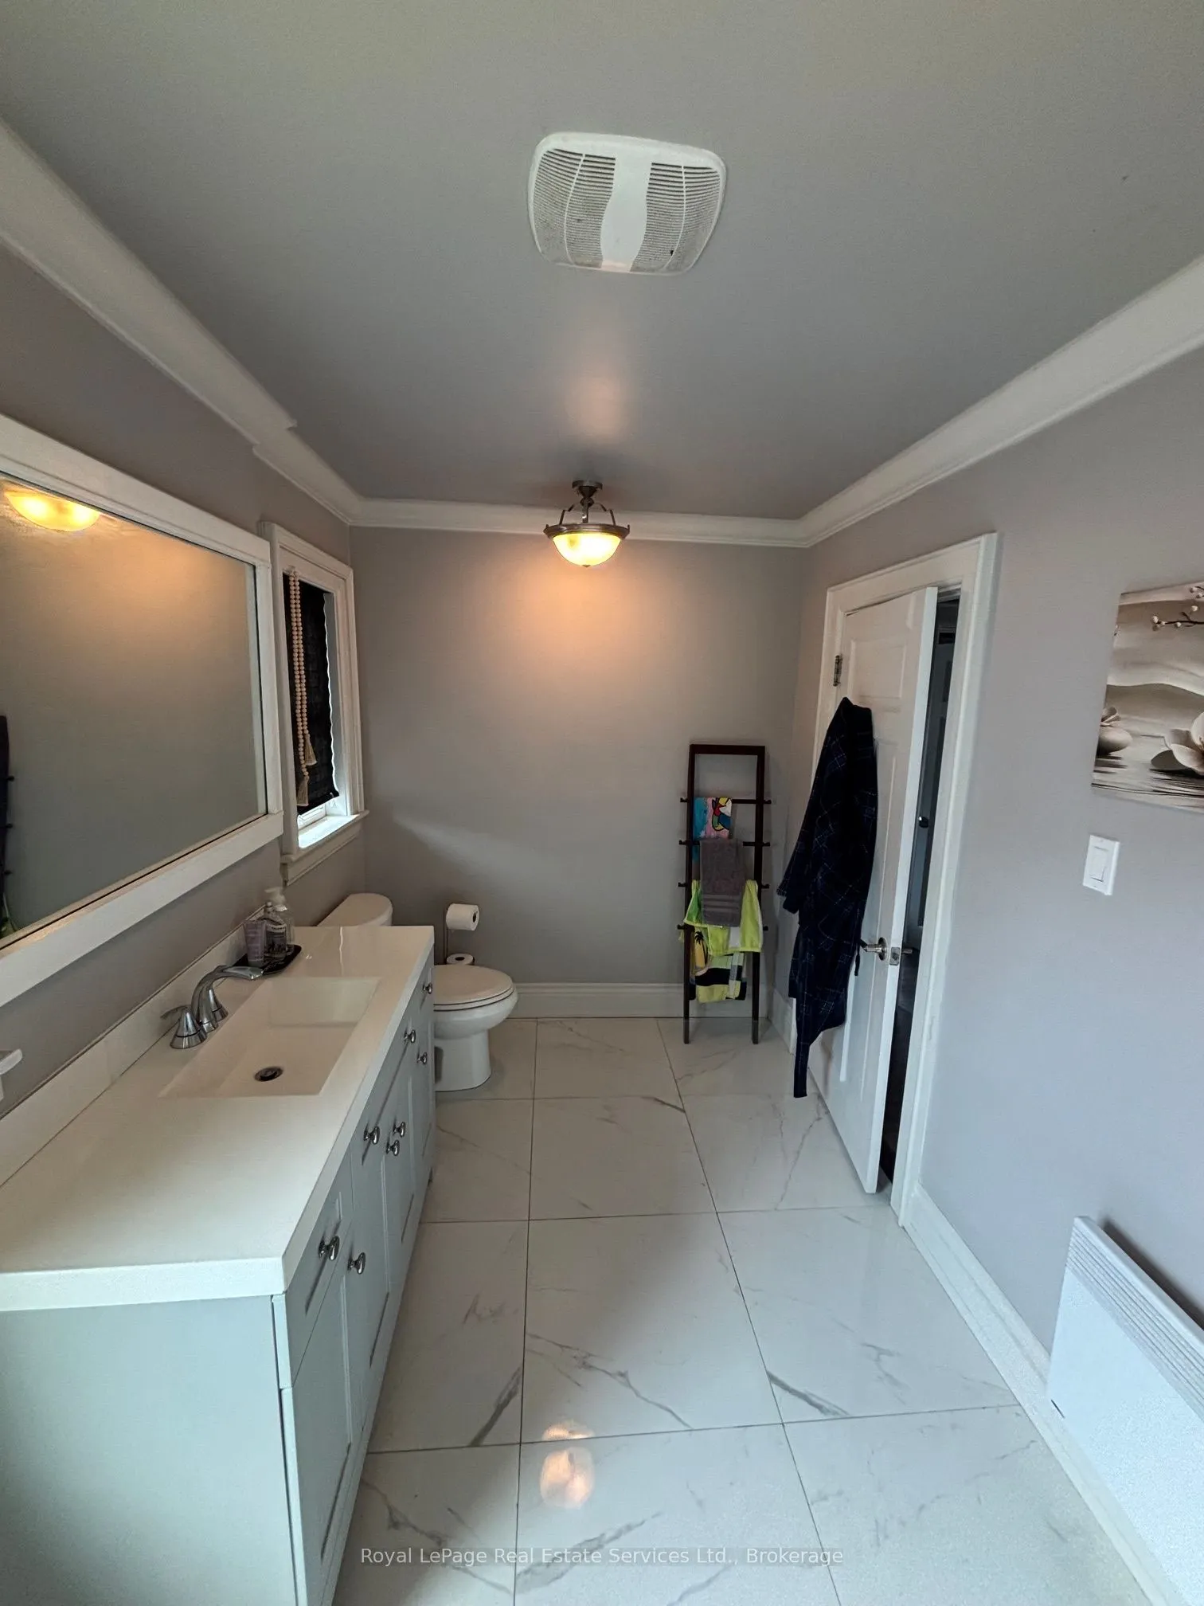
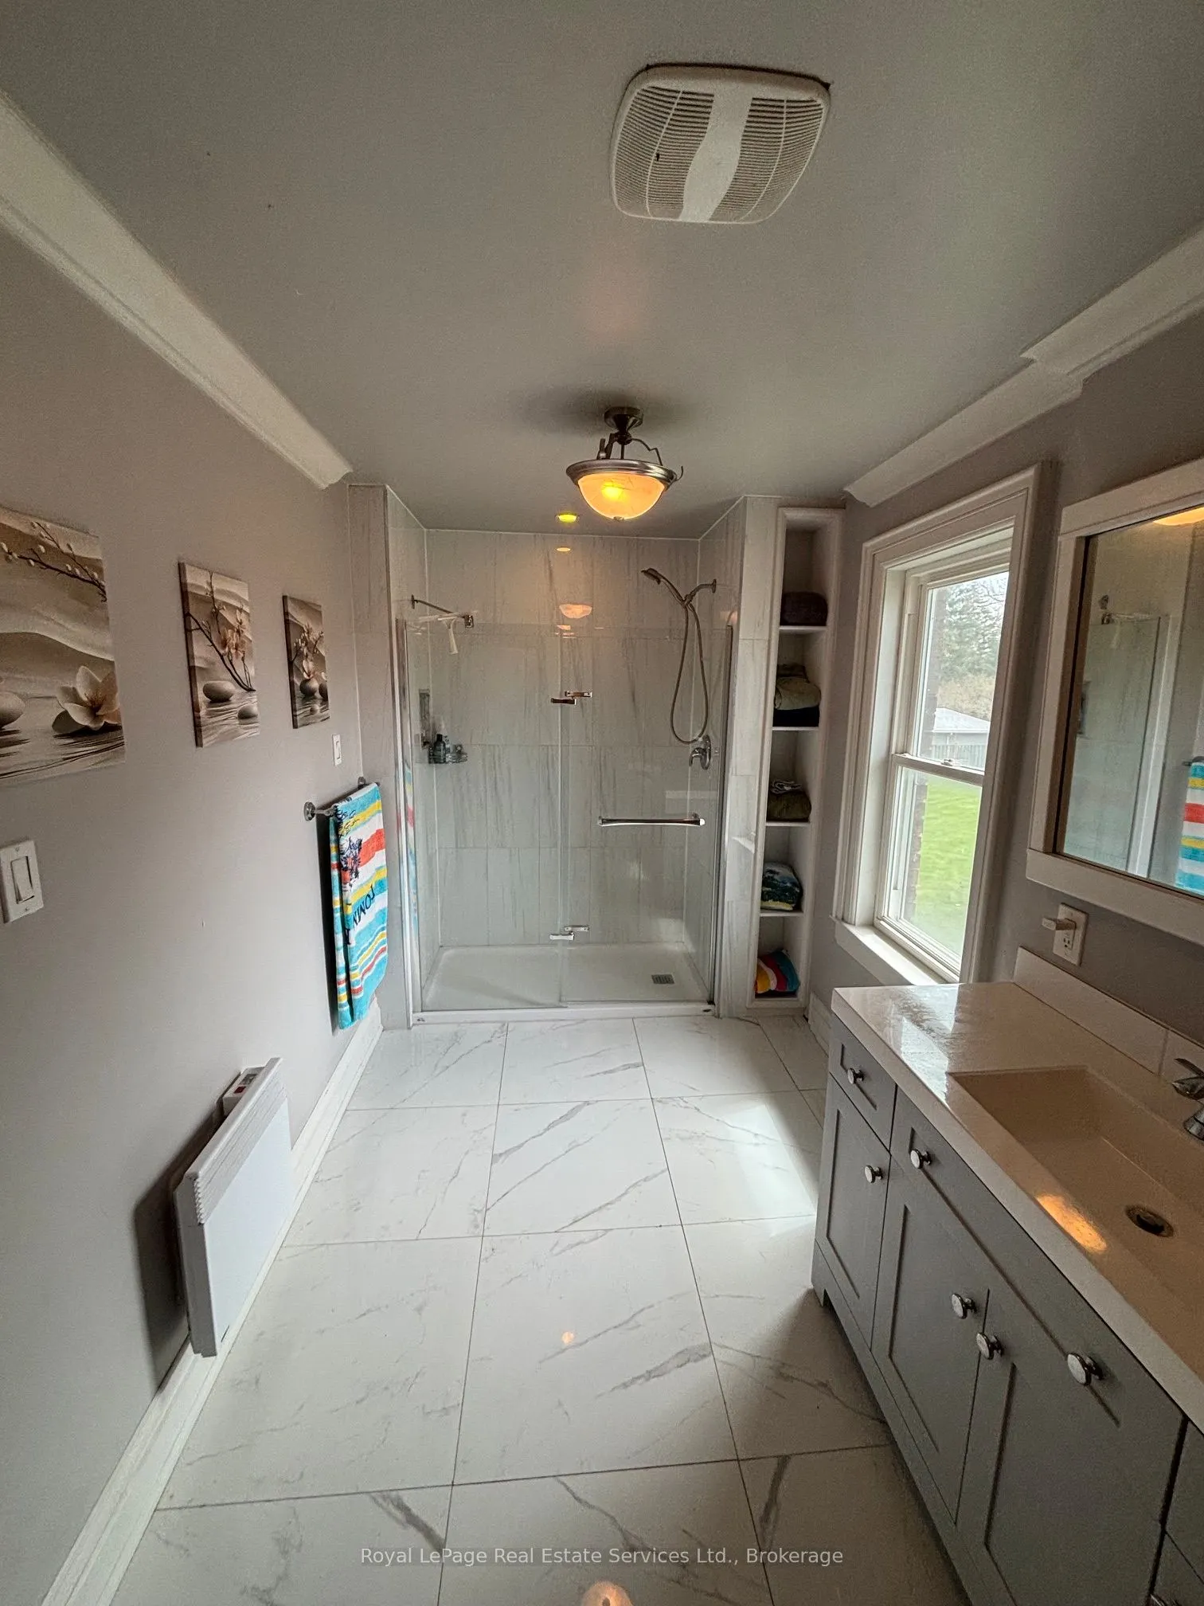
Bathroom
3 Pc Bath
Dimensions 13.12 x 7.87 feet
103.25 sqft
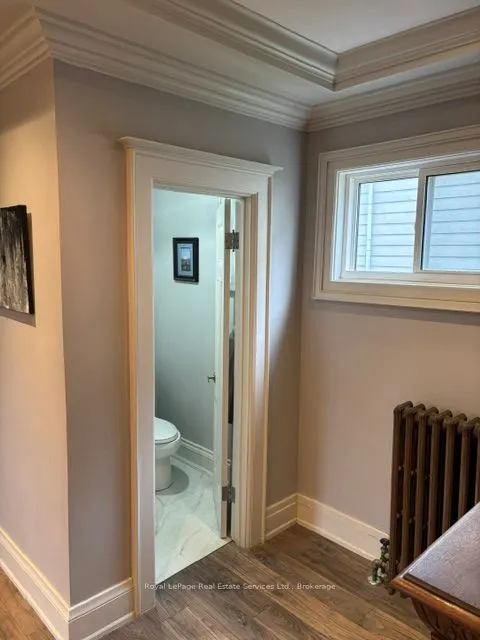
Bathroom
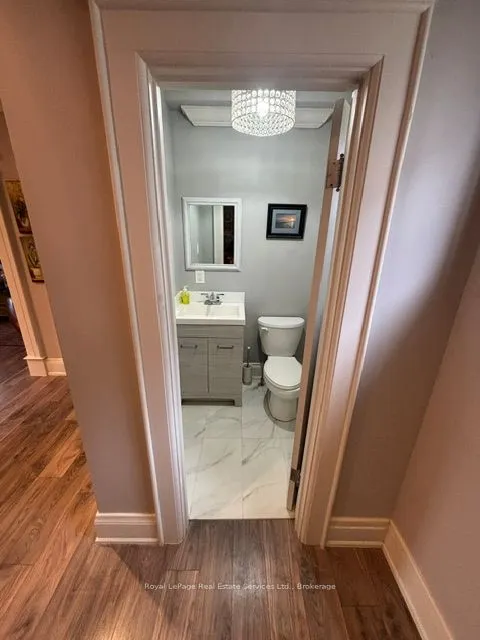
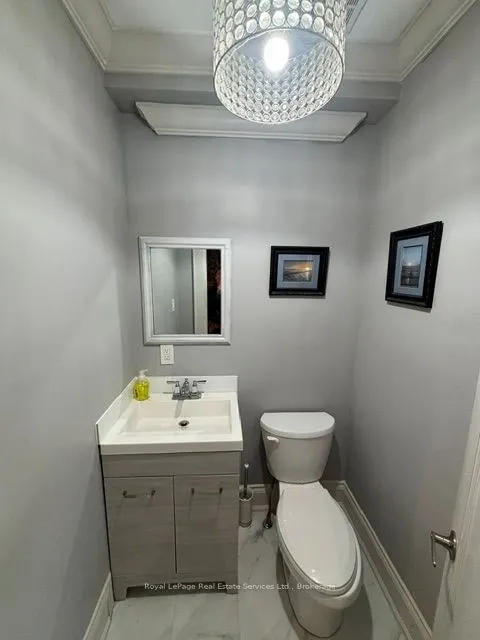
2 Pc Bath
Dimensions 5.25 x 4.92 feet
25.83 sqft
Bedroom
-
Dimensions 16.47 x 8.99 feet
148.07 sqft
Bedroom
-
Dimensions 9.48 x 8.4 feet
79.63 sqft
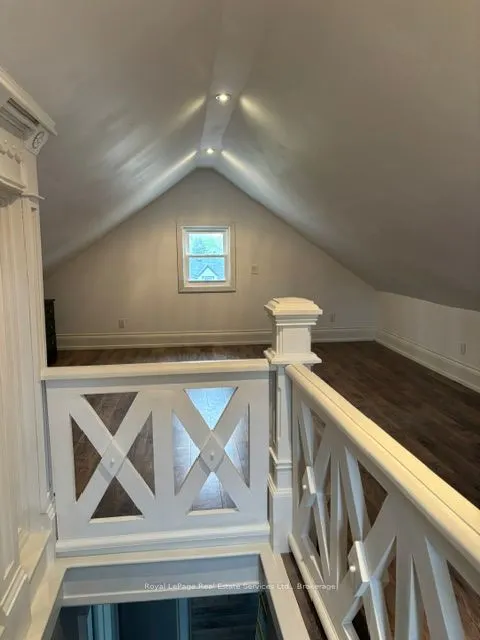
Bedroom 3
Cathedral Ceiling(s)
Dimensions 22.97 x 13.12 feet
301.37 sqft
Dining Room
-
Dimensions 20.14 x 11.22 feet
225.97 sqft
Kitchen
-
Dimensions 10.99 x 8.99 feet
98.8 sqft
Living Room
-
Dimensions 11.48 x 11.38 feet
130.64 sqft
Similar Properties(No results)
Mortgage Calculator
Calculate your estimated monthly mortgage payment
Price
$499,900
$
%
%
Total cost of mortgage
$0
Monthly payment
By clicking Save, we will calculate your estimated mortgage for all properties using the saved values (down payment percentage, interest rate, and amortization).
The accuracy and applicability of this calculator are not guaranteed.