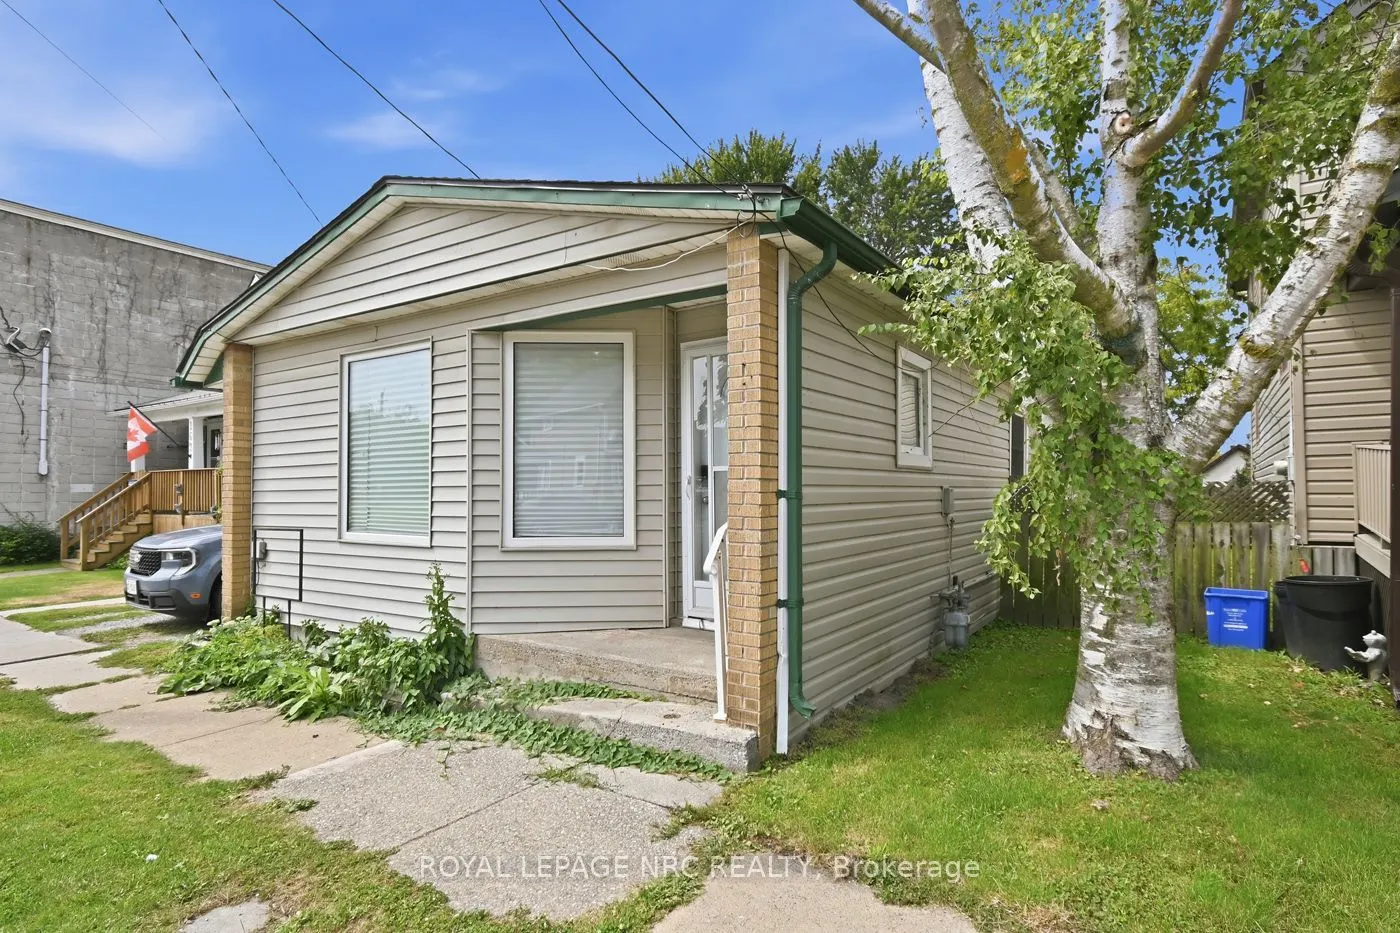
Welcome to this spacious and versatile single-family home in Port Colborne's East Village that offers more than meets the eye. Ideal for multi-generational living or buyers seeking income potential. This home is currently set up with a self-contained in-law/accessory suite, complete with its own ent...rance, a nice sized living area with a fireplace, dining space, kitchen, bedroom, 3-piece bath, and utility room.The main living space also features a private entrance and includes a dining room with a fireplace, kitchen, and a generous living room with an additional fireplace. The main unit has four bedrooms, a home office, and a combined laundry/utility room. This home has incredible potential and a flexible layout to make it your own. Outside, enjoy a side yard and a low-maintenance backyard.Conveniently located close to Nickel Beach, Historic West Street, and local schools, this property is a fantastic opportunity to invest in space, versatility, and location.
Full Property Details
Interior
Bedrooms
4
Total Bedrooms
4
Washrooms
2
Square Footage
2000-2500 sqft
Basement
Crawl Space
Heating Source
Gas
Heating Fuel
Other
Air Conditioning
Window Unit(s)
Family Room
No
Kitchens
2
Total Kitchens
2
Fireplace Features
Yes
Bedrooms
4
Total Bedrooms
4
Washrooms
2
Square Footage
2000-2500 sqft
Basement
Crawl Space
Heating Source
Gas
Heating Fuel
Other
Air Conditioning
Window Unit(s)
Family Room
No
Kitchens
2
Total Kitchens
2
Fireplace Features
Yes
Exterior
Depth
132.37
Front
33.77
Lot Size
34 x 132.37 ft
Pool
None
Parking Spaces
1
Total Parking Spaces
1.00
Parking Description
None
Garage Spaces
0
Zoning
NC
Depth
132.37
Front
33.77
Lot Size
34 x 132.37 ft
Pool
None
Parking Spaces
1
Total Parking Spaces
1.00
Parking Description
None
Garage Spaces
0
Zoning
NC
Building Description
Style
Bungalow
Home Type
House
Subtype
Detached
Year Built
100+
Property Orientation
West
Exterior Finish
Vinyl Siding,Concrete
Sewers
Sewer
Water Supply
Municipal
Possession Date
No Data
Style
Bungalow
Home Type
House
Subtype
Detached
Year Built
100+
Property Orientation
West
Exterior Finish
Vinyl Siding,Concrete
Sewers
Sewer
Water Supply
Municipal
Possession Date
No Data
Community
Community
East Village
Community
East Village
Taxes & Fees
Taxes
$1,562.41 /yr
Tax Year
2025
Occupancy
Tenant
Taxes
$1,562.41 /yr
Tax Year
2025
Occupancy
Tenant
Room Types
Bathroom
3 Pc Bath
Dimensions - feet
0 sqft
Bathroom
4 Pc Bath
Dimensions - feet
0 sqft
Bedroom
-
Dimensions 9.22 x 7.32 feet
67.49 sqft
Bedroom
-
Dimensions 9.78 x 12.37 feet
120.98 sqft
Bedroom 2
-
Dimensions 11.58 x 8.63 feet
99.94 sqft
Dining Room
Fireplace
Dimensions 10.73 x 17.52 feet
187.99 sqft
Dining Room
-
Dimensions 13.32 x 11.42 feet
152.11 sqft
Kitchen
-
Dimensions 11.15 x 10.89 feet
121.42 sqft
Kitchen
-
Dimensions 7.78 x 6.69 feet
52.05 sqft
Living Room
Fireplace
Dimensions 14.37 x 14.8 feet
212.68 sqft
Living Room
Fireplace
Dimensions 17.98 x 17.36 feet
312.13 sqft
Primary Bedroom
-
Dimensions 12.99 x 21.52 feet
279.54 sqft
Similar Properties(No results)
Mortgage Calculator
Calculate your estimated monthly mortgage payment
Price
$360,000
$
%
%
Total cost of mortgage
$0
Monthly payment
By clicking Save, we will calculate your estimated mortgage for all properties using the saved values (down payment percentage, interest rate, and amortization).
The accuracy and applicability of this calculator are not guaranteed.