Sign In or Create a Free Account to see full details of this property
Key Facts
Key facts for 3543 King Street
Property Type
House, 2-Storey
Parking
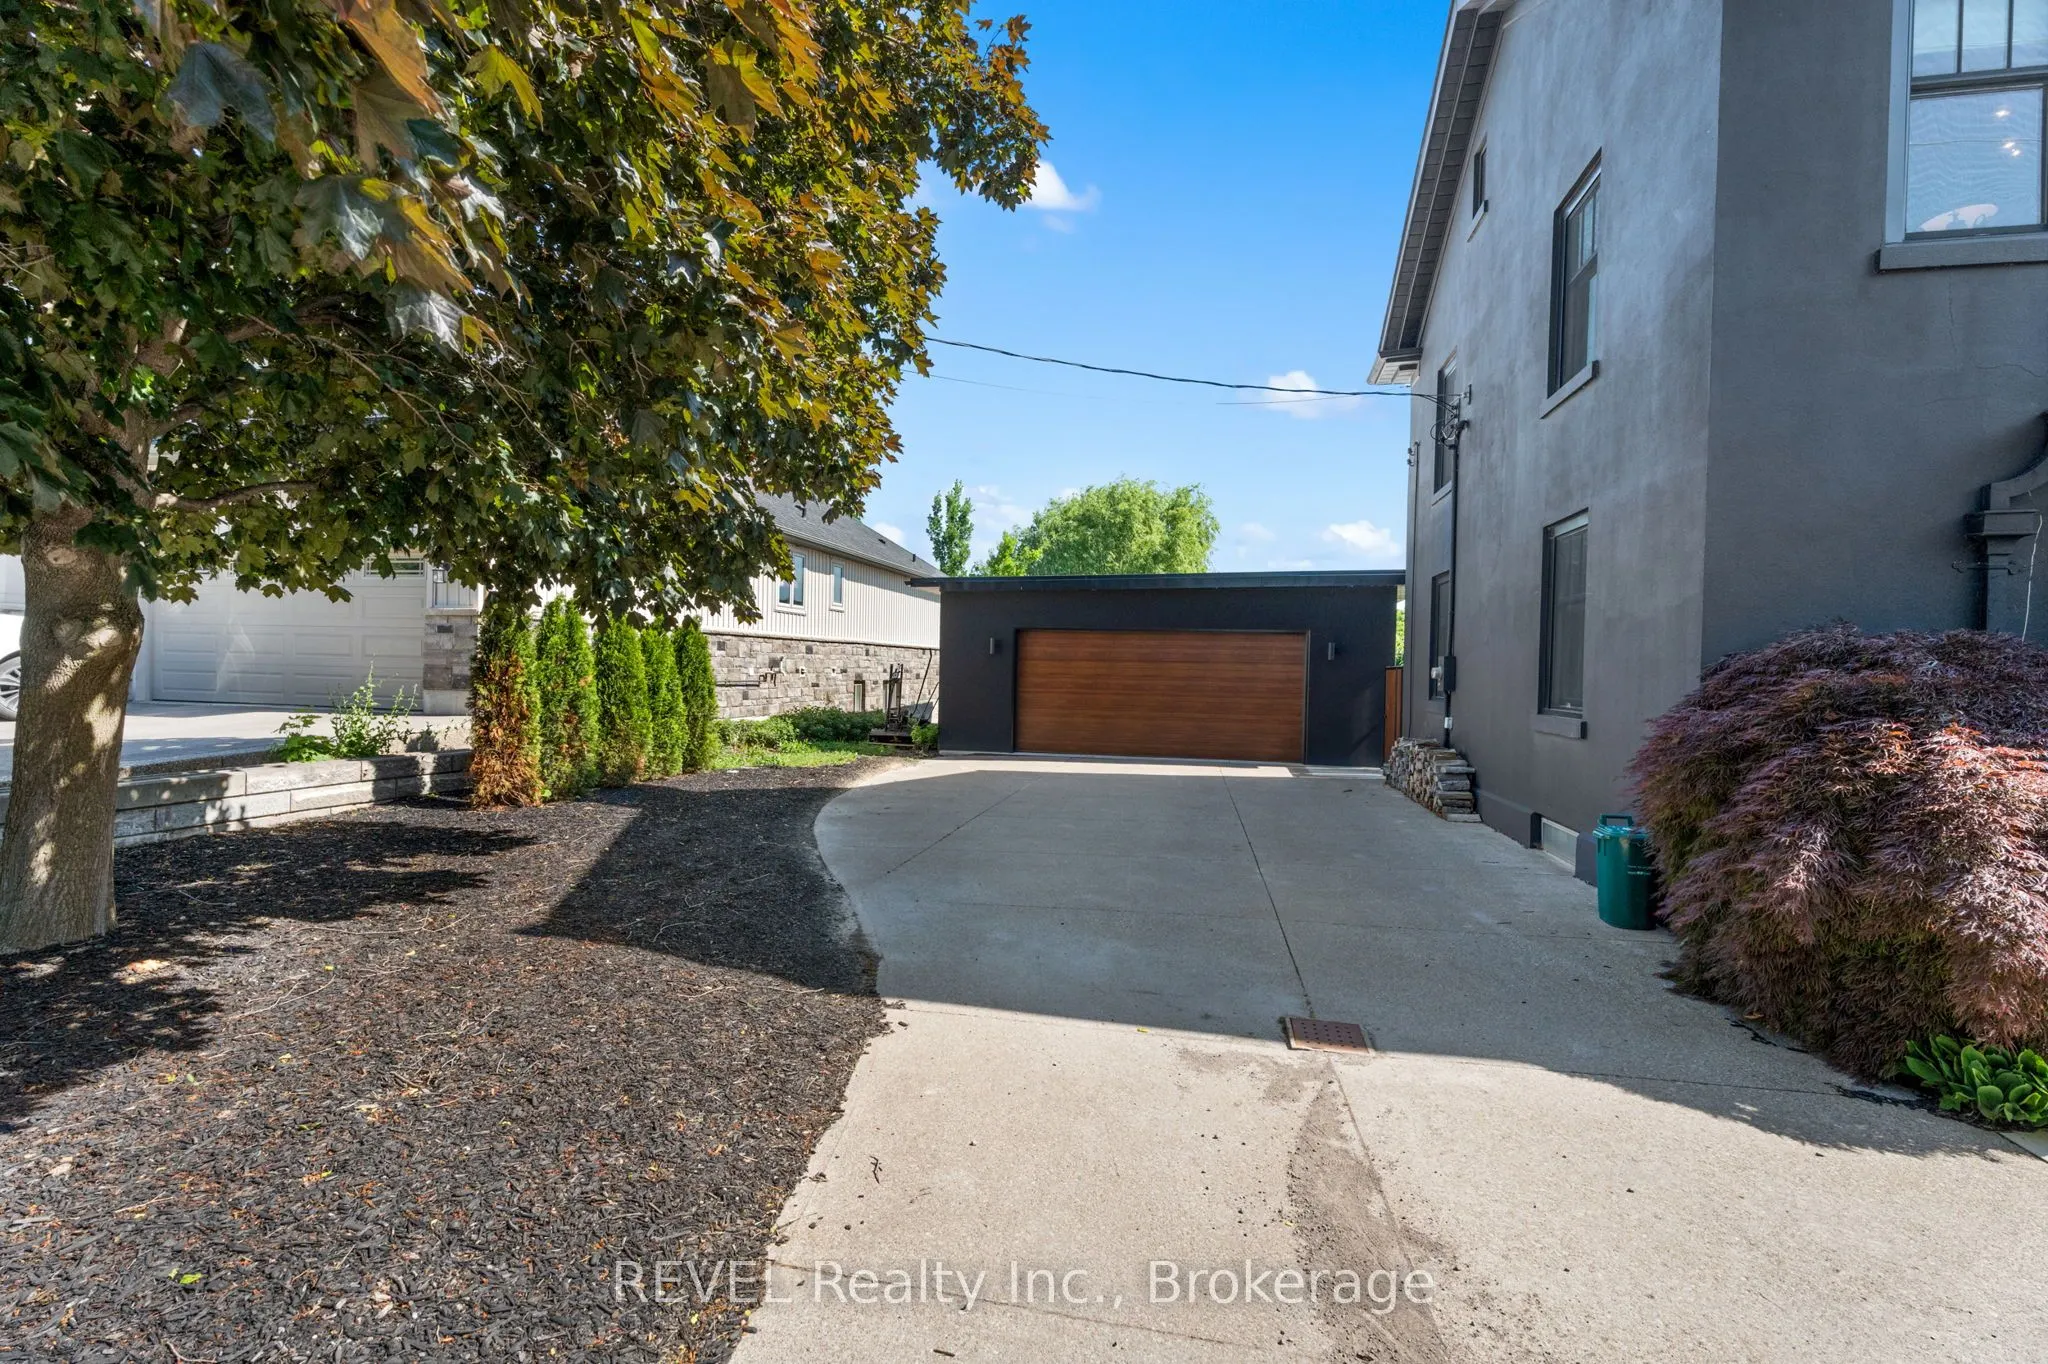
Detached 2 garage, 2 parking
MLS #
X12735102
Size
3000-3500 sqft
Basement
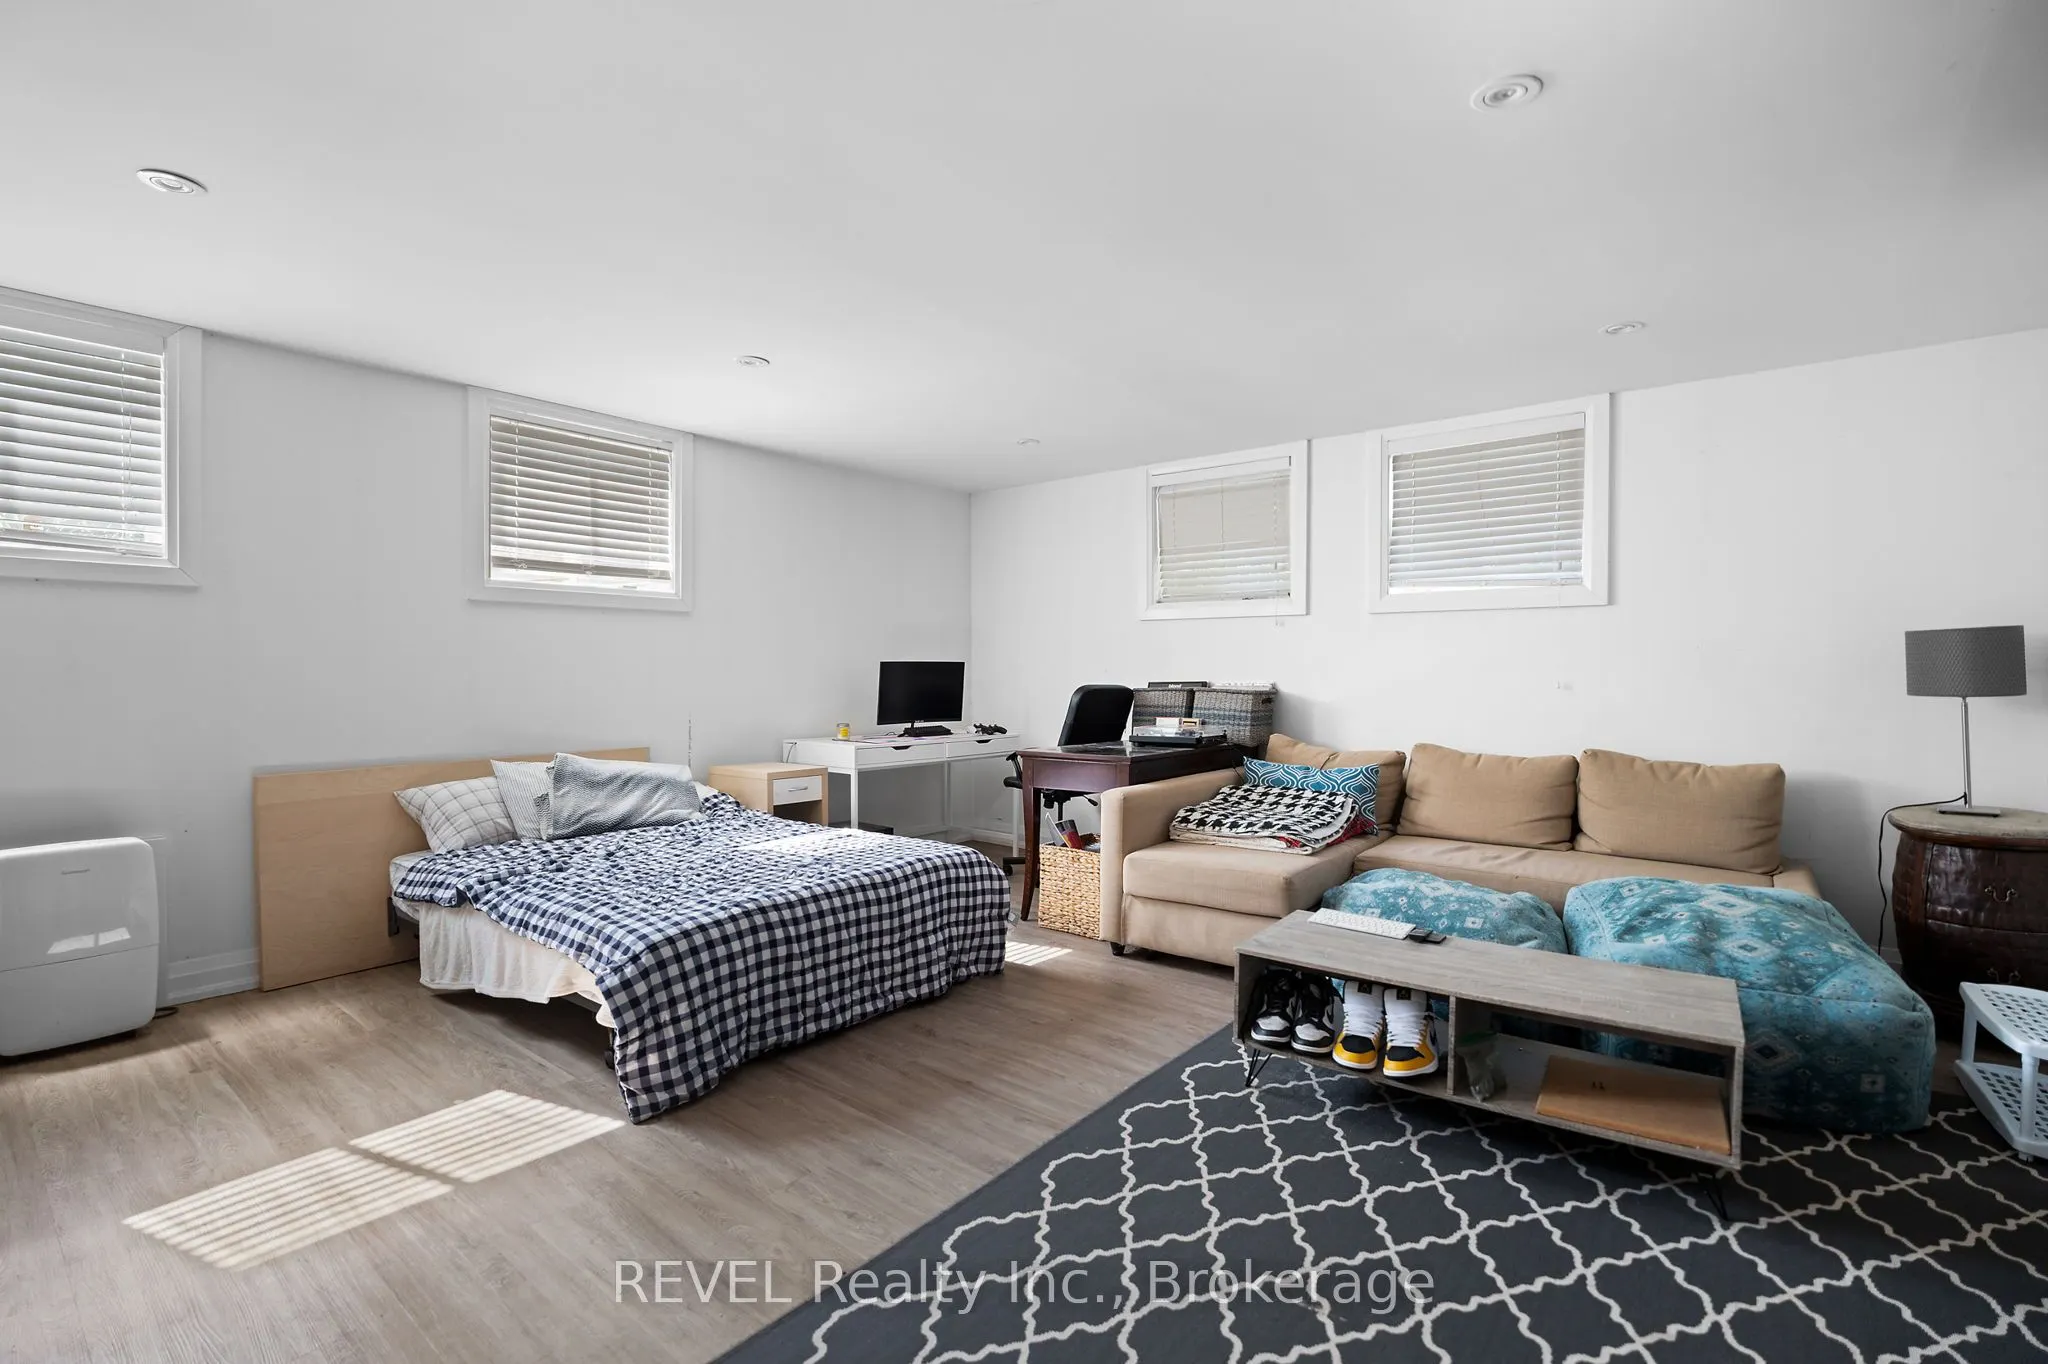
Apartment,Walk-Up
Listed on
2026-01-28
Lot size
45 x 156.0
Tax
$7,855 /yr
Days on Market
271
Approximate Age
-
Maintenance Fee
-
Description
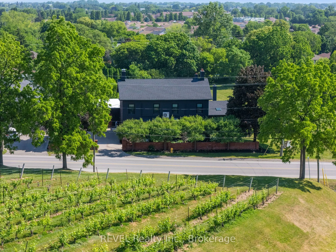
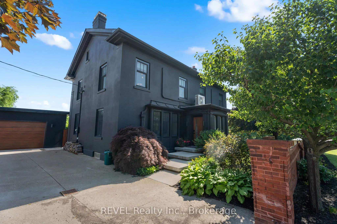
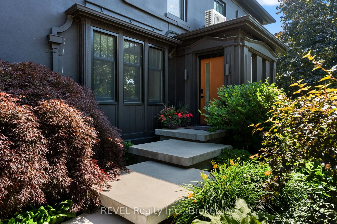
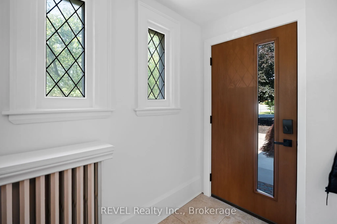
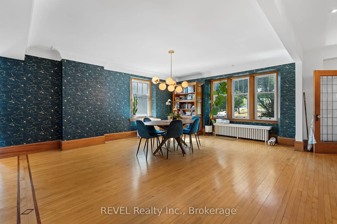
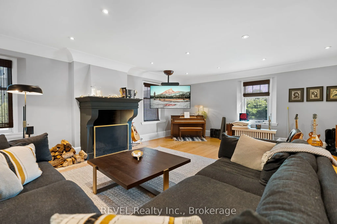
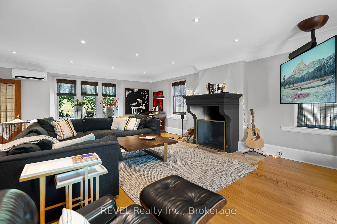
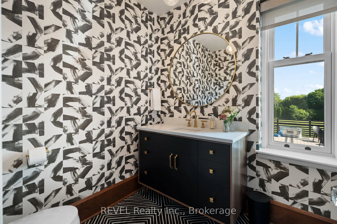
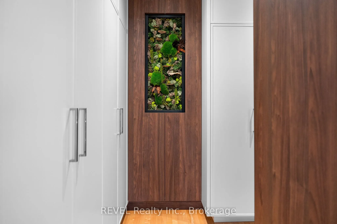
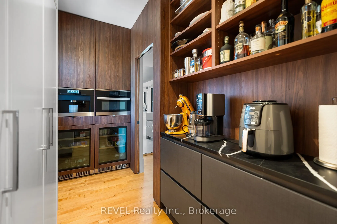
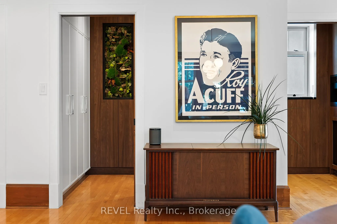
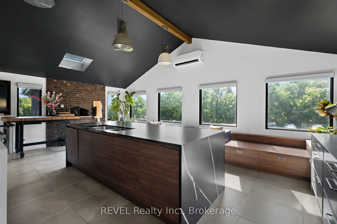
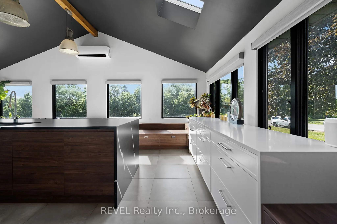
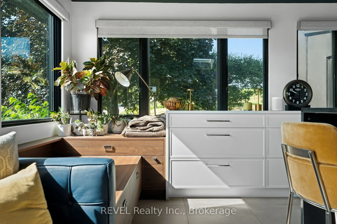
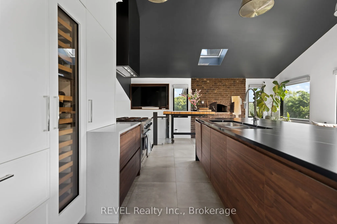
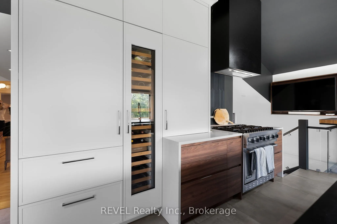
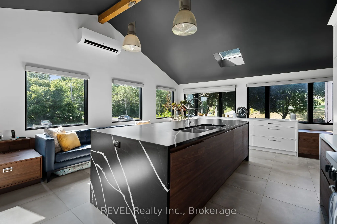
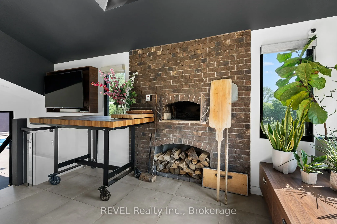
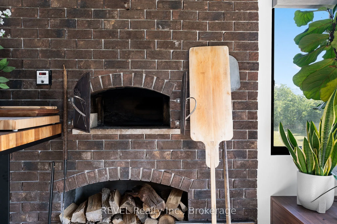
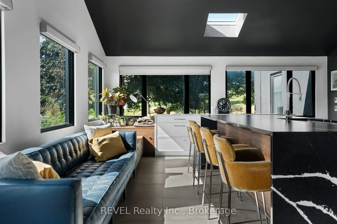
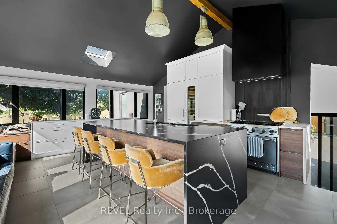
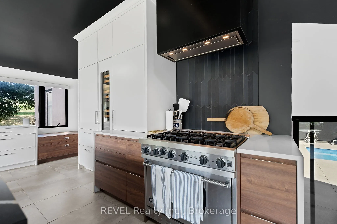
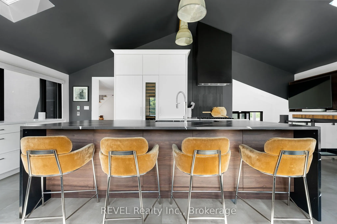
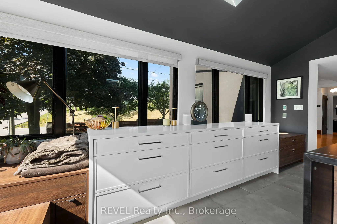
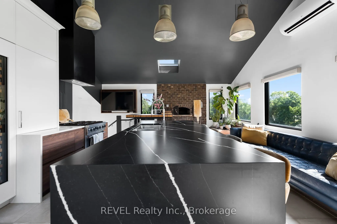
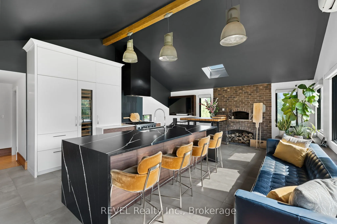
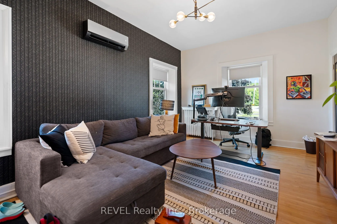
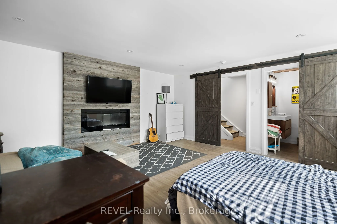
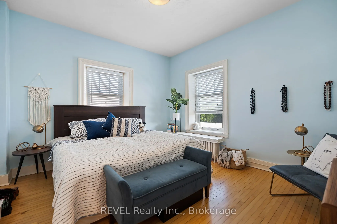
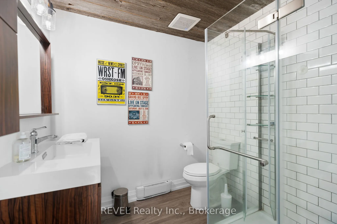
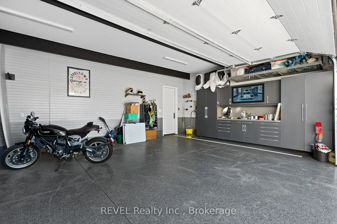
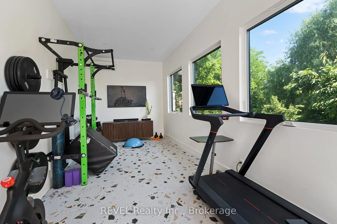
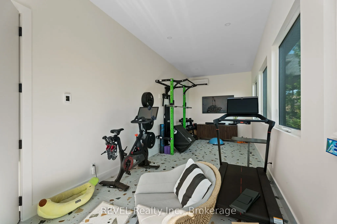
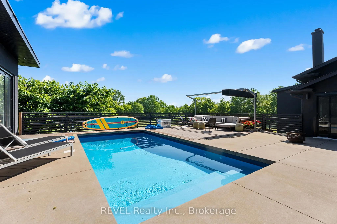
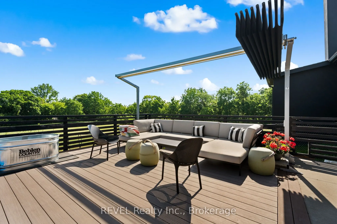
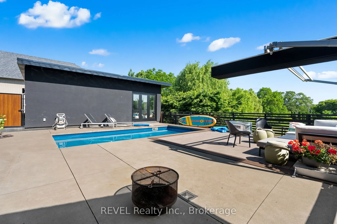
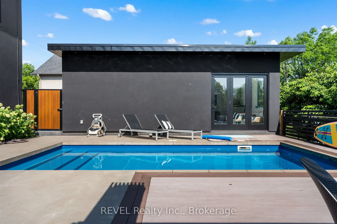
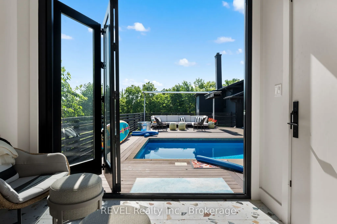
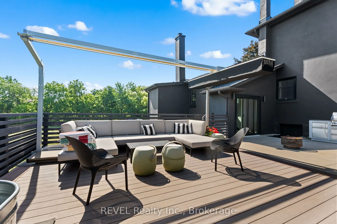
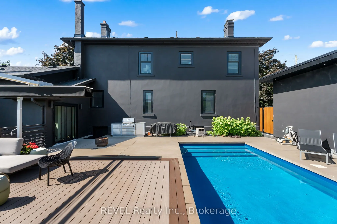
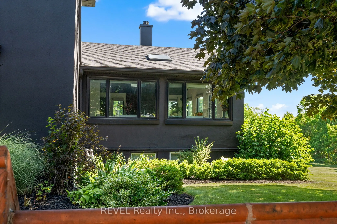
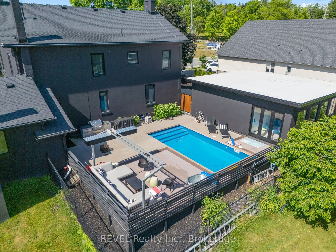
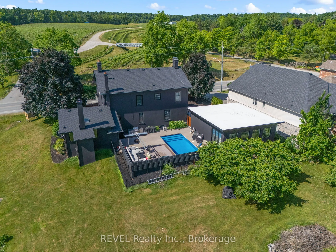
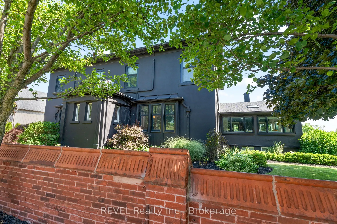
Ideal Niagara region location, in the midst of some of Niagara's best vineyards, epitomizes a luxury lifestyle replete with historical charm and modern, renovated elegance. Welcome to 3543 King Street, a fully upgraded character home with over 4300 sq.ft of finished living space situated among the r...eticent views of vineyards, and remodelled by a designer's inspired eye with the mission to create dazzling, magazine worthy living spaces in one of the most highly sought after townships in the Greater Horseshore Area. Featuring an exquisite chef's kitchen by Artcraft with authentic wood brick oven, butler's pantry and high end Miele appliances, spacious living and dining areas marry the charm of this home's iconic history with complimentary modern accents, imported design additions, and a cool factor that sets the tone for a true, contemporary vision. Outdoors, a fully landscaped and hardscaped resort like backyard flows seamlessly from newer detached garage and gym. Five bedrooms and renovated bathrooms/ensuites enable family capabilities, while lower level apartment quarters is perfect for in law or nanny suite. If reduced to a checklist, this luxury option emphatically highlights the best and the most unique characteristics conducive to warm, family gatherings and exceptional entertainment potential. With easy QEW access and proximity to local amenities and fruit farms, this beautiful home is confidently expecting its new owner.
Full Property Details
Interior
Bedrooms
5
Total Bedrooms
5
Washrooms
4
Square Footage
3000-3500 sqft
Basement
Apartment,Walk-Up
Heating Source
Gas
Heating Fuel
Radiant
Air Conditioning
Wall Unit(s)
Family Room
Yes
Kitchens
1
Total Kitchens
1
Fireplace Features
Yes
Bedrooms
5
Total Bedrooms
5
Washrooms
4
Square Footage
3000-3500 sqft
Basement
Apartment,Walk-Up
Heating Source
Gas
Heating Fuel
Radiant
Air Conditioning
Wall Unit(s)
Family Room
Yes
Kitchens
1
Total Kitchens
1
Fireplace Features
Yes
Exterior
Depth
156.0
Front
44.74
Lot Size
45 x 156.0 ft
Pool
Inground,Salt
Parking Spaces
2
Total Parking Spaces
4.00
Parking Description
Detached
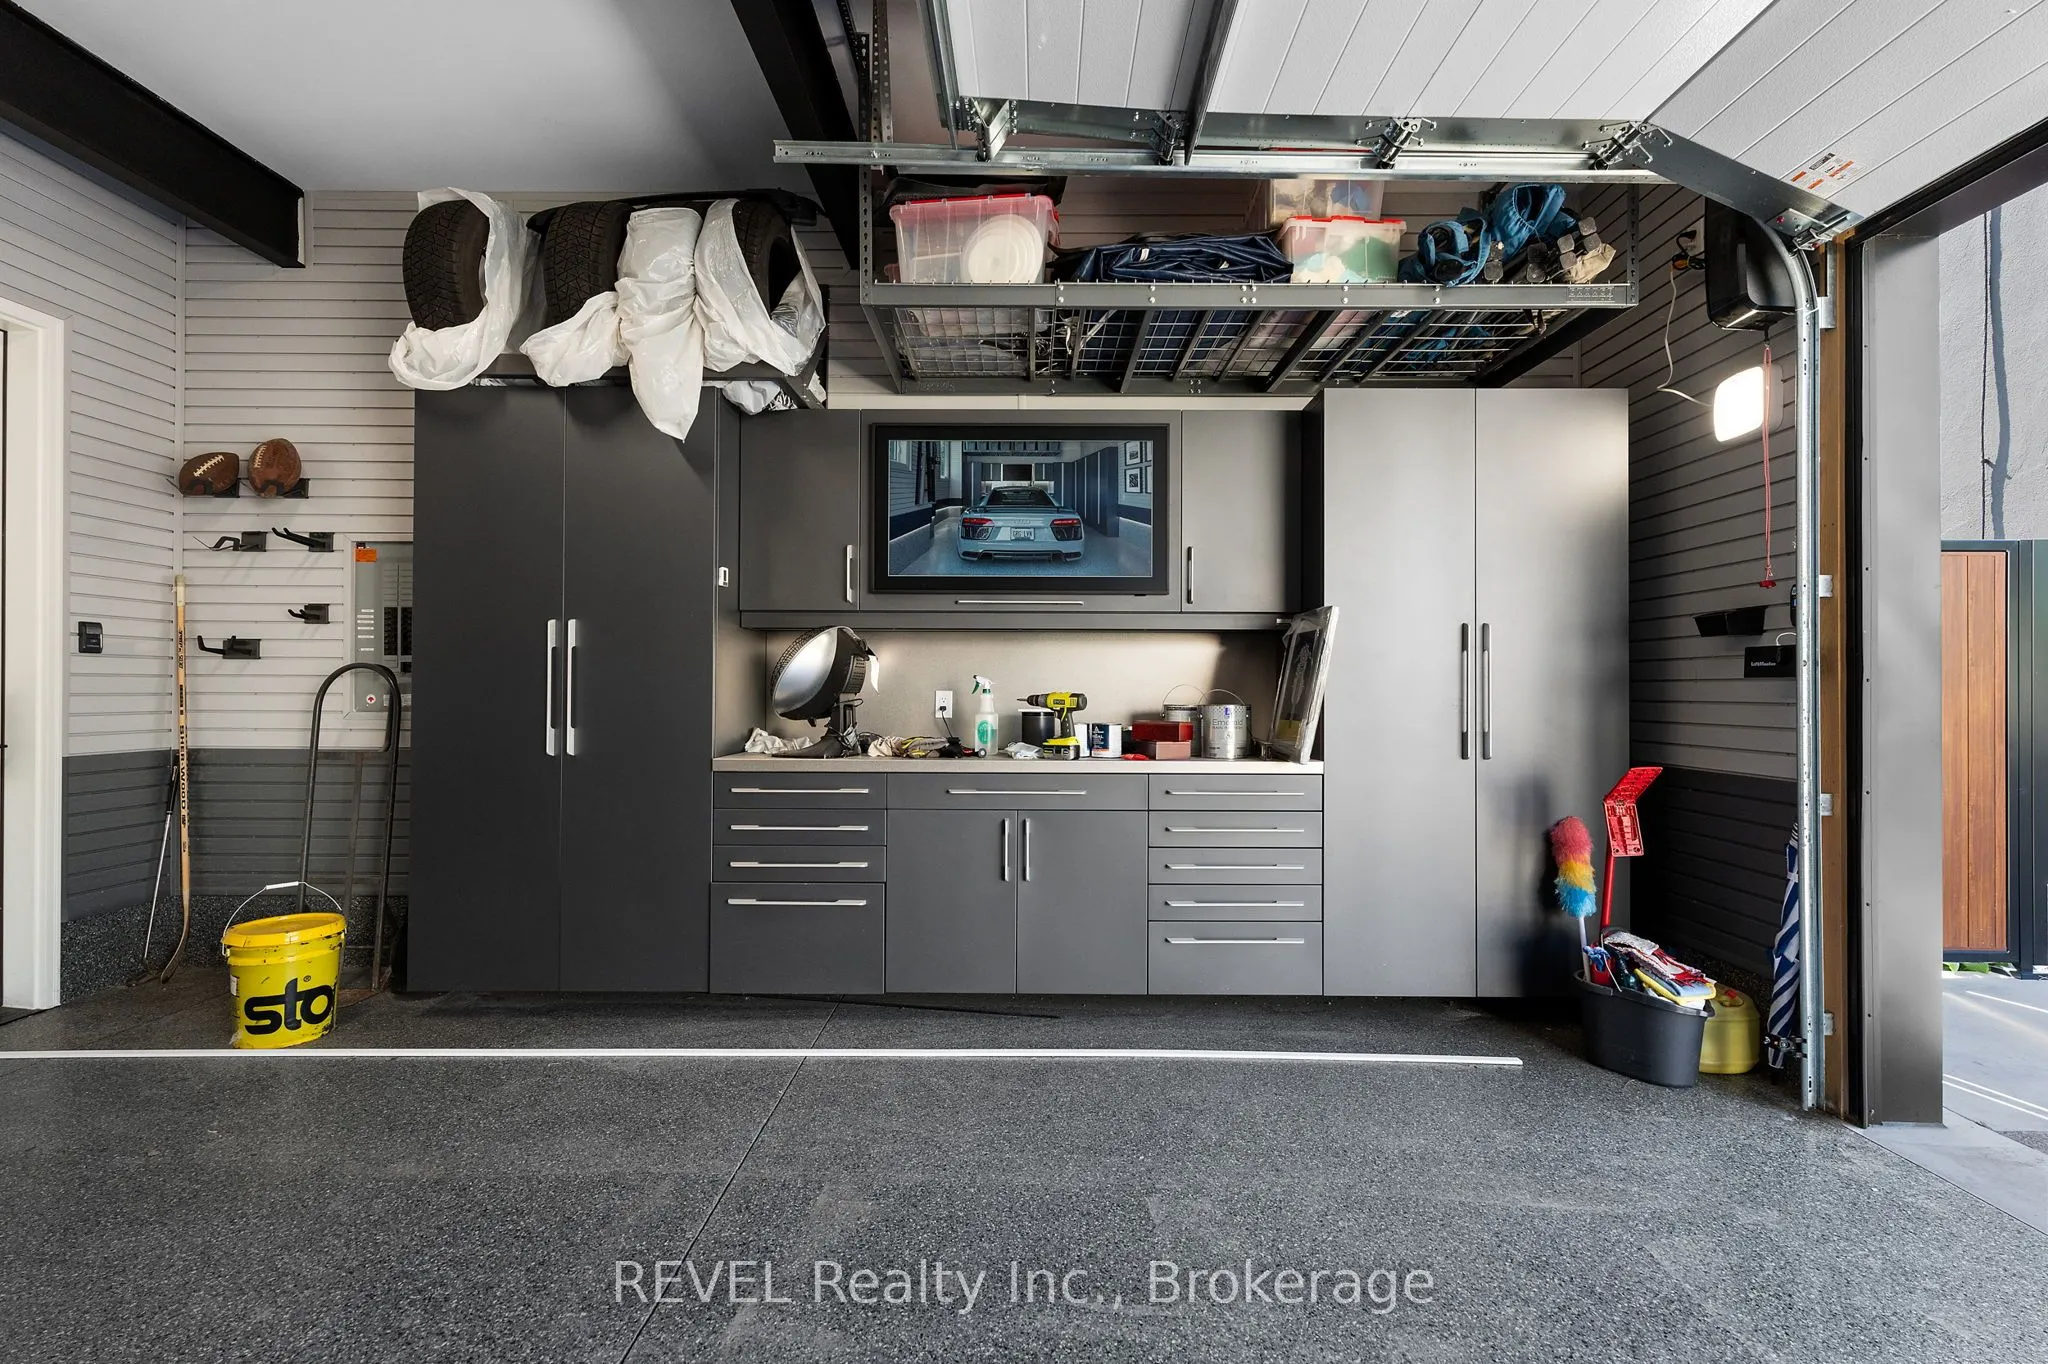
Garage Spaces
2
Depth
156.0
Front
44.74
Lot Size
45 x 156.0 ft
Pool
Inground,Salt
Parking Spaces
2
Total Parking Spaces
4.00
Parking Description
Detached
Garage Spaces
2
Building Description
Style
2-Storey
Home Type
House
Subtype
Detached
Property Orientation
East
Exterior Finish
Stucco (Plaster)
Sewers
Sewer
Water Supply
Municipal
Possession Date
2/28/2026
Style
2-Storey
Home Type
House
Subtype
Detached
Property Orientation
East
Exterior Finish
Stucco (Plaster)
Sewers
Sewer
Water Supply
Municipal
Possession Date
2/28/2026
Community
Community
Escarpment
Community
Escarpment
Taxes & Fees
Taxes
$7,855 /yr
Tax Year
2025
Occupancy
Owner
Taxes
$7,855 /yr
Tax Year
2025
Occupancy
Owner
Room Types
Bathroom
4 Pc Ensuite
Dimensions 10.83 x 10.5 feet
113.72 sqft
Bathroom
4 Pc Bath
Dimensions 9.02 x 5.58 feet
50.33 sqft
Bedroom 2
-
Dimensions 18.04 x 12.47 feet
224.96 sqft
Bedroom 3
-
Dimensions 12.47 x 12.47 feet
155.5 sqft
Bedroom 4
-
Dimensions 11.15 x 10.83 feet
120.75 sqft
Dining Room
-
Dimensions 23.59 x 12.7 feet
299.59 sqft
Family Room
-
Dimensions 28.41 x 18.37 feet
521.89 sqft
Kitchen
-
Dimensions 24.61 x 18.04 feet
443.96 sqft
Other
-
Dimensions 16.4 x 6.56 feet
107.58 sqft
Primary Bedroom
-
Dimensions 19.03 x 12.47 feet
237.3 sqft
Similar Properties(No results)
Mortgage Calculator
Calculate your estimated monthly mortgage payment
Price
$1,785,000
$
%
%
Total cost of mortgage
$0
Monthly payment
By clicking Save, we will calculate your estimated mortgage for all properties using the saved values (down payment percentage, interest rate, and amortization).
The accuracy and applicability of this calculator are not guaranteed.