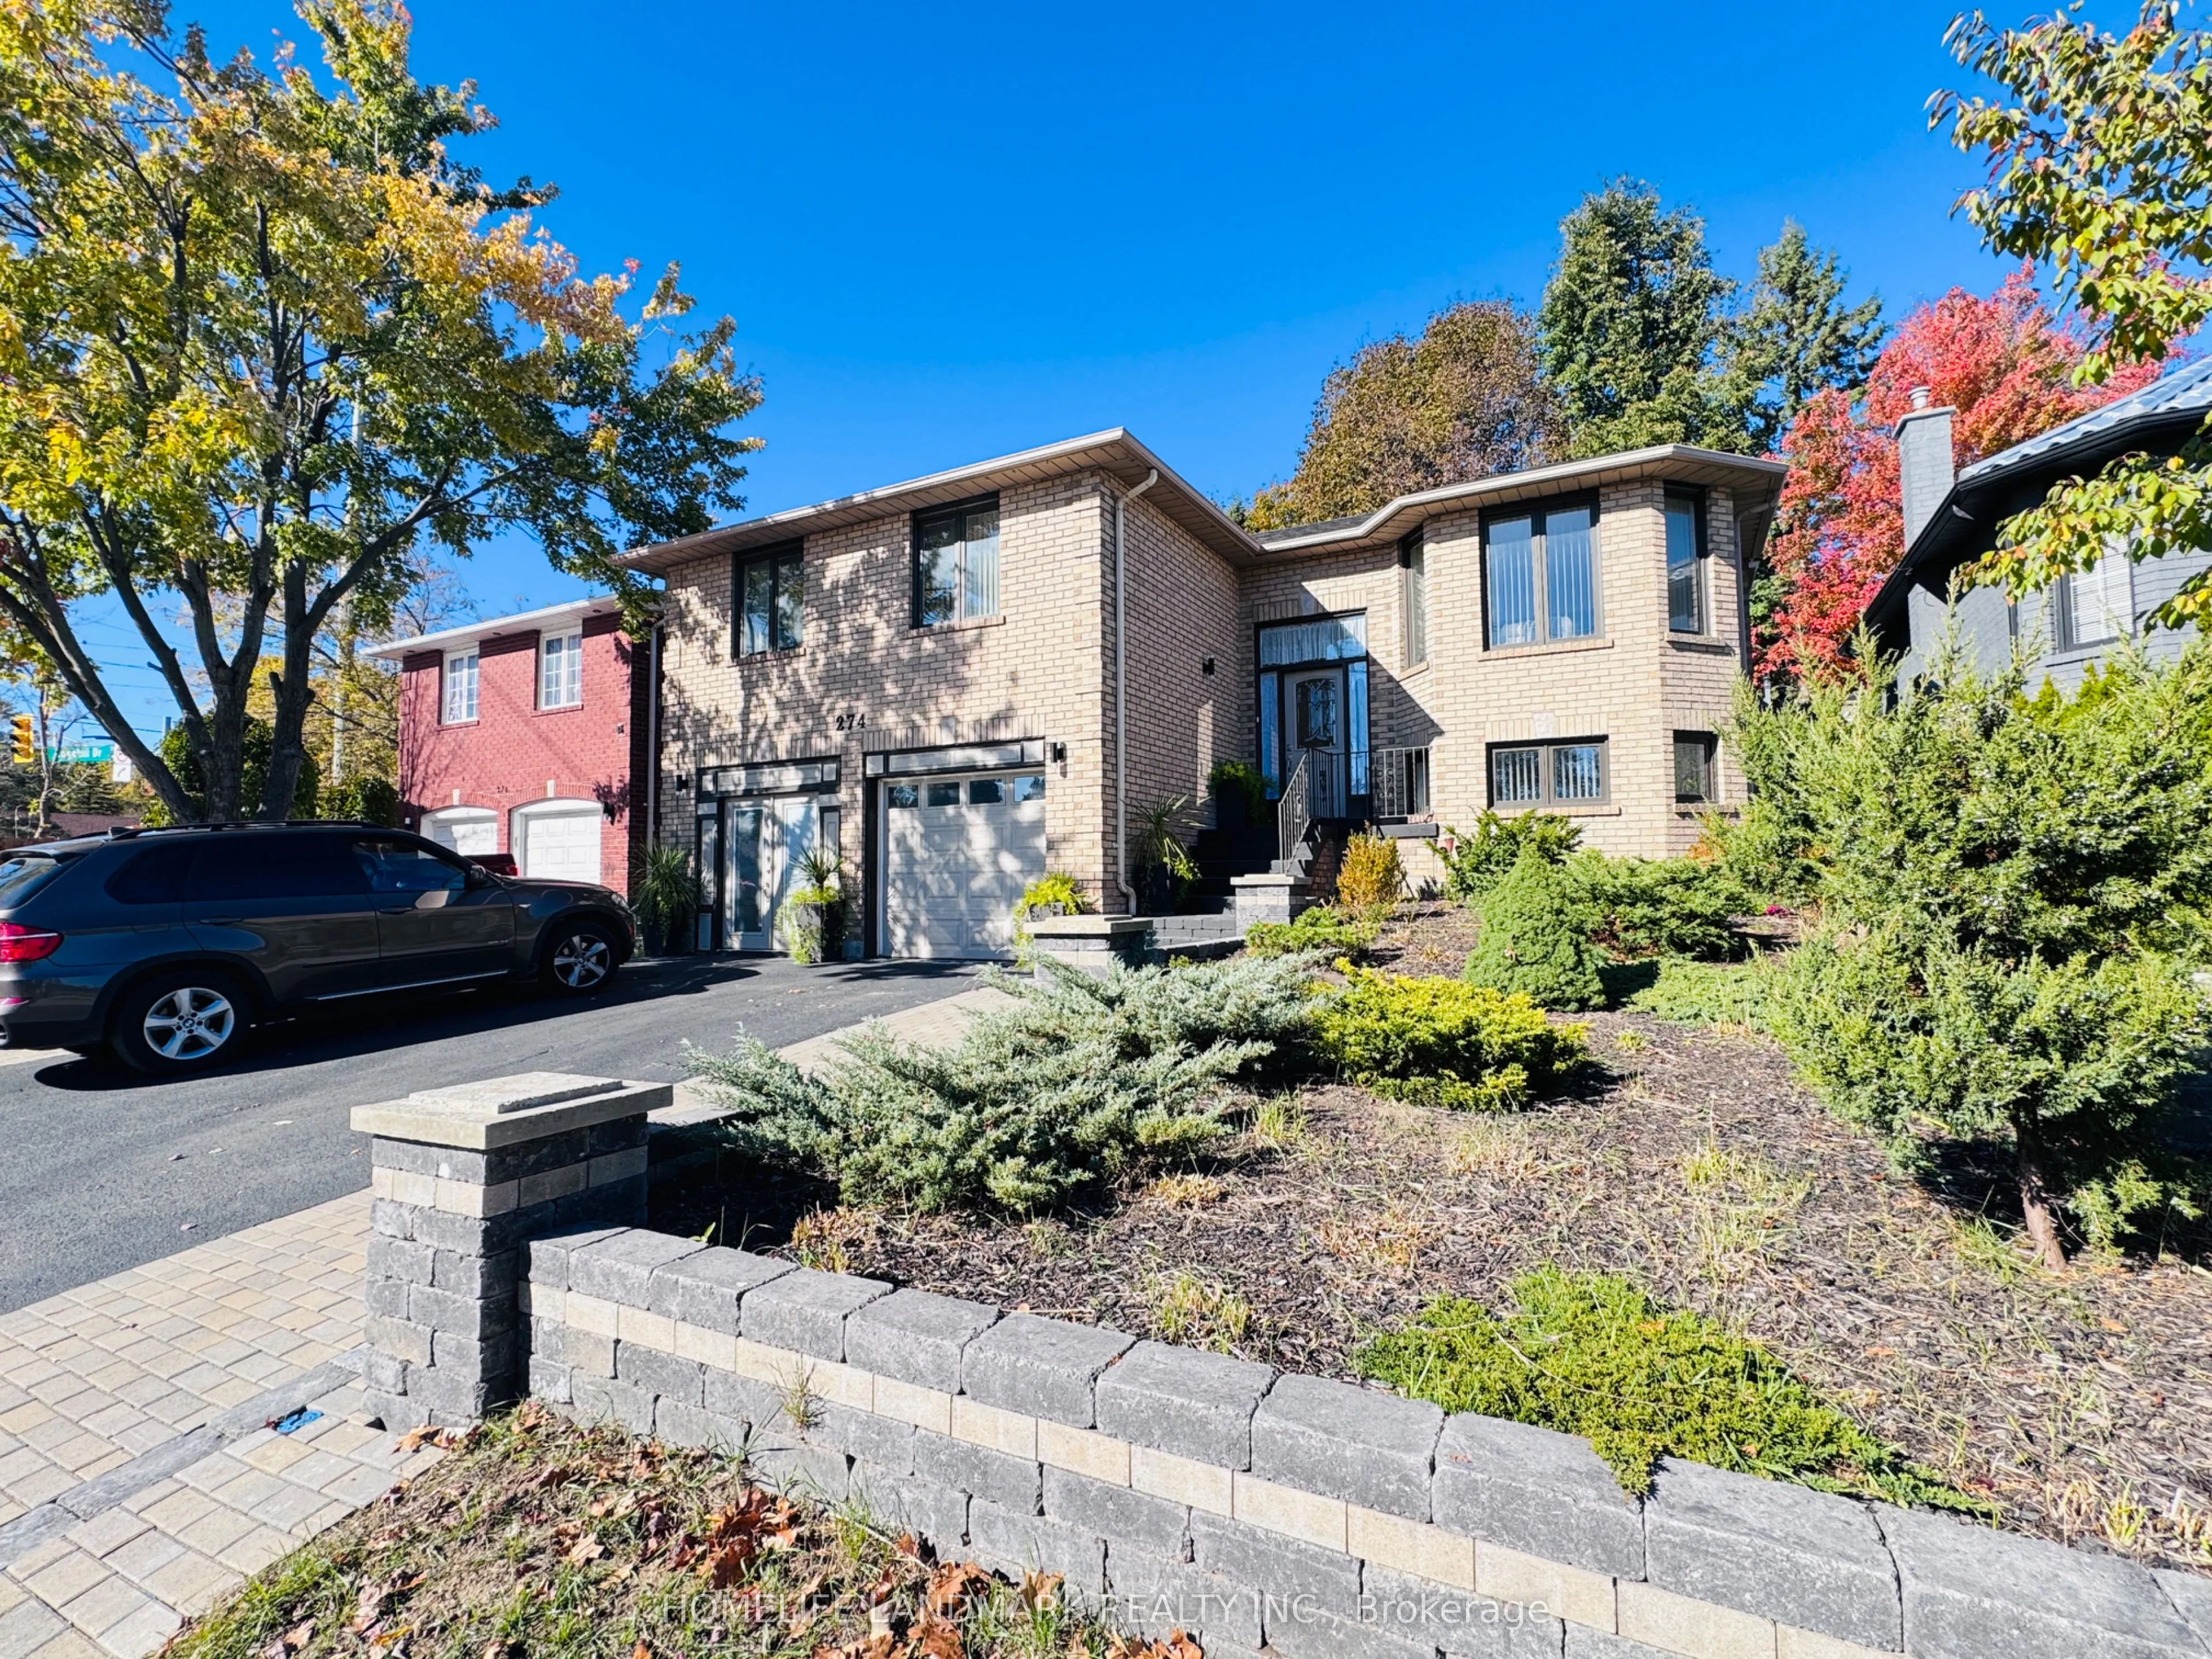
Sign In or Create a Free Account to see full details of this property
Key Facts
Key facts for 274 Edgehill Drive
Property Type
House, Bungalow
Parking
Attached 1 garage, 3 parking
MLS #
S14142710
Size
1500-2000 sqft
Basement
Finished with Walk-Out,Separate Entrance
Listed on
2026-11-03
Lot size
49 x 119.75
Tax
$4,338 /yr
Days on Market
0
Approximate Age
16-30
Maintenance Fee
-
Description
Welcome to 274 Edgehill, a beautifully updated bungalow offering over 2,500 sq. ft. of living space in the heart of Barrie. Renovated throughout, this home features solid wood flooring, oak baseboards, updated bathrooms, new light fixtures and a newer roof. A separate entrance and two laundry areas ...offer flexibility for extended family living and potential in-law accommodation.The thoughtfully landscaped backyard is a standout, featuring extensive interlocking stonework, a colourful garden and a newly built sunroom. A dedicated BBQ room and a versatile shed with workshop potential add space to entertain, unwind and enjoy your favourite projects.With generous living space, thoughtful updates and a distinctive outdoor setting, this home is a must-see.
Full Property Details
Interior
Bedrooms
3
Bedrooms Plus
2
Total Bedrooms
5
Washrooms
3
Square Footage
1500-2000 sqft
Basement
Finished with Walk-Out,Separate Entrance
Heating Source
Gas
Heating Fuel
Forced Air
Air Conditioning
Central Air
Family Room
Yes
Kitchens
1
Kitchens Plus
1
Total Kitchens
2
Fireplace Features
No
Bedrooms
3
Bedrooms Plus
2
Total Bedrooms
5
Washrooms
3
Square Footage
1500-2000 sqft
Basement
Finished with Walk-Out,Separate Entrance
Heating Source
Gas
Heating Fuel
Forced Air
Air Conditioning
Central Air
Family Room
Yes
Kitchens
1
Kitchens Plus
1
Total Kitchens
2
Fireplace Features
No
Exterior
Depth
119.75
Front
49.21
Acreage
< .50
Driveway
Private Double
Lot Size
49 x 119.75 ft
Pool
None
Waterfront
None
Parking Spaces
3
Total Parking Spaces
4.00
Parking Description
Attached
Garage Spaces
1
Zoning
RESIDENTIAL
Depth
119.75
Front
49.21
Acreage
< .50
Driveway
Private Double
Lot Size
49 x 119.75 ft
Pool
None
Waterfront
None
Parking Spaces
3
Total Parking Spaces
4.00
Parking Description
Attached
Garage Spaces
1
Zoning
RESIDENTIAL
Building Description
Style
Bungalow
Home Type
House
Subtype
Detached
Year Built
16-30
Property Orientation
South
Exterior Finish
Brick
Sewers
Sewer
Water Supply
Municipal
Possession Date
1/1/2027
Style
Bungalow
Home Type
House
Subtype
Detached
Year Built
16-30
Property Orientation
South
Exterior Finish
Brick
Sewers
Sewer
Water Supply
Municipal
Possession Date
1/1/2027
Community
Community
Ardagh
Community
Ardagh
Taxes & Fees
Taxes
$4,338 /yr
Tax Year
2025
Occupancy
Owner
Taxes
$4,338 /yr
Tax Year
2025
Occupancy
Owner
Room Types
Bedroom 2
-
Dimensions 10.5 x 16.01 feet
168.1 sqft
Similar Properties(No results)
Mortgage Calculator
Calculate your estimated monthly mortgage payment
Price
$869,000
$
%
%
Total cost of mortgage
$0
Monthly payment
By clicking Save, we will calculate your estimated mortgage for all properties using the saved values (down payment percentage, interest rate, and amortization).
The accuracy and applicability of this calculator are not guaranteed.